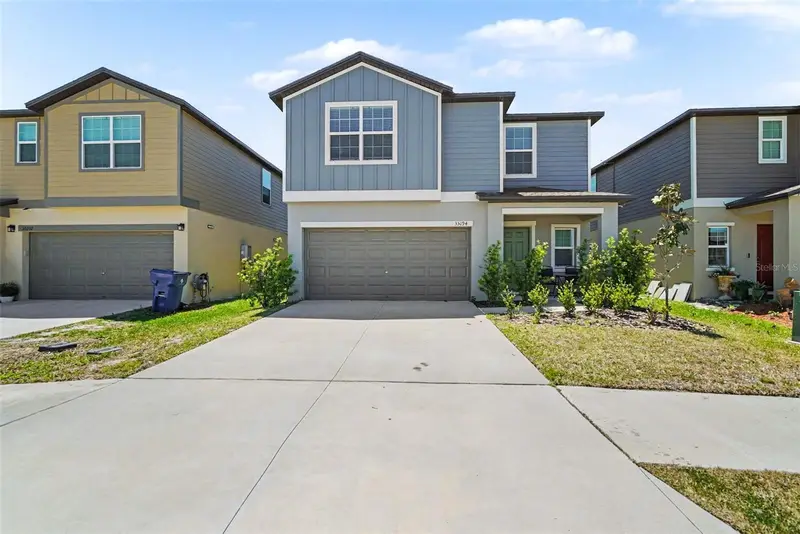

$375,900
35194 Ackley TraceZephyrhills, FL 33541
Listing updated: September 30, 2026 at 12:08 PM ET
Listing courtesy of People'S Choice Realty Svc Llc · Raul Riano · MLS #TB8553063 · Active · 813-933-0677Property type
Year built
Lot size
Price / sq ft
HOA dues
Days on market
Garage spaces
Flood zone
About this home
This stunning two-story home perfectly blends comfort, style, and functionality, making it ideal for growing families. Featuring five spacious bedrooms and 2.5 beautifully designed bathrooms with modern finishes, this home offers the perfect balance of elegance and practicality. The open-concept layout includes generous living and dining areas, along with a modern kitchen designed for entertaining and creating unforgettable family moments. A spacious two-car garage adds both convenience and security. Located in a rapidly growing area, this property is not only a beautiful home but also an excellent investment opportunity. Nestled within a thoughtfully planned community, residents enjoy access to exceptional amenities, including green spaces, parks, walking trails, recreational areas, and possibly a resort-style pool and clubhouse—creating the perfect setting for an active and family-friendly lifestyle. Conveniently located near Tampa Premium Outlets, Shops at Wiregrass, KRATE at the Grove, top-rated schools, major universities, dining, entertainment, Downtown Tampa, Tampa International Airport, and Florida’s award-winning beaches, this home truly offers the best of location and lifestyle. Don’t miss the opportunity to make this exceptional property your new home—schedule your private showing today.
Estimated monthly payment
Estimate only. Taxes use the listing's reported amount where available; insurance is a Florida-average estimate. Your actual payment will vary — run a full calculation or talk to a lender.
Price & listing history123 days on market
- Status: ActiveSep 29, 2026
- Listed$375,900Sep 28, 2026
Facts & features
- Property type
- Residential
- Sub type
- Single Family Residence
- Status
- Active
- Days on market
- 123
- Cumulative DOM
- 123
- Subdivision
- Two Rivers Ph A Prcl A1
- County
- Pasco
- Year built
- 2024
- Living area
- 2,217 sq ft
- Price/sq ft
- $170
- Building area
- 2,778 sq ft (Public Records)
- Lot size
- 4,506 sq ft
- Lot category
- 0 to less than 1/4
- Flood zone
- X (12101C0453F)
- Garage
- 2 spaces
- Annual taxes
- $7,859 (2025)
- Parcel #
- 21-26-29-007.0-002.00-016.0
- Zoning
- MPUD
- MLS #
- TB8553063
Ask about this home
Have a question? Ask the broker directly.
Ryan Solberg answers personally — no call center, no spam. Your question goes straight to him.
Interior Details
- Bedrooms
- 5
- Full bathrooms
- 2
- Half bathrooms
- 1
- Flooring
- Carpet, Ceramic Tile
- Appliances
- Dishwasher, Microwave, Range, Refrigerator
- Interior features
- Ceiling Fans(s), Open Floorplan
- Laundry
- Laundry Room
- Stories / Levels
- Two
- Direction faces
- North
Heating & Cooling
- Heating
- Central
- Cooling
- Central Air
Parking
- Garage spaces
- 2
- Attached garage
- Yes
HOA & Financial
- HOA fee
- $19 / Monthly
- Monthly HOA
- $19/mo
- Total monthly fees
- $19/mo
- Total annual fees
- $228
- HOA name
- Two Rivers North/Jayne Cooper
- CDD
- Yes
- Homestead exemption
- Yes
- Min lease term
- No Minimum
- Listing terms
- Cash, Conventional, FHA, VA Loan
- Ownership
- Fee Simple
- Available for lease
- Yes
- Lease restrictions
- Yes
- Additional lease restrictions
- Confirm with HOA / Buyer and/or buyer’s agent to verify all leasing restrictions and requirements directly with the HOA.
- Approval process
- Buyer and/or buyer’s agent to verify all leasing restrictions and requirements directly with the HOA.
Exterior & Construction
- Exterior features
- None, Private Mailbox, Private Yard
- Construction materials
- Block
- Roof
- Shingle
- Foundation
- Slab
- Road surface
- Asphalt, Concrete, Paved
Utilities
- Sewer
- Public Sewer
- Water source
- Public
- Utilities
- BB/HS Internet Available, Electricity Available, Natural Gas Available
Community
- Pets allowed
- Yes
Schools
Letter grades: Florida DOE 2024–25 school grades (Orange, Seminole, Lake, Osceola, Brevard). Assigned schools from the listing agent — verify enrollment with the district.
Room Details
| Room | Level | Dimensions |
|---|---|---|
| Primary Bedroom | Second | |
| Primary Bathroom | Second | |
| Kitchen | First | |
| Great Room | First | |
| Living Room | First |
Listing Details
- Listing date
- 2026-09-28
- On market date
- 2026-09-28
- Original list price
- $375,900
- Occupant type
- Vacant
- MLS area
- 33541 - Zephyrhills
- Listing AOR
- Suncoast Tampa
- Status changed
- 2026-09-29
- Tax legal description
- TWO RIVERS PARCEL A1 PHASE A PB 91 PG 037 BLOCK 2 LOT 16
Flood risk
Minimal-risk area outside the mapped floodplain. Flood insurance is optional and typically low-cost.
Source: FEMA flood zone reported on the listing. Confirm current designation at FEMA Flood Map Service Center.
Location
Directions
On I-75 N, Take exit 275 for FL-56 toward Land O' Lakes/Tarpon Springs, Keep right at the fork towards FL-56 E and merge onto FL-56 E, Continue on FL-56E for 9.6miles, turn left onto Childers Way, turn right onto Lanier Rd, Turn Right onto Ackley Trce property is on the right.
More homes like this
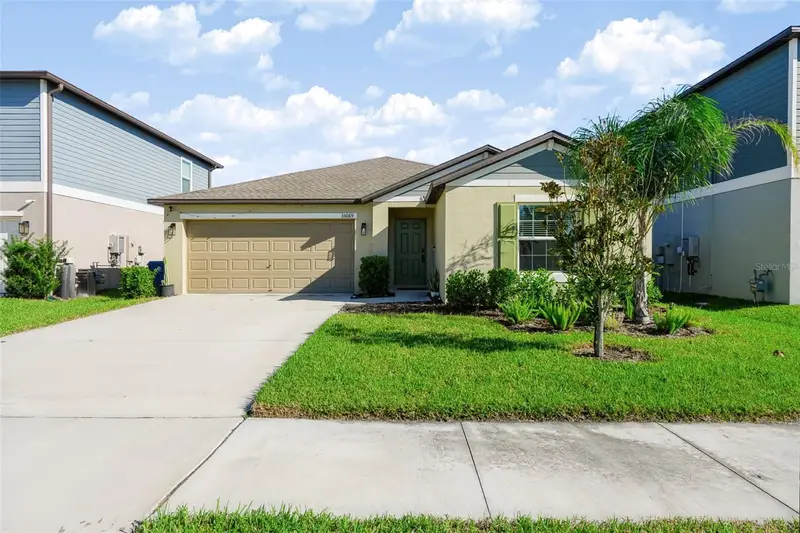
$300,000
35069 Brackett Bnd
Zephyrhills, FL 33541
4 bd · 2 ba · 1,939 sqft
Two Rivers Ph A Prcl A1
MLS ID #TB8559793, EXP REALTY LLC.
Listing provided by Stellar MLS

$250,000
3622 Bellmead
Wesley Chapel, FL 33543
2 bd · 3 ba · 1,541 sqft
Haven At Meadow Point
MLS ID #TB8495257, CENTURY 21 CIRCLE.
Listing provided by Stellar MLS
$339,000
32976 Windelstraw Dr
Wesley Chapel, FL 33545
3 bd · 2 ba · 1,569 sqft
Watergrass Pcls C-1 & C-2
MLS ID #TB8563029, EXP REALTY LLC.
Listing provided by Stellar MLS
$319,900
4932 20th St
Zephyrhills, FL 33542
3 bd · 2 ba · 1,058 sqft
Easy Acres
MLS ID #TB8555522, INVESTOR CORNER REALTY LLC.
Listing provided by Stellar MLS

Listings courtesy of Stellar MLS as distributed by MLS GRID
IDX information is provided exclusively for consumers’ personal, non-commercial use and may not be used for any purpose other than to identify prospective properties consumers may be interested in purchasing.
Based on information submitted to the MLS GRID as of September 30, 2026 at 12:08 PM ET. All data is obtained from various sources and may not have been verified by broker or MLS GRID. Supplied Open House Information is subject to change without notice. All information should be independently reviewed and verified for accuracy. Properties may or may not be listed by the office/agent presenting the information.
All or a portion of the multiple listing information is provided by Stellar MLS, from a copyrighted compilation of listings. The compilation of listings and each individual listing are © 2026 Stellar MLS. All rights reserved.
Ryan Solberg, Broker · MaxLife Realty LLC · FL License #BK3354351 · Equal Housing Opportunity · Full disclaimer · DMCA