
$540,000
842 Guild Drive
Venice, FL 34285
Listing updated: October 1, 2026 at 10:37 AM ET
Listing courtesy of White Sands Realty Group Fl · Roberta Olney · MLS #N6145975 · Active · 941-260-3350Property type
Year built
Lot size
Price / sq ft
HOA dues
Day on market
Flood zone
About this home
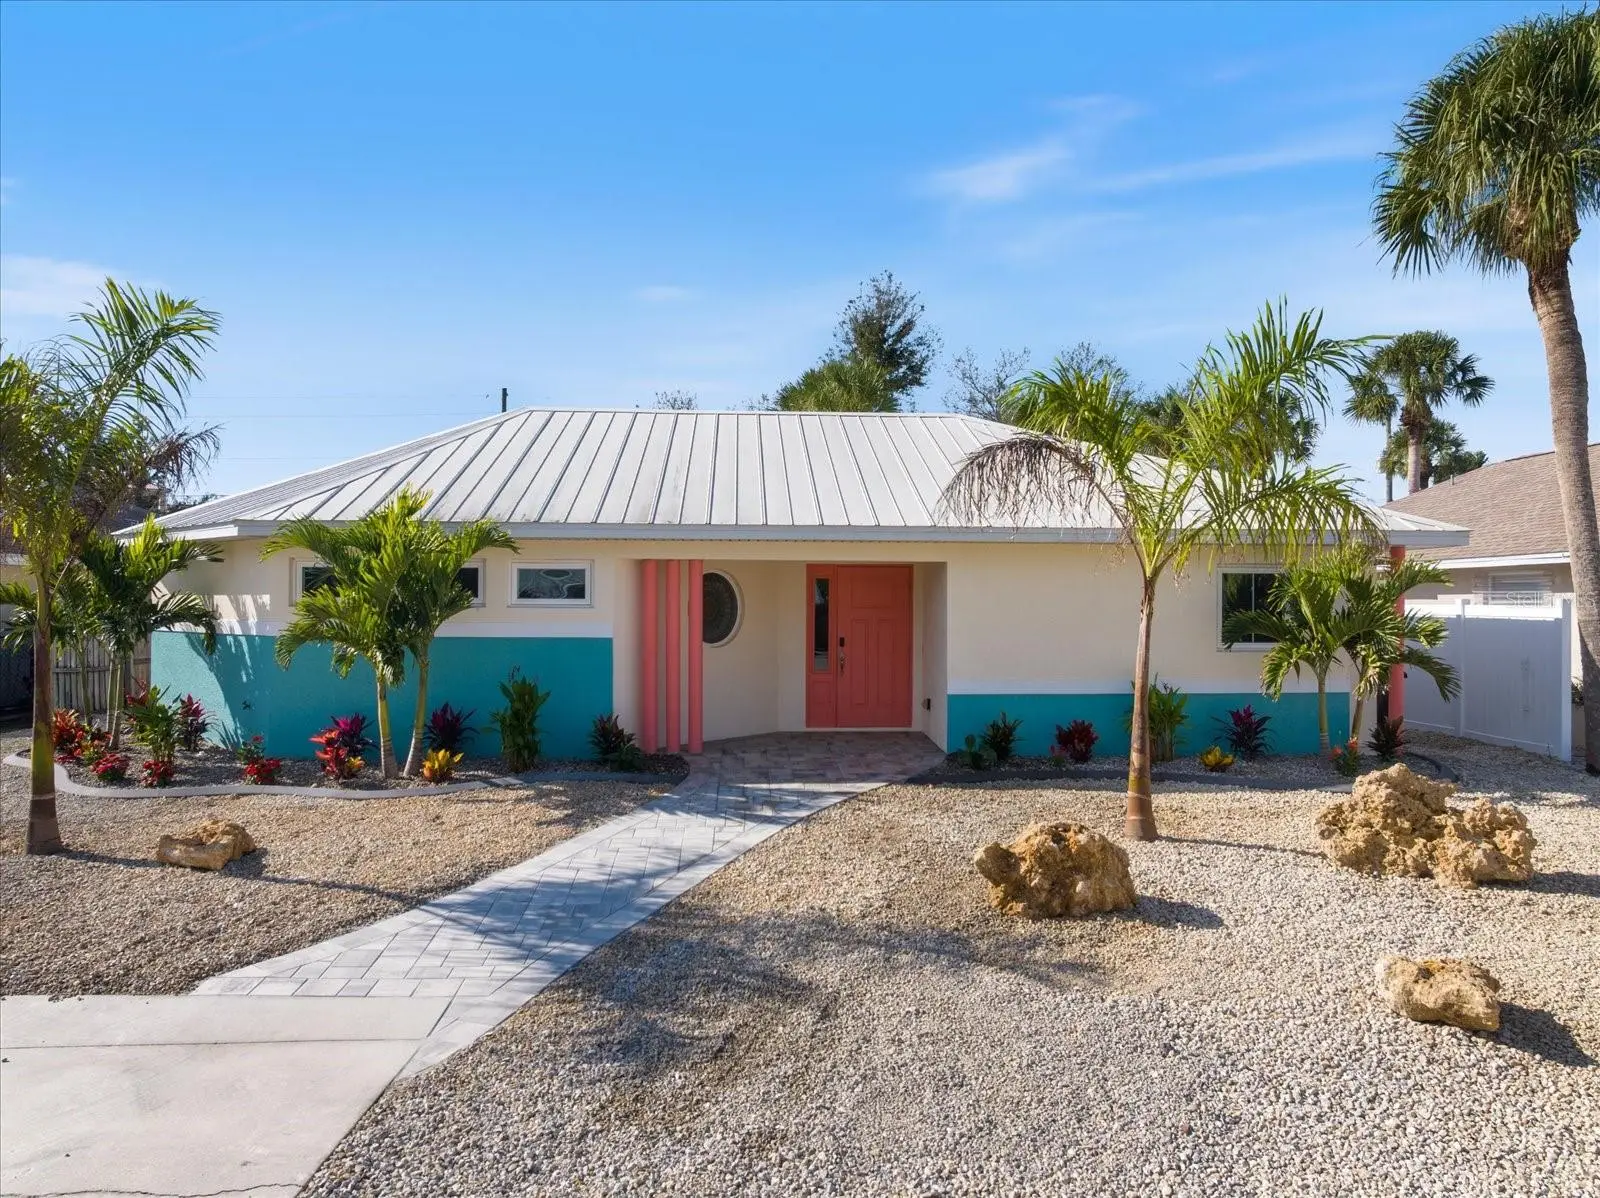
THE ISLAND IS CALLING! Welcome to 842 Guild Drive on coveted Venice Island! This colorful tropical retreat is a unique mid-century-inspired octagon-designed home and truly a rare gem! Custom-built in 2016, this unique block home showcases distinctive architectural details, including angled walls, a round stained glass window, an octagon ceiling centerpiece, stylish columns, and molding with undermounted lighting. For peace of mind, IMPACT WINDOWS & DOORS, A METAL ROOF and NO ZONE make this home's insurance desirable! Offered TURNKEY FURNISHED, this home is filled with sleek beachy décor and colorful artwork—just bring your suitcase and start enjoying Venice Island! The thoughtfully designed split floor plan features 2 bedrooms, 2 bathrooms, with 1,300 sqft of comfortable living space. An airy, open-concept layout creates an inviting atmosphere for everyday living and entertaining. Set on nearly 1/4 acre, the property features lush, maintenance-free tropical rock landscaping that perfectly complements the island lifestyle and features an irrigation system! The outdoor living spaces are equally impressive. Recent 2025 updates include fresh interior and exterior paint, gorgous granite counter tops, a paver entry walkway, and a fabulous covered gazebo patio just off the kitchen, perfect for grilling, relaxing, and entertaining! Plus, a separate paved fire-pit area creates another inviting gathering space, surrounded by an array of tropical palms, including Eureka, Royal, Alexander, and bamboo palms. There’s even a sandy play area for the kids! A shed is tucked in the back to hide your beach gear, and three sides of the property are fenced, so simply add front side gates and your backyard will be completely enclosed. This location makes island living especially easy with Venice Beach just 2 miles away! The historic Venice Theatre, restaurants and boutique shops are all within a quick one mile distance! Plus, the renowned Legacy Bike Trail is just blocks from your front door, offering the perfect opportunity to hop on a bike and enjoy a quick scenic ride along the Intracoastal waterway! Embrace the relaxed Venice Island lifestyle—make plans to purchase a golf cart to buzz downtown, or enjoy a day at the beach! Maybe you'll even make "Yoga on the Beach" part of your new routine! Don't forgot to ASK TO SEE THE VIDEO of this amazing property!
Estimated monthly payment
Estimate only. Taxes use the listing's reported amount where available; insurance is a Florida-average estimate. Your actual payment will vary — run a full calculation or talk to a lender.
Price & listing history1 days on market
- Status: ActiveSep 30, 2026
- Listed$540,000Sep 30, 2026
- Price increased$540,000
Property Documents
Documents the listing agent has made public for this property. Free to view and download.
Facts & features
- Property type
- Residential
- Sub type
- Single Family Residence
- Status
- Active
- Days on market
- 1
- Subdivision
- Country Club Estates
- County
- Sarasota
- Year built
- 2016
- Living area
- 1,300 sq ft
- Price/sq ft
- $415
- Building area
- 1,372 sq ft (Public Records)
- Lot size
- 9,100 sq ft
- Lot category
- 0 to less than 1/4
- Flood zone
- X500 (12115C0333G)
- Annual taxes
- $5,319 (2025)
- Parcel #
- 0430010010
- Zoning
- RSF3
- MLS #
- N6145975
Ask about this home
Have a question? Ask the broker directly.
Ryan Solberg answers personally — no call center, no spam. Your question goes straight to him.
Interior Details
- Bedrooms
- 2
- Full bathrooms
- 2
- Flooring
- Tile
- Appliances
- Dryer, Electric Water Heater, Microwave, Range, Refrigerator, Washer
- Interior features
- Ceiling Fans(s), Crown Molding, High Ceilings, Kitchen/Family Room Combo, Living Room/Dining Room Combo, Open Floorplan, Primary Bedroom Main Floor, Solid Surface Counters, Split Bedroom, Stone Counters, Thermostat, Window Treatments
- Laundry
- Laundry Closet
- Stories / Levels
- One
- Direction faces
- North
Heating & Cooling
- Heating
- Central, Electric
- Cooling
- Central Air
Parking
- Parking features
- Curb Parking, Driveway, Off Street, Open, Parking Pad
HOA & Financial
- Total monthly fees
- $0/mo
- Total annual fees
- $0
- CDD
- No
- Min lease term
- 1 Month
- Listing terms
- Cash, Conventional, FHA, VA Loan
- Ownership
- Fee Simple
- Available for lease
- Yes
- Lease restrictions
- Yes
- Additional lease restrictions
- SARASOTA COUNTY LIMITS RENTAL TO ONE MONTH, BUT CHECK WITH CITY ORDINANCES. IF HOME IS A REGISTERED LLC BUSINESS, THERE COULD BE LESS RESTRICTIONS, PLEASE REVIEW OPTIONS WITH APPROPIATE AUTHORITIES.
Exterior & Construction
- Exterior features
- Fire Pit, Private Mailbox
- Construction materials
- Block
- Roof
- Metal
- Foundation
- Slab
- Road surface
- Asphalt
Utilities
- Sewer
- Public Sewer
- Water source
- Public
- Utilities
- Cable Connected, Electricity Connected, Sewer Connected, Sprinkler Meter, Water Connected
Community
- Pets allowed
- Yes
Schools
Letter grades: Florida DOE 2024–25 school grades (Orange, Seminole, Lake, Osceola, Brevard). Assigned schools from the listing agent — verify enrollment with the district.
Room Details
| Room | Level | Dimensions |
|---|---|---|
| Living Room | First | 18x13.5 |
| Dinette | First | 7x4.5 |
| Dining Room | First | 9x9 |
| Kitchen | First | 25.5x6 |
| Primary Bedroom | First | 13x11.2 |
| Bedroom 2 | First | 12.5x13 |
| Bathroom 1 | First | 5x5 |
| Bathroom 2 | First | 8x5 |
Listing Details
- Listing date
- 2026-09-25
- On market date
- 2026-09-30
- Original list price
- $540,000
- Occupant type
- Vacant
- MLS area
- 34285 - Venice
- Listing AOR
- Venice
- Status changed
- 2026-09-30
- Tax legal description
- LOT 9 BLK F COUNTRY CLUB ESTATES UNIT 3
Flood risk
Moderate-risk area (0.2% annual-chance / “500-year” floodplain). Flood insurance is recommended but usually not required.
Source: FEMA flood zone reported on the listing. Confirm current designation at FEMA Flood Map Service Center.
Location
Directions
From HWY 41/ Tamiami Trail go south on south on East Venice Ave, to old S Tamiami Trail, go west, turn north on Pine Grove Dr to Guild Dr, go south, right on the south side, yard sign posted.
More homes like this
$89,900
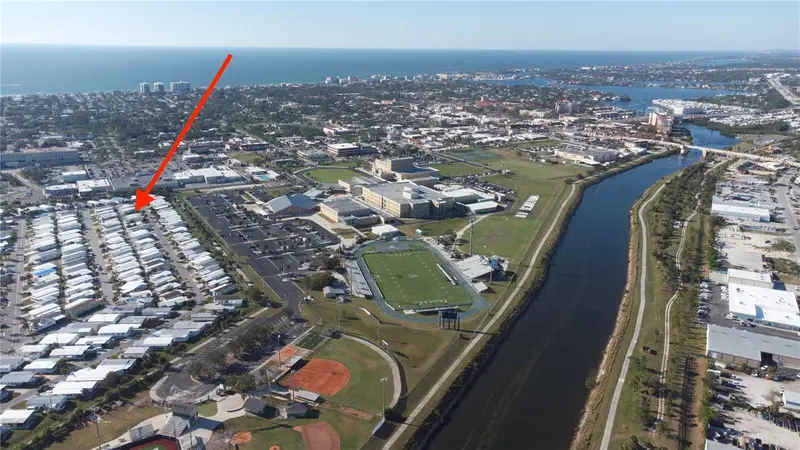
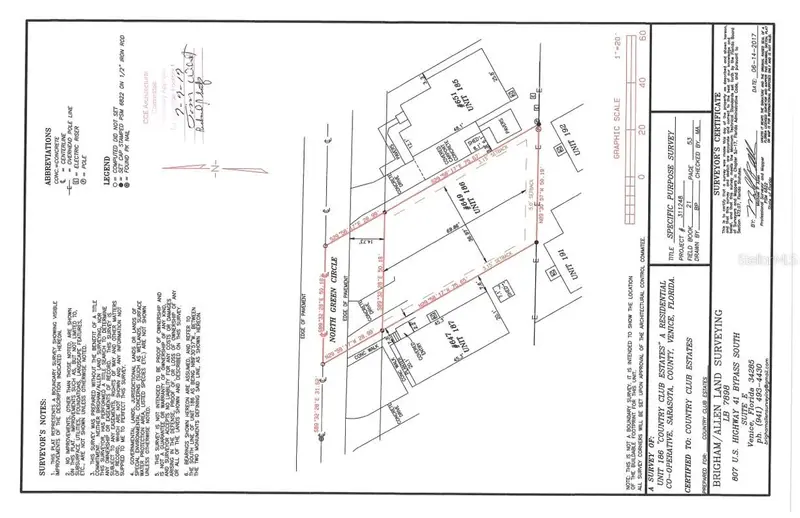
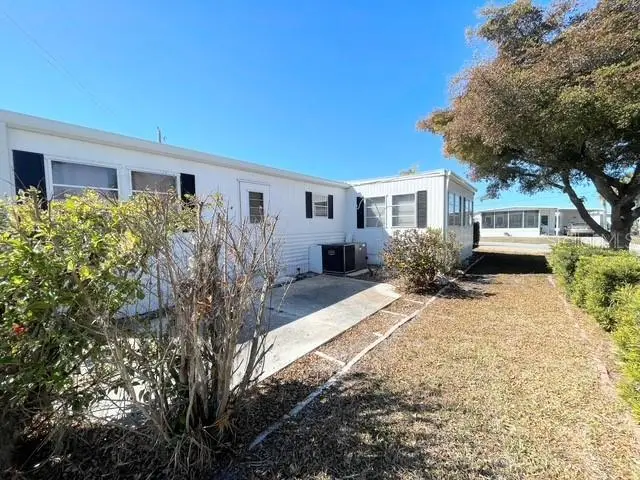
649 N Green Cir
Venice, FL 34285
0.08 acres
Country Club Estates
MLS ID #A4641574, REALTY SOLUTIONS SRQ.
Listing provided by Stellar MLS
$110,000
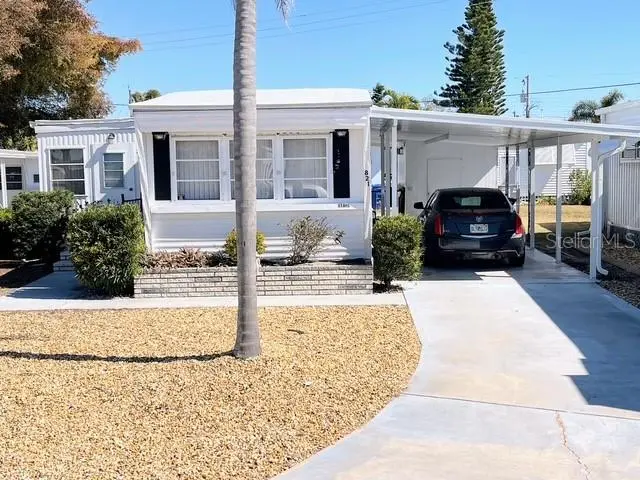
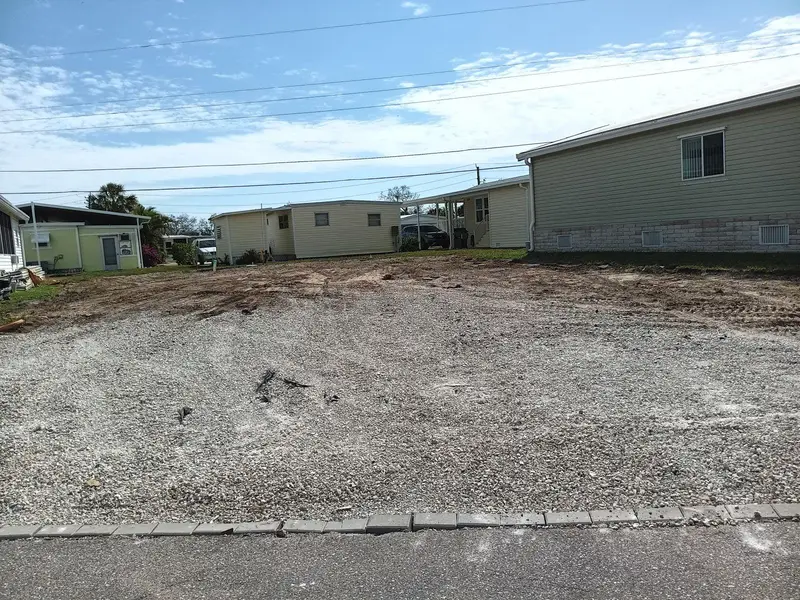
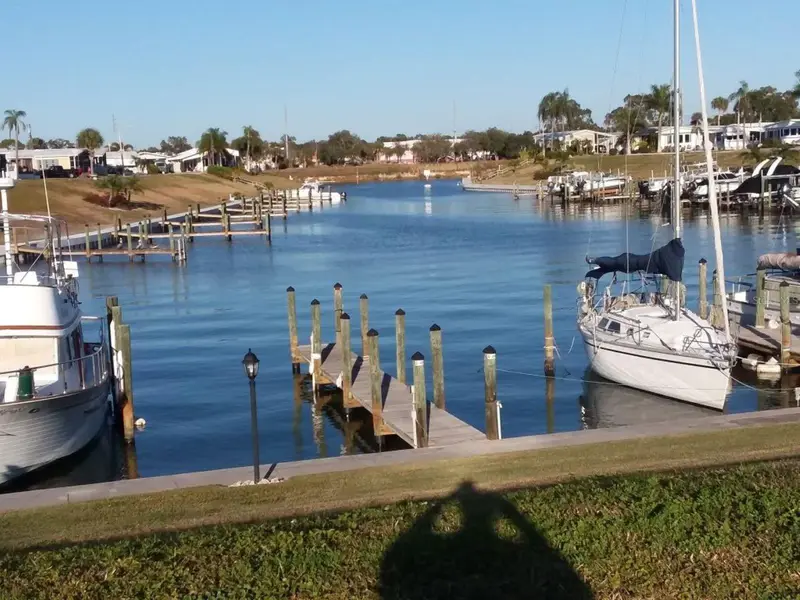
821 Turf
Venice, FL 34285
2 bd · 1 ba · 672 sqft
Country Club Estates
MLS ID #N6142921, COUNTRY CLUB ESTATES SALES INC.
Listing provided by Stellar MLS
$125,000
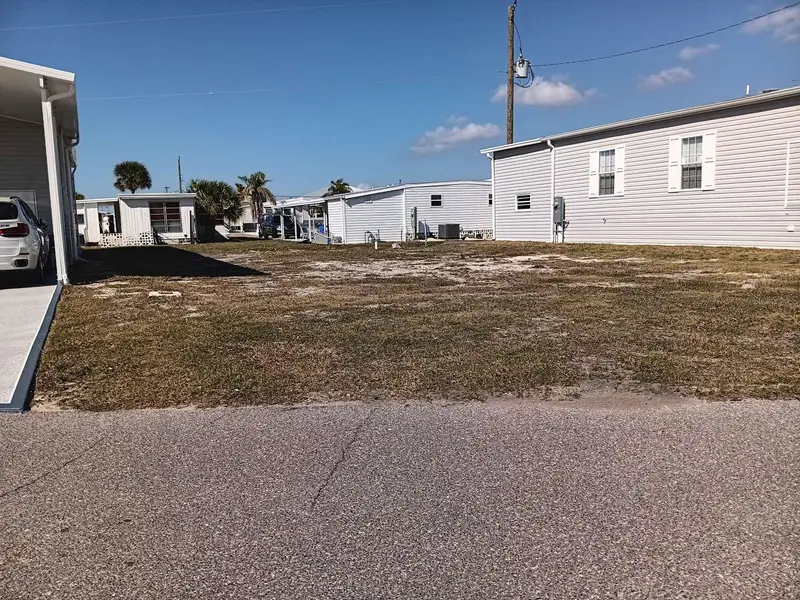
811 Bogie
Venice, FL 34285
0.07 acres
Country Club Estates
MLS ID #N6135373, COUNTRY CLUB ESTATES SALES INC.
Listing provided by Stellar MLS
$139,000
604 N Waterway
Venice, FL 34285
0.07 acres
Country Club Estates
MLS ID #N6137087, COUNTRY CLUB ESTATES SALES INC.
Listing provided by Stellar MLS

Listings courtesy of Stellar MLS as distributed by MLS GRID
IDX information is provided exclusively for consumers’ personal, non-commercial use and may not be used for any purpose other than to identify prospective properties consumers may be interested in purchasing.
Based on information submitted to the MLS GRID as of October 1, 2026 at 10:37 AM ET. All data is obtained from various sources and may not have been verified by broker or MLS GRID. Supplied Open House Information is subject to change without notice. All information should be independently reviewed and verified for accuracy. Properties may or may not be listed by the office/agent presenting the information.
All or a portion of the multiple listing information is provided by Stellar MLS, from a copyrighted compilation of listings. The compilation of listings and each individual listing are © 2026 Stellar MLS. All rights reserved.
Ryan Solberg, Broker · MaxLife Realty LLC · FL License #BK3354351 · Equal Housing Opportunity · Full disclaimer · DMCA