
$225,000
10429 Heron Lake Drive
Riverview, FL 33578
Listing updated: October 2, 2026 at 10:20 AM ET
Listing courtesy of Epique Realty Inc. · Ebony Allen · MLS #TB8553052 · Active · 888-893-3537Property type
Year built
Lot size
Price / sq ft
HOA dues
Day on market
Flood zone
About this home
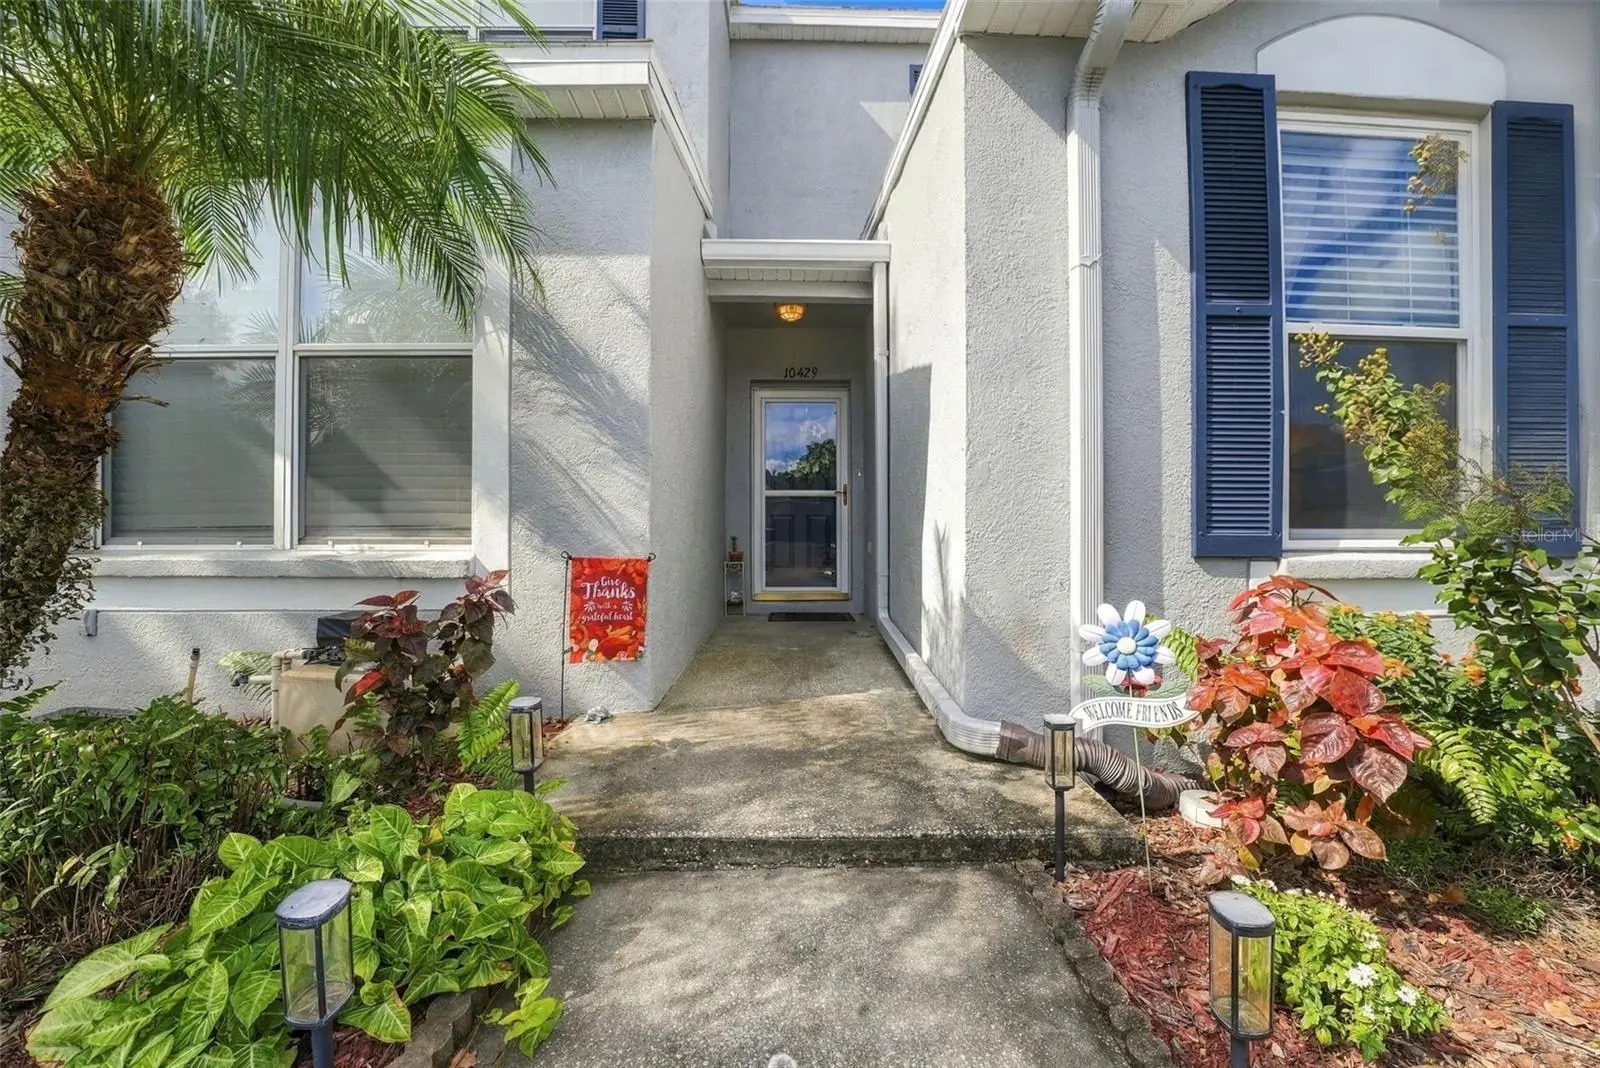
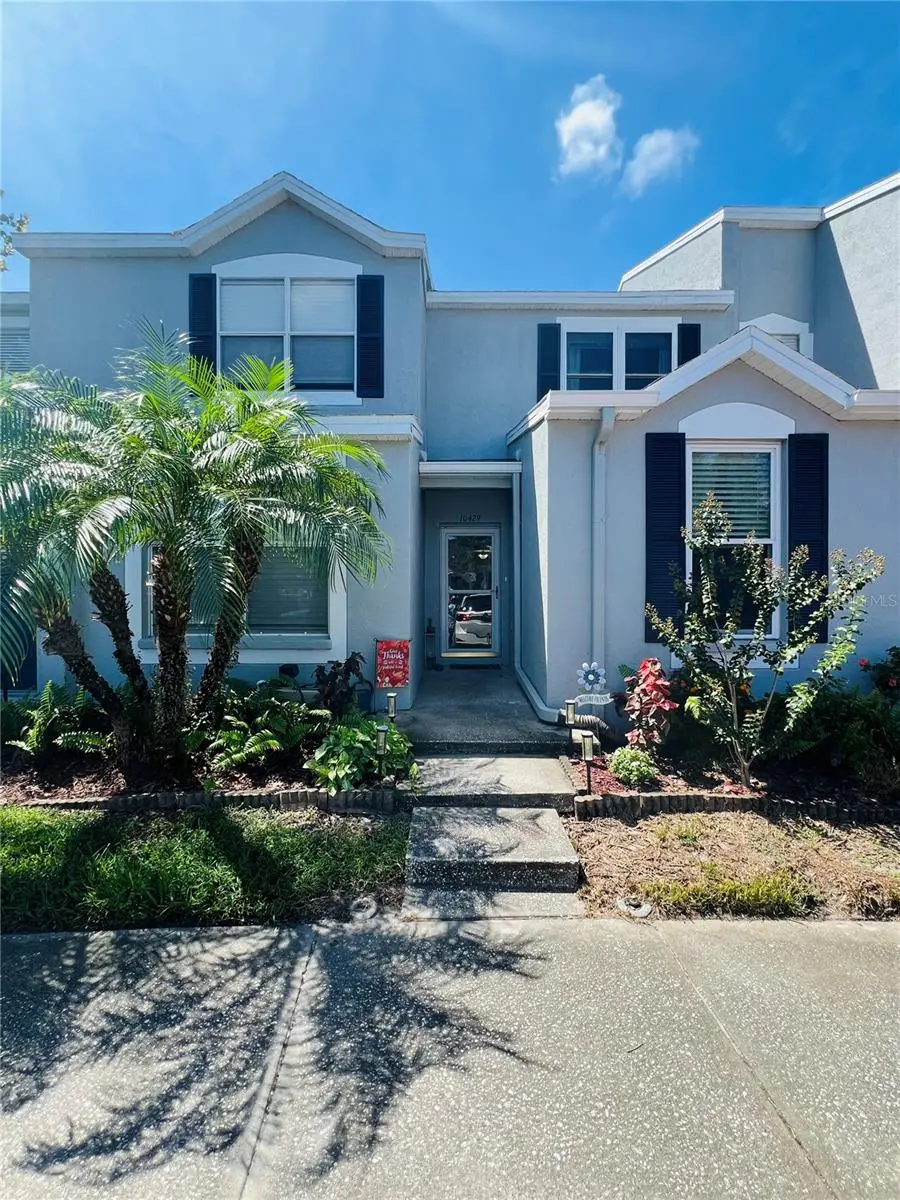
Welcome home to Osprey Run, a gated Riverview community where pond views, a community pool, and low-maintenance living come together. This 3-bedroom, 3-bath townhouse offers 1,412 sq ft of open, easy living, with a first-floor bedroom and full bath that's ideal for guests or a home office. Upstairs, two spacious bedrooms sit across the hall from each other, each with a private bath. The main bedroom features a cathedral ceiling and extensive closet shelving reaching nearly to the top, while the second bedroom has a view of the pool. A laundry closet with washer and dryer is tucked conveniently between the two. Sip your morning coffee on the screened patio overlooking the pond, then head out to the walking trails, playground, or dog park. Upgraded double-pane windows add comfort and efficiency, and with exterior maintenance and yard work taken care of, you'll have more time for the things you love. Osprey Run offers a gated entrance, a community pool, designated parking, and exterior and lawn maintenance, so your weekends are for living, not for yard work. Shopping, dining, Target, and Home Depot are just minutes away. Quick access to U.S. 301, I-75, and the Selmon Expressway makes the commute to Brandon, Downtown Tampa, MacDill Air Force Base, and Tampa International Airport easy. The bottom line: Three full baths. A bedroom downstairs. A closet begging for a custom build-out. No CDD. Gates at the entrance and a screened lanai out back. Homes with this combination don't come around often, so come see it for yourself. Schedule your private showing today!
Estimated monthly payment
Estimate only. Taxes use the listing's reported amount where available; insurance is a Florida-average estimate. Your actual payment will vary — run a full calculation or talk to a lender.
Price & listing history1 days on market
- Status: ActiveOct 1, 2026
- Listed$225,000Oct 1, 2026
- Price increased$225,000
Property Documents
Documents the listing agent has made public for this property. Free to view and download.
Facts & features
- Property type
- Residential
- Sub type
- Townhouse
- Status
- Active
- Days on market
- 1
- Subdivision
- Osprey Run Townhomes Phase 2
- County
- Hillsborough
- Year built
- 2003
- Living area
- 1,412 sq ft
- Price/sq ft
- $159
- Building area
- 1,428 sq ft (Public Records)
- Lot size
- 1,289 sq ft
- Lot category
- 0 to less than 1/4
- Flood zone
- X
- Annual taxes
- $1,542 (2024)
- Parcel #
- U-08-30-20-5UT-000039-00003.0
- Zoning
- PD/PD
- MLS #
- TB8553052
Ask about this home
Have a question? Ask the broker directly.
Ryan Solberg answers personally — no call center, no spam. Your question goes straight to him.
Interior Details
- Bedrooms
- 3
- Full bathrooms
- 3
- Flooring
- Ceramic Tile, Laminate, Tile
- Appliances
- Dryer, Electric Water Heater, Range, Refrigerator, Washer
- Interior features
- Cathedral Ceiling(s), Ceiling Fans(s), Kitchen/Family Room Combo, Living Room/Dining Room Combo, Open Floorplan, PrimaryBedroom Upstairs, Thermostat, Walk-In Closet(s)
- Laundry
- Electric Dryer Hookup, Upper Level
- Stories / Levels
- Two
- Direction faces
- Northeast
Heating & Cooling
- Heating
- Electric
- Cooling
- Central Air
Parking
- Attached garage
- No
- Parking features
- Assigned
HOA & Financial
- HOA fee
- $247 / Monthly
- Monthly HOA
- $247/mo
- Total monthly fees
- $247/mo
- Total annual fees
- $2,967
- HOA name
- Osprey Run Condo Association
- CDD
- No
- Homestead exemption
- Yes
- Min lease term
- 7 Months
- Listing terms
- Cash, Conventional, FHA, VA Loan
- Ownership
- Fee Simple
- Available for lease
- Yes
- Lease restrictions
- Yes
- Additional lease restrictions
- Buyer to Verify any restrictions with HOA. All information given is deemed to be accurate but not guaranteed.
- Approval process
- Buyer to Verify any restrictions with HOA. All information given is deemed to be accurate but not guaranteed.
Exterior & Construction
- Exterior features
- Sidewalk
- Construction materials
- Stucco
- Roof
- Shingle
- Foundation
- Slab
- Road surface
- Asphalt
Utilities
- Sewer
- Public Sewer
- Water source
- Public
- Utilities
- BB/HS Internet Available, Cable Connected, Electricity Connected, Phone Available, Sewer Connected, Water Connected
Community
- Pets allowed
- Cats OK, Dogs OK, Yes
Schools
Letter grades: Florida DOE 2024–25 school grades (Orange, Seminole, Lake, Osceola, Brevard). Assigned schools from the listing agent — verify enrollment with the district.
Room Details
| Room | Level | Dimensions |
|---|---|---|
| Bedroom 3 | First | |
| Bedroom 2 | Second | |
| Bathroom 1 | Second | |
| Bathroom 2 | Second | |
| Primary Bedroom | Second | |
| Balcony/Porch/Lanai | First | |
| Dining Room | First | |
| Living Room | First | |
| Laundry | Second | |
| Kitchen | First | |
| Bathroom 3 | First |
Listing Details
- Listing date
- 2026-09-25
- On market date
- 2026-10-01
- Original list price
- $225,000
- Occupant type
- Owner
- MLS area
- 33578 - Riverview
- Listing AOR
- Suncoast Tampa
- Status changed
- 2026-10-01
- Tax legal description
- OSPREY RUN TOWNHOMES PHASE 2 LOT 3 BLOCK 39
Flood risk
Minimal-risk area outside the mapped floodplain. Flood insurance is optional and typically low-cost.
Source: FEMA flood zone reported on the listing. Confirm current designation at FEMA Flood Map Service Center.
Location
Directions
Turn left upon entering the gate, turn right onto Heron Lake Drive.
More homes like this
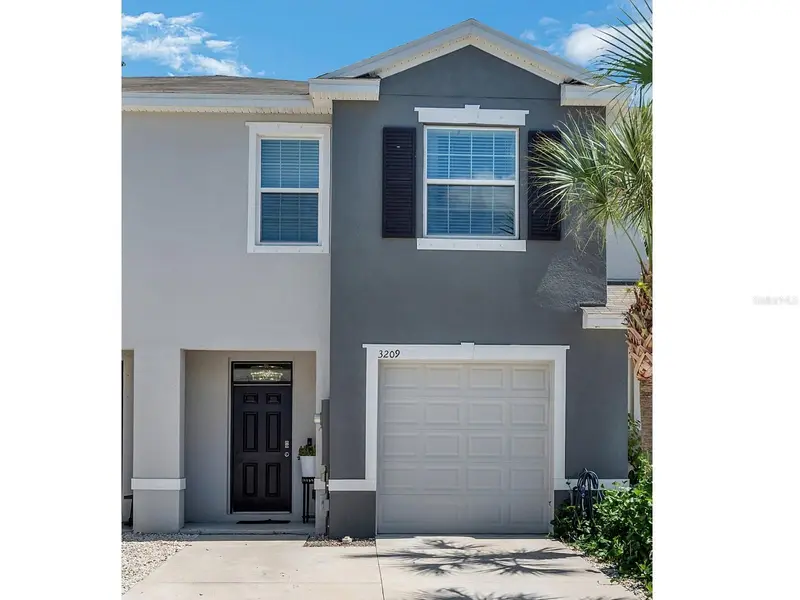
$275,000
3209 Pleasant Willow Ct
Brandon, FL 33511
3 bd · 3 ba · 1,707 sqft
District/Bloomingdale
MLS ID #TB8548792, KELLER WILLIAMS SUBURBAN TAMPA.
Listing provided by Stellar MLS
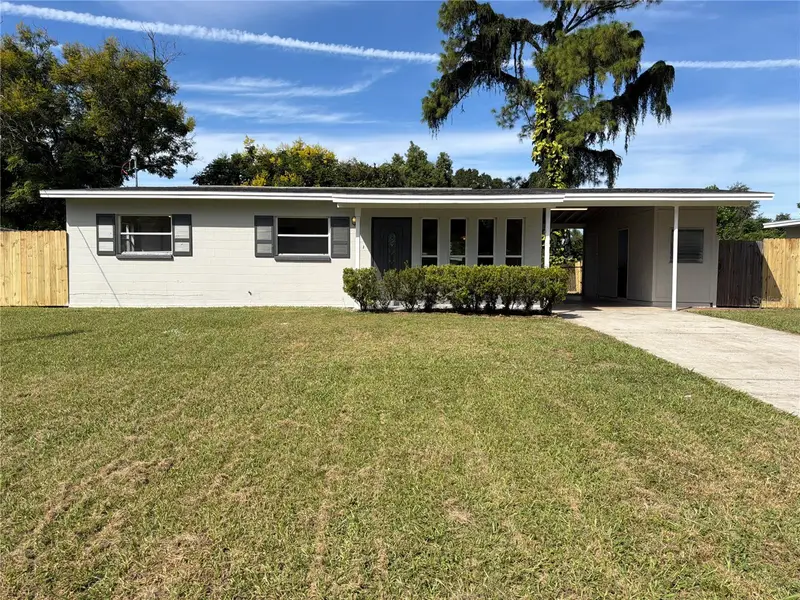
$240,000
509 Clearfield Rd
Brandon, FL 33511
3 bd · 2 ba · 912 sqft
Brandon Terrace Park Unit 1
MLS ID #O6446700, OPENDOOR BROKERAGE LLC.
Listing provided by Stellar MLS
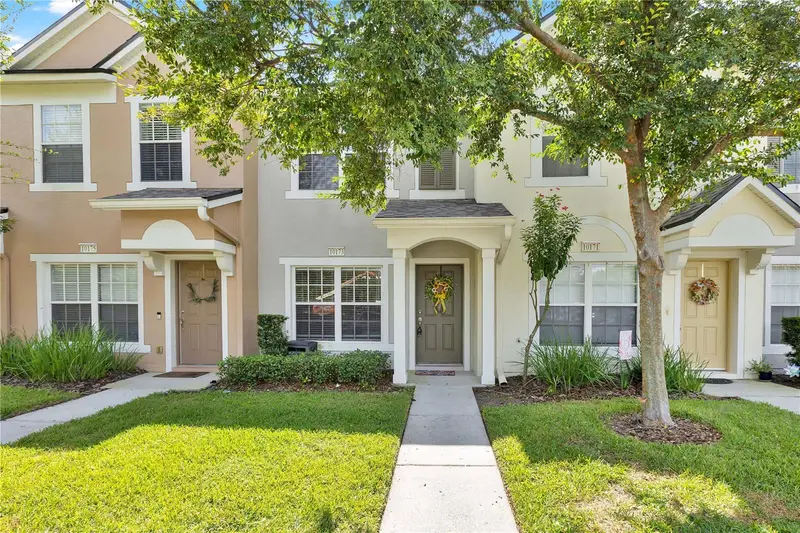
$204,900
10173 Bessemer Pond Ct
Riverview, FL 33578
2 bd · 3 ba · 1,110 sqft
Valhalla Ph 3-4
MLS ID #S5158794, LPT REALTY, LLC.
Listing provided by Stellar MLS
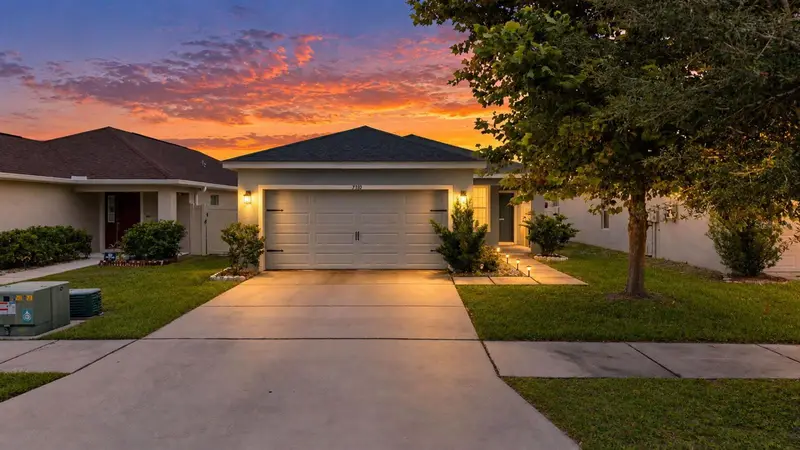
$310,000
7310 Indigo Oasis Ct
Gibsonton, FL 33534
3 bd · 2 ba · 1,497 sqft
Symmes Cove
MLS ID #TB8554431, AGILE GROUP REALTY.
Listing provided by Stellar MLS

Listings courtesy of Stellar MLS as distributed by MLS GRID
IDX information is provided exclusively for consumers’ personal, non-commercial use and may not be used for any purpose other than to identify prospective properties consumers may be interested in purchasing.
Based on information submitted to the MLS GRID as of October 2, 2026 at 10:20 AM ET. All data is obtained from various sources and may not have been verified by broker or MLS GRID. Supplied Open House Information is subject to change without notice. All information should be independently reviewed and verified for accuracy. Properties may or may not be listed by the office/agent presenting the information.
All or a portion of the multiple listing information is provided by Stellar MLS, from a copyrighted compilation of listings. The compilation of listings and each individual listing are © 2026 Stellar MLS. All rights reserved.
Ryan Solberg, Broker · MaxLife Realty LLC · FL License #BK3354351 · Equal Housing Opportunity · Full disclaimer · DMCA