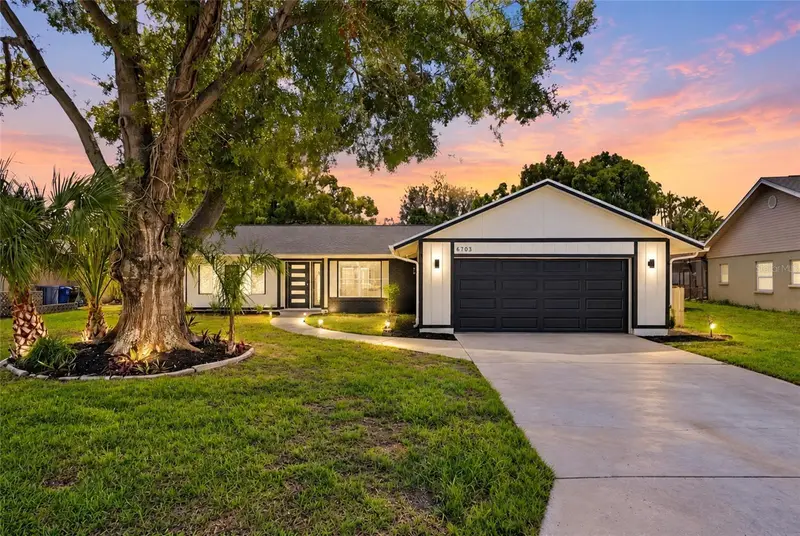

$520,000
6703 Pointe West BoulevardBradenton, FL 34209
Listing updated: October 24, 2026 at 2:35 PM ET
Listing courtesy of Arc Realty Group · Cam Moore · MLS #TB8553020 · Active · 800-636-2080Property type
Year built
Lot size
Price / sq ft
HOA dues
Days on market
Garage spaces
Flood zone
About this home
Imagine ending the day with a glass of wine in your own backyard, listening to the birds and enjoying the peaceful surroundings of the quiet Pointe West community. All while knowing that some of Florida’s most beautiful beaches are just a short 5-minute drive away! This completely renovated home gives you the best of both worlds: a peaceful place to come home to and the beach lifestyle right at your fingertips. Step inside to bright, beautifully updated living spaces, a stylish renovated kitchen, and a spacious primary suite that opens directly to your screened-in pool area. Outside, your private backyard becomes your own little escape. Take a swim, relax under the covered patio, entertain friends, or simply sit back with your favorite drink and enjoy the sounds of nature. And when you’re ready for the beach? Anna Maria Island and the Gulf Coast are just minutes away. Quiet evenings. Poolside afternoons. Beach days whenever you want. This is Florida living... without having to choose between peace and paradise.
Estimated monthly payment
Estimate only. Taxes use the listing's reported amount where available; insurance is a Florida-average estimate. Your actual payment will vary — run a full calculation or talk to a lender.
Price & listing history26 days on market
- Status: ActiveSep 28, 2026
- Listed$535,000Sep 28, 2026
- Price reduced$520,000
Facts & features
- Property type
- Residential
- Sub type
- Single Family Residence
- Status
- Active
- Days on market
- 26
- Subdivision
- Pointe West
- County
- Manatee
- Year built
- 1981
- Living area
- 1,500 sq ft
- Price/sq ft
- $347
- Building area
- 2,376 sq ft (Public Records)
- Lot size
- 8,512 sq ft
- Lot category
- 0 to less than 1/4
- Flood zone
- X (12081C0282F)
- Garage
- 2 spaces
- Pool
- Private pool
- Annual taxes
- $5,759 (2025)
- Parcel #
- 3938611807
- Zoning
- PDP R1B
- MLS #
- TB8553020
Ask about this home
Have a question? Ask the broker directly.
Ryan Solberg answers personally — no call center, no spam. Your question goes straight to him.
Interior Details
- Bedrooms
- 3
- Full bathrooms
- 2
- Flooring
- Ceramic Tile
- Appliances
- Built-In Oven, Cooktop, Dishwasher, Disposal, Electric Water Heater, Freezer, Ice Maker, Microwave, Refrigerator
- Interior features
- Built-in Features, Ceiling Fans(s), Eat-in Kitchen, Living Room/Dining Room Combo, Open Floorplan, Primary Bedroom Main Floor, Solid Surface Counters, Solid Wood Cabinets, Thermostat, Tray Ceiling(s), Walk-In Closet(s)
- Laundry
- Electric Dryer Hookup, In Garage, Washer Hookup
- Stories / Levels
- One
- Direction faces
- Northeast
Heating & Cooling
- Heating
- Central
- Cooling
- Central Air
Parking
- Garage spaces
- 2
- Attached garage
- Yes
- Parking features
- Driveway, Garage Door Opener, Ground Level, On Street
HOA & Financial
- HOA fee
- $3 / Monthly
- Monthly HOA
- $3/mo
- Total monthly fees
- $3/mo
- Total annual fees
- $35
- HOA name
- N/A
- CDD
- No
- Min lease term
- 3 Months
- Listing terms
- Cash, Conventional, FHA, VA Loan
- Ownership
- Fee Simple
- Available for lease
- Yes
- Lease restrictions
- Yes
- Additional lease restrictions
- Buyer and agent to very all other leasing restrictions.
Exterior & Construction
- Exterior features
- Lighting, Private Mailbox, Private Yard, Rain Gutters
- Construction materials
- Block, Concrete
- Roof
- Shingle
- Foundation
- Slab
- Pool
- Private pool
- Road surface
- Paved
Utilities
- Sewer
- Public Sewer
- Water source
- Public
- Utilities
- Cable Available, Electricity Available, Electricity Connected, Public, Sewer Available, Sewer Connected, Water Available, Water Connected
Community
- Pets allowed
- Yes
Schools
Letter grades: Florida DOE 2024–25 school grades (Orange, Seminole, Lake, Osceola, Brevard). Assigned schools from the listing agent — verify enrollment with the district.
Room Details
| Room | Level | Dimensions |
|---|---|---|
| Foyer | 7x11 | |
| Living Room | 15x18 | |
| Dinette | 11x12 | |
| Dining Room | 15x18 | |
| Kitchen | 11x13 | |
| Primary Bedroom | 14x21 | |
| Primary Bathroom | 8x10 | |
| Bedroom 2 | 13x12 | |
| Bedroom 3 | 13x13 | |
| Bathroom 2 | 9x6 |
Listing Details
- Listing date
- 2026-09-28
- On market date
- 2026-09-28
- Original list price
- $535,000
- Occupant type
- Vacant
- MLS area
- 34209 - Bradenton/Palma Sola
- Listing AOR
- Suncoast Tampa
- Status changed
- 2026-09-28
- Tax legal description
- LOT 14 BLK B POINTE WEST SUB PI#39386.1180/7
Flood risk
Minimal-risk area outside the mapped floodplain. Flood insurance is optional and typically low-cost.
Source: FEMA flood zone reported on the listing. Confirm current designation at FEMA Flood Map Service Center.
Location
Directions
From Manatee Ave (SR64) turn left (south) onto 59th St. W. Turn right onto Pointe West Blvd W. #6703 will be on the left(south) side of street.
More homes like this
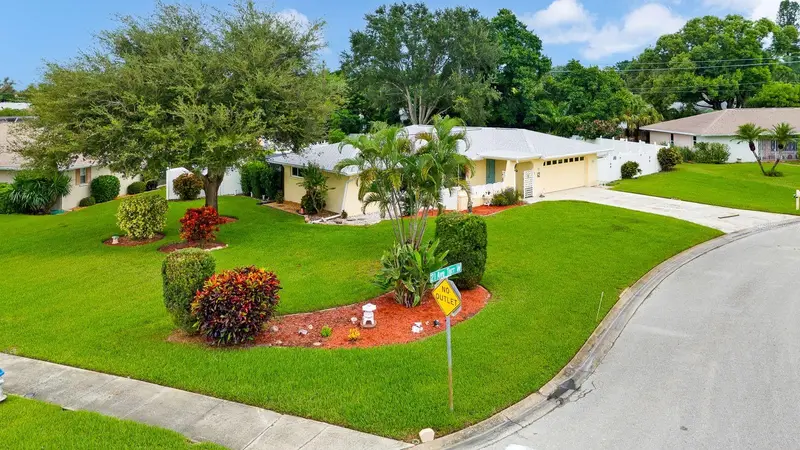
$420,000
6806 21st Avenue Ter W
Bradenton, FL 34209
3 bd · 2 ba · 1,706 sqft
Pointe West
MLS ID #A4709013, COLDWELL BANKER REALTY.
Listing provided by Stellar MLS
$559,000
6311 1st Ave W
Bradenton, FL 34209
3 bd · 2 ba · 1,809 sqft
Belair
MLS ID #A4710342, SATO REAL ESTATE INC..
Listing provided by Stellar MLS
$450,000
4115 23rd Ave W
Bradenton, FL 34205
3 bd · 2 ba · 1,671 sqft
Pine Lakes
MLS ID #A4707587, FLORIDA MORNING REALTY LLC.
Listing provided by Stellar MLS
$650,000
2009 84th Street Cir Nw
Bradenton, FL 34209
4 bd · 3 ba · 2,722 sqft
Rivers Ridge
MLS ID #A4710750, PREFERRED SHORE LLC.
Listing provided by Stellar MLS

Listings courtesy of Stellar MLS as distributed by MLS GRID
IDX information is provided exclusively for consumers’ personal, non-commercial use and may not be used for any purpose other than to identify prospective properties consumers may be interested in purchasing.
Based on information submitted to the MLS GRID as of October 24, 2026 at 2:35 PM ET. All data is obtained from various sources and may not have been verified by broker or MLS GRID. Supplied Open House Information is subject to change without notice. All information should be independently reviewed and verified for accuracy. Properties may or may not be listed by the office/agent presenting the information.
All or a portion of the multiple listing information is provided by Stellar MLS, from a copyrighted compilation of listings. The compilation of listings and each individual listing are © 2026 Stellar MLS. All rights reserved.
Ryan Solberg, Broker · MaxLife Realty LLC · FL License #BK3354351 · Equal Housing Opportunity · Full disclaimer · DMCA