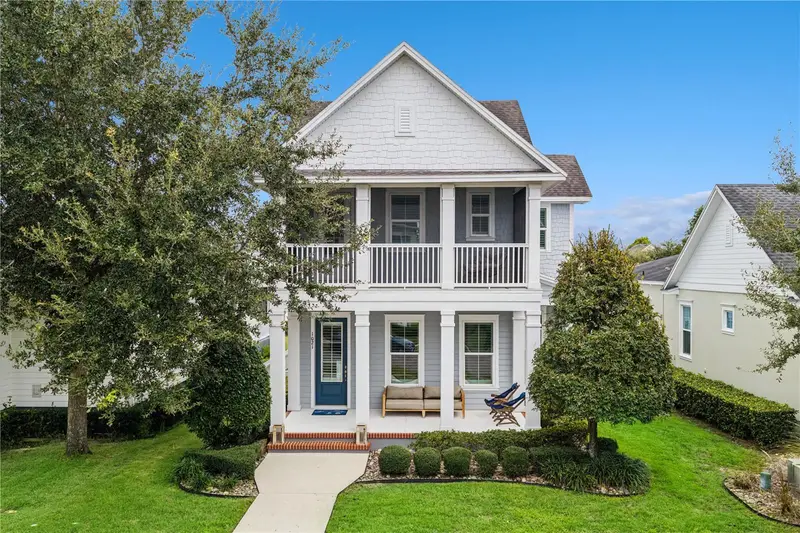


$849,000
1021 Huntspoint StreetWinter Garden, FL 34787
Listing updated: October 24, 2026 at 1:05 PM ET
Listing courtesy of Bhhs Florida Realty · Ashley Boyd · MLS #O6445538 · Active · 407-876-2090Property type
Year built
Lot size
Price / sq ft
HOA dues
Days on market
Garage spaces
Flood zone
About this home
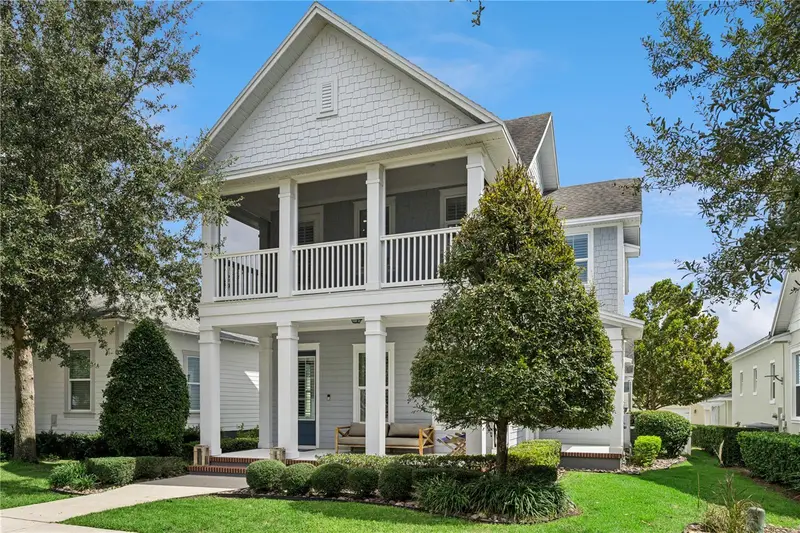
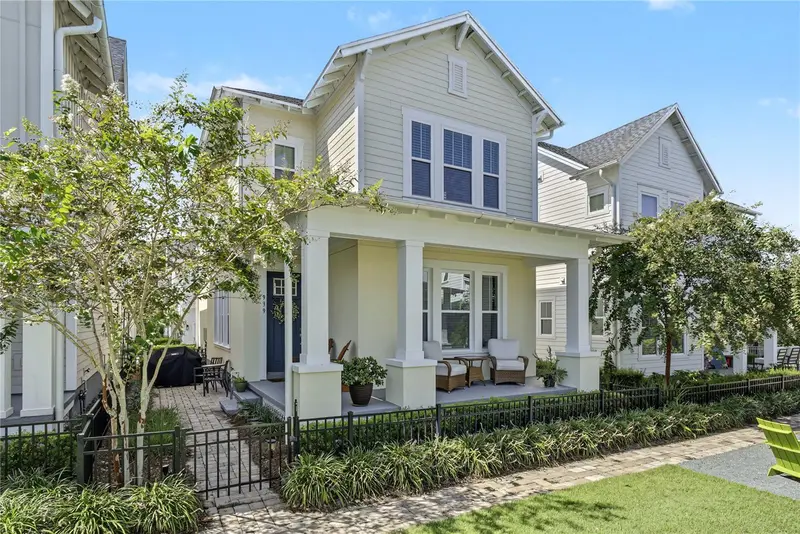
*** Seller MOTIVATED - Moving Out of State *** RARE opportunity in Oakland Park, a Parade of Homes-winning community: a 2018 home with approximately $145K in owner upgrades that YOU and your family can enjoy at the Seller’s expense, including a premium SOLAR plus whole-home battery system (paid off at closing). This home is PRICED to MOVE. Offering 4 bedrooms, 3 EN-SUITE baths, half bath, and just under 2500 square feet, with a flexible main-floor suite, loft, dining space, tile flooring, newer AC (2024), and a screened balcony, it is built for everyday living, entertaining, and working from home, and is fully fenced for privacy. The main-floor suite is framed by statement doors, with a built-in MURPHY BED and private patio. It works as a 4th bedroom, guest suite, or home office, ideal for multigenerational living. Upstairs, each bedroom enjoys its own en-suite bath, and one opens to the screened balcony. The PRIMARY SUITE includes dual sinks, ample counter space, a soaking TUB, tiled shower, and walk-in closet. The stylish, highly functional kitchen features QUARTZ counters, tile backsplash, custom wood-trim island, and a water filtration system, with APPLIANCES UPDATED in recent years (Bosch dishwasher, LG ThinQ refrigerator, built-in oven and microwave). Just off the kitchen are two pantries, a built-in desk, and extra under-stair storage. CUSTOM finishes add warmth throughout: an electric FIREPLACE with shiplap in the living area, board-and-batten in the primary bedroom, a shiplap accent wall in the secondary bedroom, custom staircase wall, plantation shutters, updated lighting, and a remodeled half bath. Custom closet systems in every bedroom, two linen closets, multiple pantry closets, and added laundry-room cabinetry with a drying rack keep everything organized. The standout garage offers a dedicated mini-split AC, EV charger, epoxy flooring, and abundant built-in storage with an overhead lift system, and connects to the home by a covered walkway, a rarity in the neighborhood. The crown jewel: a premium 12.64 kW solar and whole-home battery system (installed 2024, an approximately $86K value paid off at closing) with 32 Mission Solar panels and four Enphase IQ Battery 5P units (~20 kWh storage) that can power virtually the entire home during outages. Enjoy a monthly energy bill of about $35. A short GOLF-CART ride from Historic Downtown Winter Garden's award-winning restaurants, shopping, farmers market, and events. This golf-cart-friendly waterfront community offers two pools, a clubhouse, parks, playgrounds, a dog park, and access to the 22-mile West Orange Trail, with easy reach to interstates, golf, and world-renowned theme parks. More than a home, it is the Winter Garden lifestyle.
Estimated monthly payment
Estimate only. Taxes use the listing's reported amount where available; insurance is a Florida-average estimate. Your actual payment will vary — run a full calculation or talk to a lender.
Price & listing history25 days on market
- Status: ActiveSep 29, 2026
- Listed$865,000Sep 29, 2026
- Price reduced$849,000
Facts & features
- Property type
- Residential
- Sub type
- Single Family Residence
- Status
- Active
- Days on market
- 25
- Subdivision
- Oakland Park
- County
- Orange
- Year built
- 2018
- Living area
- 2,445 sq ft
- Price/sq ft
- $347
- Building area
- 3,604 sq ft (Public Records)
- Lot size
- 6,453 sq ft
- Lot category
- 0 to less than 1/4
- Flood zone
- X (12095C0215H)
- Garage
- 2 spaces
- Annual taxes
- $7,418 (2025)
- Parcel #
- 21-22-27-6098-03-130
- Zoning
- PUD
- MLS #
- O6445538
Ask about this home
Have a question? Ask the broker directly.
Ryan Solberg answers personally — no call center, no spam. Your question goes straight to him.
Interior Details
- Bedrooms
- 4
- Full bathrooms
- 3
- Half bathrooms
- 1
- Flooring
- Tile
- Appliances
- Built-In Oven, Cooktop, Dishwasher, Dryer, Microwave, Refrigerator, Tankless Water Heater, Washer
- Interior features
- Built-in Features, Ceiling Fans(s), Open Floorplan, PrimaryBedroom Upstairs, Stone Counters, Walk-In Closet(s)
- Laundry
- Inside, Upper Level
- Stories / Levels
- Two
- Direction faces
- West
- Fireplace
- Yes
Heating & Cooling
- Heating
- Central, Electric
- Cooling
- Central Air
Parking
- Garage spaces
- 2
- Attached garage
- No
- Parking features
- Alley Access, Driveway, Electric Vehicle Charging Station(s), Garage Faces Rear, On Street
HOA & Financial
- HOA fee
- $625 / Quarterly
- Monthly HOA
- $208/mo
- Total monthly fees
- $208/mo
- Total annual fees
- $2,500
- HOA name
- LeLand Management/Erin Lewis
- CDD
- No
- Homestead exemption
- Yes
- Min lease term
- 8-12 Months
- Listing terms
- Cash, Conventional, FHA, VA Loan
- Ownership
- Fee Simple
- Available for lease
- Yes
- Lease restrictions
- Yes
- Additional lease restrictions
- Buyer to verify with HOA
- Approval process
- Buyer to verify with HOA
Exterior & Construction
- Exterior features
- Rain Gutters
- Construction materials
- Block, Cement Siding, Frame
- Roof
- Shingle
- Foundation
- Slab
- Road surface
- Paved
Utilities
- Sewer
- Public Sewer
- Water source
- Public
- Utilities
- Natural Gas Connected, Public
Community
- Pets allowed
- Yes
Schools
Letter grades: Florida DOE 2024–25 school grades (Orange, Seminole, Lake, Osceola, Brevard). Assigned schools from the listing agent — verify enrollment with the district.
Room Details
| Room | Level | Dimensions |
|---|---|---|
| Primary Bedroom | 15x14 | |
| Loft | 10x8 | |
| Bedroom 2 | 12x12 | |
| Bedroom 3 | 12x11 | |
| Bedroom 4 | 12x12 | |
| Living Room | 13x17 | |
| Kitchen | 12x17 | |
| Dining Room | 10x10 |
Listing Details
- Listing date
- 2026-09-29
- On market date
- 2026-09-29
- Original list price
- $865,000
- Occupant type
- Owner
- MLS area
- 34787 - Winter Garden/Oakland
- Listing AOR
- Orlando Regional
- Status changed
- 2026-09-29
- Tax legal description
- OAKLAND PARK UNIT 4A 87/105 LOT 313
Flood risk
Minimal-risk area outside the mapped floodplain. Flood insurance is optional and typically low-cost.
Source: FEMA flood zone reported on the listing. Confirm current designation at FEMA Flood Map Service Center.
Location
Directions
From Windermere, head west on Highway 50 heading towards Winter Garden. Turn right onto Avalon Rd, left onto Oakland Ave. Turn right into Oakland Park, left onto Lake Brim Drive, then left onto Civitas Way. Turn right onto Huntspoint. The house is on the right.
More homes like this
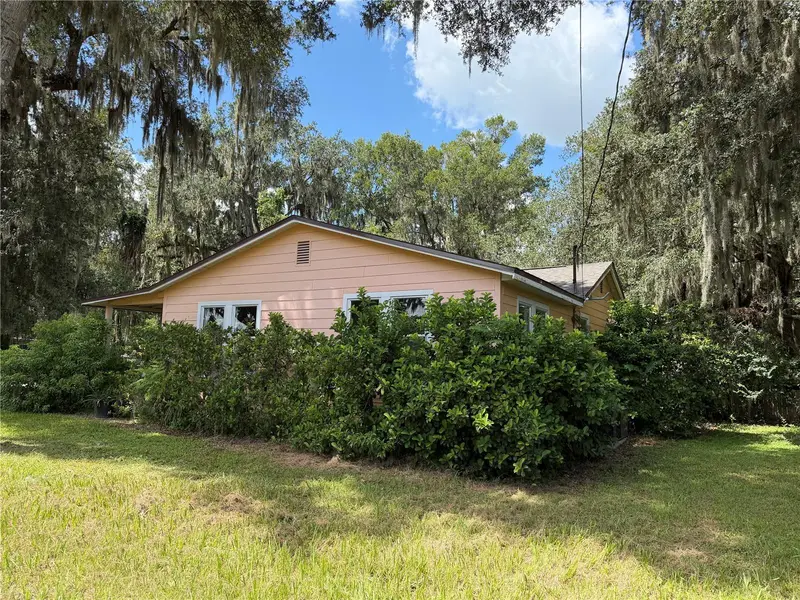
$149,900
815 N Orange Ave
Fort Meade, FL 33841
3 bd · 2 ba · 884 sqft
Oakland Park
MLS ID #L4964632, COLDWELL BANKER REALTY.
Listing provided by Stellar MLS
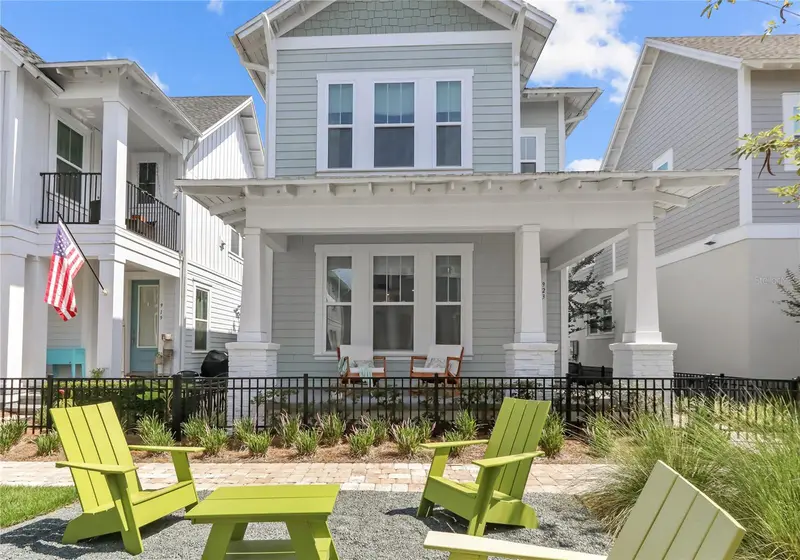
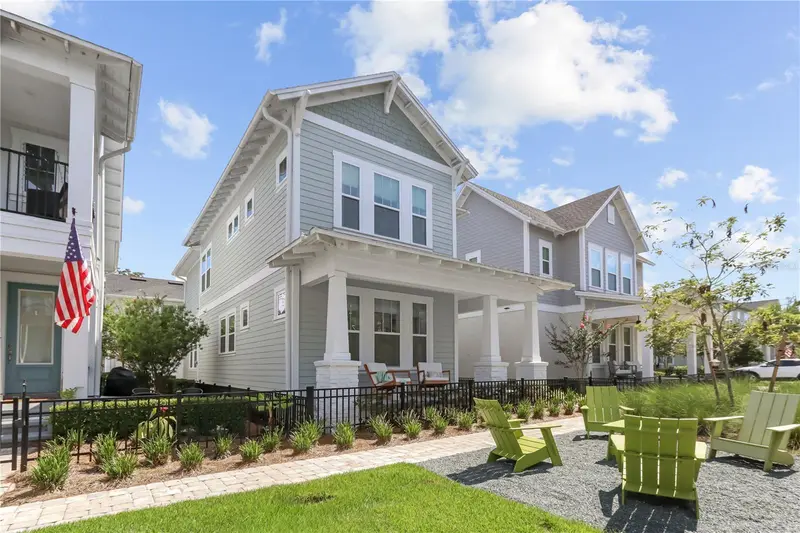
$595,000
923 Colie Aly
Winter Garden, FL 34787
3 bd · 3 ba · 1,786 sqft
Oakland Park
MLS ID #O6445624, CFRP REALTY LLC.
Listing provided by Stellar MLS
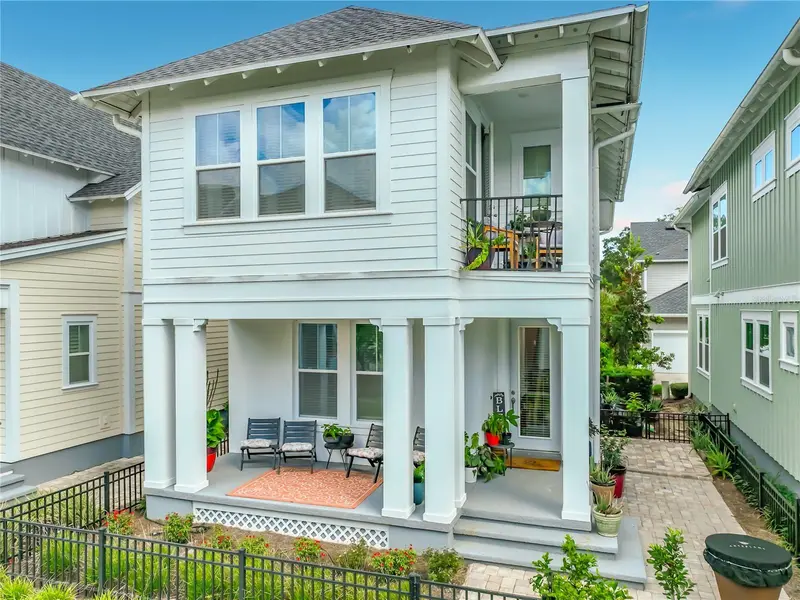
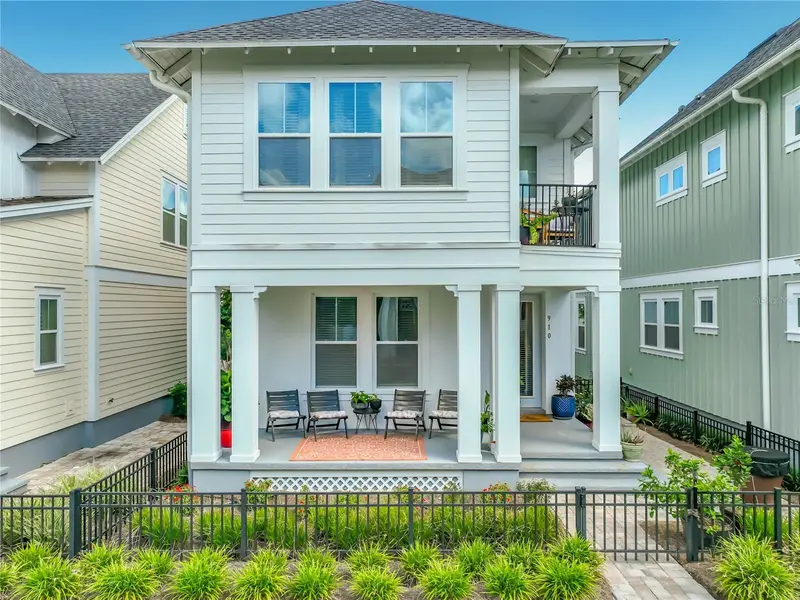
$638,000
910 Trowman Aly
Winter Garden, FL 34787
3 bd · 3 ba · 1,650 sqft
Oakland Park
MLS ID #S5157852, WATSON REALTY CORP.
Listing provided by Stellar MLS
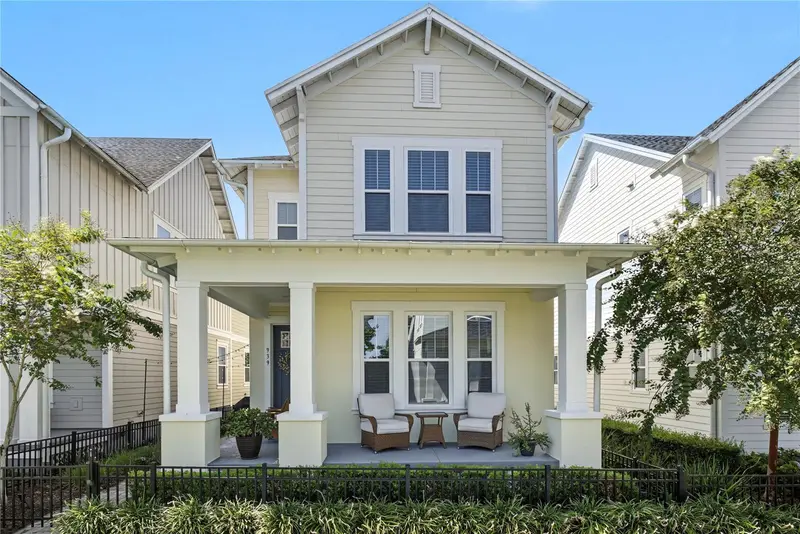
$659,900
939 Kylee Aly
Winter Garden, FL 34787
3 bd · 3 ba · 1,772 sqft
Oakland Park
MLS ID #O6447293, HOMEVEST REALTY.
Listing provided by Stellar MLS

Listings courtesy of Stellar MLS as distributed by MLS GRID
IDX information is provided exclusively for consumers’ personal, non-commercial use and may not be used for any purpose other than to identify prospective properties consumers may be interested in purchasing.
Based on information submitted to the MLS GRID as of October 24, 2026 at 1:05 PM ET. All data is obtained from various sources and may not have been verified by broker or MLS GRID. Supplied Open House Information is subject to change without notice. All information should be independently reviewed and verified for accuracy. Properties may or may not be listed by the office/agent presenting the information.
All or a portion of the multiple listing information is provided by Stellar MLS, from a copyrighted compilation of listings. The compilation of listings and each individual listing are © 2026 Stellar MLS. All rights reserved.
Ryan Solberg, Broker · MaxLife Realty LLC · FL License #BK3354351 · Equal Housing Opportunity · Full disclaimer · DMCA