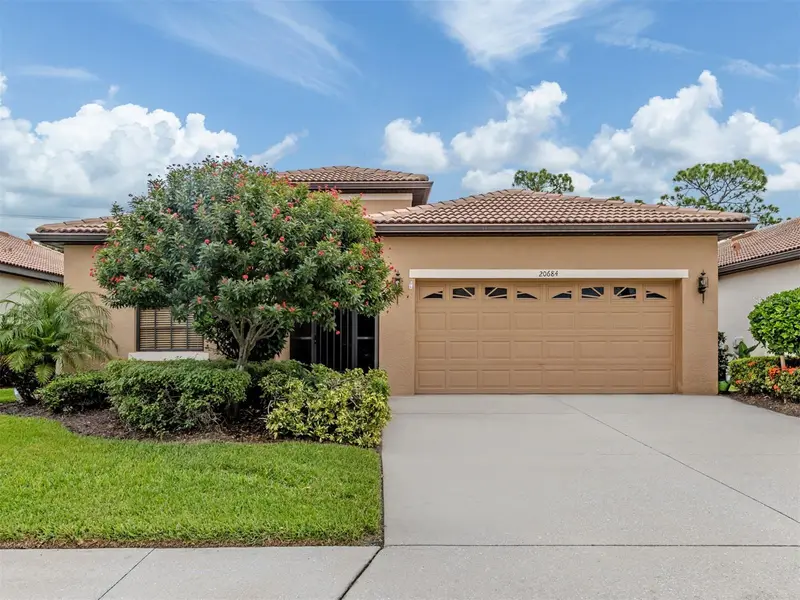

$530,000
20684 Capello DriveVenice, FL 34292
Listing updated: October 8, 2026 at 3:06 PM ET
Listing courtesy of Berkshire Hathaway Homeservices Florida Realty · Debra Villari · MLS #N6145971 · Active · 941-207-5055Property type
Year built
Lot size
Price / sq ft
HOA dues
Days on market
Flood zone
About this home
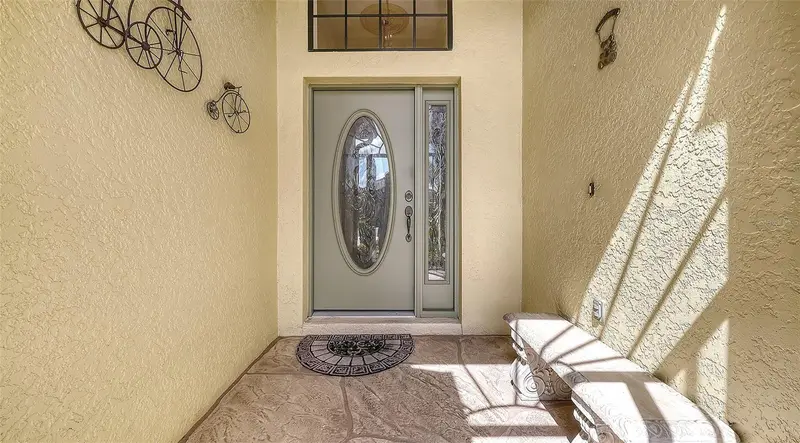
Welcome to Venetian Falls, the Premier 55+ Resort-Style Community! This upgraded, elegant 2179 sq ft Del-Corso model features 3 bedrooms, 2 bathrooms, and a versatile Den, a 2 car garage with pebble trek flooring with storage cabinets. Laundry Room with brand new high end digital washer/dryer. This seamless Open-concept Floor plan was designed for effortless Entertaining! From the moment you step into the elegant foyer, you will be greeted by soaring high ceilings, refined crown molding, and beautiful diagonal tile flooring. The Formal living and dining rooms flow naturally into a spacious Family room, complete with a built-in surround sound system perfect for movie nights or the big game. At the heart of the home is a chef-inspired kitchen boasting 42-inch wood cabinets, granite countertops, and brand-new, high-end stainless steel digital appliances. Enjoy your morning coffee or mimosas at the breakfast bar or cozy nook, both offering serene views of the outdoors. An integrated intercom system spans the entire home for easy, convenient communication. The Master en-suite, features, tray ceilings, a walk in california closet, dual sinks with sitting vanity, a large size roman shower and water closet toilet. Retreat to your private oasis on the extended, covered lanai. Featuring an upgraded privacy wall with a picture-window view, it is the ultimate space to unwind while taking in the exceptionally private, tranquil preserve views. Unbeatable Community Amenities & Low Fees: Venetian Falls centers around a vibrant 16,000 sq. ft. clubhouse with a full-time social and mangement director, on the premisis. Enjoy a heated pool, resistance pool, whirlpool spa, a 9-hole putting green, bocce courts, a State-of-the-art Fitness Center with weight room, a Billard room, Arts and Crafts rooms, a Library, an Internet Cafe, and a Grand Ballroom hosting year-round events. Best of all? NO CDD fees and LOW maintenance fees that include Landscaping, High-speed internet, and Basic cable! The location is equally as impressive, with easy access to several beautiful Gulf Beaches, Downtown Venice and Wellen Park area for dining, shopping,entertaiment and town hall events. Numerous Golf Courses and Theatres close by. Schedule your private tour today and start living the ultimate Florida retirement lifestyle!
Estimated monthly payment
Estimate only. Taxes use the listing's reported amount where available; insurance is a Florida-average estimate. Your actual payment will vary — run a full calculation or talk to a lender.
Price & listing history2 days on market
- Status: ActiveOct 6, 2026
- Listed$530,000Oct 6, 2026
- Price increased$530,000
Facts & features
- Property type
- Residential
- Sub type
- Single Family Residence
- Status
- Active
- Days on market
- 2
- Subdivision
- Venetian Falls Ph 2
- County
- Sarasota
- Year built
- 2005
- Living area
- 2,179 sq ft
- Price/sq ft
- $243
- Building area
- 2,918 sq ft (Public Records)
- Lot size
- 5,980 sq ft
- Lot category
- 0 to less than 1/4
- Flood zone
- X (12115C0353G)
- Annual taxes
- $3,491 (2025)
- Parcel #
- 0420080020
- Zoning
- RSF1
- MLS #
- N6145971
Ask about this home
Have a question? Ask the broker directly.
Ryan Solberg answers personally — no call center, no spam. Your question goes straight to him.
Interior Details
- Bedrooms
- 3
- Full bathrooms
- 2
- Flooring
- Carpet, Ceramic Tile, Luxury Vinyl
- Appliances
- Cooktop, Dishwasher, Disposal, Dryer, Ice Maker, Microwave, Range, Refrigerator, Washer
- Interior features
- Ceiling Fans(s), Coffered Ceiling(s), Crown Molding, Eat-in Kitchen, High Ceilings, Kitchen/Family Room Combo, Living Room/Dining Room Combo, Open Floorplan, Pest Guard System, Primary Bedroom Main Floor, Solid Wood Cabinets, Split Bedroom, Stone Counters, Thermostat, Tray Ceiling(s), Walk-In Closet(s), Window Treatments
- Laundry
- Inside, Laundry Room
- Stories / Levels
- One
- Direction faces
- West
Heating & Cooling
- Heating
- Central, Heat Pump
- Cooling
- Central Air
Parking
- Attached garage
- Yes
- Parking features
- Driveway, Garage Door Opener
HOA & Financial
- HOA fee
- $1,081 / Quarterly
- Monthly HOA
- $360/mo
- Total monthly fees
- $360/mo
- Total annual fees
- $4,323
- HOA name
- Castle Management/Stacy Martin
- CDD
- No
- Homestead exemption
- Yes
- Min lease term
- 6 Months
- Ownership
- Fee Simple
- Available for lease
- Yes
- Lease restrictions
- Yes
- Additional lease restrictions
- See Rules and regs attached
- Approval process
- Call management for rental info
Exterior & Construction
- Exterior features
- Lighting, Private Entrance, Private Mailbox, Rain Gutters, Sidewalk
- Construction materials
- Block, Stucco
- Roof
- Tile
- Foundation
- Slab
- Road surface
- Asphalt, Paved
Utilities
- Sewer
- Public Sewer
- Water source
- Public
- Utilities
- Cable Connected, Electricity Connected, Public, Sewer Connected, Underground Utilities, Water Connected
Community
- Pets allowed
- Breed Restrictions, Cats OK, Dogs OK
- Senior community
- Yes
Room Details
| Room | Level | Dimensions |
|---|---|---|
| Foyer | First | 7x8 |
| Kitchen | First | |
| Living Room | First | 11x12 |
| Dining Room | First | 11x13 |
| Family Room | First | 16x14 |
| Den | First | 12x13 |
| Primary Bedroom | First | 12x16 |
| Bedroom 2 | First | 11x12 |
| Bedroom 3 | First | 12x11 |
| Laundry | First | |
| Balcony/Porch/Lanai | First |
Listing Details
- Listing date
- 2026-10-06
- On market date
- 2026-10-06
- Original list price
- $530,000
- Occupant type
- Owner
- MLS area
- 34292 - Venice
- Listing AOR
- Venice
- Status changed
- 2026-10-06
- Tax legal description
- LOT 21, BLK 7, VENETIAN FALLS PHASE 2
Flood risk
Minimal-risk area outside the mapped floodplain. Flood insurance is optional and typically low-cost.
Source: FEMA flood zone reported on the listing. Confirm current designation at FEMA Flood Map Service Center.
Location
Directions
75S, to exit 193,Jacaranda ,left onto Center Rd, left on Rockley Rd, right on second Batello dr, go thru gate, make a left onto Pezzana Dr. Right onto Capello Dr. PiQ on the left 20684
More homes like this
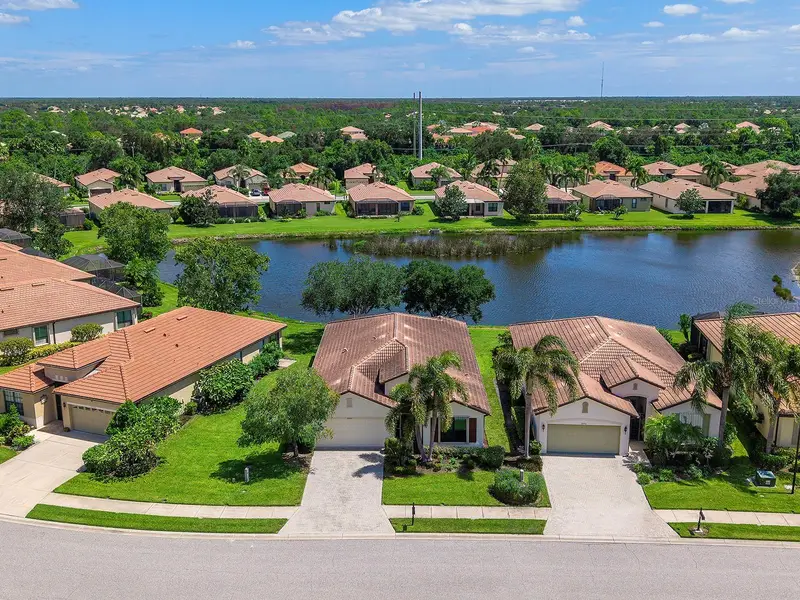
$479,000
20580 Pezzana Dr
Venice, FL 34292
2 bd · 2 ba · 2,094 sqft
Venetian Falls Ph 2
MLS ID #N6145718, HOMESMART.
Listing provided by Stellar MLS
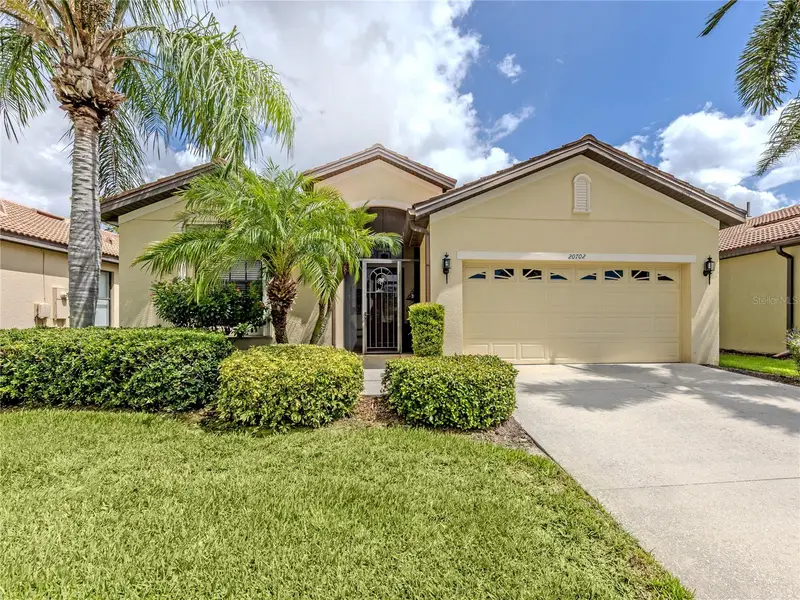
$479,900
20702 Capello Dr
Venice, FL 34292
3 bd · 2 ba · 2,179 sqft
Venetian Falls Ph 2
MLS ID #N6145744, BERKSHIRE HATHAWAY HOMESERVICES FLORIDA REALTY.
Listing provided by Stellar MLS
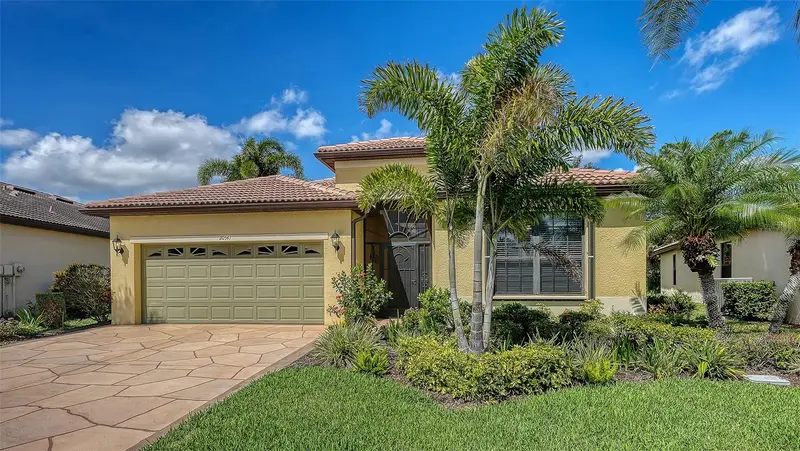
$485,000
20541 Capello Dr
Venice, FL 34292
2 bd · 2 ba · 2,081 sqft
Venetian Falls Ph 2
MLS ID #N6144483, HOMESMART.
Listing provided by Stellar MLS

Listings courtesy of Stellar MLS as distributed by MLS GRID
IDX information is provided exclusively for consumers’ personal, non-commercial use and may not be used for any purpose other than to identify prospective properties consumers may be interested in purchasing.
Based on information submitted to the MLS GRID as of October 8, 2026 at 3:06 PM ET. All data is obtained from various sources and may not have been verified by broker or MLS GRID. Supplied Open House Information is subject to change without notice. All information should be independently reviewed and verified for accuracy. Properties may or may not be listed by the office/agent presenting the information.
All or a portion of the multiple listing information is provided by Stellar MLS, from a copyrighted compilation of listings. The compilation of listings and each individual listing are © 2026 Stellar MLS. All rights reserved.
Ryan Solberg, Broker · MaxLife Realty LLC · FL License #BK3354351 · Equal Housing Opportunity · Full disclaimer · DMCA