

$1,150,000
9465 Prince Harry DriveOrlando, FL 32836
Listing updated: October 19, 2026 at 1:52 PM ET
Listing courtesy of On Me Realty · Eduardo Pavone · MLS #O6445520 · Active · 321-370-1474Property type
Year built
Lot size
Price / sq ft
HOA dues
Days on market
Garage spaces
Flood zone
About this home
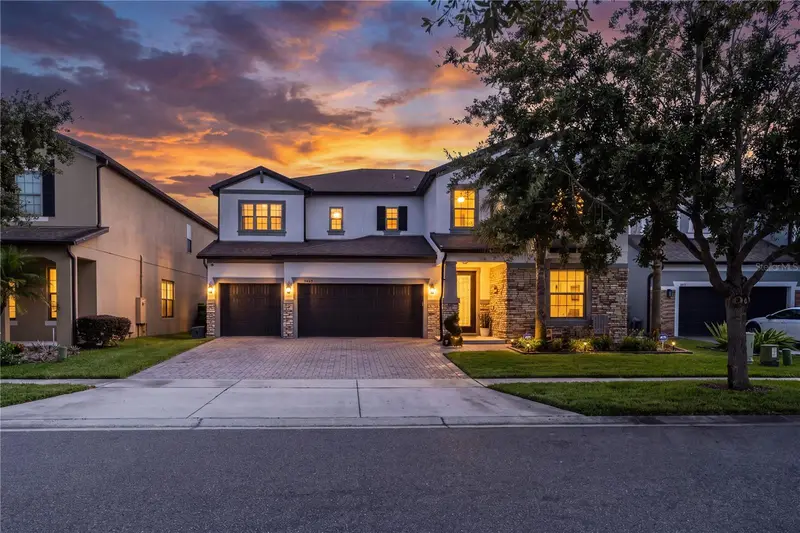
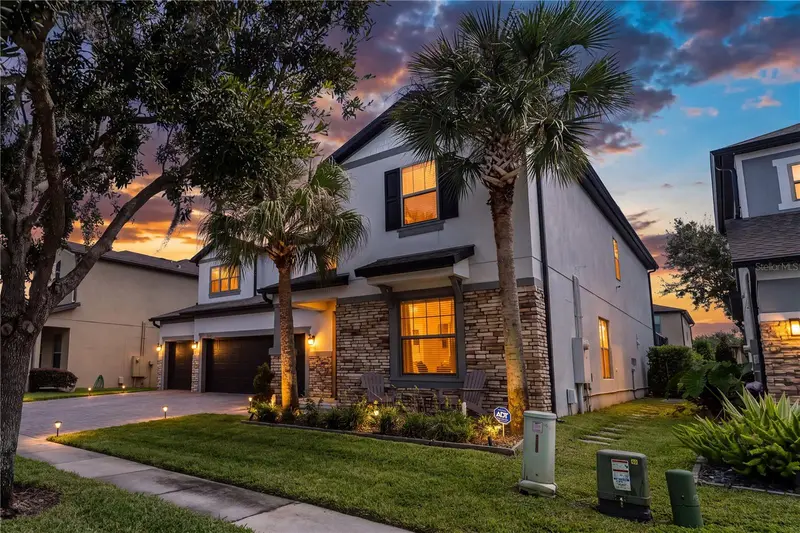
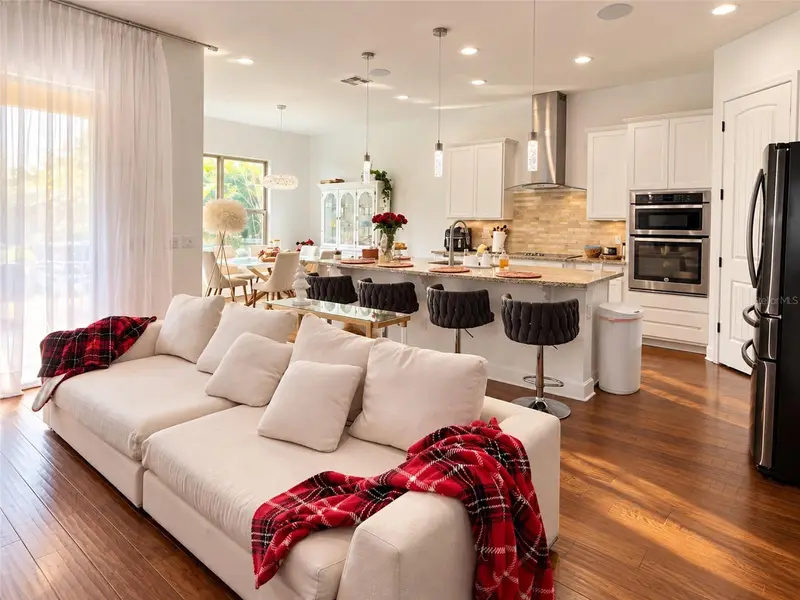
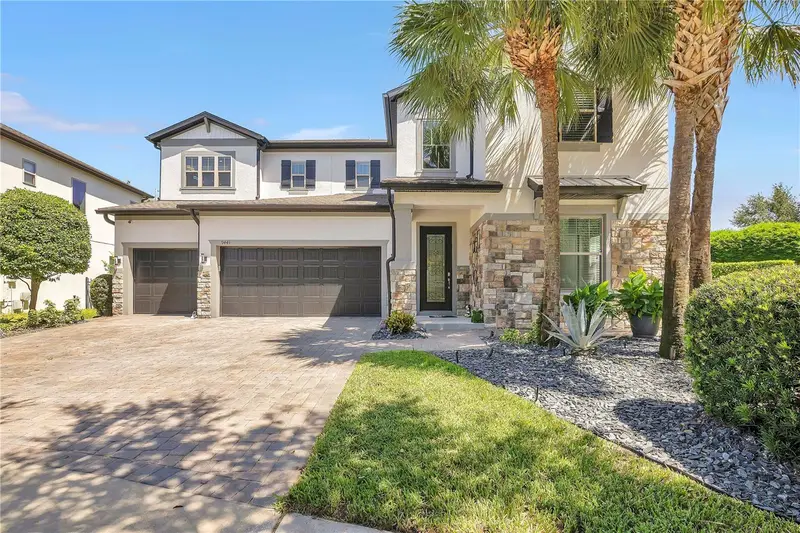
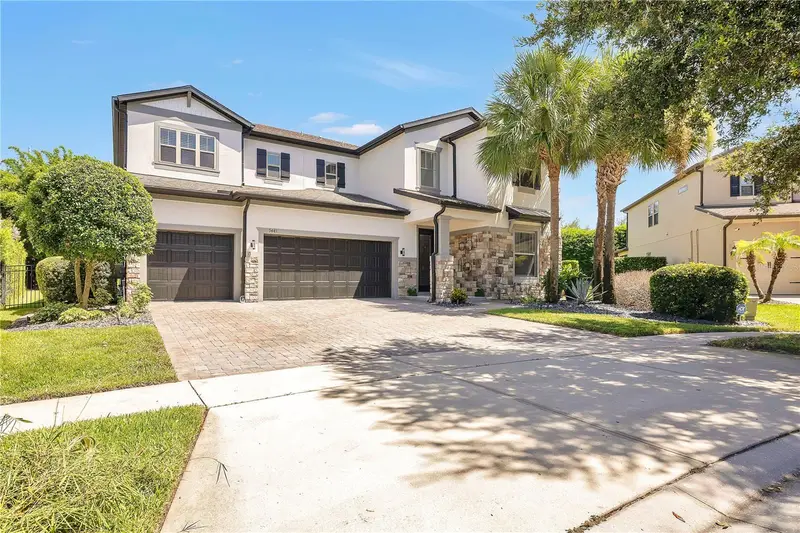
Welcome home to this stunning 4-bedroom, 4-bath residence in the desirable community of Royal Legacy Estates, in the heart of Horizon West! This home has been beautifully updated and now features a brand-new heated saltwater pool and spa with a fully automated control system, plus a screened lanai with a summer kitchen — perfect for year-round Florida entertaining. The completely renovated kitchen showcases new cabinetry, countertops, and appliances, opening to a bright family room with soaring two-story ceilings and an open catwalk hallway overlooking below. A separate formal living room greets you at the entry, while the elegant dining room and a butler's pantry with wine fridge add even more character. New luxury vinyl flooring and fresh paint run throughout the main floor. Additional highlights include a private den/office, a versatile bonus room, a spacious primary suite with dual walk-in closets and a spa-like bath, three additional bedrooms, an oversized 3-car garage with EV charging station, and more. Ideally located just minutes from Walt Disney World, with easy access to SR-429 and I-4, and zoned for top-rated Horizon West schools. Schedule your private tour today!
Estimated monthly payment
Estimate only. Taxes use the listing's reported amount where available; insurance is a Florida-average estimate. Your actual payment will vary — run a full calculation or talk to a lender.
Price & listing history20 days on market
- Status: ActiveSep 29, 2026
- Listed$1,250,000Sep 29, 2026
- Price reduced$1,150,000
Property Documents
Documents the listing agent has made public for this property. Free to view and download.
Facts & features
- Property type
- Residential
- Sub type
- Single Family Residence
- Status
- Active
- Days on market
- 20
- Subdivision
- Royal Legacy Estates
- County
- Orange
- Year built
- 2015
- Living area
- 4,161 sq ft
- Price/sq ft
- $276
- Building area
- 5,695 sq ft (Public Records)
- Lot size
- 7,200 sq ft
- Lot category
- 0 to less than 1/4
- Flood zone
- X (12095C0395F)
- Garage
- 3 spaces
- Pool
- Private pool
- Annual taxes
- $14,615 (2025)
- Parcel #
- 01-24-27-7140-00-800
- Zoning
- P-D
- MLS #
- O6445520
Ask about this home
Have a question? Ask the broker directly.
Ryan Solberg answers personally — no call center, no spam. Your question goes straight to him.
Interior Details
- Bedrooms
- 4
- Full bathrooms
- 4
- Flooring
- Carpet, Luxury Vinyl
- Appliances
- Built-In Oven, Cooktop, Dishwasher, Disposal, Dryer, Microwave, Range Hood, Refrigerator, Washer
- Interior features
- Eat-in Kitchen, High Ceilings, Kitchen/Family Room Combo, PrimaryBedroom Upstairs, Tray Ceiling(s)
- Laundry
- Laundry Room
- Stories / Levels
- Two
- Direction faces
- West
Heating & Cooling
- Heating
- Central
- Cooling
- Central Air
Parking
- Garage spaces
- 3
- Attached garage
- Yes
- Parking features
- Electric Vehicle Charging Station(s)
HOA & Financial
- HOA fee
- $159 / Monthly
- Monthly HOA
- $159/mo
- Total monthly fees
- $159/mo
- Total annual fees
- $1,908
- HOA name
- Premiere Association Management
- CDD
- No
- Min lease term
- 8-12 Months
- Listing terms
- Cash, Conventional, FHA, Other, VA Loan
- Ownership
- Fee Simple
- Available for lease
- Yes
- Lease restrictions
- No
- Additional lease restrictions
- Confirm with HOA
- Approval process
- Confirm with HOA
Exterior & Construction
- Exterior features
- Outdoor Grill, Outdoor Kitchen
- Construction materials
- Stucco
- Roof
- Shingle
- Foundation
- Slab
- Pool
- Private pool
- Road surface
- Asphalt
Utilities
- Sewer
- Public Sewer
- Water source
- Public
- Utilities
- Electricity Connected, Water Connected
Community
- Pets allowed
- Cats OK, Dogs OK
Schools
Letter grades: Florida DOE 2024–25 school grades (Orange, Seminole, Lake, Osceola, Brevard). Assigned schools from the listing agent — verify enrollment with the district.
Room Details
| Room | Level | Dimensions |
|---|---|---|
| Bonus Room | First | 19x11 |
| Kitchen | First | 15x13 |
| Living Room | First | 18x19 |
| Primary Bedroom | Second | 18x14 |
| Primary Bathroom | Second | |
| Den | First | |
| Bedroom 2 | Second | |
| Bedroom 3 | Second | |
| Bedroom 4 | Second |
Listing Details
- Listing date
- 2026-09-23
- On market date
- 2026-09-29
- Original list price
- $1,250,000
- Occupant type
- Owner
- MLS area
- 32836 - Orlando/Dr. Phillips/Bay Vista
- Listing AOR
- Orlando Regional
- Status changed
- 2026-09-29
- Tax legal description
- ROYAL LEGACY ESTATES 81/125 LOT 80
Flood risk
Minimal-risk area outside the mapped floodplain. Flood insurance is optional and typically low-cost.
Source: FEMA flood zone reported on the listing. Confirm current designation at FEMA Flood Map Service Center.
Location
Directions
From 535, take Silverlake Park Drive, left at the traffic circle, then left into Royal Legacy Estates. Turn left in the community and right onto Prince Harry Drive; the property will be halfway down on the left.
More homes like this
$980,000
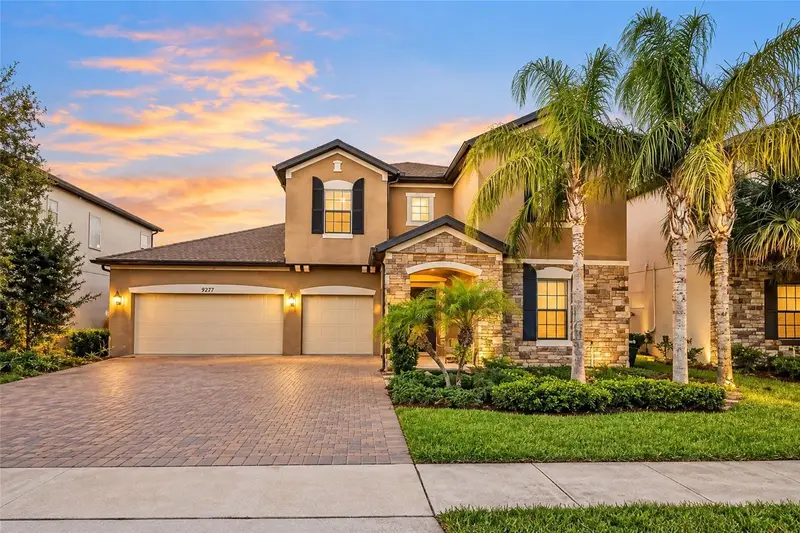
9277 Royal Estates Blvd
Orlando, FL 32836
5 bd · 4 ba · 3,241 sqft
Royal Legacy Estates
MLS ID #O6440999, EMPIRE NETWORK REALTY.
Listing provided by Stellar MLS
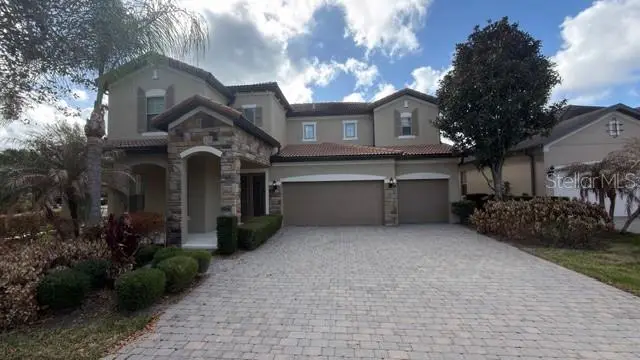
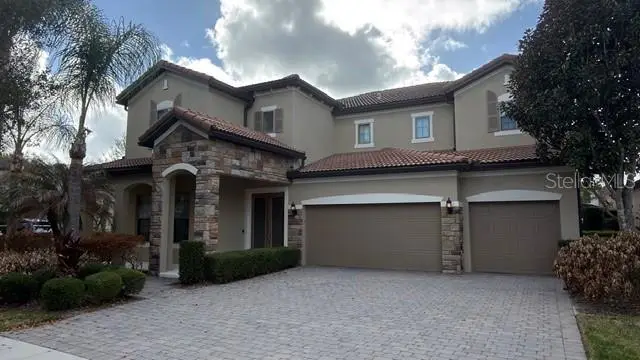
$1,210,000
9442 Royal Estates Blvd
Orlando, FL 32836
4 bd · 4 ba · 4,260 sqft
Royal Legacy Estates
MLS ID #O6388072, AMERICAN HORIZONS REALTY.
Listing provided by Stellar MLS
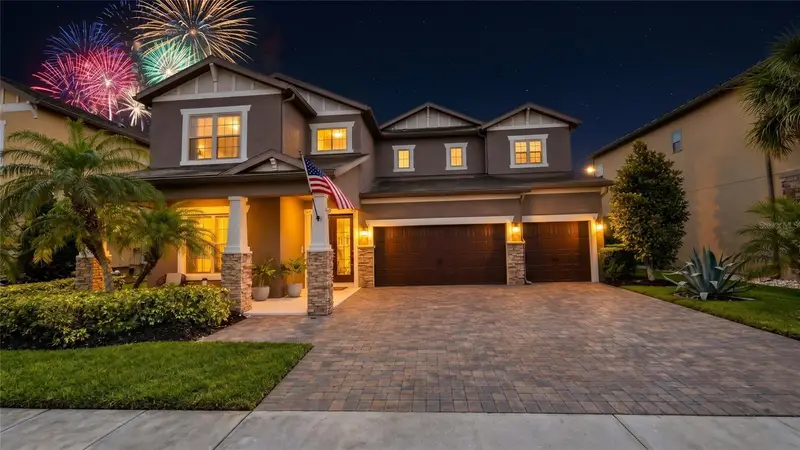
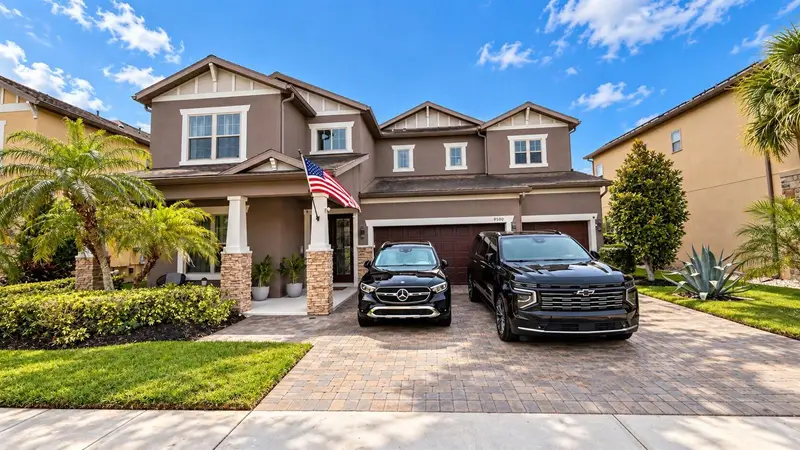
$1,350,000
9500 Prince Harry Dr
Orlando, FL 32836
4 bd · 4 ba · 4,150 sqft
Royal Legacy Estates
MLS ID #O6446565, ON ME REALTY.
Listing provided by Stellar MLS
$1,700,000
9443 Royal Estates Blvd
Orlando, FL 32836
5 bd · 5 ba · 4,222 sqft
Royal Legacy Estates
MLS ID #S5154870, MAX C INVESTMENTS GROUP LLC.
Listing provided by Stellar MLS

Listings courtesy of Stellar MLS as distributed by MLS GRID
IDX information is provided exclusively for consumers’ personal, non-commercial use and may not be used for any purpose other than to identify prospective properties consumers may be interested in purchasing.
Based on information submitted to the MLS GRID as of October 19, 2026 at 1:52 PM ET. All data is obtained from various sources and may not have been verified by broker or MLS GRID. Supplied Open House Information is subject to change without notice. All information should be independently reviewed and verified for accuracy. Properties may or may not be listed by the office/agent presenting the information.
All or a portion of the multiple listing information is provided by Stellar MLS, from a copyrighted compilation of listings. The compilation of listings and each individual listing are © 2026 Stellar MLS. All rights reserved.
Ryan Solberg, Broker · MaxLife Realty LLC · FL License #BK3354351 · Equal Housing Opportunity · Full disclaimer · DMCA