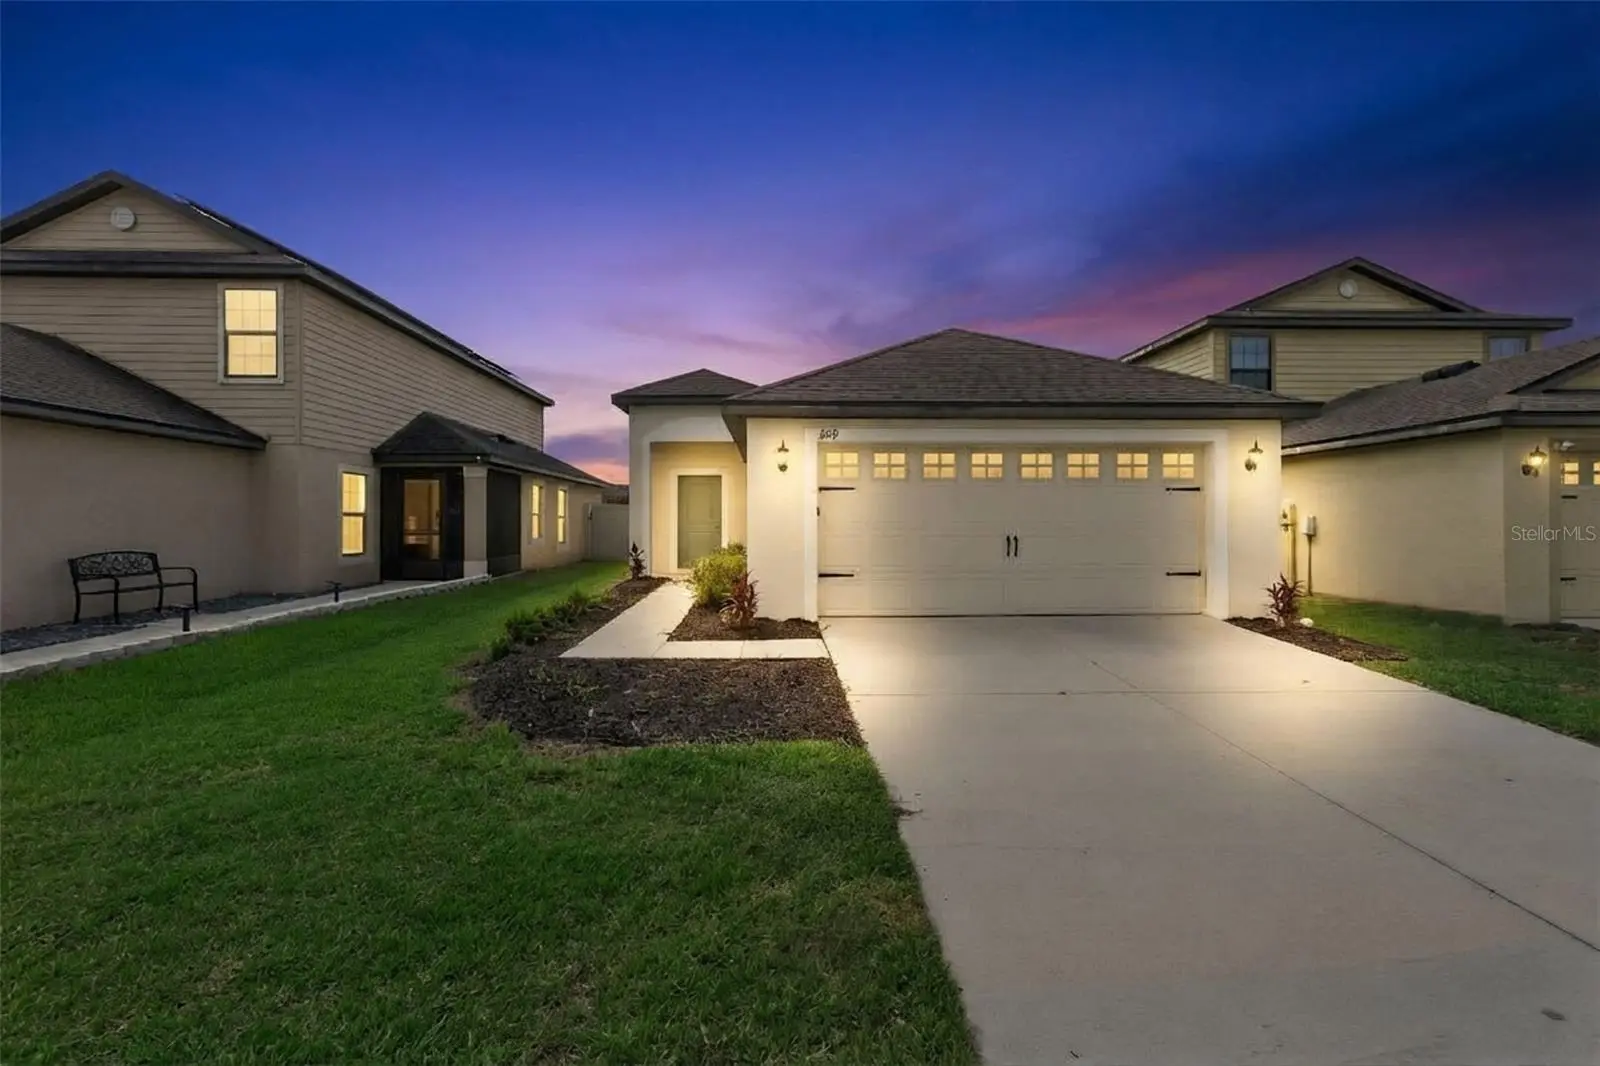

$290,000
2119 Peyto WayLakeland, FL 33805
Listing updated: October 2, 2026 at 6:49 AM ET
Listing courtesy of Exp Realty Llc · Josue Soto · MLS #O6445514 · Active · 888-883-8509Property type
Year built
Lot size
Price / sq ft
HOA dues
Day on market
Garage spaces
Flood zone
About this home
WELCOME HOME to 2119 Peyto Way, located in the highly desirable Villages at BridgeWater community of Lakeland! This spacious 3-bedroom, 2-bath home offers approximately 1,541 square feet of comfortable living space in a community designed around convenience, recreation and the Florida lifestyle. Step inside to a functional floor plan offering plenty of space for everyday living, entertaining, working from home or hosting guests. With three bedrooms and two full bathrooms, the layout provides flexibility for a variety of lifestyles while maintaining the comfort and privacy buyers are looking for. An added benefit is the age of the home's major systems: the ROOF, HVAC SYSTEM AND WATER HEATER are approximately 7 YEARS OLD, providing buyers with clear information regarding three important components of the property. THE COMMUNITY IS A MAJOR HIGHLIGHT! Villages at BridgeWater offers resort-style amenities including a community pool, clubhouse, fitness center, tennis courts, basketball court, playground, walking areas and access to the community's scenic lakes. Cable and internet are also included with the association fee, adding additional everyday value. LOCATION MAKES THIS HOME EVEN MORE ATTRACTIVE! Villages at BridgeWater is conveniently positioned in North Lakeland with access to I-4, SR-33 and US-98, making travel throughout Lakeland and toward Tampa and Orlando convenient for commuters and relocating buyers. Shopping, groceries, restaurants, medical services and everyday conveniences are available throughout North Lakeland, including the US-98 corridor. Downtown Lakeland, Lakeland Square Mall and additional dining and entertainment destinations are also within the greater Lakeland area. Outdoor enthusiasts can enjoy the community's lakes, walking areas and recreational amenities, while Lakeland offers numerous parks, trails, golf, sports and year-round events. The community's location between Tampa and Orlando also provides access to Central Florida attractions, professional sports, entertainment and two major metropolitan areas. Schools currently associated with Villages at BridgeWater include Wendell Watson Elementary, Lake Gibson Middle and Tenoroc High School. Buyers should independently verify current school zoning and enrollment. Whether you're relocating to Central Florida, purchasing your first home, downsizing, working remotely or simply looking for an amenity-rich community, this property offers an attractive combination of SPACE, LOCATION AND LIFESTYLE. Enjoy the benefits of living in Villages at BridgeWater COMMUNITY POOL, FITNESS CENTER, CLUBHOUSE, SPORTS COURTS, PLAYGROUND, LAKE ACCESS, CABLE AND INTERNET while remaining conveniently connected to Lakeland, I-4, Tampa and Orlando. With THREE BEDROOMS, TWO FULL BATHROOMS, approximately 1,541 square feet, resort-style community amenities and major home systems approximately seven years old, this property offers an excellent opportunity to enjoy the Villages at BridgeWater lifestyle. Schedule your private showing today and discover why Villages at BridgeWater continues to be one of North Lakeland's most appealing communities!
Estimated monthly payment
Estimate only. Taxes use the listing's reported amount where available; insurance is a Florida-average estimate. Your actual payment will vary — run a full calculation or talk to a lender.
Price & listing history1 days on market
- Status: ActiveOct 1, 2026
- Listed$290,000Oct 1, 2026
- Price increased$290,000
Property Documents
Documents the listing agent has made public for this property. Free to view and download.
Facts & features
- Property type
- Residential
- Sub type
- Single Family Residence
- Status
- Active
- Days on market
- 1
- Subdivision
- Villages At Bridgewater
- County
- Polk
- Year built
- 2019
- Living area
- 1,515 sq ft
- Price/sq ft
- $191
- Building area
- 1,992 sq ft (Public Records)
- Lot size
- 5,340 sq ft
- Lot category
- 0 to less than 1/4
- Flood zone
- X (12105C0170G)
- Garage
- 2 spaces
- Annual taxes
- $5,499 (2025)
- Parcel #
- 24-27-21-161760-003050
- Zoning
- RES
- MLS #
- O6445514
Ask about this home
Have a question? Ask the broker directly.
Ryan Solberg answers personally — no call center, no spam. Your question goes straight to him.
Interior Details
- Bedrooms
- 3
- Full bathrooms
- 2
- Flooring
- Carpet, Tile
- Appliances
- Dishwasher, Disposal, Electric Water Heater, Microwave, Range, Refrigerator
- Interior features
- Ceiling Fans(s), Solid Surface Counters, Thermostat, Walk-In Closet(s)
- Laundry
- Inside, Laundry Room
- Stories / Levels
- One
- Direction faces
- North
Heating & Cooling
- Heating
- Central, Electric
- Cooling
- Central Air
Parking
- Garage spaces
- 2
- Attached garage
- Yes
- Parking features
- Driveway, Garage Door Opener
HOA & Financial
- HOA fee
- $142 / Monthly
- Monthly HOA
- $142/mo
- Total monthly fees
- $142/mo
- Total annual fees
- $1,704
- HOA name
- Evergreen Lifestyles Management
- CDD
- Yes
- Min lease term
- 8-12 Months
- Listing terms
- Cash, Conventional, FHA, VA Loan
- Ownership
- Fee Simple
- Available for lease
- Yes
- Lease restrictions
- No
- Additional lease restrictions
- Buyer and Buyer Agent to confirm lease restriction information with Homeowner Association.
- Approval process
- Buyer and Buyer Agent to confirm Approval Process information with Homeowner Association.
Exterior & Construction
- Exterior features
- Lighting, Sidewalk
- Construction materials
- Block, Stucco
- Roof
- Shingle
- Foundation
- Slab
- Road surface
- Asphalt
Utilities
- Sewer
- Public Sewer
- Water source
- Public
- Utilities
- Cable Available, Electricity Connected, Sewer Connected, Water Connected
Community
- Pets allowed
- Yes
Schools
Letter grades: Florida DOE 2024–25 school grades (Orange, Seminole, Lake, Osceola, Brevard). Assigned schools from the listing agent — verify enrollment with the district.
Room Details
| Room | Level | Dimensions |
|---|---|---|
| Foyer | First | 8.2x5.6 |
| Laundry | First | 8.1x10 |
| Dining Room | First | 8.1x10.9 |
| Kitchen | First | 12.3x12.6 |
| Living Room | First | 14.11x15.4 |
| Utility Room | First | 7x6 |
| Dining Room | First | 8x11 |
| Bedroom 2 | First | 12.6x12.9 |
| Bedroom 3 | First | 9.1x11.1 |
| Bathroom 2 | First | 4.8x7.7 |
| Primary Bedroom | First | 13x15.4 |
| Primary Bathroom | First | 10.1x10.4 |
Listing Details
- Listing date
- 2026-10-01
- On market date
- 2026-10-01
- Original list price
- $290,000
- Occupant type
- Vacant
- MLS area
- 33805 - Lakeland / Gibsonia
- Listing AOR
- Orlando Regional
- Home warranty
- Yes
- Status changed
- 2026-10-01
- Tax legal description
- VILLAGES AT BRIDGEWATER VILLAGE 3 PB 159 PG 30-32 BLOCK C LOT 5
Flood risk
Minimal-risk area outside the mapped floodplain. Flood insurance is optional and typically low-cost.
Source: FEMA flood zone reported on the listing. Confirm current designation at FEMA Flood Map Service Center.
Location
Directions
Head W on I-4 W. Take exit 38 for FL-33 S. Turn left onto Fl-33 S. Turn right onto Village Lakes Blvd. At the traffic circle, turn left to stay on Village Lakes Blvd. Turn right onto Maggiore Blvd. Turn right onto Caspian Dr. Turn left onto Baikal Pl. Turn right onto Peyto Wy, destination will be on the right.
More homes like this
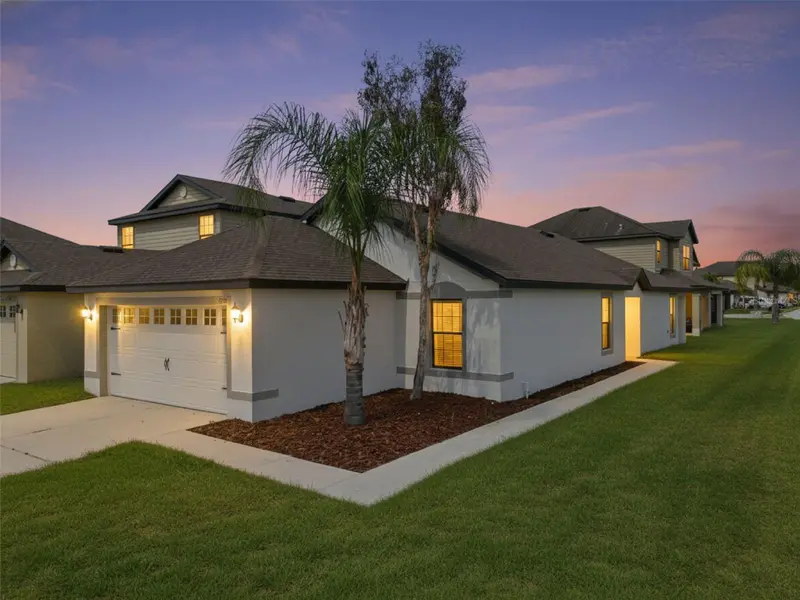
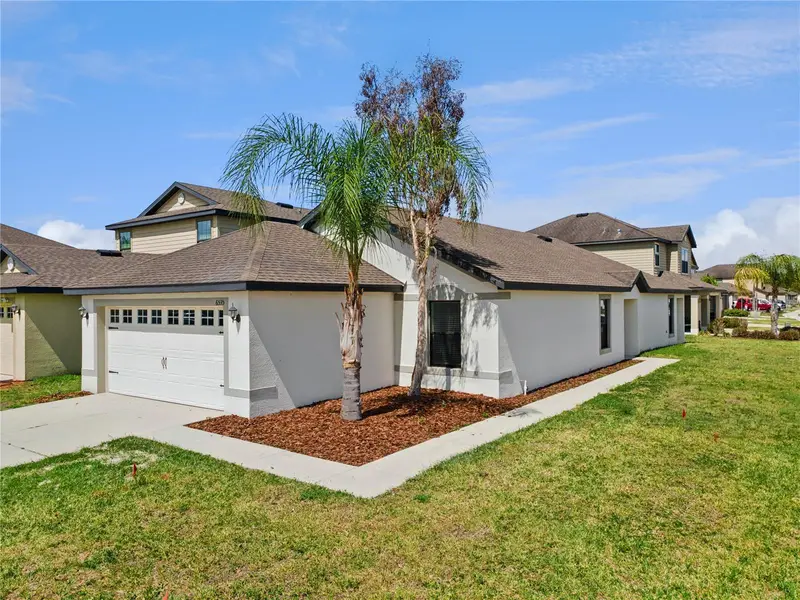
$275,000
6535 Baikal Pl
Lakeland, FL 33805
3 bd · 2 ba · 1,658 sqft
Villages At Bridgewater
MLS ID #O6410382, EXP REALTY LLC.
Listing provided by Stellar MLS
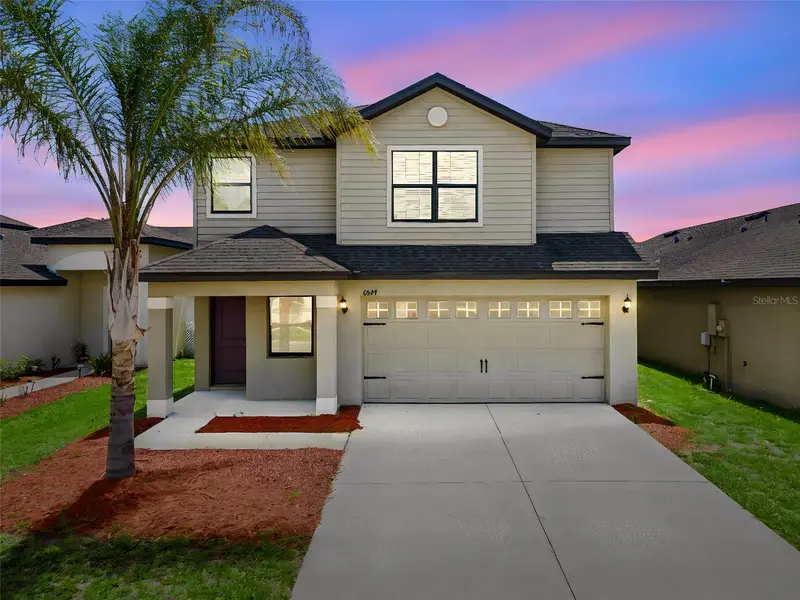
$307,500
6547 Baikal Pl
Lakeland, FL 33805
4 bd · 3 ba · 1,823 sqft
Villages At Bridgewater
MLS ID #O6414501, EXP REALTY LLC.
Listing provided by Stellar MLS
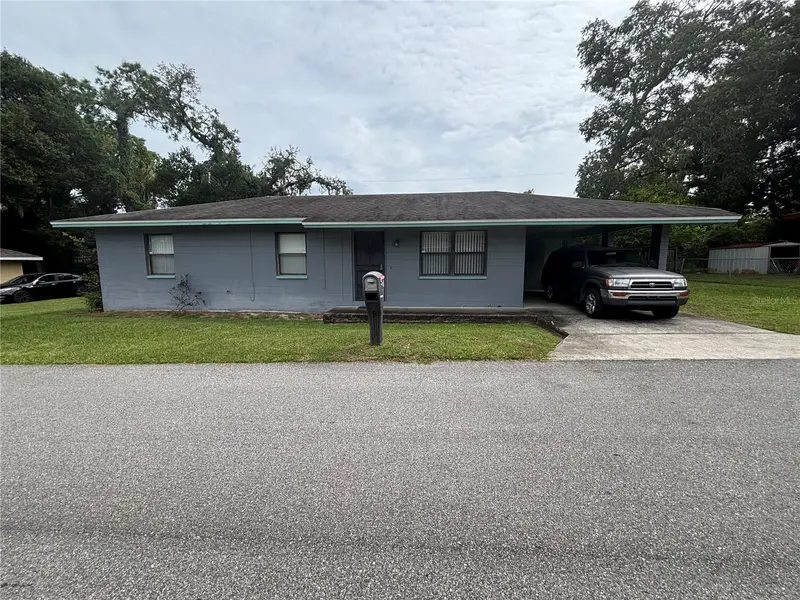
$180,000
1615 Blossom Cir E
Lakeland, FL 33805
3 bd · 2 ba · 1,032 sqft
Orangewood Community
MLS ID #TB8554833, DALTON WADE INC.
Listing provided by Stellar MLS
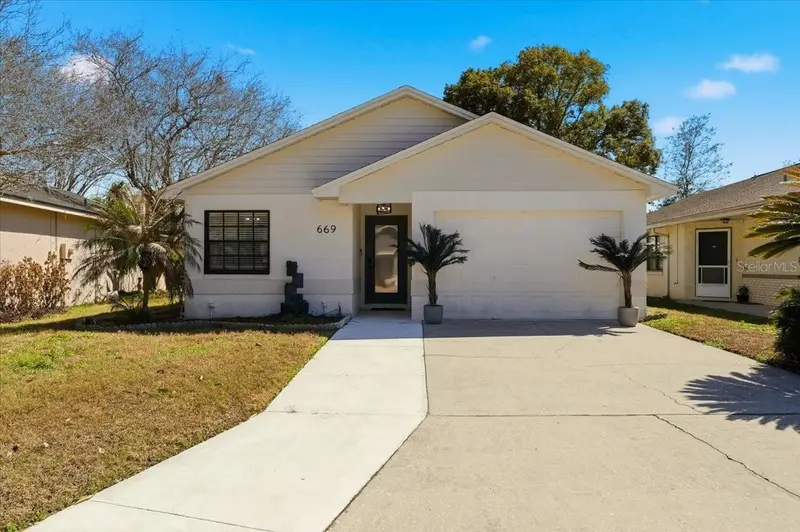
$269,000
669 Eagle Run
Lakeland, FL 33809
2 bd · 2 ba · 1,134 sqft
Sandpiper Golf & Country Club Ph 01
MLS ID #L4959718, COLDWELL BANKER REALTY.
Listing provided by Stellar MLS

Listings courtesy of Stellar MLS as distributed by MLS GRID
IDX information is provided exclusively for consumers’ personal, non-commercial use and may not be used for any purpose other than to identify prospective properties consumers may be interested in purchasing.
Based on information submitted to the MLS GRID as of October 2, 2026 at 6:49 AM ET. All data is obtained from various sources and may not have been verified by broker or MLS GRID. Supplied Open House Information is subject to change without notice. All information should be independently reviewed and verified for accuracy. Properties may or may not be listed by the office/agent presenting the information.
All or a portion of the multiple listing information is provided by Stellar MLS, from a copyrighted compilation of listings. The compilation of listings and each individual listing are © 2026 Stellar MLS. All rights reserved.
Ryan Solberg, Broker · MaxLife Realty LLC · FL License #BK3354351 · Equal Housing Opportunity · Full disclaimer · DMCA