
$850,000
1116 Riverhills DriveTemple Terrace, FL 33617
Listing updated: November 7, 2026 at 3:06 PM ET
Listing courtesy of Compass Florida Llc · James Silver · MLS #TB8552974 · Active · 727-380-2067Property type
Year built
Lot size
Price / sq ft
HOA dues
Days on market
Garage spaces
Flood zone
About this home
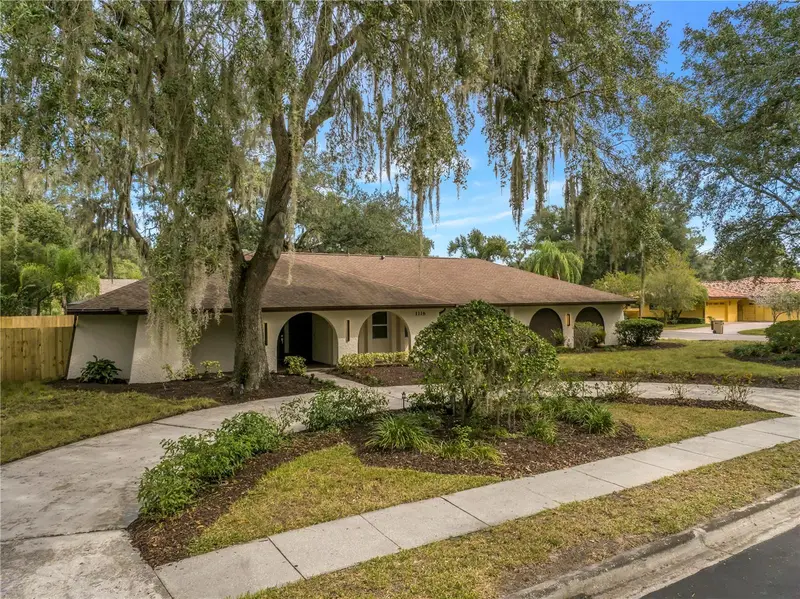
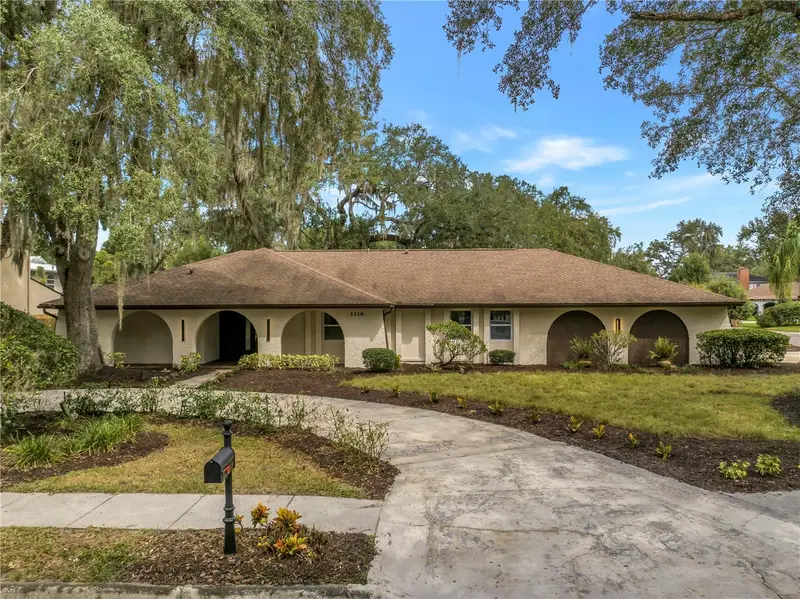
Offering 3,506 square feet of single-level living, five bedrooms, and four-and-a-half bathrooms, this extensively updated residence in Temple Terrace Estates delivers generous space, modern design, and a versatile layout on a desirable corner lot. Multiple living areas, a two-car garage, and a thoughtfully designed floor plan provide room to gather, entertain, and enjoy everyday living. Beyond its contemporary finishes, the home features significant system improvements, including impact windows, a new electrical panel and wiring, new plumbing supply and drain lines, and two new AC units. These updates complement the redesigned interiors and provide added peace of mind. The spacious kitchen serves as the heart of the home, featuring a striking 10-foot island, Taj Mahal countertops, natural-tone cabinetry, new appliances, and abundant storage. Separate living and dining rooms at the front of the home flow into the kitchen and additional living space toward the rear, creating inviting areas for both daily routines and entertaining. The split-bedroom floor plan offers a private primary suite with separate closets, dual vanities, and a freestanding bathtub and shower within a glass-enclosed wet room. The four additional bedrooms and remaining bathrooms are arranged separately, providing flexibility for family, guests, or dedicated workspaces. A dedicated laundry room with a dog-washing station adds everyday convenience, while the two-car garage offers additional parking and storage. Outside, a circular driveway and separate garage driveway provide ample parking. The fenced yard offers space to relax and entertain, with the potential to add a pool or create a personalized outdoor retreat. Located near the Hillsborough River and Temple Terrace Golf & Country Club, the property offers convenient access to outdoor recreation and golf, with the clubhouse and first tee within a golf cart ride of home. Combining spacious single-level living, substantial improvements, and a convenient location in an established neighborhood, this residence offers a contemporary take on Florida living.
Estimated monthly payment
Estimate only. Taxes use the listing's reported amount where available; insurance is a Florida-average estimate. Your actual payment will vary — run a full calculation or talk to a lender.
Price & listing history39 days on market
- Status: ActiveSep 29, 2026
- Listed$888,000Sep 29, 2026
- Price reduced$850,000
Facts & features
- Property type
- Residential
- Sub type
- Single Family Residence
- Status
- Active
- Days on market
- 39
- Subdivision
- Temple Terrace Estates Rep
- County
- Hillsborough
- Year built
- 1977
- Living area
- 3,506 sq ft
- Price/sq ft
- $242
- Building area
- 4,283 sq ft (Public Records)
- Lot size
- 14,450 sq ft
- Lot category
- 1/4 to less than 1/2
- Flood zone
- X (12057C0236H)
- Garage
- 2 spaces
- Annual taxes
- $3,981 (2025)
- Parcel #
- T-14-28-19-54P-000002-00011.0
- Zoning
- R-10
- MLS #
- TB8552974
Ask about this home
Have a question? Ask the broker directly.
Ryan Solberg answers personally — no call center, no spam. Your question goes straight to him.
Interior Details
- Bedrooms
- 5
- Full bathrooms
- 4
- Half bathrooms
- 1
- Flooring
- Luxury Vinyl
- Appliances
- Dishwasher, Disposal, Electric Water Heater, Exhaust Fan, Microwave, Range, Range Hood, Refrigerator
- Interior features
- Eat-in Kitchen, Kitchen/Family Room Combo, Living Room/Dining Room Combo, Open Floorplan, Primary Bedroom Main Floor, Split Bedroom, Thermostat, Walk-In Closet(s)
- Laundry
- Inside, Laundry Room
- Stories / Levels
- One
- Direction faces
- East
Heating & Cooling
- Heating
- Central
- Cooling
- Central Air
Parking
- Garage spaces
- 2
- Attached garage
- Yes
- Parking features
- Driveway, Garage Faces Side, Golf Cart Parking, Guest
HOA & Financial
- Total monthly fees
- None
- Total annual fees
- None
- CDD
- No
- Homestead exemption
- Yes
- Min lease term
- No Minimum
- Listing terms
- Cash, Conventional, FHA, VA Loan
- Ownership
- Fee Simple
- Available for lease
- Yes
- Lease restrictions
- No
Exterior & Construction
- Exterior features
- Garden, Private Yard
- Construction materials
- Block, Concrete
- Roof
- Shingle
- Foundation
- Block, Slab
- Road surface
- Brick, Concrete, Paved
Utilities
- Sewer
- Public Sewer
- Water source
- Public
- Utilities
- BB/HS Internet Available, Cable Connected, Electricity Connected, Public, Sewer Connected, Sprinkler Meter, Water Connected
Schools
Letter grades: Florida DOE 2024–25 school grades (Orange, Seminole, Lake, Osceola, Brevard). Assigned schools from the listing agent — verify enrollment with the district.
Room Details
| Room | Level | Dimensions |
|---|---|---|
| Primary Bedroom | First | 15.1x26.1 |
| Primary Bathroom | First | 17.5x6.11 |
| Bedroom 1 | First | 15.5x12.9 |
| Living Room | First | 20.3x27.1 |
| Kitchen | First | 28.2x15.1 |
| Family Room | First | 15.8x16.2 |
| Living Room | First | 20.3x27.1 |
| Dining Room | First | 23x15.6 |
| Laundry | First | 9.4x11.1 |
| Bedroom 2 | First | 18.4x13 |
| Bedroom 3 | First | 11.11x14.4 |
| Bedroom 4 | First | 12.4x16 |
Listing Details
- Listing date
- 2026-09-29
- On market date
- 2026-09-29
- Original list price
- $888,000
- Occupant type
- Vacant
- MLS area
- 33617 - Tampa / Temple Terrace
- Listing AOR
- Suncoast Tampa
- Status changed
- 2026-09-29
- Tax legal description
- TEMPLE TERRACE ESTATES REPLAT OF BLOCK A-25 AND REPLAT OF REPLATS OF A-11 A-12 PART OF A-17 A-20 A-21 A-22 A-23 AND A-24 LOT 11 BLOCK 2
Flood risk
Minimal-risk area outside the mapped floodplain. Flood insurance is optional and typically low-cost.
Source: FEMA flood zone reported on the listing. Confirm current designation at FEMA Flood Map Service Center.
Location
Directions
Traveling North on i75, exit West on W Fowler Ave. While traveling West on W Fowler Ave, Turn Left traveling South on Riverhills Dr. Continue South on Riverhills Dr, Subject Property will be on your Right. 1116 N Riverhills Dr.
More homes like this
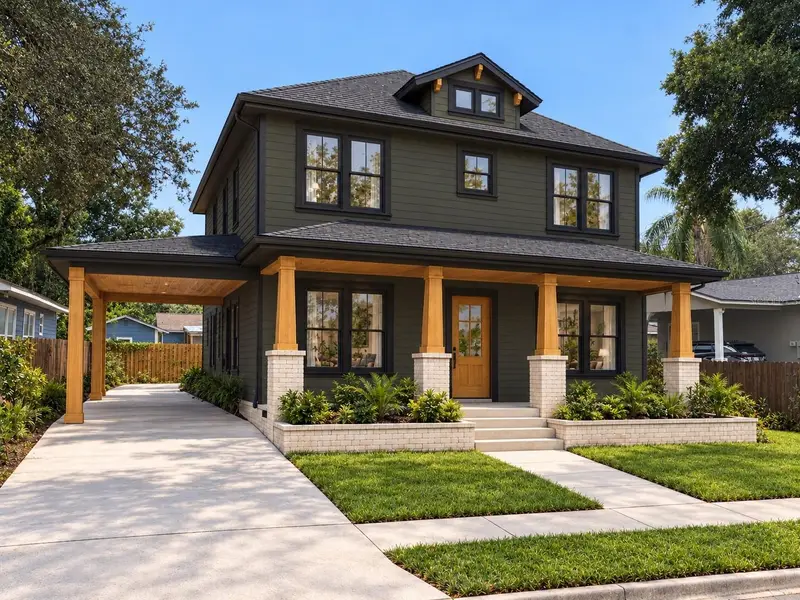
$724,900
1017 E 25th Ave
Tampa, FL 33605
4 bd · 3 ba · 2,221 sqft
Belvedere Place Gibson & Hobbs
MLS ID #TB8565689, AGILE GROUP REALTY.
Listing provided by Stellar MLS
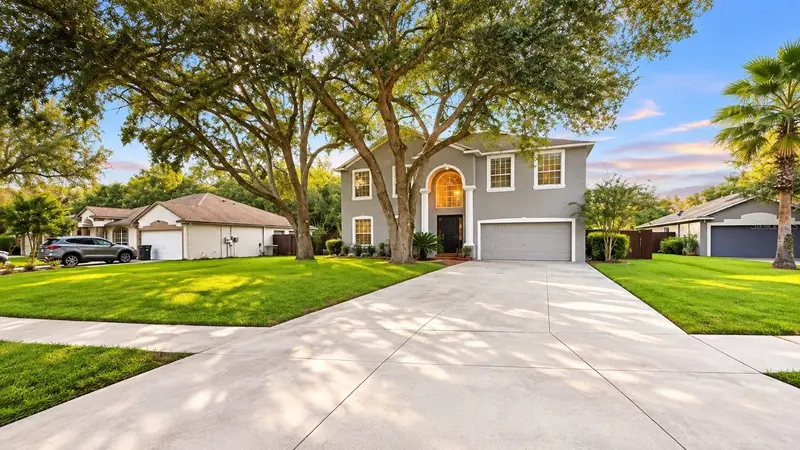
$685,000
1542 Mccrea Dr
Lutz, FL 33549
6 bd · 3 ba · 3,696 sqft
Wyndgate
MLS ID #A4702671, AMERICAS BEST REALTY FL LLC.
Listing provided by Stellar MLS
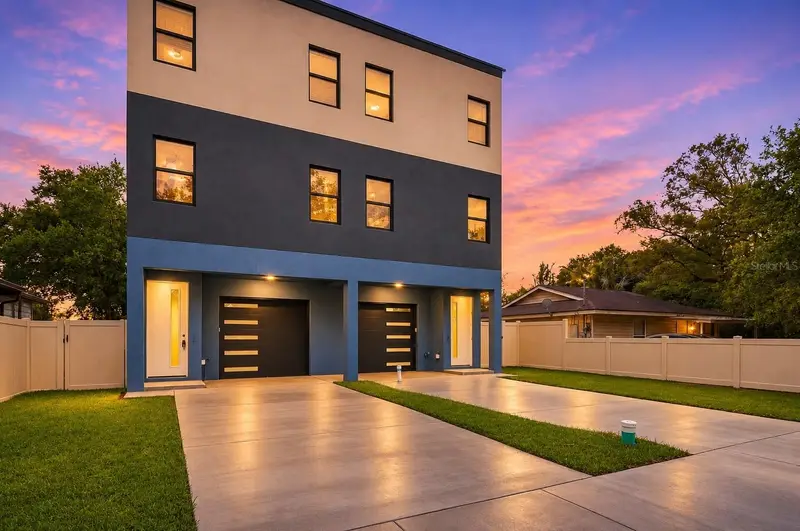
$1,199,000
2707 E 22nd Ave
Tampa, FL 33605
8 bd · 8 ba · 5,037 sqft
Campobello Blocks 31 To 45
MLS ID #TB8556601, POWER REAL ESTATE GROUP LLC.
Listing provided by Stellar MLS
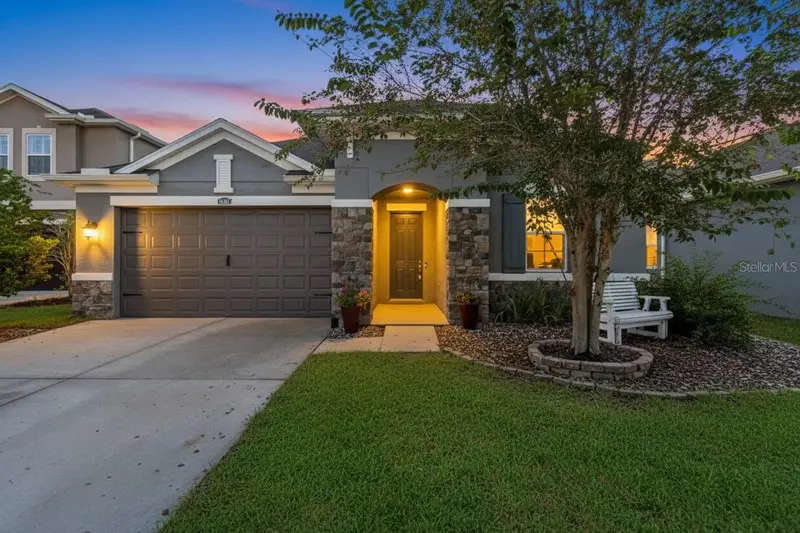
$550,000
16361 Hyde Manor Dr
Tampa, FL 33647
4 bd · 4 ba · 2,770 sqft
Tampa Palms Area 3 Prcl 38
MLS ID #TB8541915, FLORIDA EXECUTIVE REALTY.
Listing provided by Stellar MLS

Listings courtesy of Stellar MLS as distributed by MLS GRID
IDX information is provided exclusively for consumers’ personal, non-commercial use and may not be used for any purpose other than to identify prospective properties consumers may be interested in purchasing.
Based on information submitted to the MLS GRID as of November 7, 2026 at 3:06 PM ET. All data is obtained from various sources and may not have been verified by broker or MLS GRID. Supplied Open House Information is subject to change without notice. All information should be independently reviewed and verified for accuracy. Properties may or may not be listed by the office/agent presenting the information.
All or a portion of the multiple listing information is provided by Stellar MLS, from a copyrighted compilation of listings. The compilation of listings and each individual listing are © 2026 Stellar MLS. All rights reserved.
Ryan Solberg, Broker · MaxLife Realty LLC · FL License #BK3354351 · Equal Housing Opportunity · Full disclaimer · DMCA