
$479,000
7593 Gathering Drive
Reunion, FL 34747
Listing updated: October 2, 2026 at 3:45 PM ET
Listing courtesy of Real Broker, Llc · Abby Anderson Hayes, LLC · MLS #O6445478 · Active · 855-450-0442Property type
Year built
Price / sq ft
HOA dues
Day on market
Flood zone
About this home
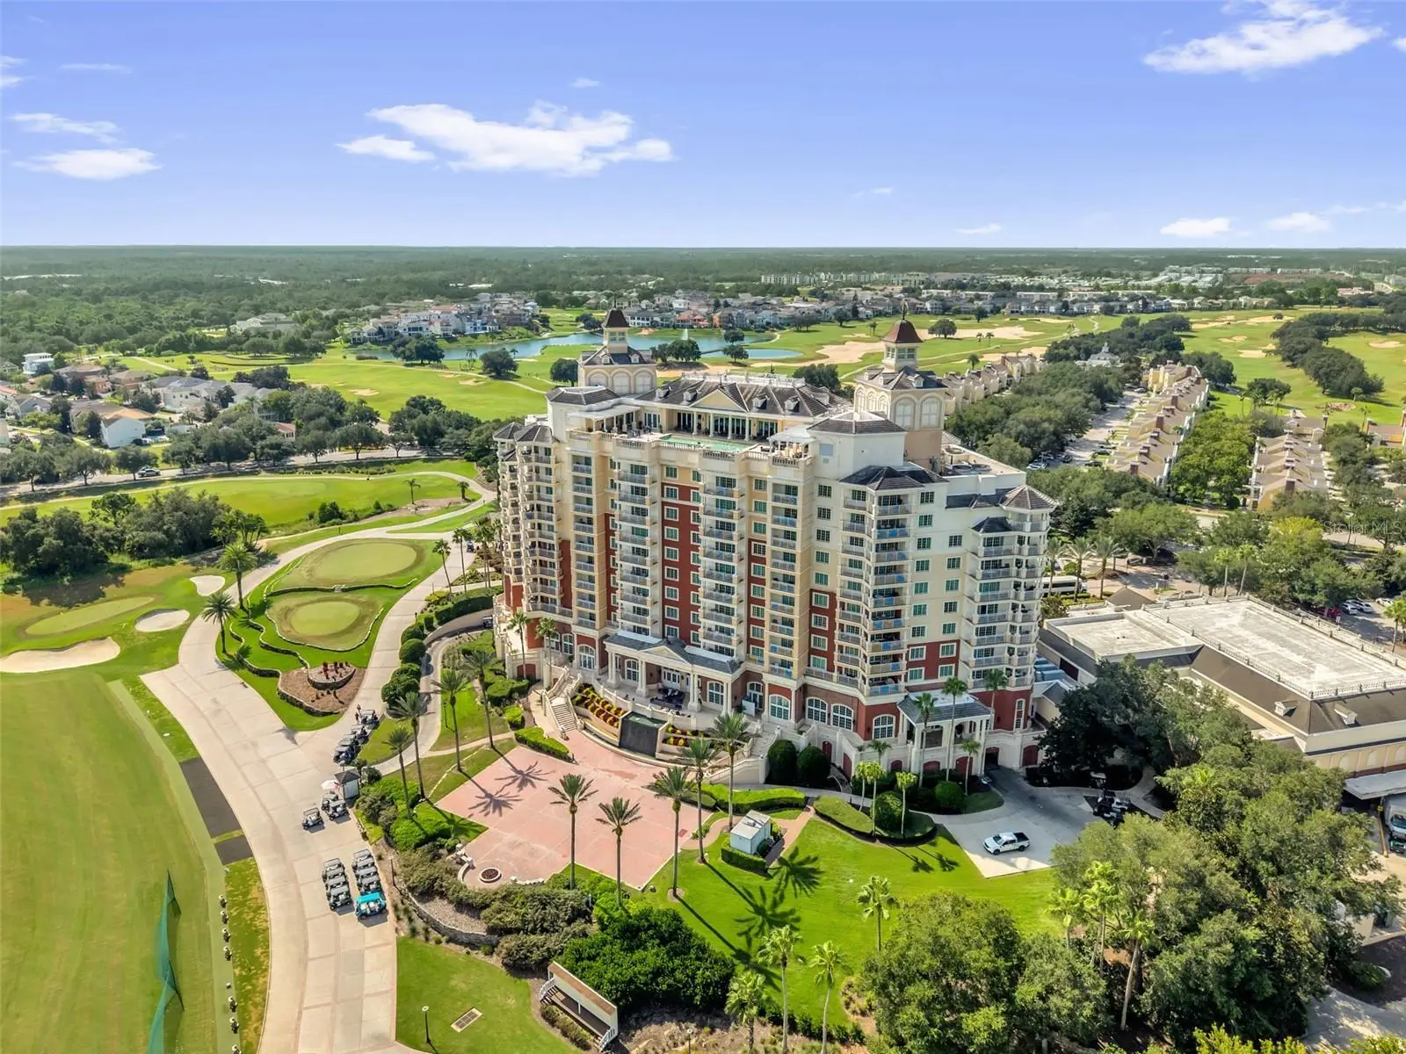
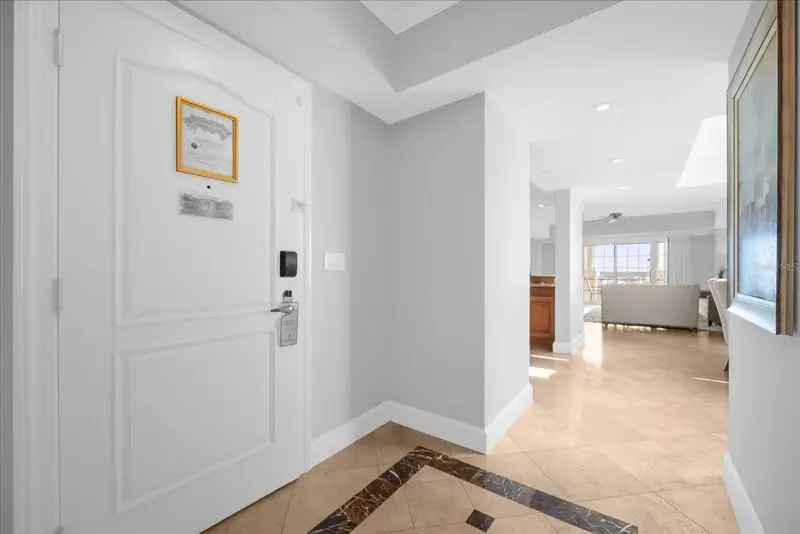
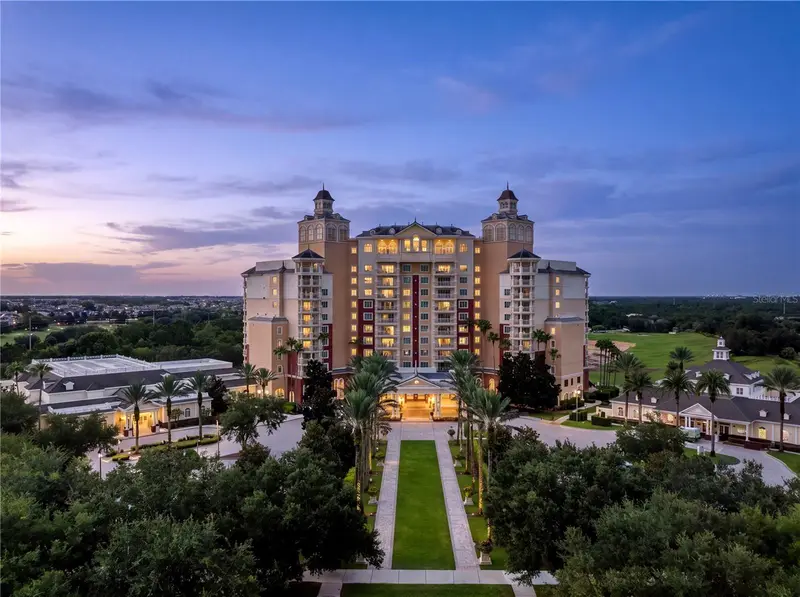
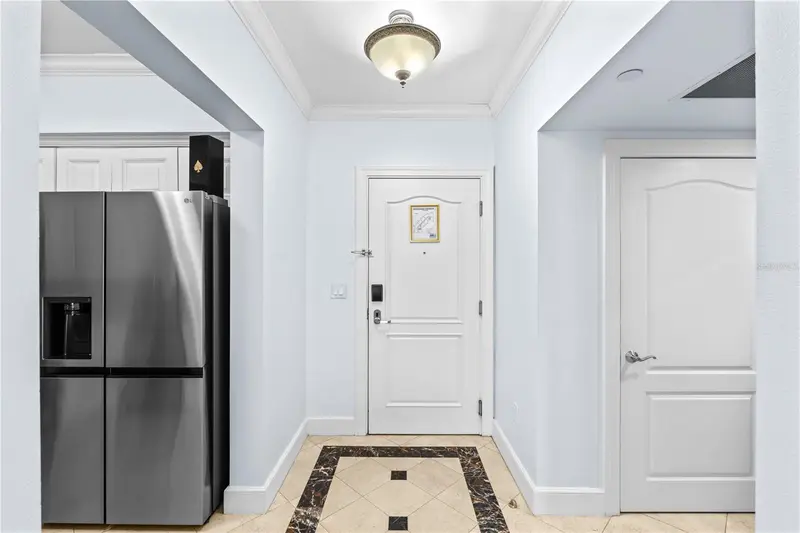
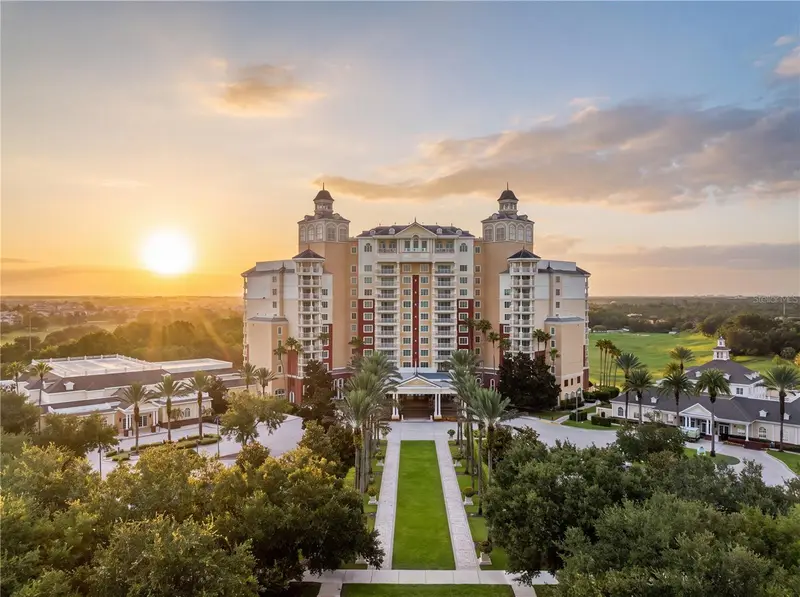
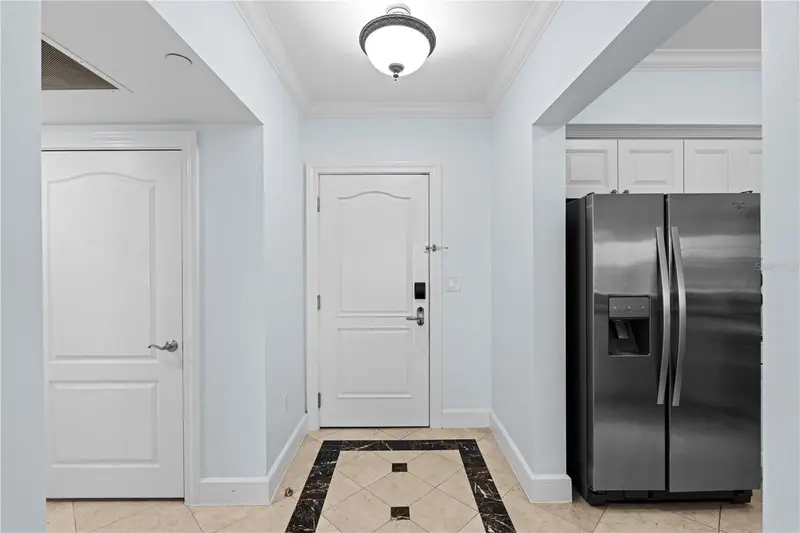
Virtually Staged. RARE OPPORTUNITY — ACTIVE TRANSFERABLE REUNION PLATINUM MEMBERSHIP AVAILABLE! Golf and Reunion Resort enthusiasts, this is an exceptional opportunity to own one of the most desirable residences at The Reunion Grande. This TURN KEY 2-bedroom, 2-bath condo on the 8th floor features one of the largest and most desirable floor plans in the building, along with spectacular views of Reunion Resort, the driving range, and the signature Tom Watson golf course. As you enter you will be greeted an expansive open-concept living and dining area with updated furnishings, fixtures, and window treatments. Floor-to-ceiling windows and sliding glass doors fill the condo with abundant natural light while showcasing the beautiful resort surroundings. The well-appointed kitchen features granite countertops, decorative backsplash, hardwood cabinetry and stainless-steel appliances. The spacious living area also includes a convenient wet bar with additional cabinetry, providing both entertaining space and extra storage. In the evenings, enjoy the added magic of watching Disney fireworks from the comfort of your own home. The spacious primary suite offers direct access to a private balcony, creating the perfect spot for morning coffee or a quiet afternoon with a book. The primary bathroom features dual vanities, a garden tub, and a separate walk-in shower. The generous guest bedroom comfortably accommodates two queen beds, while the guest bathroom also features dual vanities, a garden tub, and a walk-in shower. The Reunion Grande is currently undergoing more than $600,000 in building refurbishments, including new carpet, paint, and updated fixtures throughout the residential hallways and elevator entrances, creating a fresh and elevated arrival experience. From the moment you arrive, you'll enjoy the exceptional service and convenience of doorman service, valet parking, and front-desk concierge services. The building also offers a Starbucks coffee shop and gift shop for added convenience. The Reunion Grande is home to several of the resort's dining destinations, including Lobby Bar for sushi, 7593 Chophouse for an exceptional steak dinner, and Eleven Rooftop Restaurant, where you can dine while enjoying spectacular views. The Grande is conveniently located adjacent to the Reunion Clubhouse, offering additional dining options and the golf pro shop serving the Arnold Palmer and Tom Watson Signature Courses. Just a short walk away is The Cove, featuring an infinity pool, two jacuzzi tubs, bocce ball, an outdoor bar and grille, and a fitness center. Reunion Resort is a spectacular 2,300-acre resort and golf community including a water park with water slides, lazy river, zero-entry pools and food and beverage service; 3 award-winning signature golf courses designed by Arnold Palmer, Tom Watson, and Jack Nicklaus; 11 resort pools; mini golf; world-class tennis and pickleball courts; playgrounds; dog parks; golf cart and bicycle rentals; and multiple on-site dining options. Located just 6 miles from Walt Disney World, Reunion Resort offers convenient access to Central Florida's world-famous attractions while providing the privacy, luxury, and amenities of a premier resort community. Where you're looking for a primary residence, second home, or vacation rental investment it is truly a special opportunity to own a piece of the Reunion Resort lifestyle.
Estimated monthly payment
Estimate only. Taxes use the listing's reported amount where available; insurance is a Florida-average estimate. Your actual payment will vary — run a full calculation or talk to a lender.
Price & listing history1 days on market
- Status: ActiveOct 1, 2026
- Listed$479,000Oct 1, 2026
- Price increased$479,000
Facts & features
- Property type
- Residential
- Sub type
- Condominium
- Status
- Active
- Days on market
- 1
- Subdivision
- Reunion Grande Condo
- County
- Osceola
- Year built
- 2007
- Living area
- 1,646 sq ft
- Price/sq ft
- $291
- Lot size
- 0 sq ft
- Lot category
- Non-Applicable
- Flood zone
- X (12097C0040G)
- Annual taxes
- $5,203 (2025)
- Parcel #
- 35-25-27-4879-0001-8030
- Zoning
- OPD
- MLS #
- O6445478
Ask about this home
Have a question? Ask the broker directly.
Ryan Solberg answers personally — no call center, no spam. Your question goes straight to him.
Interior Details
- Bedrooms
- 2
- Full bathrooms
- 2
- Flooring
- Travertine
- Appliances
- Dishwasher, Disposal, Dryer, Microwave, Range, Refrigerator, Washer
- Interior features
- Ceiling Fans(s), Crown Molding, High Ceilings, Living Room/Dining Room Combo, Open Floorplan, Primary Bedroom Main Floor, Solid Surface Counters, Solid Wood Cabinets, Split Bedroom, Stone Counters, Thermostat, Walk-In Closet(s)
- Laundry
- Inside
- Stories / Levels
- One
- Direction faces
- South
Heating & Cooling
- Heating
- Central
- Cooling
- Central Air
Parking
- Attached garage
- No
- Parking features
- Open, Valet
HOA & Financial
- HOA fee
- $1,842 / Monthly
- Monthly HOA
- $1,842/mo
- Total monthly fees
- $1,842/mo
- Total annual fees
- $22,104
- HOA name
- Jennifer Fernandez
- CDD
- Yes
- Min lease term
- No Minimum
- Listing terms
- Cash, Conventional
- Ownership
- Fee Simple
- Available for lease
- Yes
- Lease restrictions
- No
Exterior & Construction
- Exterior features
- Balcony, Sidewalk
- Construction materials
- Block, Stucco
- Roof
- Shingle
- Foundation
- Slab
- Road surface
- Asphalt
Utilities
- Sewer
- Public Sewer
- Water source
- Public
- Utilities
- BB/HS Internet Available, Cable Available, Cable Connected, Electricity Connected, Public, Sewer Connected, Water Connected
Community
- Pets allowed
- Yes
Room Details
| Room | Level | Dimensions |
|---|---|---|
| Kitchen | First | 11x11 |
| Living Room | First | 18x21 |
| Dining Room | First | 14x17 |
| Primary Bedroom | First | 13x20 |
| Bedroom 2 | First | 13x16 |
Listing Details
- Listing date
- 2026-10-01
- On market date
- 2026-10-01
- Original list price
- $479,000
- Occupant type
- Vacant
- MLS area
- 34747 - Kissimmee/Celebration
- Listing AOR
- Orlando Regional
- Status changed
- 2026-10-01
- Tax legal description
- REUNION GRANDE CONDO CB 11 PG 38-44 OR 3379/1026 UNIT 803
Flood risk
Minimal-risk area outside the mapped floodplain. Flood insurance is optional and typically low-cost.
Source: FEMA flood zone reported on the listing. Confirm current designation at FEMA Flood Map Service Center.
Location
Directions
I-4 to Exit 58, go east on Osceola Polk Line Rd to Reunion Resort Entrance gate on left, show ID. Take Reunion Blvd to roundabout first exit on Gathering Drive. Proceed to Reunion Grande (Main Hotel). Unit 803 is located on the 8th Floor.
More homes like this
$320,000
7593 Gathering Dr #407
Kissimmee, FL 34747
2 bd · 2 ba · 1,430 sqft
Reunion Grande Condo
MLS ID #O6442851, REAL BROKER, LLC.
Listing provided by Stellar MLS
$329,900
7593 Gathering Dr #608
Reunion, FL 34747
1 bd · 1 ba · 1,128 sqft
Reunion Grande Condo
MLS ID #S5145089, REAL BROKER, LLC.
Listing provided by Stellar MLS
$330,000
7593 Gathering Dr #706
Kissimmee, FL 34747
2 bd · 2 ba · 1,430 sqft
Reunion Grande Condo
MLS ID #O6432143, REAL BROKER, LLC.
Listing provided by Stellar MLS
$330,000
7593 Gathering Dr #307
Kissimmee, FL 34747
2 bd · 2 ba · 1,430 sqft
Reunion Grande Condo
MLS ID #O6432059, REAL BROKER, LLC.
Listing provided by Stellar MLS

Listings courtesy of Stellar MLS as distributed by MLS GRID
IDX information is provided exclusively for consumers’ personal, non-commercial use and may not be used for any purpose other than to identify prospective properties consumers may be interested in purchasing.
Based on information submitted to the MLS GRID as of October 2, 2026 at 3:45 PM ET. All data is obtained from various sources and may not have been verified by broker or MLS GRID. Supplied Open House Information is subject to change without notice. All information should be independently reviewed and verified for accuracy. Properties may or may not be listed by the office/agent presenting the information.
All or a portion of the multiple listing information is provided by Stellar MLS, from a copyrighted compilation of listings. The compilation of listings and each individual listing are © 2026 Stellar MLS. All rights reserved.
Ryan Solberg, Broker · MaxLife Realty LLC · FL License #BK3354351 · Equal Housing Opportunity · Full disclaimer · DMCA