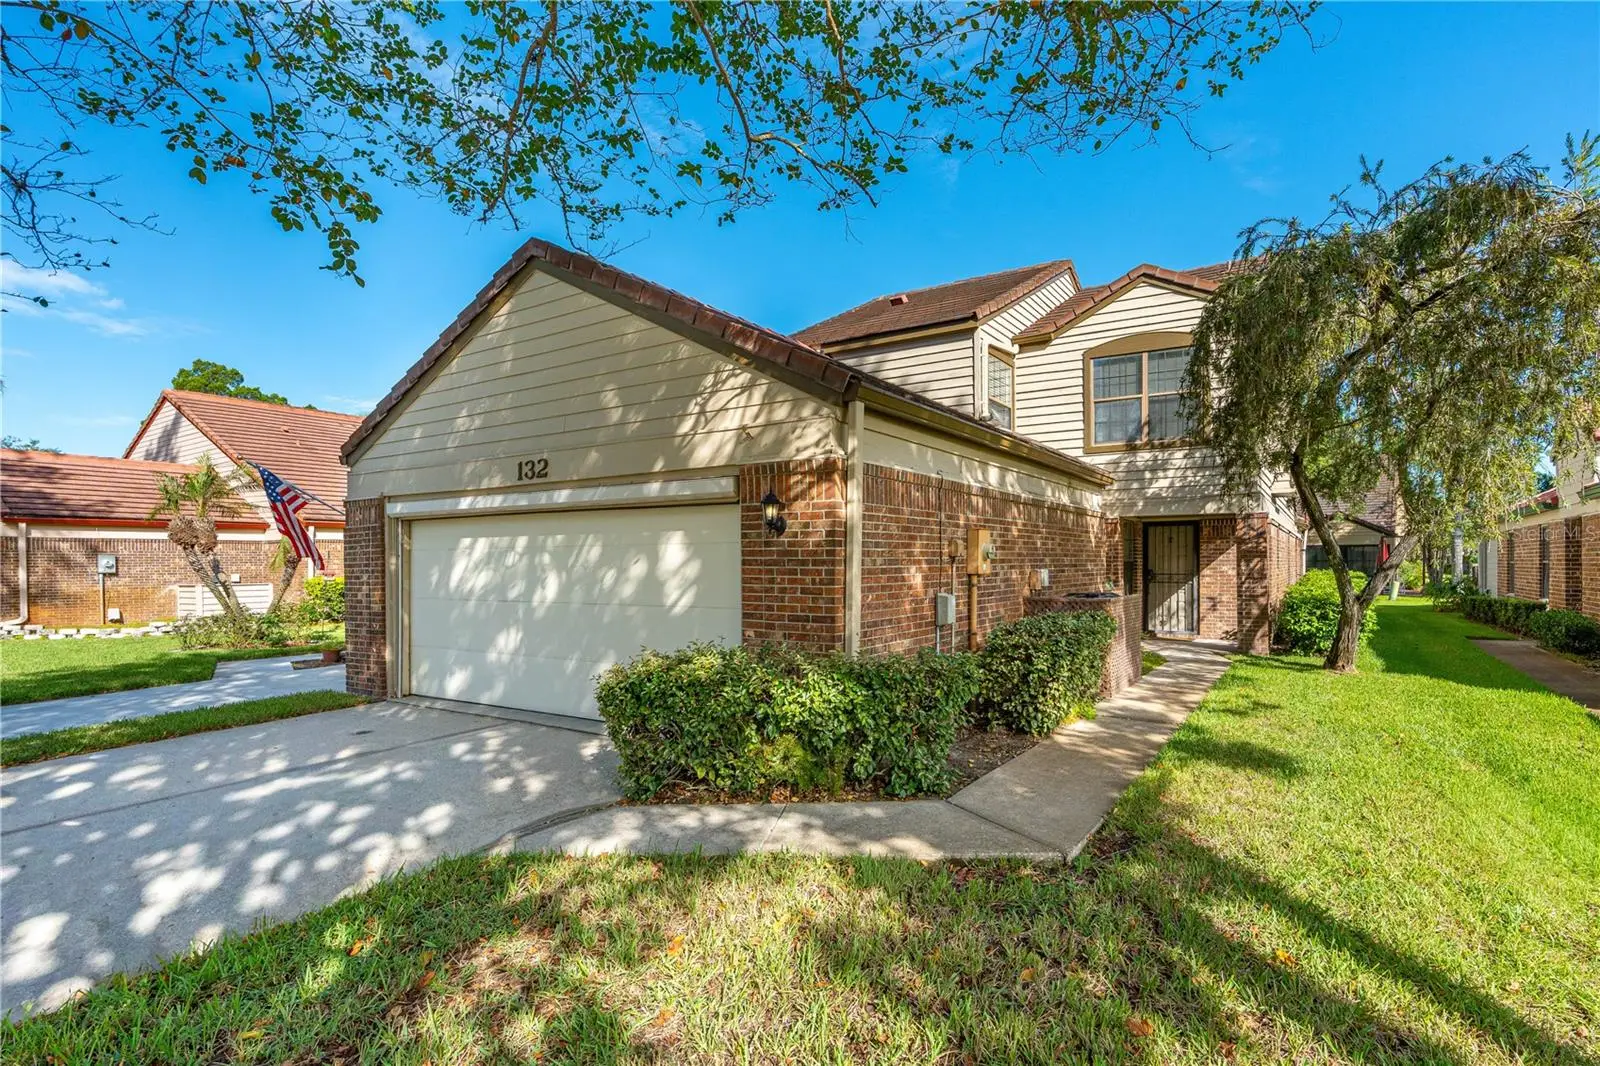

$249,000
132 Bermuda Petrel CourtDaytona Beach, FL 32119
Listing updated: October 7, 2026 at 7:49 PM ET
Listing courtesy of Adams, Cameron & Co., Realtors · Scott Skare · MLS #V4951553 · Active · 386-673-2100Property type
Year built
Lot size
Price / sq ft
HOA dues
Days on market
Garage spaces
Flood zone
About this home
Welcome to Florida living in the desirable gated community of Pelican Bay! Tucked away on a quiet cul-de-sac, this spacious 3-bedroom, 2.5-bath home offers 2,008 square feet of living space and plenty of room to relax and entertain. The large eat-in kitchen provides a comfortable gathering space for everyday meals, while the inviting living area features a fireplace that adds warmth and character. A bright and versatile Florida Room is the perfect spot to enjoy your morning coffee, unwind with a good book, or simply take in the laid-back Florida lifestyle. Pelican Bay offers an impressive array of amenities, including guard-gated security, clubhouse, community pool, golf course, pickleball, and tennis courts. Conveniently located near shopping, dining, entertainment, major roadways, and Daytona Beach's beautiful coastline, this home puts you close to everything while offering the comfort and tranquility of a well-established community. Come enjoy the sunshine, the amenities, and all that Pelican Bay has to offer!
Estimated monthly payment
Estimate only. Taxes use the listing's reported amount where available; insurance is a Florida-average estimate. Your actual payment will vary — run a full calculation or talk to a lender.
Price & listing history0 days on market
- Status: ActiveOct 7, 2026
- Listed$249,000Oct 7, 2026
- Price increased$249,000
Property Documents
Documents the listing agent has made public for this property. Free to view and download.
Facts & features
- Property type
- Residential
- Sub type
- Townhouse
- Status
- Active
- Days on market
- 0
- Subdivision
- St Andrews Highlands
- County
- Volusia
- Year built
- 1987
- Living area
- 2,008 sq ft
- Price/sq ft
- $124
- Building area
- 2,600 sq ft (Public Records)
- Lot size
- 4,431 sq ft
- Lot category
- 0 to less than 1/4
- Flood zone
- X500* (12127C0366H)
- Garage
- 2 spaces
- Annual taxes
- $1,431 (2025)
- Parcel #
- 5236-16-00-0670
- Zoning
- 02PUD
- MLS #
- V4951553
Ask about this home
Have a question? Ask the broker directly.
Ryan Solberg answers personally — no call center, no spam. Your question goes straight to him.
Interior Details
- Bedrooms
- 3
- Full bathrooms
- 2
- Half bathrooms
- 1
- Flooring
- Carpet, Ceramic Tile
- Appliances
- Dishwasher, Disposal, Dryer, Electric Water Heater, Microwave, Range, Refrigerator, Washer
- Interior features
- Cathedral Ceiling(s), Ceiling Fans(s), Eat-in Kitchen, Living Room/Dining Room Combo, Primary Bedroom Main Floor, Split Bedroom
- Laundry
- In Garage
- Stories / Levels
- Two
- Direction faces
- South
- Fireplace
- Yes
Heating & Cooling
- Heating
- Central, Electric
- Cooling
- Central Air
Parking
- Garage spaces
- 2
- Attached garage
- Yes
HOA & Financial
- HOA fee
- $140 / Monthly
- Monthly HOA
- $140/mo
- Total monthly fees
- $223/mo
- Total annual fees
- $2,680
- HOA name
- [email protected]
- CDD
- No
- Homestead exemption
- Yes
- Min lease term
- 1-2 Years
- Listing terms
- Cash, Conventional, FHA, VA Loan
- Ownership
- Fee Simple
- Available for lease
- Yes
- Lease restrictions
- No
Exterior & Construction
- Exterior features
- Rain Gutters
- Construction materials
- Brick
- Roof
- Tile
- Foundation
- Slab
- Road surface
- Asphalt
Utilities
- Sewer
- Public Sewer
- Water source
- Public
- Utilities
- Cable Connected, Electricity Connected, Sewer Connected, Water Connected
Community
- Pets allowed
- Cats OK, Dogs OK, Yes
Room Details
| Room | Level | Dimensions |
|---|---|---|
| Primary Bedroom | First | 13.5x13 |
| Kitchen | First | 17x16 |
| Dining Room | First | 9.5x11.5 |
| Florida Room | First | 12.5x8.5 |
| Living Room | First | 21.5x12.5 |
| Bedroom 1 | Second | 9.5x9.5 |
| Bedroom 2 | Second | 13x11.5 |
Listing Details
- Listing date
- 2026-09-26
- On market date
- 2026-10-07
- Original list price
- $249,000
- Occupant type
- Owner
- Special conditions
- Probate Listing
- MLS area
- 32119 - Daytona Beach/S Daytona Beach
- Listing AOR
- West Volusia
- Status changed
- 2026-10-07
- Tax legal description
- LOT 67 ST ANDREWS HIGHLANDS MB 40 PGS 40-43 INC PER OR 4078 PG 4867 PER OR 5361 PG 3319 PER OR 5608 PG 2181 PER OR 6532 PGS 4201-4203 INC PER OR 6611 PG 4631
Flood risk
Moderate-risk area (0.2% annual-chance / “500-year” floodplain). Flood insurance is recommended but usually not required.
Source: FEMA flood zone reported on the listing. Confirm current designation at FEMA Flood Map Service Center.
Location
Directions
US-1 to West on Beville, Left on Pelican Bay Dr, Rt on Brown Pelican Dr, Rt on Bermuda Petrel Dr.
More homes like this
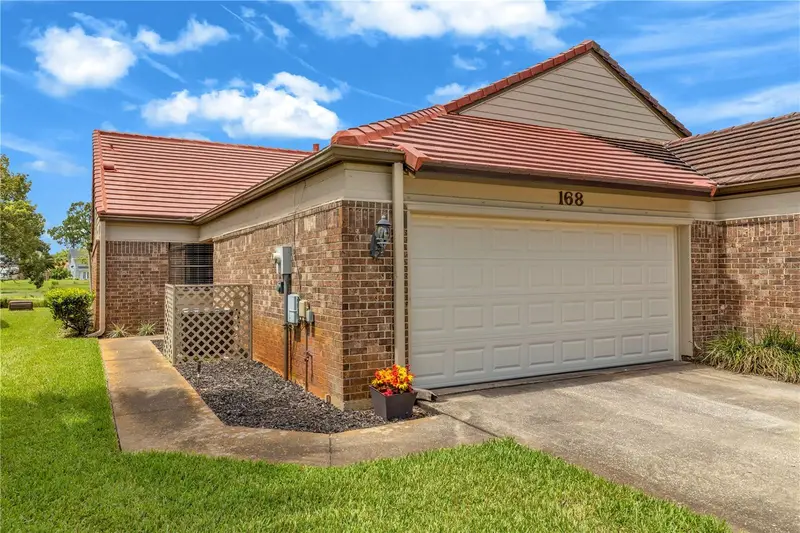
$215,000
168 Bermuda Petrel Ct
Daytona Beach, FL 32119
2 bd · 2 ba · 1,260 sqft
St Andrews Highlands
MLS ID #V4950632, RISE REALTY OF FLORIDA LLC.
Listing provided by Stellar MLS
$270,000
84 Bella Lago Cir
Port Orange, FL 32129
2 bd · 3 ba · 1,624 sqft
Bella Oaks
MLS ID #V4951708, EXP REALTY LLC.
Listing provided by Stellar MLS
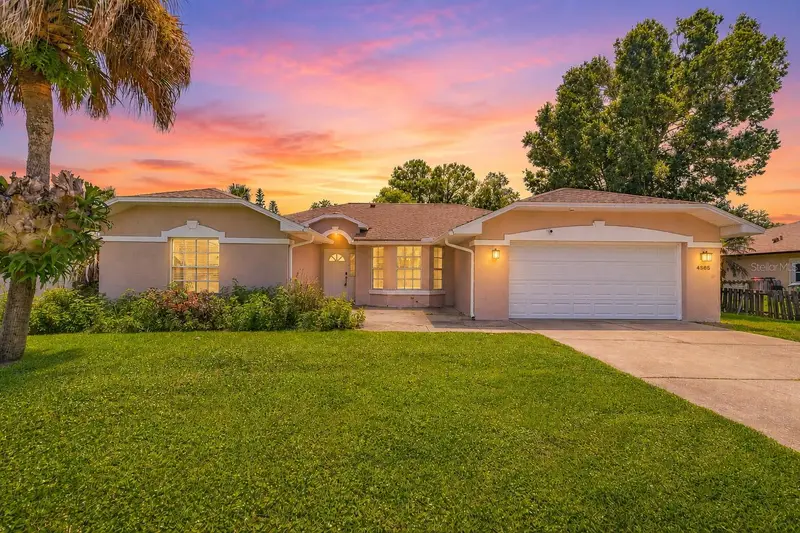
$344,999
4585 Miles Dr
Port Orange, FL 32127
4 bd · 2 ba · 1,947 sqft
Woodlake
MLS ID #O6427674, LPT REALTY LLC (DB).
Listing provided by Stellar MLS
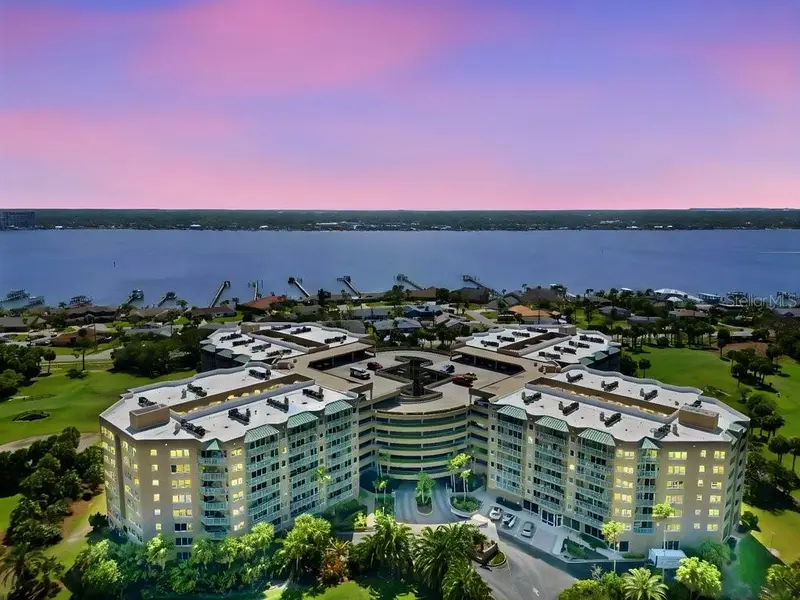
$249,900
4 Oceans West Blvd #402a
Daytona Beach Shores, FL 32118
2 bd · 2 ba · 1,400 sqft
Oceans Cloverleaf North
MLS ID #V4951707, RE/MAX SIGNATURE.
Listing provided by Stellar MLS

Listings courtesy of Stellar MLS as distributed by MLS GRID
IDX information is provided exclusively for consumers’ personal, non-commercial use and may not be used for any purpose other than to identify prospective properties consumers may be interested in purchasing.
Based on information submitted to the MLS GRID as of October 7, 2026 at 7:49 PM ET. All data is obtained from various sources and may not have been verified by broker or MLS GRID. Supplied Open House Information is subject to change without notice. All information should be independently reviewed and verified for accuracy. Properties may or may not be listed by the office/agent presenting the information.
All or a portion of the multiple listing information is provided by Stellar MLS, from a copyrighted compilation of listings. The compilation of listings and each individual listing are © 2026 Stellar MLS. All rights reserved.
Ryan Solberg, Broker · MaxLife Realty LLC · FL License #BK3354351 · Equal Housing Opportunity · Full disclaimer · DMCA