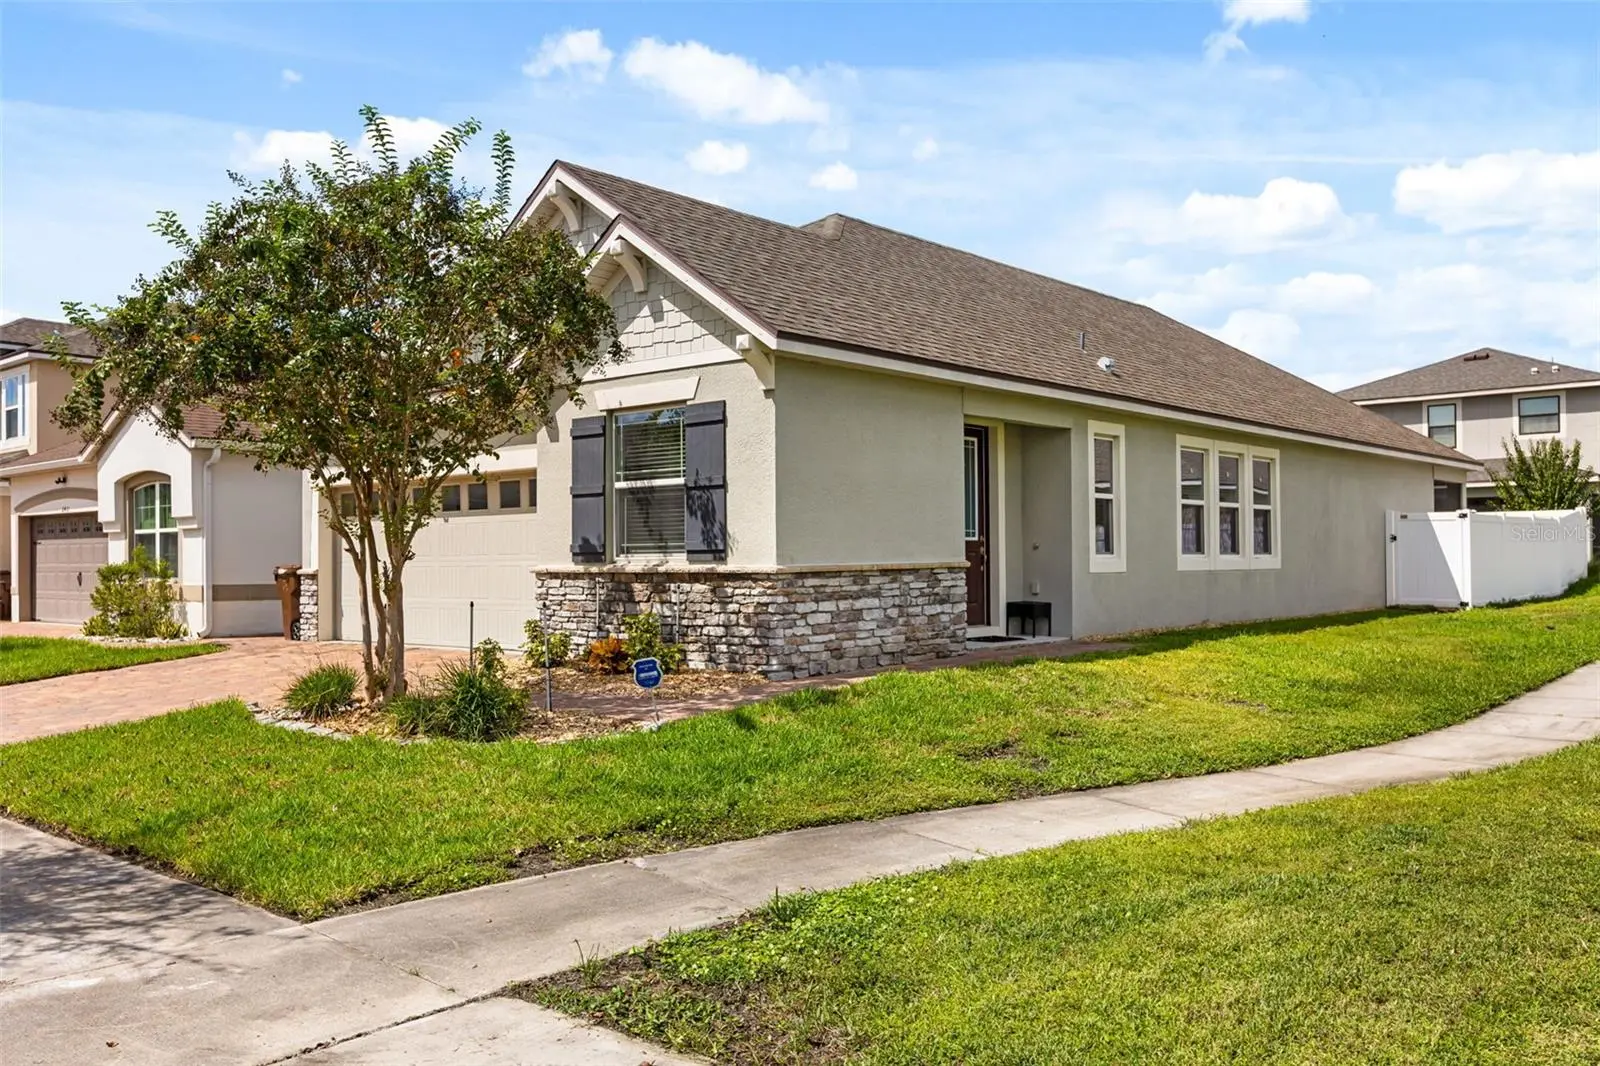

$418,000
2401 Avian LoopKissimmee, FL 34741
Listing updated: October 8, 2026 at 2:59 PM ET
Listing courtesy of Keller Williams Elite Partners Iii Realty · Paulo Pereira · MLS #O6445458 · Active · 321-527-5111Property type
Year built
Lot size
Price / sq ft
HOA dues
Days on market
Garage spaces
Flood zone
About this home
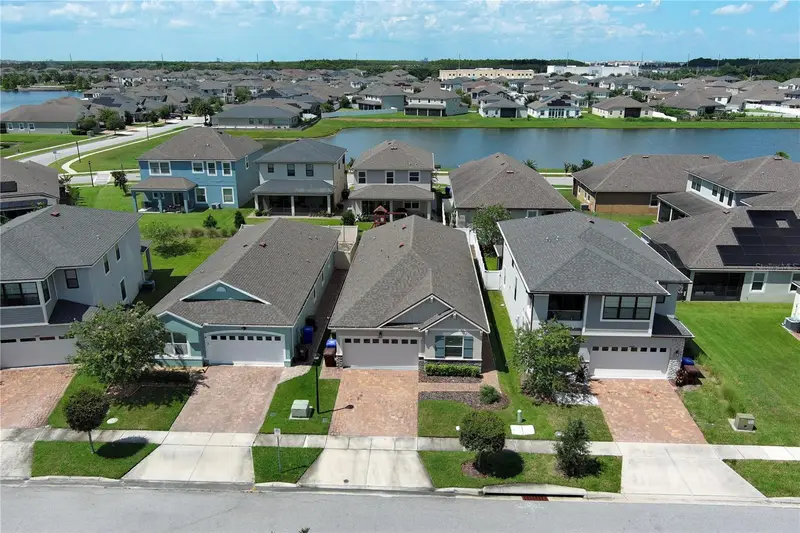
Bright, spacious, and designed for easy everyday living, this 3-bedroom, 2-bath home offers 1,706 square feet plus a versatile flex space in Kissimmee’s guard-gated Tapestry community. A paver driveway adds to the home’s curb appeal, while inside, the open layout brings together a generous living room, well-appointed kitchen, and dining area while still giving each space its own purpose. Tile flooring runs throughout the main living areas, with wood-look tile in the bedrooms for easy maintenance. The kitchen is a standout with granite countertops, stainless steel appliances, a breakfast bar with pendant lighting, and a separate center island offering even more prep and gathering space. The additional office/flex space gives you options for working from home, hobbies, a playroom, or whatever suits your needs. The primary suite offers a comfortable retreat with an en suite bath featuring a double vanity and walk-in shower. Outside, a screened patio extends the living space and overlooks the fenced backyard, giving you room to relax, entertain, or enjoy the Florida sunshine. Tapestry offers resort-style amenities right in the community, including a pool, splash pad, fitness center, playground, and walking trails. Shopping, dining, and major roadways are all within easy reach, and Walt Disney World is approximately 30 minutes away. With flexible living space, a private backyard, and an amenity-filled community, this home brings together the features that make day-to-day living more comfortable. Schedule your private showing today!
Estimated monthly payment
Estimate only. Taxes use the listing's reported amount where available; insurance is a Florida-average estimate. Your actual payment will vary — run a full calculation or talk to a lender.
Price & listing history0 days on market
- Status: ActiveOct 8, 2026
- Listed$418,000Oct 8, 2026
- Price increased$418,000
Facts & features
- Property type
- Residential
- Sub type
- Single Family Residence
- Status
- Active
- Days on market
- 0
- Subdivision
- Tapestry Ph 5
- County
- Osceola
- Year built
- 2020
- Living area
- 1,706 sq ft
- Price/sq ft
- $245
- Building area
- 2,232 sq ft (Public Records)
- Lot size
- 4,356 sq ft
- Lot category
- 0 to less than 1/4
- Flood zone
- X (12097C0060G)
- Garage
- 2 spaces
- Annual taxes
- $7,177 (2025)
- Parcel #
- 08-25-29-2243-0001-1065
- Zoning
- RES
- MLS #
- O6445458
Ask about this home
Have a question? Ask the broker directly.
Ryan Solberg answers personally — no call center, no spam. Your question goes straight to him.
Interior Details
- Bedrooms
- 3
- Full bathrooms
- 2
- Flooring
- Carpet, Tile
- Appliances
- Dishwasher, Disposal, Microwave, Range, Refrigerator
- Interior features
- Ceiling Fans(s), Primary Bedroom Main Floor, Stone Counters
- Laundry
- Laundry Room
- Stories / Levels
- One
- Direction faces
- South
Heating & Cooling
- Heating
- Central
- Cooling
- Central Air
Parking
- Garage spaces
- 2
- Attached garage
- Yes
- Parking features
- Driveway, Garage Door Opener
HOA & Financial
- HOA fee
- $173 / Monthly
- Monthly HOA
- $173/mo
- Total monthly fees
- $173/mo
- Total annual fees
- $2,076
- HOA name
- Leland Management
- CDD
- Yes
- Homestead exemption
- Yes
- Min lease term
- 6 Months
- Listing terms
- Cash, Conventional, FHA, VA Loan
- Ownership
- Fee Simple
- Available for lease
- Yes
- Lease restrictions
- Yes
- Additional lease restrictions
- Leasing restrictions have not been verified. It is buyer's responsibility to verify leasing restrictions with the HOA.
Exterior & Construction
- Exterior features
- Private Yard, Sidewalk
- Construction materials
- Block, Stucco
- Roof
- Shingle
- Foundation
- Slab
- Road surface
- Asphalt
Utilities
- Sewer
- Public Sewer
- Water source
- Public
- Utilities
- Public
Community
- Pets allowed
- Yes
Room Details
| Room | Level | Dimensions |
|---|---|---|
| Living Room | First | |
| Dining Room | First | |
| Kitchen | First | |
| Primary Bedroom | First | |
| Bedroom 2 | First | |
| Bedroom 3 | First | |
| Office | First |
Listing Details
- Listing date
- 2026-10-01
- On market date
- 2026-10-08
- Original list price
- $418,000
- Occupant type
- Owner
- MLS area
- 34741 - Kissimmee (Downtown East)
- Listing AOR
- Lake and Sumter
- Status changed
- 2026-10-08
- Tax legal description
- TAPESTRY PH 5 PB 27 PGS 78-86 LOT 1065
Flood risk
Minimal-risk area outside the mapped floodplain. Flood insurance is optional and typically low-cost.
Source: FEMA flood zone reported on the listing. Confirm current designation at FEMA Flood Map Service Center.
Location
Directions
From W Vine St & John Young Pkwy, take John Young Pkwy to W Donegan Ave. Turn right onto N Thacker Ave, left onto W Carroll St, left onto Palisade Blvd. Once through the Tapestry main gate, at the traffic circle turn left onto Rapollo Dr, right onto Seggolia Ln, left onto Chantilly Ave, left onto Avian Loop. Home will be on the left.
More homes like this
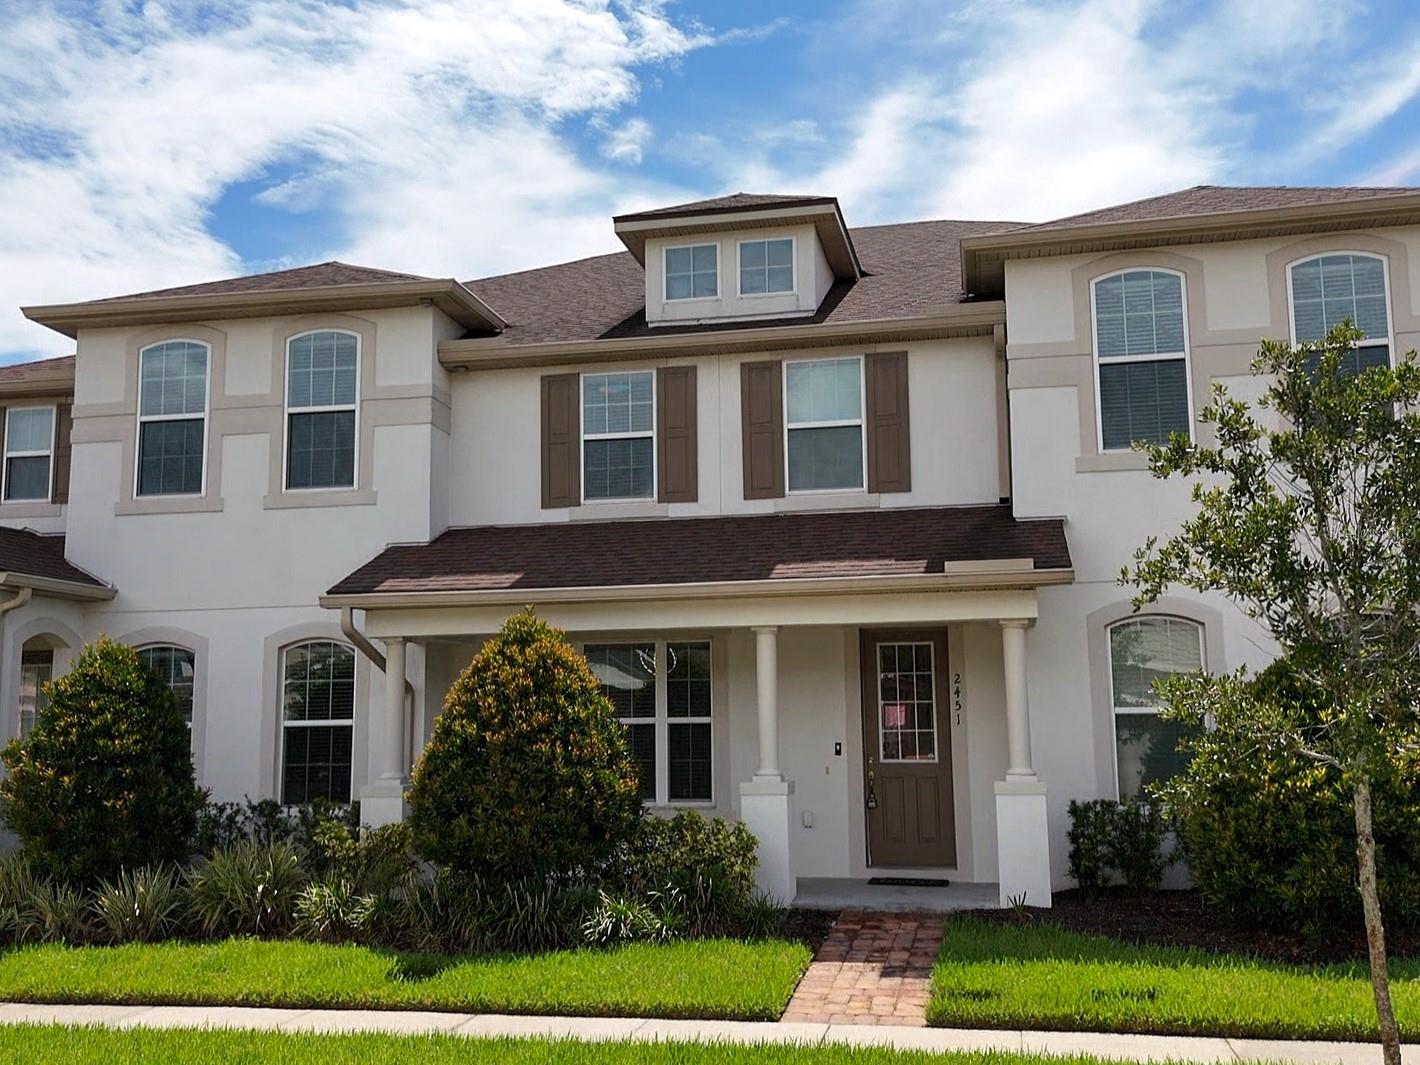
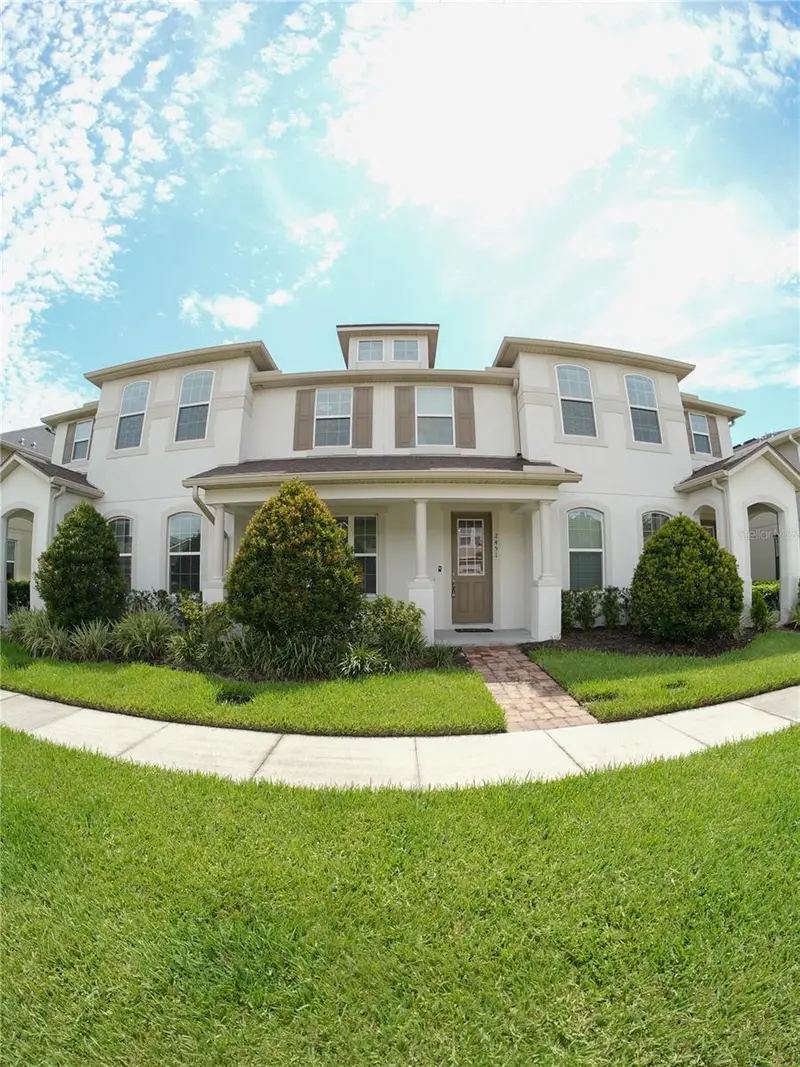
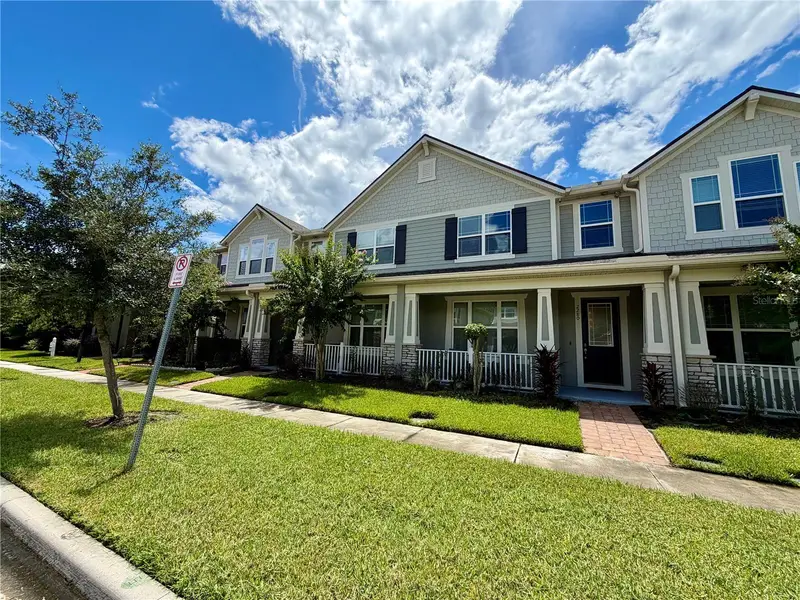
$295,000
2451 Varenna Loop
Kissimmee, FL 34741
3 bd · 3 ba · 1,603 sqft
Tapestry Ph 5
MLS ID #S5149050, AGENT TRUST REALTY CORPORATION.
Listing provided by Stellar MLS
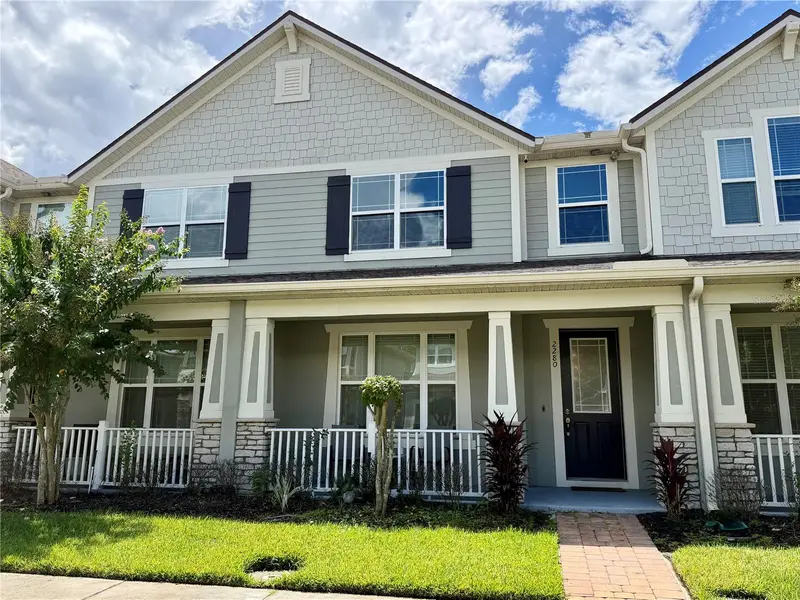
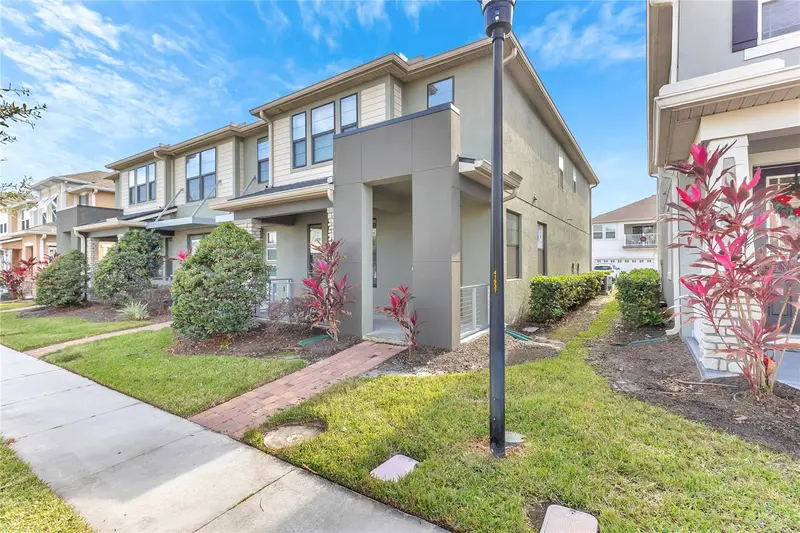
$310,000
2280 Centerra Loop
Kissimmee, FL 34741
3 bd · 3 ba · 1,603 sqft
Tapestry Ph 5
MLS ID #O6438234, MY REALTY GROUP, LLC..
Listing provided by Stellar MLS
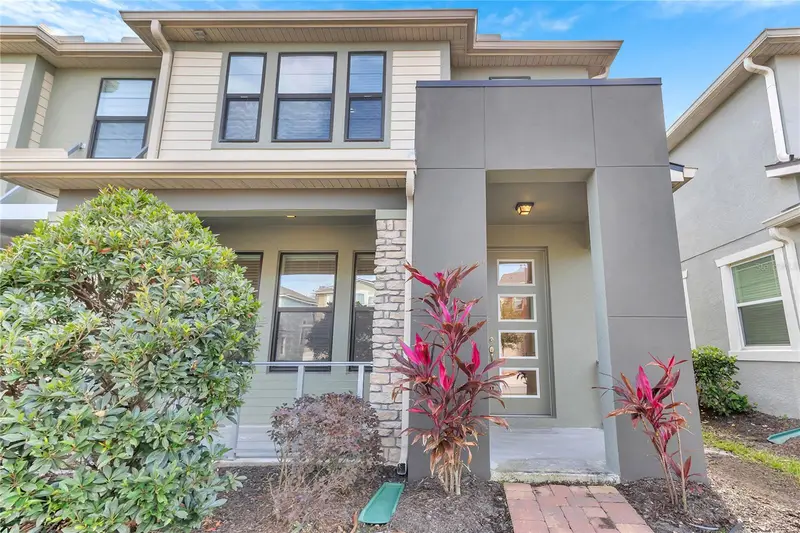
$334,900
2274 Centerra Loop
Kissimmee, FL 34741
3 bd · 3 ba · 1,602 sqft
Tapestry Ph 5
MLS ID #S5149195, AGENT TRUST REALTY CORPORATION.
Listing provided by Stellar MLS
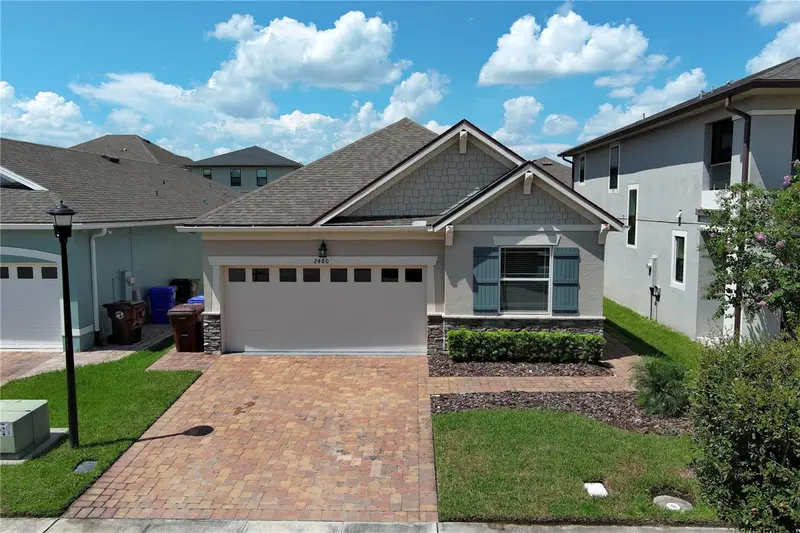
$415,000
2480 Varenna Loop
Kissimmee, FL 34741
3 bd · 2 ba · 1,706 sqft
Tapestry Ph 5
MLS ID #S5155777, THE PROPERTY PROS REAL ESTATE, INC.
Listing provided by Stellar MLS

Listings courtesy of Stellar MLS as distributed by MLS GRID
IDX information is provided exclusively for consumers’ personal, non-commercial use and may not be used for any purpose other than to identify prospective properties consumers may be interested in purchasing.
Based on information submitted to the MLS GRID as of October 8, 2026 at 2:59 PM ET. All data is obtained from various sources and may not have been verified by broker or MLS GRID. Supplied Open House Information is subject to change without notice. All information should be independently reviewed and verified for accuracy. Properties may or may not be listed by the office/agent presenting the information.
All or a portion of the multiple listing information is provided by Stellar MLS, from a copyrighted compilation of listings. The compilation of listings and each individual listing are © 2026 Stellar MLS. All rights reserved.
Ryan Solberg, Broker · MaxLife Realty LLC · FL License #BK3354351 · Equal Housing Opportunity · Full disclaimer · DMCA