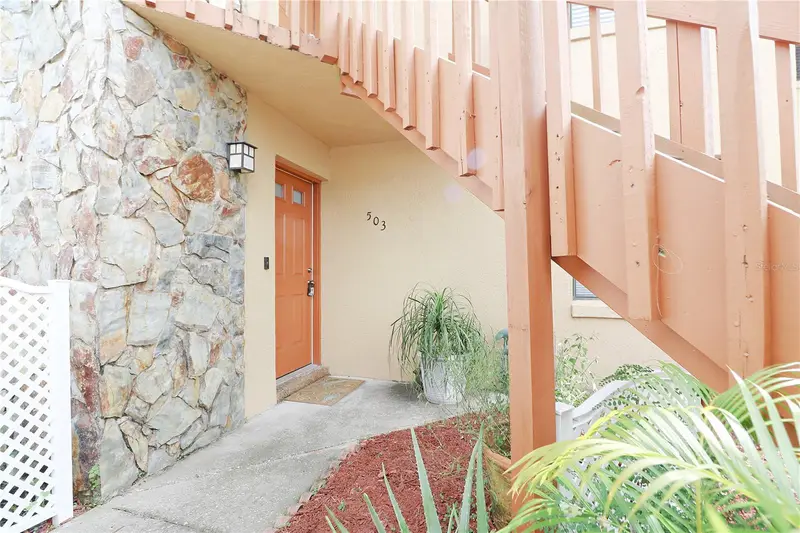

$124,900
503 Manor CircleSebring, FL 33872
Listing updated: October 27, 2026 at 9:58 AM ET
Listing courtesy of Century 21 Myers Realty Lake Wales · Michelle Heath · MLS #P4940019 · Active · 863-676-4448Property type
Year built
Lot size
Price / sq ft
HOA dues
Days on market
Flood zone
About this home
This move-in ready first floor 2 bedroom 2 bath home in Thunderbird Manor offers a comfortable low maintenance lifestyle. It features neutral luxury vinyl plank flooring, beautiful granite countertops with undermount sink and stainless steel kitchen appliances. The split bedroom layout adds privacy and both bedrooms have sizeable walk-in closets. The master bedroom has sliding glass doors to the Florida room as well as an en suite bathroom. There's an inside laundry closet that houses a full-sized washer and dryer. Directly in front of the unit are your assigned 2 COVERED CARPORTS to keep your vehicles shaded from the Florida sun. The low HOA of $300 per month includes water, community swimming pool upkeep, grounds maintenance, building insurance, etc. Whether you are a full time resident, seasonal resident or investor, you will appreciate this PET-FRIENDLY community that is only 2-5 minutes from 3 major grocery stores, plenty of restaurants and retail shops. Come and enjoy all that Sebring has to offer.
Estimated monthly payment
Estimate only. Taxes use the listing's reported amount where available; insurance is a Florida-average estimate. Your actual payment will vary — run a full calculation or talk to a lender.
Price & listing history28 days on market
- Status: ActiveSep 29, 2026
- Listed$124,900Sep 29, 2026
Property Documents
Documents the listing agent has made public for this property. Free to view and download.
Facts & features
- Property type
- Residential
- Sub type
- Condominium
- Status
- Active
- Days on market
- 28
- Subdivision
- Thunderbird Hill Manor Condo
- County
- Highlands
- Year built
- 1988
- Living area
- 994 sq ft
- Price/sq ft
- $126
- Building area
- 1,145 sq ft (Public Records)
- Lot size
- 1,119 sq ft
- Flood zone
- X (12055C0207C)
- Annual taxes
- $1,280 (2025)
- Parcel #
- C-27-34-28-100-00B0-1030
- Zoning
- R3
- MLS #
- P4940019
Ask about this home
Have a question? Ask the broker directly.
Ryan Solberg answers personally — no call center, no spam. Your question goes straight to him.
Interior Details
- Bedrooms
- 2
- Full bathrooms
- 2
- Flooring
- Ceramic Tile, Luxury Vinyl
- Appliances
- Dishwasher, Dryer, Electric Water Heater, Microwave, Range, Refrigerator, Washer
- Interior features
- Ceiling Fans(s), Living Room/Dining Room Combo, Primary Bedroom Main Floor, Stone Counters, Walk-In Closet(s)
- Laundry
- Electric Dryer Hookup, Inside, Laundry Closet, Washer Hookup
- Stories / Levels
- One
- Direction faces
- South
Heating & Cooling
- Heating
- Central
- Cooling
- Central Air
Parking
- Parking features
- Assigned, Covered
- Carport
- Yes
HOA & Financial
- HOA fee
- $300 / Monthly
- Monthly HOA
- $300/mo
- Total monthly fees
- $300/mo
- Total annual fees
- $3,600
- HOA name
- Amanda Vaughn
- CDD
- No
- Min lease term
- 3 Months
- Listing terms
- Cash, Conventional
- Ownership
- Fee Simple
- Available for lease
- Yes
- Lease restrictions
- Yes
- Additional lease restrictions
- Buyer is responsible for confirming lease restrictions directly with the HOA/COA. Minimum Lease is three months.
- Approval process
- Application and $100 fee. Buyer is responsible for confirming application process directly with the HOA/COA.
Exterior & Construction
- Exterior features
- Sidewalk
- Construction materials
- Block, Stone
- Roof
- Shingle
- Foundation
- Slab
- Road surface
- Paved
Utilities
- Sewer
- Public Sewer
- Water source
- Public
- Utilities
- Cable Available, Electricity Connected, Phone Available, Public, Sewer Connected, Water Connected
Community
- Pets allowed
- Yes
Room Details
| Room | Level | Dimensions |
|---|---|---|
| Living Room | 13x11 | |
| Kitchen | 8x13 | |
| Primary Bedroom | 11x13 | |
| Primary Bathroom | ||
| Bedroom 2 | 11x12 | |
| Bathroom 2 | ||
| Balcony/Porch/Lanai | 9x13 |
Listing Details
- Listing date
- 2026-09-29
- On market date
- 2026-09-29
- Original list price
- $124,900
- Occupant type
- Owner
- MLS area
- 33872 - Sebring
- Listing AOR
- East Polk
- Status changed
- 2026-09-29
- Tax legal description
- THUNDERBIRD HILL MANOR PER OR 969 PG 225 UNIT B-103 BLDG B + 1/54 INT IN COMMON AREAS
Flood risk
Minimal-risk area outside the mapped floodplain. Flood insurance is optional and typically low-cost.
Source: FEMA flood zone reported on the listing. Confirm current designation at FEMA Flood Map Service Center.
Location
Directions
From Lake Wales - US HWY 27 South to Thunderbird Rd - Turn Right on Thunderbird Road - Left onto Thunderbird Hill Road - Right into complex (stay right) - Property will be on your left
More homes like this
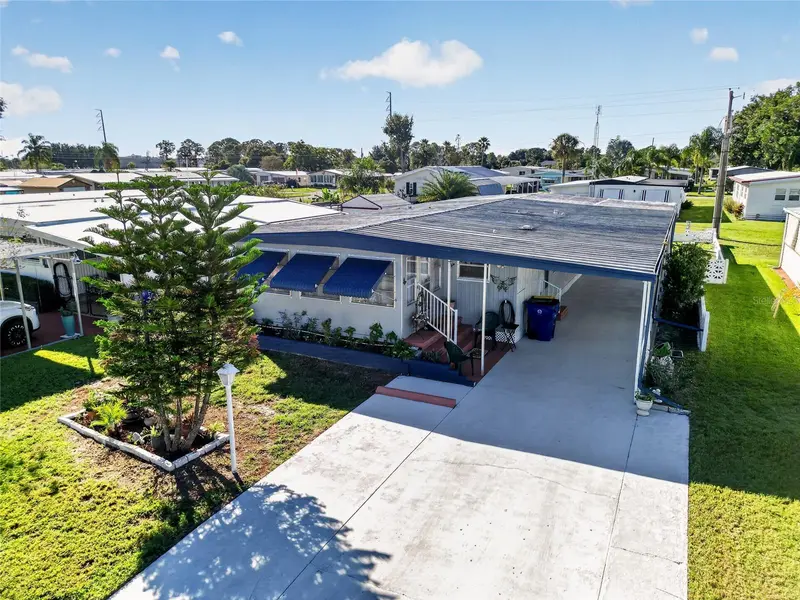
$150,000
3503 New York Ave
Sebring, FL 33870
3 bd · 2 ba · 1,113 sqft
Fairmount Mobile Estate
MLS ID #K4903875, TIMBER & TIDE REALTY, LLC.
Listing provided by Stellar MLS
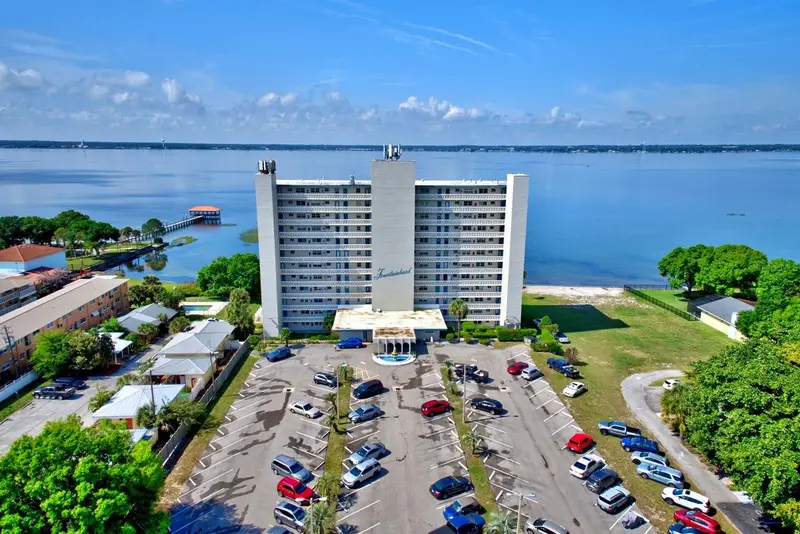
$169,900
2131 Lakeview Dr #500
Sebring, FL 33870
2 bd · 2 ba · 1,116 sqft
The Fountainhead Condo
MLS ID #OM734501, RE/MAX REALTY PLUS.
Listing provided by Stellar MLS
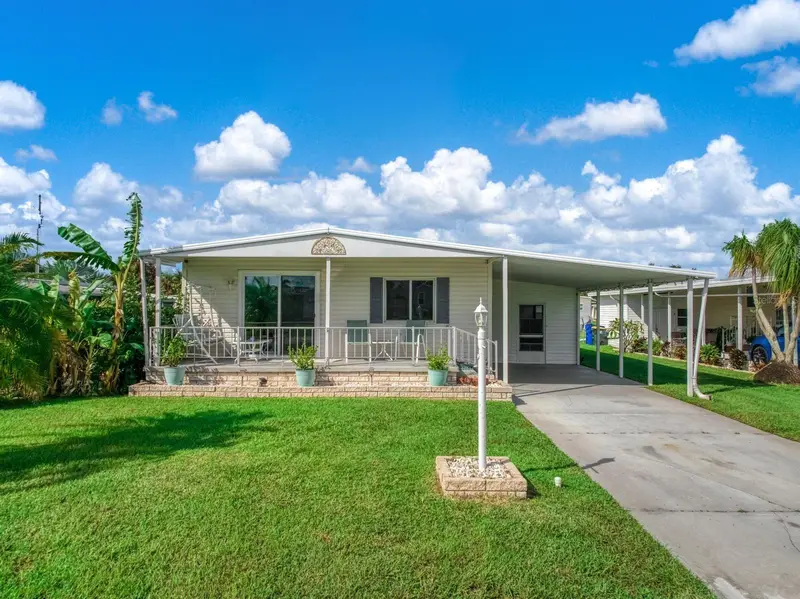
$159,900
2024 E Robin Ave
Sebring, FL 33870
2 bd · 2 ba · 1,032 sqft
Brunners Mobile Estate
MLS ID #P4940153, LPT REALTY, LLC.
Listing provided by Stellar MLS

$120,000
517 Harris St
Sebring, FL 33870
3 bd · 1 ba · 960 sqft
Town Of Sebring Add 07
MLS ID #G5110806, WATSON REALTY CORP., REALTORS.
Listing provided by Stellar MLS

Listings courtesy of Stellar MLS as distributed by MLS GRID
IDX information is provided exclusively for consumers’ personal, non-commercial use and may not be used for any purpose other than to identify prospective properties consumers may be interested in purchasing.
Based on information submitted to the MLS GRID as of October 27, 2026 at 9:58 AM ET. All data is obtained from various sources and may not have been verified by broker or MLS GRID. Supplied Open House Information is subject to change without notice. All information should be independently reviewed and verified for accuracy. Properties may or may not be listed by the office/agent presenting the information.
All or a portion of the multiple listing information is provided by Stellar MLS, from a copyrighted compilation of listings. The compilation of listings and each individual listing are © 2026 Stellar MLS. All rights reserved.
Ryan Solberg, Broker · MaxLife Realty LLC · FL License #BK3354351 · Equal Housing Opportunity · Full disclaimer · DMCA