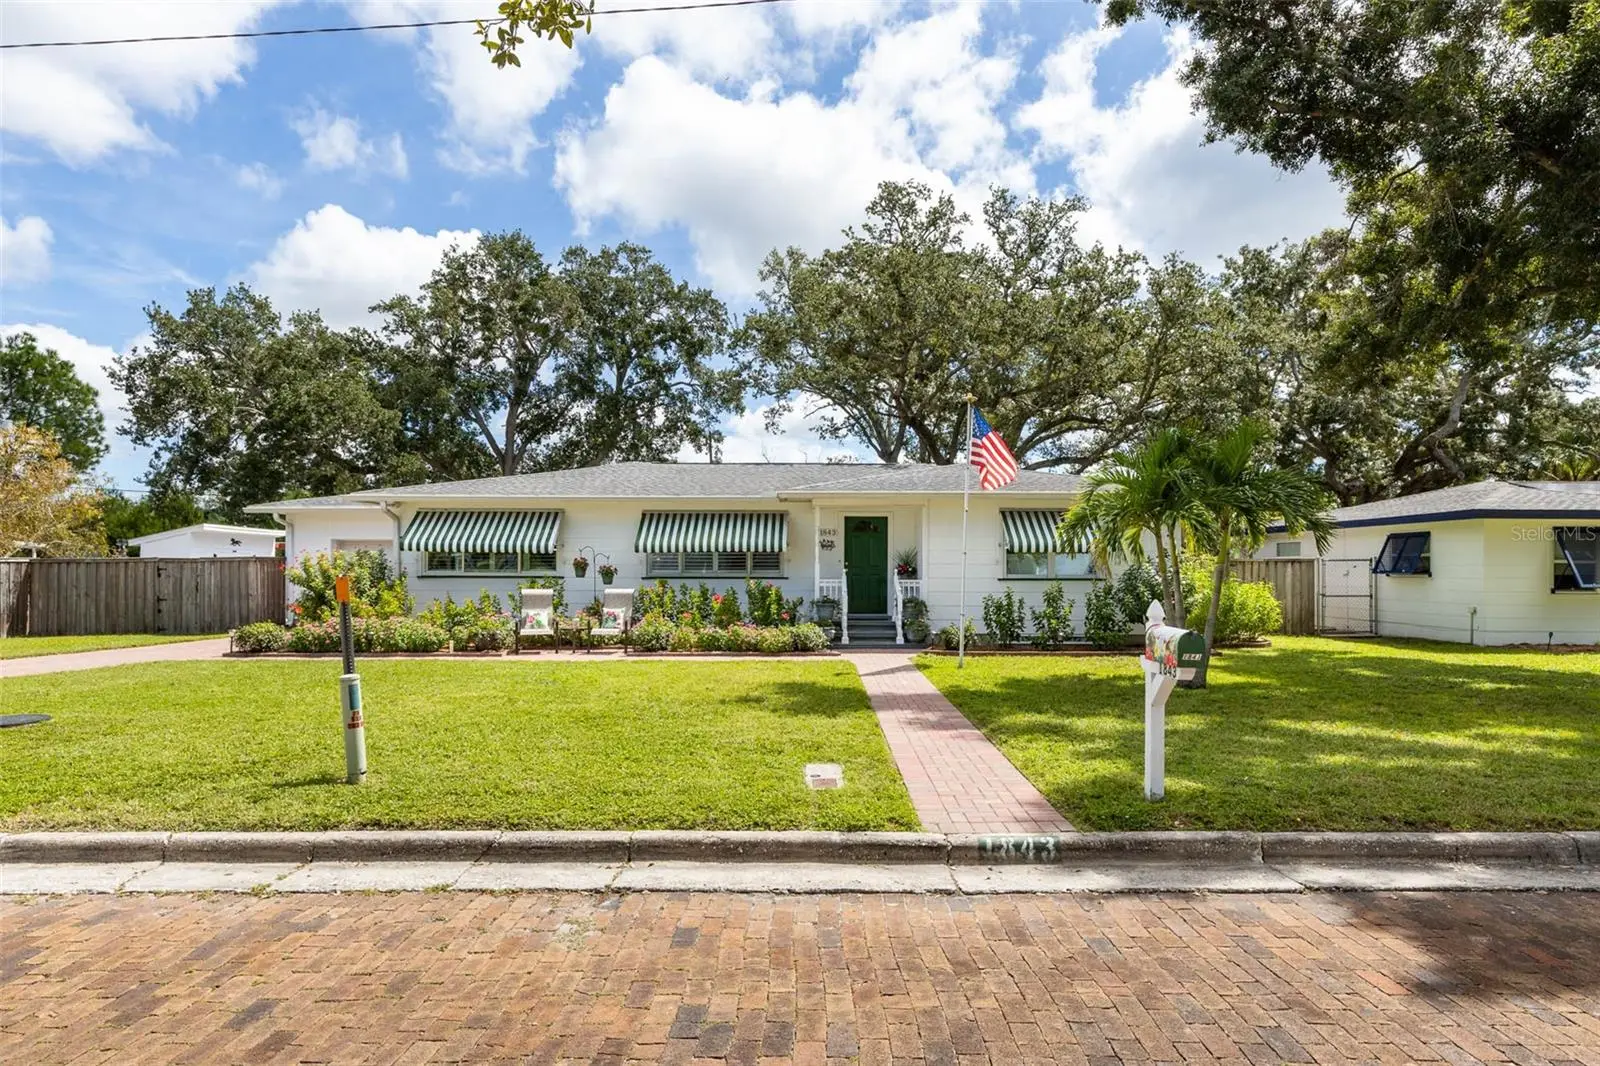

$595,000
1843 Pasadena DrDunedin, FL 34698
Listing updated: September 29, 2026 at 6:51 AM ET
Listing courtesy of Re/Max Action First Of Florida · Kelly Dixon · MLS #TB8552829 · Active · 727-531-2006Property type
Year built
Lot size
Price / sq ft
HOA dues
Day on market
Garage space
Flood zone
About this home
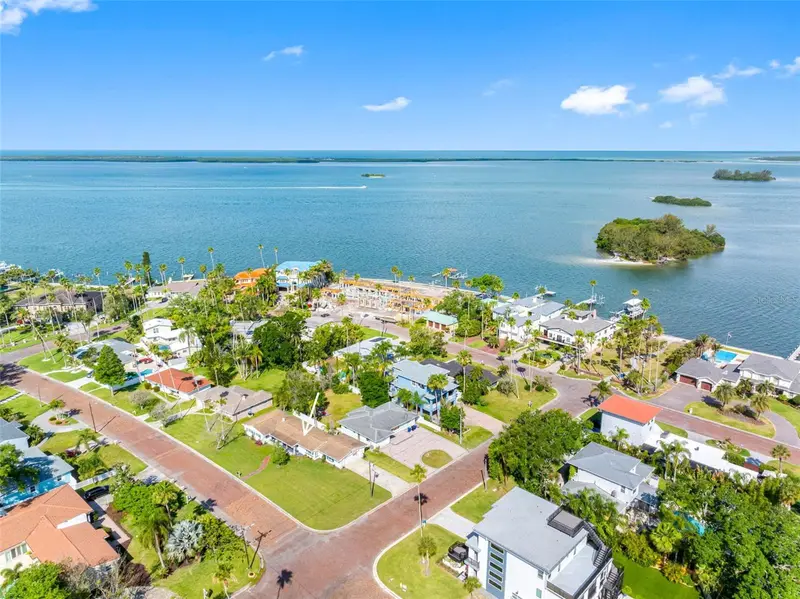
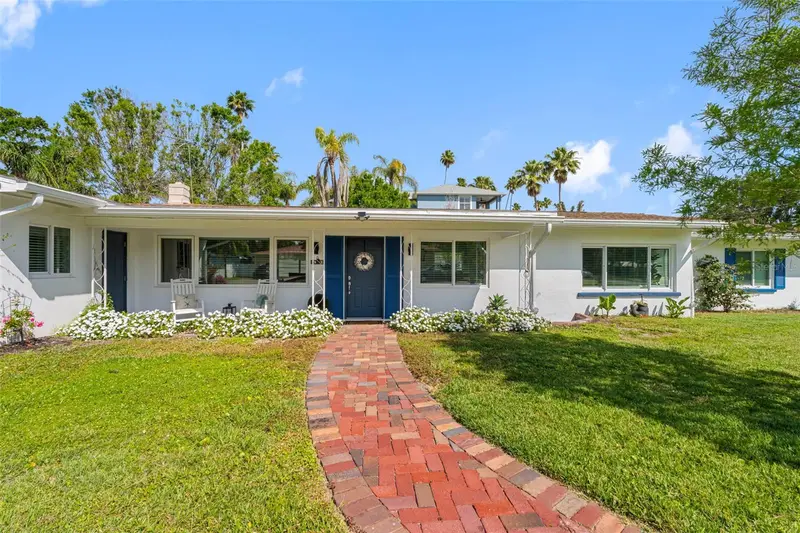
SOME HOMES ARE SIMPLY OWNED. OTHERS ARE LOVED, CULTIVATED AND ENJOYED FOR DECADES — AND 1843 PASADENA DRIVE IS ONE OF THOSE HOMES.... After 25 years of creating memories here, the longtime owners are ready to pass along this special slice of Dunedin.... Set on an oversized .28-acre lot along one of Dunedin Isles' classic brick streets, this 2 bedroom, 2 bath home offers 1,625 heated square feet plus an attached garage, brick-paver driveway and walkways, and an outdoor lifestyle that may just steal the show.... Step inside to a light and welcoming living room, separate dining area and beautifully updated kitchen featuring white Shaker-style cabinetry with soft-close and pull-out features, Cambria quartz countertops, stone backsplash and stainless appliances.... Beyond the kitchen, an expansive 25-foot family room has been the heart of countless gatherings, with plenty of room for hobbies, entertaining and the custom built-in bar where friends naturally seem to congregate.... Both bedrooms are generously sized, including a 15x12 primary bedroom, and the flexible floor plan offers comfortable everyday living with plenty of space to spread out.... NOW STEP OUTSIDE AND DISCOVER WHAT HAS MADE THIS HOME SO HARD FOR ITS OWNERS TO LEAVE.... A large covered and screened lanai flows into the heated saltwater pool and expansive screened pool deck, creating a true extension of the living space.... The pool was intentionally designed for relaxing and socializing, with a maximum depth of approximately 4½ feet, wide seating ledges, waterfall feature and whimsical dolphin mosaic.... A custom tiki bar, covered outdoor grilling area and additional spa create even more reasons to stay outside long after the sun goes down.... Beyond the screen enclosure, mature oak trees shade a remarkably spacious backyard with a storage shed and DIRECT ACCESS TO THE PINELLAS TRAIL.... The landscaping has been thoughtfully developed over many years to welcome butterflies, hummingbirds and other wildlife, with tropical palms and an extraordinary variety of flowering plants including hibiscus, pentas, coral honeysuckle, firebush, porterweed, jasmine and more.... The property has even been recognized as a Certified Wildlife Habitat, and the owners have documented 23 butterfly species in the yard over the years.... Located just a short walk from 90-acre Hammock Park and approximately 2 miles from the shops, restaurants, festivals and waterfront fun of Downtown Dunedin, with Dunedin Golf Course nearby and Honeymoon Island just a few miles away, this is a location made for enjoying everything that makes Dunedin special.... Major improvements include the 2019 roof plus extensive 2024 updates including HVAC, water heater, kitchen, appliances and flooring, with the pool enclosure rescreened in 2026.... COME WALK THE GARDENS, STEP OUT ON THE TRAIL, SIT UNDER THE OAKS AND EXPERIENCE THIS ONE FOR YOURSELF — THEN IMAGINE MAKING YOUR OWN MEMORIES HERE.... SCHEDULE YOUR PRIVATE SHOWING TODAY.
Estimated monthly payment
Estimate only. Taxes use the listing's reported amount where available; insurance is a Florida-average estimate. Your actual payment will vary — run a full calculation or talk to a lender.
Price & listing history1 days on market
- Status: ActiveSep 29, 2026
- Listed$595,000Sep 28, 2026
- Price increased$595,000
Facts & features
- Property type
- Residential
- Sub type
- Single Family Residence
- Status
- Active
- Days on market
- 1
- Subdivision
- Dunedin Isles 1
- County
- Pinellas
- Year built
- 1952
- Living area
- 1,625 sq ft
- Price/sq ft
- $366
- Building area
- 2,251 sq ft (Public Records)
- Lot size
- 12,280 sq ft
- Lot category
- 1/4 to less than 1/2
- Flood zone
- AE
- Garage
- 1 spaces
- Pool
- Private pool
- Annual taxes
- $1,605 (2025)
- Parcel #
- 22-28-15-23310-007-0060
- Zoning
- SFR
- MLS #
- TB8552829
Ask about this home
Have a question? Ask the broker directly.
Ryan Solberg answers personally — no call center, no spam. Your question goes straight to him.
Interior Details
- Bedrooms
- 2
- Full bathrooms
- 2
- Flooring
- Ceramic Tile, Luxury Vinyl, Tile
- Appliances
- Dishwasher, Dryer, Electric Water Heater, Microwave, Range, Refrigerator, Washer
- Interior features
- Built-in Features, Ceiling Fans(s), Crown Molding, Primary Bedroom Main Floor
- Laundry
- In Garage
- Stories / Levels
- One
- Direction faces
- Northwest
Heating & Cooling
- Heating
- Central, Electric
- Cooling
- Central Air
Parking
- Garage spaces
- 1
- Attached garage
- Yes
- Parking features
- Driveway
HOA & Financial
- Total monthly fees
- None
- Total annual fees
- None
- CDD
- No
- Homestead exemption
- Yes
- Min lease term
- 3 Months
- Listing terms
- Cash, Conventional, FHA, VA Loan
- Ownership
- Fee Simple
- Available for lease
- Yes
- Lease restrictions
- Yes
- Additional lease restrictions
- Per City of Dunedin Transient Use, rentals must be a minimum of 90 days
Exterior & Construction
- Exterior features
- Rain Gutters, Storage
- Construction materials
- Frame
- Roof
- Shingle
- Foundation
- Stem Wall
- Pool
- Private pool
- Road surface
- Brick
Utilities
- Sewer
- Public Sewer
- Water source
- Public
- Utilities
- Cable Connected, Electricity Connected, Natural Gas Available, Natural Gas Connected, Public, Sewer Connected, Water Connected
Community
- Pets allowed
- Yes
Schools
Letter grades: Florida DOE 2024–25 school grades (Orange, Seminole, Lake, Osceola, Brevard). Assigned schools from the listing agent — verify enrollment with the district.
Room Details
| Room | Level | Dimensions |
|---|---|---|
| Living Room | First | 21x14 |
| Dining Room | First | 10x8 |
| Kitchen | First | 10x10 |
| Family Room | First | 25x12 |
| Primary Bedroom | First | 15x12 |
| Bedroom 2 | First | 14x13 |
| Bathroom 1 | First | 8x6 |
| Bathroom 2 | First | 9x5 |
Listing Details
- Listing date
- 2026-09-24
- On market date
- 2026-09-28
- Original list price
- $595,000
- Occupant type
- Owner
- MLS area
- 34698 - Dunedin
- Listing AOR
- Suncoast Tampa
- Status changed
- 2026-09-29
- Tax legal description
- DUNEDIN ISLES NO. 1 BLK 7, LOT 6 AND S 40FT OF LOT 5
Flood risk
FEMA Special Flood Hazard Area (1% annual-chance / “100-year” floodplain). Flood insurance is generally required by mortgage lenders.
Source: FEMA flood zone reported on the listing. Confirm current designation at FEMA Flood Map Service Center.
Location
Directions
South on Bayshore Blvd to Pasadena Dr, Pasadena Dr South to address.
More homes like this
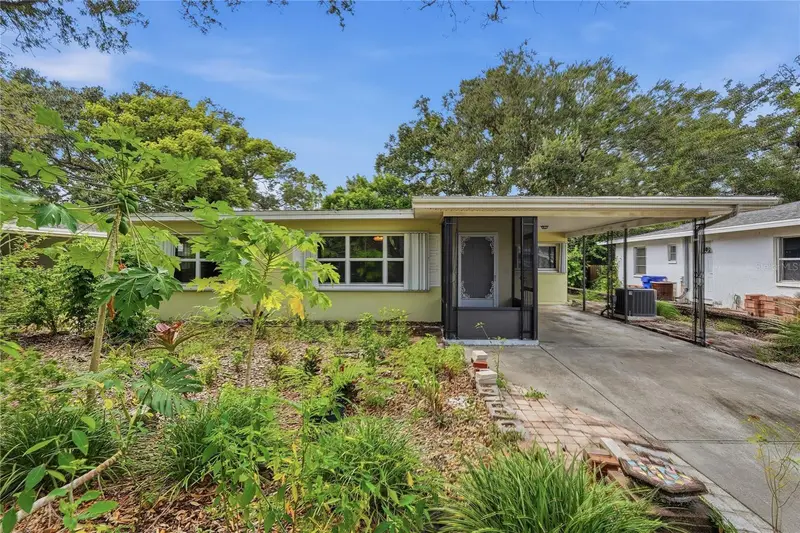
$420,000
1632 San Mateo Dr
Dunedin, FL 34698
2 bd · 2 ba · 1,335 sqft
Dunedin Isles 1
MLS ID #W7889713, RE/MAX CHAMPIONS.
Listing provided by Stellar MLS
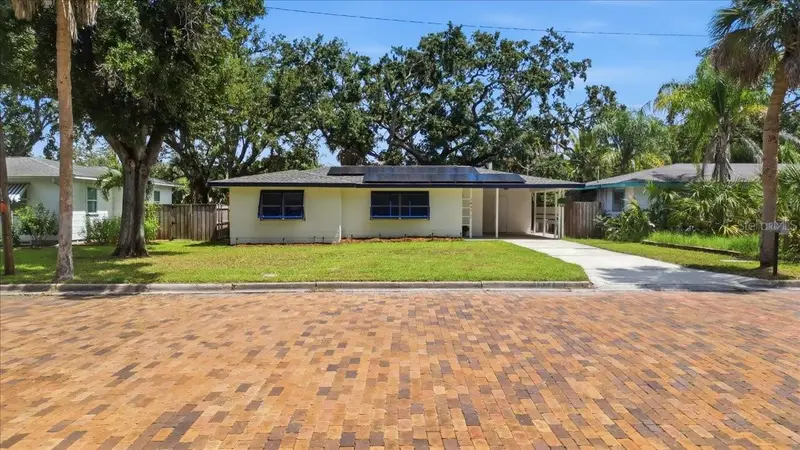
$424,900
1837 Pasadena Dr
Dunedin, FL 34698
3 bd · 1 ba · 1,129 sqft
Dunedin Isles 1
MLS ID #W7889080, ABBAS REALTY GROUP LLC.
Listing provided by Stellar MLS
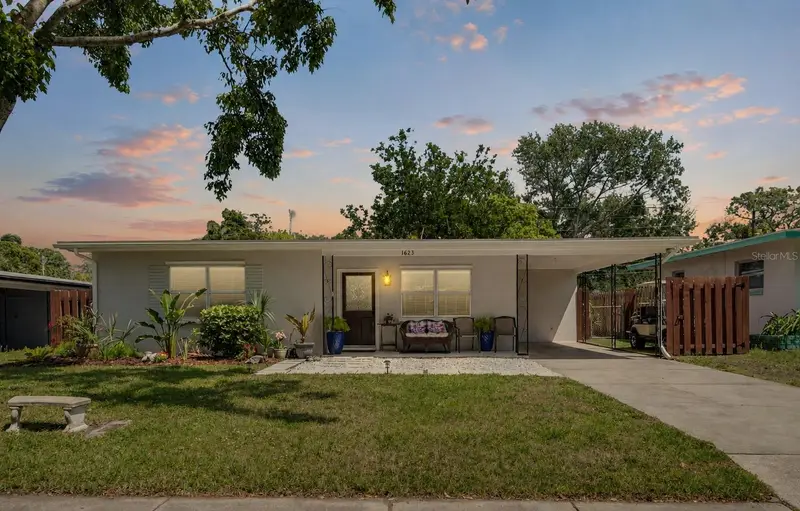
$460,000
1623 San Mateo Dr
Dunedin, FL 34698
3 bd · 2 ba · 1,385 sqft
Dunedin Isles 1
MLS ID #TB8542065, DALTON WADE INC.
Listing provided by Stellar MLS
$529,000
1794 Santa Barbara Dr
Dunedin, FL 34698
3 bd · 2 ba · 1,742 sqft
Dunedin Isles 1
MLS ID #TB8501608, PREMIER SOTHEBY'S INTL REALTY.
Listing provided by Stellar MLS

Listings courtesy of Stellar MLS as distributed by MLS GRID
IDX information is provided exclusively for consumers’ personal, non-commercial use and may not be used for any purpose other than to identify prospective properties consumers may be interested in purchasing.
Based on information submitted to the MLS GRID as of September 29, 2026 at 6:51 AM ET. All data is obtained from various sources and may not have been verified by broker or MLS GRID. Supplied Open House Information is subject to change without notice. All information should be independently reviewed and verified for accuracy. Properties may or may not be listed by the office/agent presenting the information.
All or a portion of the multiple listing information is provided by Stellar MLS, from a copyrighted compilation of listings. The compilation of listings and each individual listing are © 2026 Stellar MLS. All rights reserved.
Ryan Solberg, Broker · MaxLife Realty LLC · FL License #BK3354351 · Equal Housing Opportunity · Full disclaimer · DMCA