
$3,850,000
4706 San Jose StreetTampa, FL 33629
Listing updated: October 5, 2026 at 4:42 PM ET
Listing courtesy of Smith & Associates Real Estate · Mary Beth Byrd · MLS #TB8552828 · Active · 813-839-3800Property type
Year built
Lot size
Price / sq ft
HOA dues
Days on market
Garage spaces
Flood zone
About this home
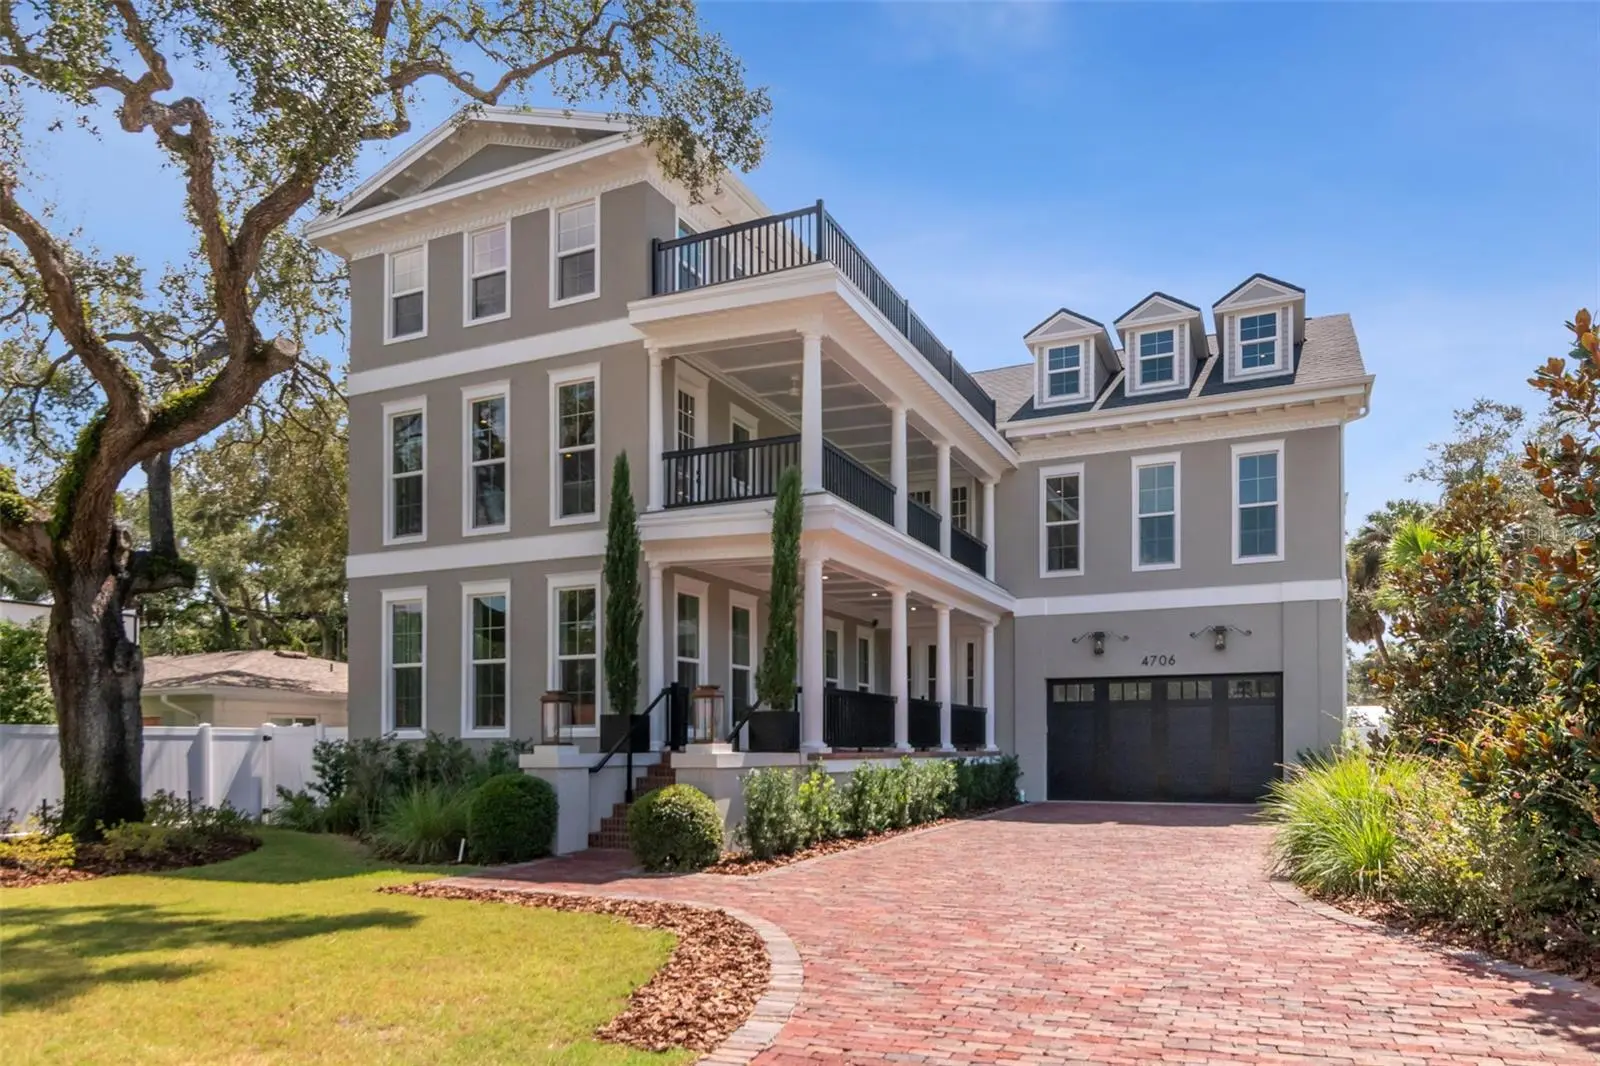
The antithesis of the ubiquitous white box, this extraordinary Charleston-inspired residence in coveted Sunset Park is a home with soul, history and craftsmanship that simply cannot be recreated. Thoughtfully transformed over decades and painstakingly renovated by the current owners, this home blends timeless architectural character with beautifully elevated modern living. Gracious porches, reclaimed wood floors, intricate millwork and moldings, fireplaces and exceptional custom woodwork create a warmth and individuality rarely found in newer construction. Generous living and entertaining spaces unfold throughout the home, highlighted by an immense primary suite with dual fireplaces and a sense of scale and privacy all its own. Three additional bedrooms are located on the second floor, along with the convenience of two laundry rooms within the residence. Completed in 2026, the expansive third floor introduces an entirely new level of versatility with two large entertainment rooms ideal for a media room, full-scale gym, playroom or additional gathering spaces, plus two full baths and the fifth bedroom—creating exceptional flexibility for guests, extended family, work or recreation. Outside, the newly completed pool and beautifully designed surroundings provide an inviting setting for entertaining and everyday living. Mature landscaping and the home's distinctive Southern architecture create a sense of privacy and permanence in one of South Tampa's most established neighborhoods, Sunset. Park. Rich in character yet completely relevant for today's lifestyle, 4706 W San Jose is the culmination of decades of vision, craftsmanship and care—a truly singular South Tampa residence.
Estimated monthly payment
Estimate only. Taxes use the listing's reported amount where available; insurance is a Florida-average estimate. Your actual payment will vary — run a full calculation or talk to a lender.
Price & listing history4 days on market
- Status: ActiveOct 1, 2026
- Listed$3,850,000Oct 1, 2026
- Price increased$3,850,000
Property Documents
Documents the listing agent has made public for this property. Free to view and download.
Facts & features
- Property type
- Residential
- Sub type
- Single Family Residence
- Status
- Active
- Days on market
- 4
- Subdivision
- Sunset Park
- County
- Hillsborough
- Year built
- 1962
- Living area
- 7,438 sq ft
- Price/sq ft
- $518
- Building area
- 9,165 sq ft (Public Records)
- Lot size
- 10,500 sq ft
- Lot category
- 0 to less than 1/4
- Flood zone
- AE (12057C0342J)
- Garage
- 2 spaces
- Pool
- Private pool
- Annual taxes
- $25,367 (2025)
- Parcel #
- A-32-29-18-3T7-000001-00019.1
- Zoning
- RS-75
- MLS #
- TB8552828
Ask about this home
Have a question? Ask the broker directly.
Ryan Solberg answers personally — no call center, no spam. Your question goes straight to him.
Interior Details
- Bedrooms
- 6
- Full bathrooms
- 5
- Half bathrooms
- 2
- Flooring
- Carpet, Tile, Wood
- Appliances
- Bar Fridge, Cooktop, Dishwasher, Disposal, Gas Water Heater, Ice Maker, Microwave, Range, Range Hood, Refrigerator, Tankless Water Heater, Washer, Wine Refrigerator
- Interior features
- Built-in Features, Cathedral Ceiling(s), Chair Rail, Coffered Ceiling(s), Crown Molding, Eat-in Kitchen, High Ceilings, PrimaryBedroom Upstairs, Solid Wood Cabinets, Stone Counters, Vaulted Ceiling(s), Walk-In Closet(s)
- Laundry
- Inside, Laundry Room, Upper Level
- Stories / Levels
- Three Or More
- Direction faces
- North
- Fireplace
- Yes
Heating & Cooling
- Heating
- Central, Electric
- Cooling
- Central Air
Parking
- Garage spaces
- 2
- Attached garage
- Yes
- Parking features
- Garage Door Opener
HOA & Financial
- Total monthly fees
- None
- Total annual fees
- None
- CDD
- No
- Min lease term
- No Minimum
- Ownership
- Fee Simple
- Available for lease
- Yes
- Lease restrictions
- No
Exterior & Construction
- Exterior features
- Balcony, Lighting, Outdoor Kitchen, Private Yard, Rain Gutters
- Construction materials
- Block, Stucco
- Roof
- Metal, Shingle
- Foundation
- Crawlspace, Slab
- Pool
- Private pool
- Road surface
- Asphalt, Paved
Utilities
- Sewer
- Public Sewer
- Water source
- Public
- Utilities
- Electricity Connected, Natural Gas Connected, Public, Sewer Connected, Water Connected
Schools
Letter grades: Florida DOE 2024–25 school grades (Orange, Seminole, Lake, Osceola, Brevard). Assigned schools from the listing agent — verify enrollment with the district.
Room Details
| Room | Level | Dimensions |
|---|---|---|
| Primary Bedroom | Second | 32x19 |
| Bedroom 2 | Second | 18.2x15 |
| Bedroom 3 | Second | 13.8x12.7 |
| Bedroom 4 | Second | 13.8x13.2 |
| Bedroom 5 | Third | 21.8x18.7 |
| Family Room | First | 18.9x18.4 |
| Dining Room | First | 13.7x20.9 |
| Kitchen | First | 17.1x20.5 |
Listing Details
- Listing date
- 2026-10-01
- On market date
- 2026-10-01
- Original list price
- $3,850,000
- Occupant type
- Vacant
- MLS area
- 33629 - Tampa / Palma Ceia
- Listing AOR
- Suncoast Tampa
- Status changed
- 2026-10-01
- Tax legal description
- SUNSET PARK THAT PART OF LOTS 19 20 21 & 22 FROM NE COR OF LOT 19 RUN SLY ALONG E BDRY 150 FT TO NW COR OF LOT 30 WLY P/L TO N BDRY OF LOT 19 21 FT N 1 DEG 3 MIN 20 SEC W 10 FT W 48.88 FT N 140 FT TO N BDRY AND E 70 FT TO BEG BLOCK 1 TRACT B
Flood risk
FEMA Special Flood Hazard Area (1% annual-chance / “100-year” floodplain). Flood insurance is generally required by mortgage lenders.
Source: FEMA flood zone reported on the listing. Confirm current designation at FEMA Flood Map Service Center.
Location
Directions
Westshore North of Bay to Bay to East on San Jose
More homes like this
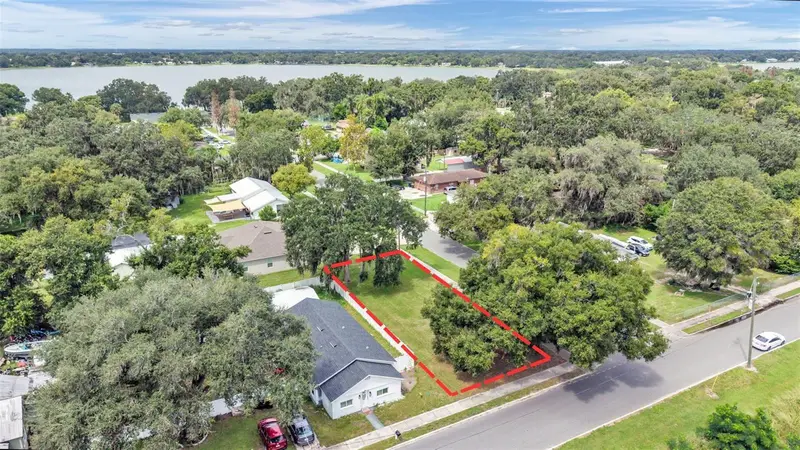
$40,000
216 Pearl St
Auburndale, FL 33823
0.13 acres
Sunset Park
MLS ID #L4965152, BHHS FLORIDA PROPERTIES GROUP.
Listing provided by Stellar MLS
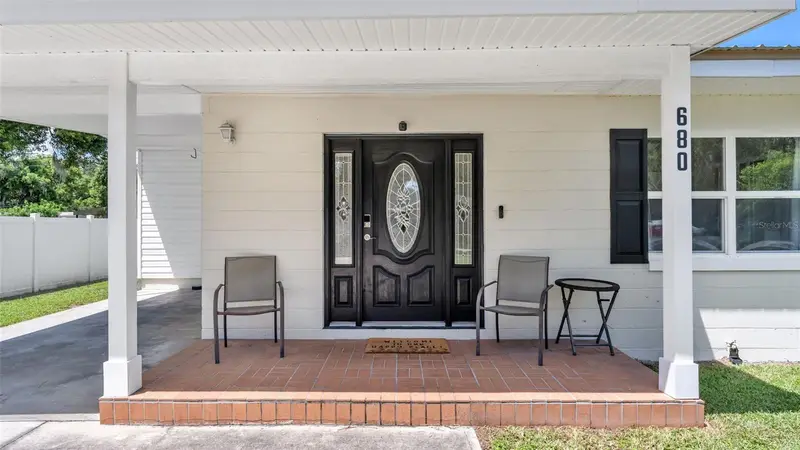
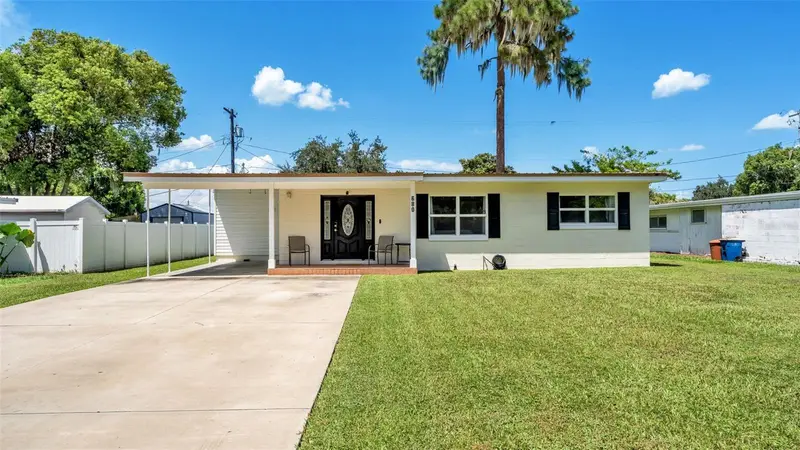
$289,000
680 Sunset Dr
Bartow, FL 33830
3 bd · 2 ba · 1,600 sqft
Sunset Park
MLS ID #L4964597, EXP REALTY LLC.
Listing provided by Stellar MLS
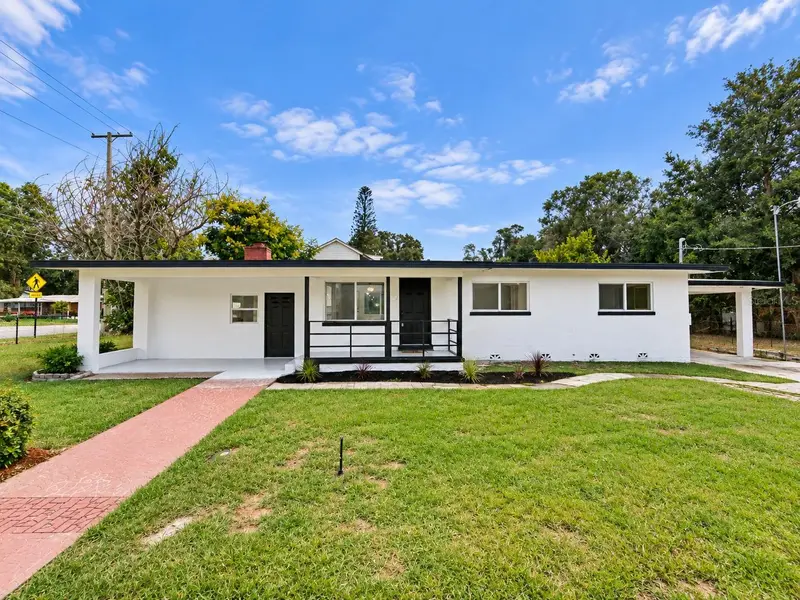
$289,800
702 Avenue C Sw
Winter Haven, FL 33880
4 bd · 2 ba · 1,500 sqft
Sunset Park
MLS ID #O6442691, AGENT TRUST REALTY CORPORATION.
Listing provided by Stellar MLS
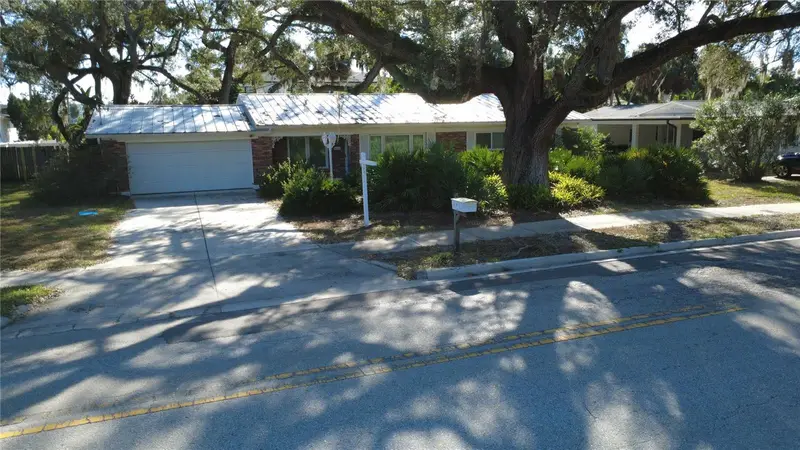
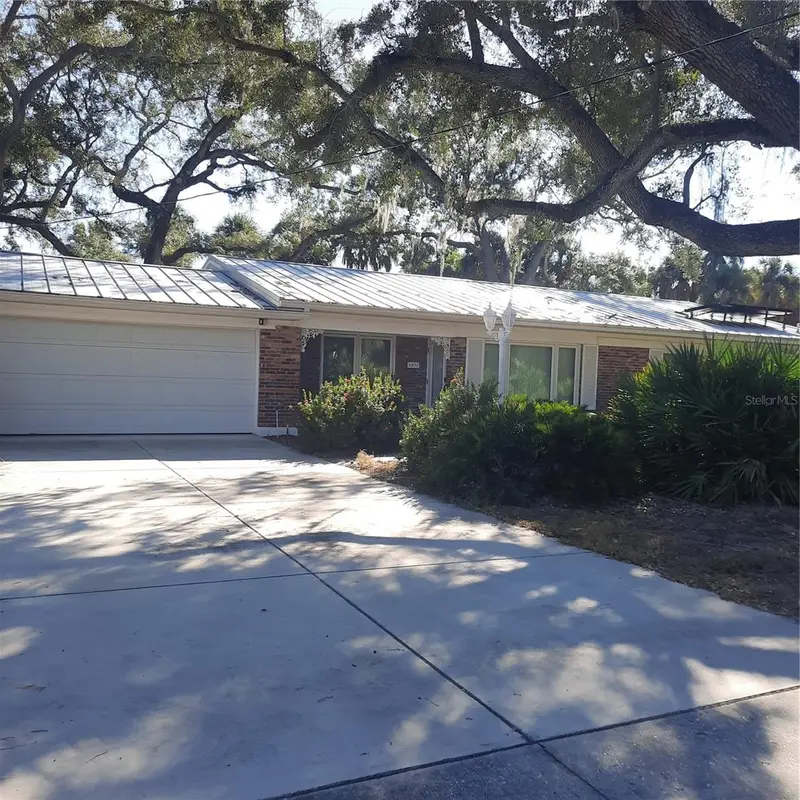
$799,999
4806 W San Jose St
Tampa, FL 33629
3 bd · 2 ba · 1,852 sqft
Sunset Park
MLS ID #TB8443450, MARY G. LOZANO.
Listing provided by Stellar MLS

Listings courtesy of Stellar MLS as distributed by MLS GRID
IDX information is provided exclusively for consumers’ personal, non-commercial use and may not be used for any purpose other than to identify prospective properties consumers may be interested in purchasing.
Based on information submitted to the MLS GRID as of October 5, 2026 at 4:42 PM ET. All data is obtained from various sources and may not have been verified by broker or MLS GRID. Supplied Open House Information is subject to change without notice. All information should be independently reviewed and verified for accuracy. Properties may or may not be listed by the office/agent presenting the information.
All or a portion of the multiple listing information is provided by Stellar MLS, from a copyrighted compilation of listings. The compilation of listings and each individual listing are © 2026 Stellar MLS. All rights reserved.
Ryan Solberg, Broker · MaxLife Realty LLC · FL License #BK3354351 · Equal Housing Opportunity · Full disclaimer · DMCA