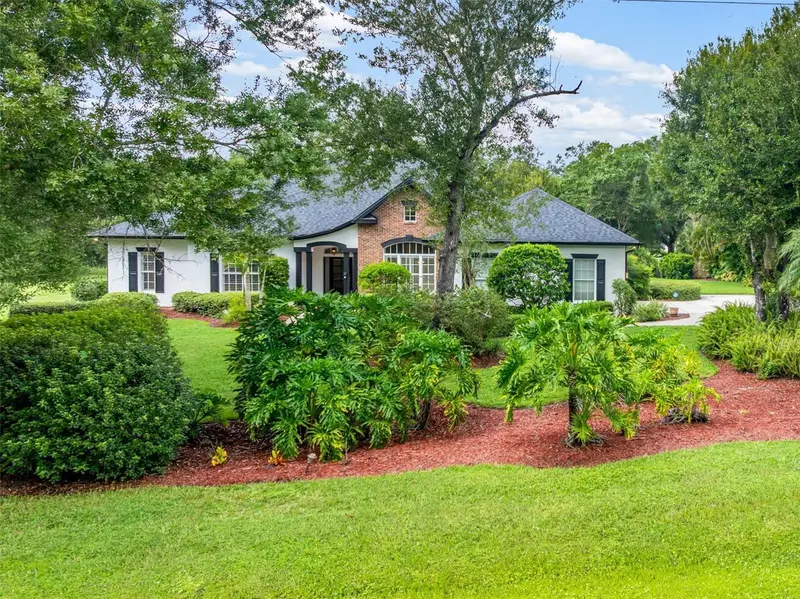


$797,000
11231 Thornton AvenueArcadia, FL 34269
Listing updated: October 15, 2026 at 6:05 PM ET
Listing courtesy of Coldwell Banker Sunstar Realty · Luisa Schack · MLS #D6148956 · Active · 941-214-3111Property type
Year built
Lot size
Price / sq ft
HOA dues
Days on market
Garage spaces
Flood zone
About this home
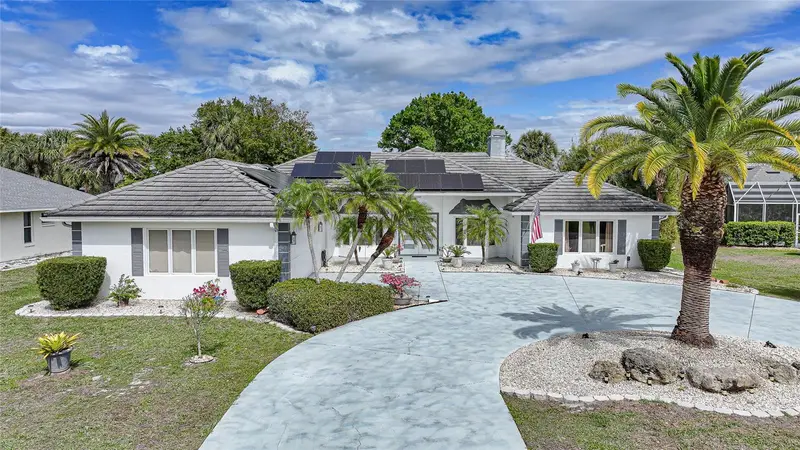
Welcome to this stunning custom-built pool home situated on a beautifully landscaped ONE-ACRE-PLUS LOT in the deed-restricted community of Sunnybreeze Oaks with NO HOA FEES, offering the perfect combination of privacy, space, comfort, and modern upgrades. From the moment you arrive along the long driveway, you’ll appreciate the lush landscaping and peaceful setting. With NO NEIGHBORS BEHIND YOU, the property backs up to Paradise Golf Course, creating a beautiful and private backdrop. Inside, this spacious 3-bedroom, 2.5-bath home offers approximately 2,683 square feet of living space with high ceilings, tray ceilings, crown molding, chair railing, plantation shutters, and an inviting open layout. The beautifully updated kitchen is the heart of the home, featuring white cabinetry, stainless steel appliances, quartz countertops, and a striking waterfall-edge center island overlooking the dining area and family room—perfect for entertaining. The generous primary suite provides a relaxing retreat with a custom-designed walk-in closet and spacious en suite bath featuring travertine tile, dual sinks, a garden tub, and large walk-in shower. Two additional bedrooms provide plenty of space for family or guests, along with a guest bath and updated powder room. The completely renovated interior laundry room features new cabinetry, flooring, and laundry appliances. Step outside and discover your own PRIVATE FLORIDA OASIS! The newly added heated saltwater pool and spa are surrounded by a panoramic screen enclosure and overlook the beautiful backyard and golf course beyond. New sod and a new rear-yard irrigation/sprinkler system further enhance the outdoor space, creating a peaceful setting to relax, entertain, and enjoy the Florida lifestyle. Energy efficiency is another outstanding feature. The PAID SOLAR SYSTEM has been upgraded with additional panels and Tesla Powerwalls, providing exceptional energy independence and significantly reduced electric usage. Additional improvements include a 2019 ROOF, water system replaced in 2021, MAIN A/C SYSTEM REPLACED IN 2025, BEDROOM A/C SYSTEM REPLACED IN 2026, luxury vinyl plank flooring, quality bedroom carpeting, professional interior and exterior paint, and a newly finished garage floor. The septic system has also been recently pumped and inspected. Conveniently located near Punta Gorda airport, Port Charlotte, I-75, golf, shopping, dining, and Southwest Florida amenities, this exceptional property gives you the space and privacy of country-style living while keeping you close to everything. Make sure to view the 3D Tour and Virtual Tour attached.
Estimated monthly payment
Estimate only. Taxes use the listing's reported amount where available; insurance is a Florida-average estimate. Your actual payment will vary — run a full calculation or talk to a lender.
Price & listing history17 days on market
- Status: ActiveSep 29, 2026
- Listed$797,000Sep 28, 2026
Facts & features
- Property type
- Residential
- Sub type
- Single Family Residence
- Status
- Active
- Days on market
- 17
- Subdivision
- Sunnybreeze Oaks Sub
- County
- Desoto
- Year built
- 1997
- Living area
- 2,683 sq ft
- Price/sq ft
- $297
- Building area
- 3,767 sq ft (Public Records)
- Lot size
- 43,818 sq ft
- Lot category
- 1 to less than 2
- Flood zone
- X (12027C0286D)
- Garage
- 2 spaces
- Pool
- Private pool
- Annual taxes
- $9,514 (2025)
- Parcel #
- 25-39-23-0365-0000-0010
- Zoning
- RSF-2
- MLS #
- D6148956
Ask about this home
Have a question? Ask the broker directly.
Ryan Solberg answers personally — no call center, no spam. Your question goes straight to him.
Interior Details
- Bedrooms
- 3
- Full bathrooms
- 2
- Half bathrooms
- 1
- Flooring
- Carpet, Luxury Vinyl
- Appliances
- Built-In Oven, Cooktop, Dishwasher, Dryer, Electric Water Heater, Microwave, Refrigerator, Washer
- Interior features
- Ceiling Fans(s), Crown Molding, High Ceilings, Kitchen/Family Room Combo, L Dining, Open Floorplan, Primary Bedroom Main Floor, Solid Surface Counters, Thermostat, Walk-In Closet(s), Window Treatments
- Laundry
- Inside, Laundry Room
- Stories / Levels
- One
- Direction faces
- East
Heating & Cooling
- Heating
- Central, Electric, Solar
- Cooling
- Central Air
Parking
- Garage spaces
- 2
- Attached garage
- Yes
HOA & Financial
- Total monthly fees
- None
- Total annual fees
- None
- CDD
- No
- Min lease term
- No Minimum
- Listing terms
- Cash, Conventional, VA Loan
- Ownership
- Fee Simple
- Available for lease
- Yes
- Lease restrictions
- No
Exterior & Construction
- Exterior features
- Lighting, Outdoor Shower, Private Entrance, Private Mailbox, Private Yard, Rain Gutters
- Construction materials
- Block
- Roof
- Shingle
- Foundation
- Slab
- Pool
- Private pool
- Road surface
- Asphalt
Utilities
- Sewer
- Septic Tank
- Water source
- Well
- Utilities
- Electricity Connected, Sprinkler Well, Water Connected
Room Details
| Room | Level | Dimensions |
|---|---|---|
| Primary Bedroom | First | 19.1x14.5 |
| Bedroom 2 | First | 13.2x14.9 |
| Bedroom 3 | First | 12.8x11.7 |
| Kitchen | First | 14.11x14.4 |
| Family Room | First | 17.1x14.3 |
| Living Room | First | 15.6x14.7 |
| Dining Room | First | 12.11x15.1 |
| Dinette | First | 9.7x14.7 |
| Laundry | First |
Listing Details
- Listing date
- 2026-09-28
- On market date
- 2026-09-28
- Original list price
- $797,000
- Occupant type
- Owner
- MLS area
- 34269 - Arcadia
- Listing AOR
- Englewood
- Status changed
- 2026-09-29
- Tax legal description
- SUNNYBREEZE OAKS SUB LOT 1 INST:201314006178 INST:202014004528
Flood risk
Minimal-risk area outside the mapped floodplain. Flood insurance is optional and typically low-cost.
Source: FEMA flood zone reported on the listing. Confirm current designation at FEMA Flood Map Service Center.
Location
Directions
Kings Hwy make a right on 761, right on SW Kissimmee Rd, left on SW Thornton Ave
More homes like this
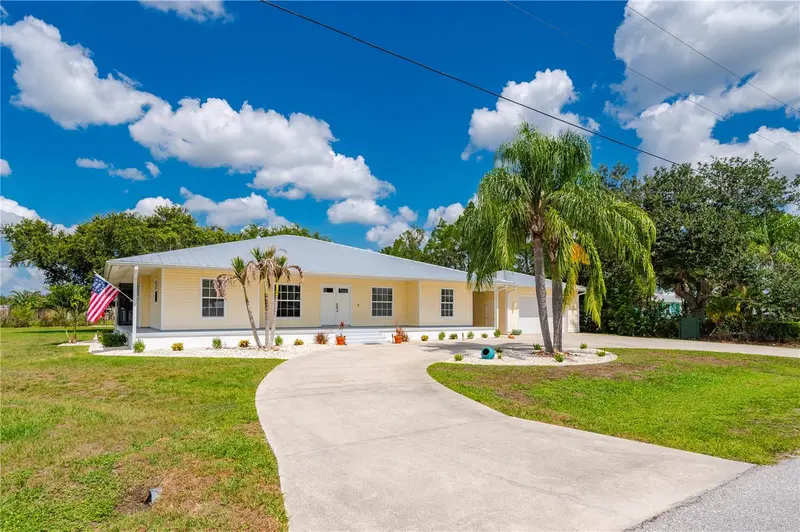
$645,000
569 Rio Vista Ave
Punta Gorda, FL 33982
3 bd · 2 ba · 2,038 sqft
Peace River Shores
MLS ID #C7527932, RE/MAX HARBOR REALTY.
Listing provided by Stellar MLS
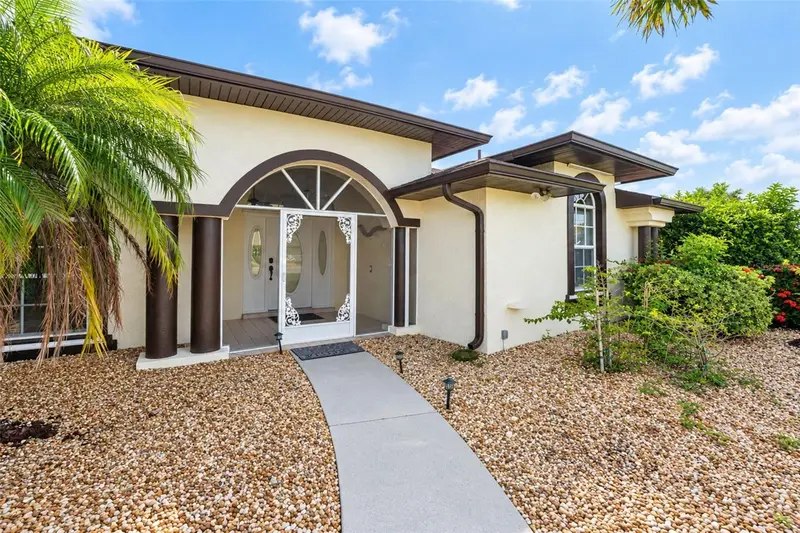
$529,000
25179 Campos Dr
Punta Gorda, FL 33983
3 bd · 3 ba · 2,311 sqft
Punta Gorda Isles Sec 20
MLS ID #C7531813, COLDWELL BANKER SUNSTAR REALTY.
Listing provided by Stellar MLS
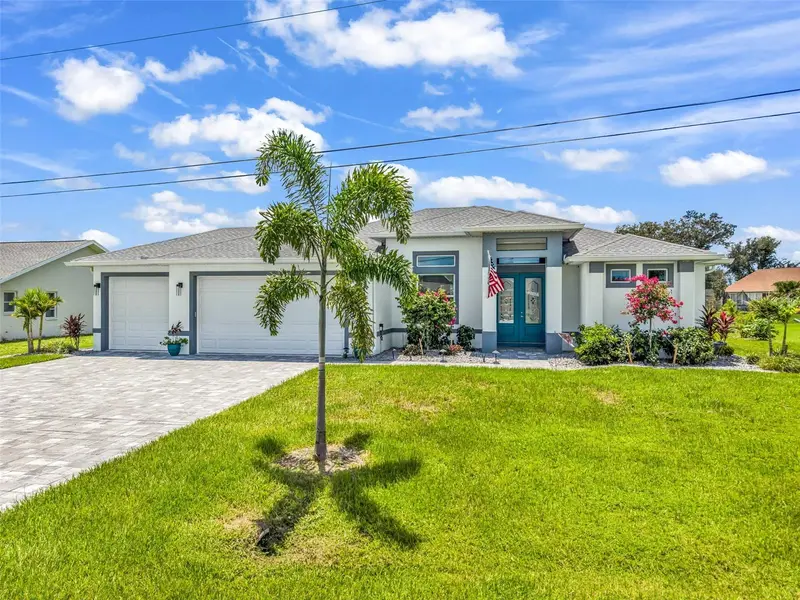
$599,000
27233 Salta Dr
Punta Gorda, FL 33983
3 bd · 2 ba · 1,996 sqft
Punta Gorda Isles Sec 20
MLS ID #C7530959, KW PEACE RIVER PARTNERS.
Listing provided by Stellar MLS
$498,500
194 Maracal Way
Punta Gorda, FL 33983
4 bd · 3 ba · 2,916 sqft
Punta Gorda Isles Sec 20
MLS ID #C7523692, RE/MAX PALM REALTY.
Listing provided by Stellar MLS

Listings courtesy of Stellar MLS as distributed by MLS GRID
IDX information is provided exclusively for consumers’ personal, non-commercial use and may not be used for any purpose other than to identify prospective properties consumers may be interested in purchasing.
Based on information submitted to the MLS GRID as of October 15, 2026 at 6:05 PM ET. All data is obtained from various sources and may not have been verified by broker or MLS GRID. Supplied Open House Information is subject to change without notice. All information should be independently reviewed and verified for accuracy. Properties may or may not be listed by the office/agent presenting the information.
All or a portion of the multiple listing information is provided by Stellar MLS, from a copyrighted compilation of listings. The compilation of listings and each individual listing are © 2026 Stellar MLS. All rights reserved.
Ryan Solberg, Broker · MaxLife Realty LLC · FL License #BK3354351 · Equal Housing Opportunity · Full disclaimer · DMCA