
$724,000
756 Annabell Ridge Road
Minneola, FL 34715
Listing updated: October 1, 2026 at 3:54 PM ET
Listing courtesy of Optima One Realty, Inc. · Heather Walker · MLS #G5118364 · Active · 352-243-6784Property type
Year built
Lot size
Price / sq ft
HOA dues
Days on market
Garage spaces
Flood zone
About this home
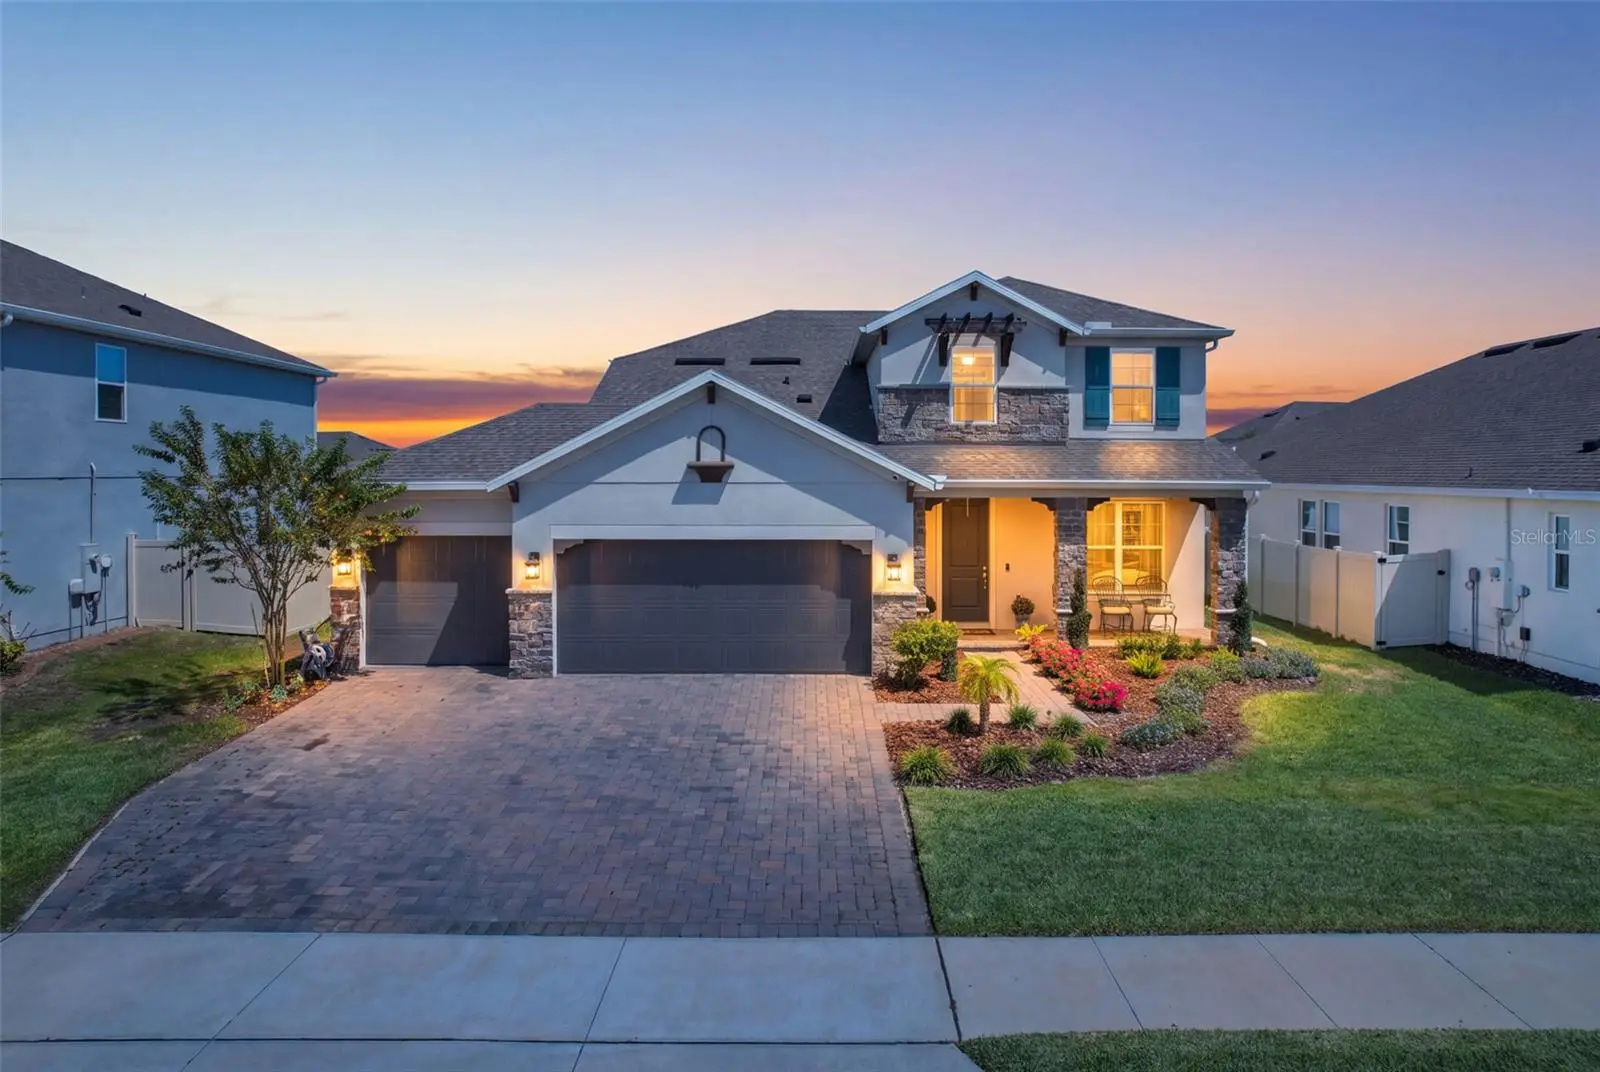
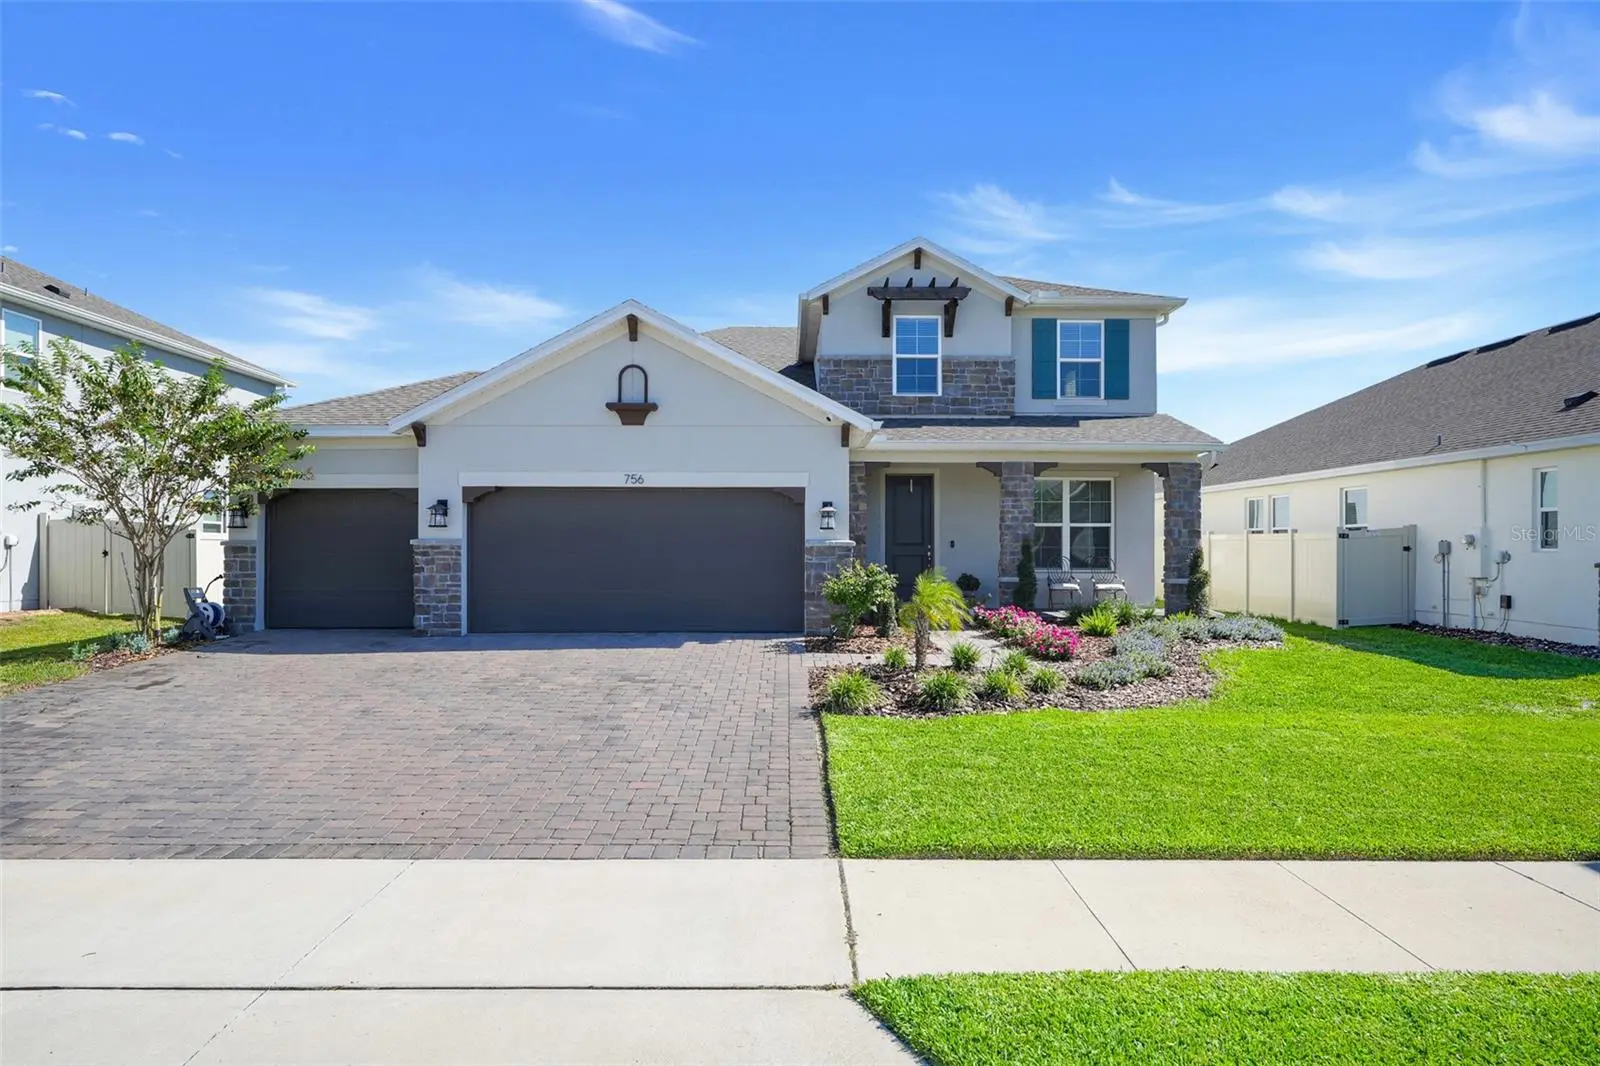
MOVE-IN READY, IMMACULATE and packed with upgrades—this 5-BEDROOM, 3.5-BATH home in Park View at the Hills offers 3,200+ SQ FT of beautifully designed living space and a floor plan made for both everyday living and entertaining. The MAIN-FLOOR PRIMARY SUITE provides privacy and convenience, while an upstairs LOFT creates another flexible gathering, media or game space. And storage? You’ll find a WALK-IN CLOSET IN EVERY BEDROOM! At the heart of the home is a sleek CHEF-INSPIRED KITCHEN featuring a GAS RANGE, stainless steel hood, porcelain farmhouse sink, wood cabinetry, herringbone-pattern backsplash and a generous EAT-IN ISLAND with plenty of room to gather—or grab a quick bite on the way out the door. Multiple living and entertainment spaces give everyone room to spread out while still feeling connected. Located in MINNEOLA with convenient access to Clermont, shopping, dining, lakes, trails, Crooked Can, AdventHealth and everyday conveniences. This beautifully finished home delivers the space and upgrades buyers are searching for WITHOUT THE WAIT OF BUILDING NEW. The photos are beautiful—but this is one you need to experience IN PERSON. Schedule your private showing and come see what makes 756 Annabell Ridge stand out!
Estimated monthly payment
Estimate only. Taxes use the listing's reported amount where available; insurance is a Florida-average estimate. Your actual payment will vary — run a full calculation or talk to a lender.
Price & listing history0 days on market
- Status: ActiveOct 1, 2026
- Listed$724,000Oct 1, 2026
- Price increased$724,000
Property Documents
Documents the listing agent has made public for this property. Free to view and download.
Facts & features
- Property type
- Residential
- Sub type
- Single Family Residence
- Status
- Active
- Days on market
- 0
- Subdivision
- Park View/The Hills Ph 2
- County
- Lake
- Year built
- 2023
- Living area
- 3,211 sq ft
- Price/sq ft
- $225
- Building area
- 4,730 sq ft (Public Records)
- Lot size
- 8,400 sq ft
- Lot category
- 0 to less than 1/4
- Flood zone
- X (12069C0580E)
- Garage
- 3 spaces
- Annual taxes
- $9,456 (2025)
- Parcel #
- 09-22-26-0011-000-08300
- MLS #
- G5118364
Ask about this home
Have a question? Ask the broker directly.
Ryan Solberg answers personally — no call center, no spam. Your question goes straight to him.
Interior Details
- Bedrooms
- 5
- Full bathrooms
- 3
- Half bathrooms
- 1
- Flooring
- Ceramic Tile, Luxury Vinyl
- Appliances
- Built-In Oven, Dishwasher, Disposal, Dryer, Gas Water Heater, Microwave, Range, Range Hood, Tankless Water Heater
- Interior features
- Eat-in Kitchen, High Ceilings, Primary Bedroom Main Floor, Smart Home, Solid Wood Cabinets, Stone Counters, Thermostat, Walk-In Closet(s)
- Laundry
- Electric Dryer Hookup, Gas Dryer Hookup, Inside, Laundry Room
- Stories / Levels
- Two
- Direction faces
- Southwest
Heating & Cooling
- Heating
- Heat Pump, Natural Gas
- Cooling
- Central Air
Parking
- Garage spaces
- 3
- Attached garage
- Yes
HOA & Financial
- HOA fee
- $315 / Quarterly
- Monthly HOA
- $105/mo
- Total monthly fees
- $105/mo
- Total annual fees
- $1,260
- HOA name
- Empire HOA/ Vanessa DeAngelis
- CDD
- No
- Homestead exemption
- Yes
- Min lease term
- 1-2 Years
- Listing terms
- Cash, Conventional, VA Loan
- Ownership
- Fee Simple
- Available for lease
- Yes
- Lease restrictions
- Yes
- Additional lease restrictions
- Buyer and Buyer's Agent to verify all HOA and county lease restrictions.
Exterior & Construction
- Exterior features
- Lighting, Rain Gutters
- Construction materials
- Block, Concrete
- Roof
- Shingle
- Foundation
- Slab
- Road surface
- Paved
Utilities
- Sewer
- Public Sewer
- Water source
- Public
- Utilities
- BB/HS Internet Available, Electricity Connected, Natural Gas Available, Sewer Connected, Sprinkler Meter, Water Connected
Community
- Pets allowed
- Yes
Schools
Letter grades: Florida DOE 2024–25 school grades (Orange, Seminole, Lake, Osceola, Brevard). Assigned schools from the listing agent — verify enrollment with the district.
Room Details
| Room | Level | Dimensions |
|---|---|---|
| Kitchen | First | 17x18 |
| Living Room | First | 23x15 |
| Primary Bedroom | First | 15x17 |
Listing Details
- Listing date
- 2026-09-28
- On market date
- 2026-10-01
- Original list price
- $724,000
- Occupant type
- Owner
- MLS area
- 34715 - Minneola
- Listing AOR
- Lake and Sumter
- Status changed
- 2026-10-01
- Tax legal description
- PARK VIEW AT THE HILLS PHASE 2 PB 76 PG 33-35 LOT 83 ORB 6091 PG 528
Flood risk
Minimal-risk area outside the mapped floodplain. Flood insurance is optional and typically low-cost.
Source: FEMA flood zone reported on the listing. Confirm current designation at FEMA Flood Map Service Center.
Location
Directions
From Orlando, take Florida’s Turnpike North toward Minneola. Take Exit 278 for Hancock Rd and turn left onto N Hancock Rd. Continue, turn left onto Hamlin Ridge Road. Once in Park View turn left onto Vineyard Ridge Rd. Left onto Annabell Ridge Rd. The destination will be on the left.
More homes like this
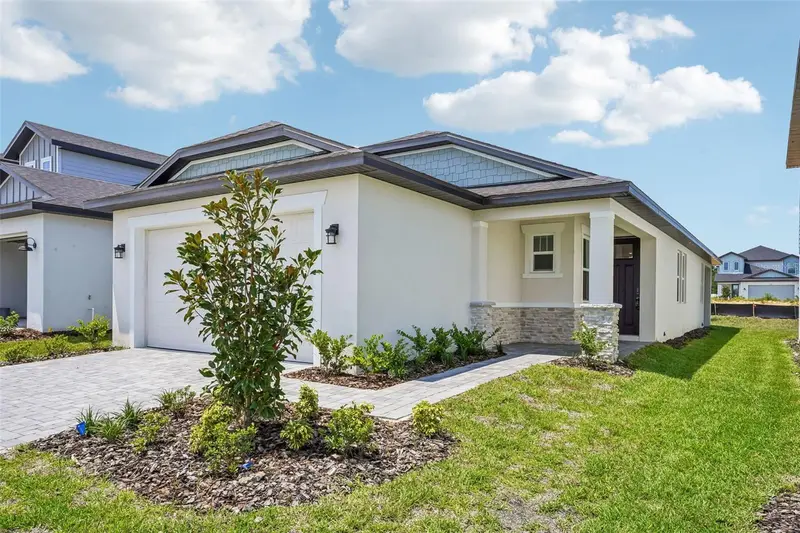
$440,000
2202 Wildberry Way Way
Minneola, FL 34715
3 bd · 2 ba · 1,483 sqft
Cyrene At Minneola
MLS ID #TB8522211, MERITAGE HOMES OF FL REALTY.
Listing provided by Stellar MLS
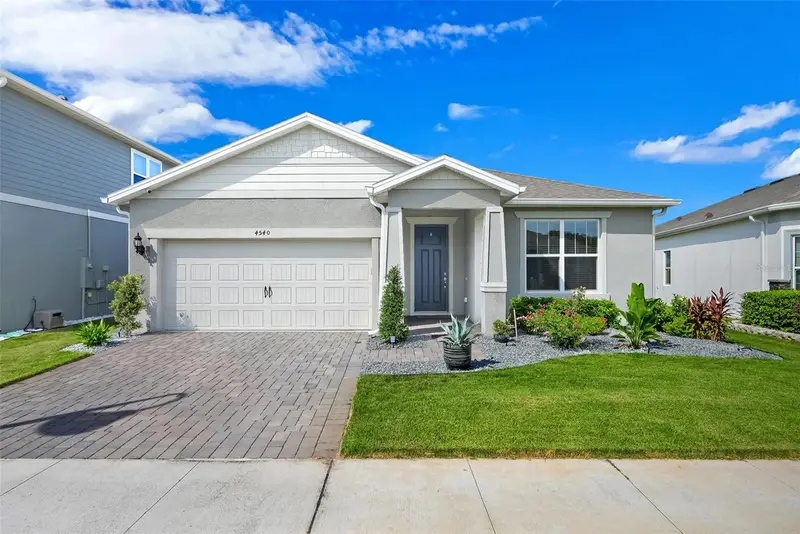
$560,000
4540 Gliding Wave St
Winter Garden, FL 34787
3 bd · 2 ba · 2,144 sqft
Lakeview Preserve Ph 2
MLS ID #O6442258, RUBIO REALTY INVESTMENTS LLC.
Listing provided by Stellar MLS
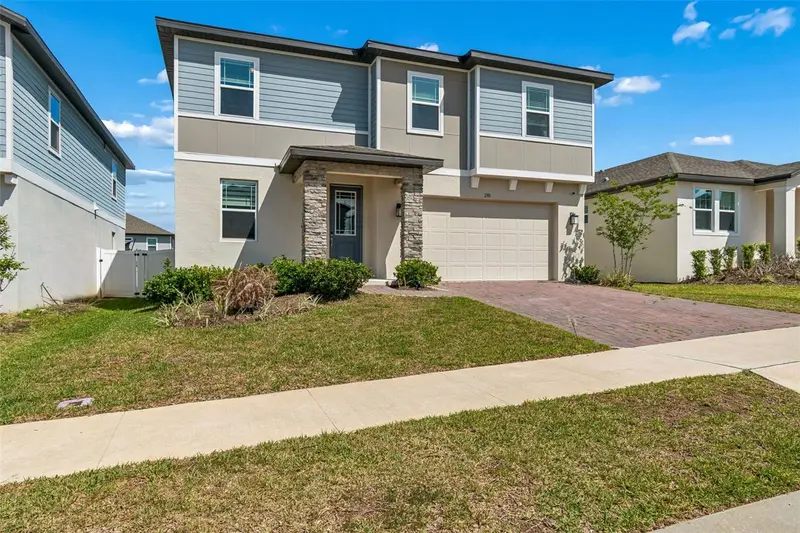
$540,000
2310 Raven Ridge Rd
Minneola, FL 34715
4 bd · 3 ba · 2,680 sqft
Villages/Minneola Hills Ph 1a
MLS ID #O6397168, GREAT WESTERN REALTY.
Listing provided by Stellar MLS
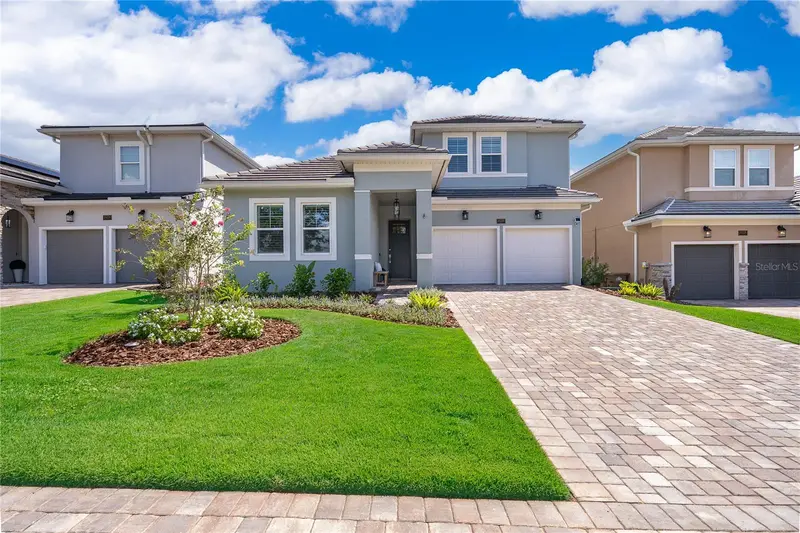
$1,149,900
16230 Volterra Pt
Bella Collina, FL 34756
5 bd · 4 ba · 3,096 sqft
Bella Collina West Sub
MLS ID #O6446922, VALSTAR REALTY LLC.
Listing provided by Stellar MLS

Listings courtesy of Stellar MLS as distributed by MLS GRID
IDX information is provided exclusively for consumers’ personal, non-commercial use and may not be used for any purpose other than to identify prospective properties consumers may be interested in purchasing.
Based on information submitted to the MLS GRID as of October 1, 2026 at 3:54 PM ET. All data is obtained from various sources and may not have been verified by broker or MLS GRID. Supplied Open House Information is subject to change without notice. All information should be independently reviewed and verified for accuracy. Properties may or may not be listed by the office/agent presenting the information.
All or a portion of the multiple listing information is provided by Stellar MLS, from a copyrighted compilation of listings. The compilation of listings and each individual listing are © 2026 Stellar MLS. All rights reserved.
Ryan Solberg, Broker · MaxLife Realty LLC · FL License #BK3354351 · Equal Housing Opportunity · Full disclaimer · DMCA