

$599,000
2462 Albany DriveKissimmee, FL 34758
Listing updated: October 22, 2026 at 6:14 PM ET
Listing courtesy of Watson Realty Corp · Jeff Baker · MLS #S5158418 · Active · 407-298-8800Property type
Year built
Lot size
Price / sq ft
HOA dues
Days on market
Garage spaces
Flood zone
About this home
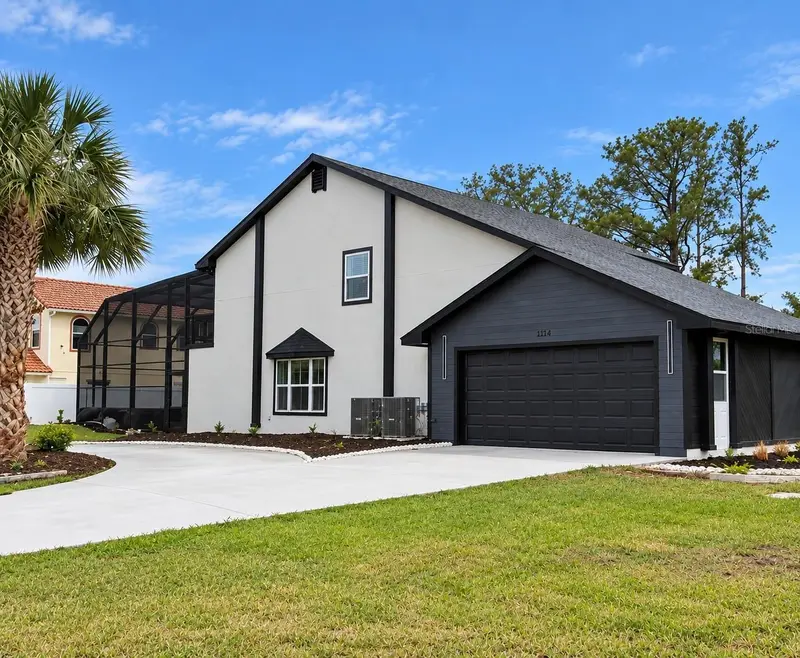
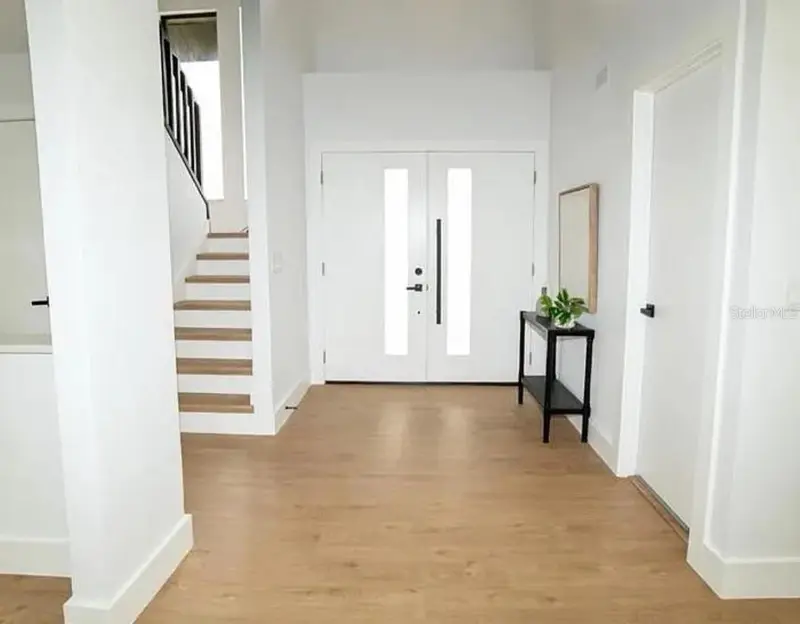
Price improvement!! Beautifully renovated home with NO HOA! 1 YEAR AMERICAN HOME SHIELD WARRANTY INCLUDED-This stunning 4-bedroom, 3.5-bath corner-lot estate combines modern design, luxury finishes, and exceptional Florida living. Featuring a dramatic open floor plan, spacious living and family rooms, formal dining, and a spectacular designer kitchen with oversized island and walk-in pantry. The private primary suite offers serene pool views and a spa-inspired bath with an oversized glass shower and freestanding soaking tub. Generously sized secondary bedrooms provide plenty of comfort and flexibility. Outside, enjoy an oversized corner lot, impressive U-shaped driveway, oversized garage, and screened-in pool enclosure, Putting surface green perfect for entertaining or relaxing year-round. Fully transformed, turnkey, and move-in ready. Modern luxury, exceptional space, and impressive curb appeal in one extraordinary property. Circular drive for entertaining and large fenced back yard. NO HOA! Every major element has been thoughtfully considered to create a residence that feels comfortable. Close to restaurants, shopping and entertainment!
Estimated monthly payment
Estimate only. Taxes use the listing's reported amount where available; insurance is a Florida-average estimate. Your actual payment will vary — run a full calculation or talk to a lender.
Price & listing history24 days on market
- Status: ActiveSep 28, 2026
- Listed$625,000Sep 28, 2026
- Price reduced$599,000
Facts & features
- Property type
- Residential
- Sub type
- Single Family Residence
- Status
- Active
- Days on market
- 24
- Subdivision
- St James Park
- County
- Osceola
- Year built
- 1983
- Living area
- 2,870 sq ft
- Price/sq ft
- $209
- Building area
- 3,780 sq ft (Public Records)
- Lot size
- 18,469 sq ft
- Lot category
- 1/4 to less than 1/2
- Flood zone
- X
- Garage
- 2 spaces
- Pool
- Private pool
- Annual taxes
- $7,289 (2025)
- Parcel #
- 14-26-28-5135-0001-0010
- Zoning
- OPUD
- MLS #
- S5158418
Ask about this home
Have a question? Ask the broker directly.
Ryan Solberg answers personally — no call center, no spam. Your question goes straight to him.
Interior Details
- Bedrooms
- 4
- Full bathrooms
- 3
- Half bathrooms
- 1
- Flooring
- Ceramic Tile, Luxury Vinyl
- Appliances
- Convection Oven, Dishwasher, Disposal, Dryer, Microwave, Refrigerator, Tankless Water Heater, Washer
- Interior features
- Ceiling Fans(s)
- Laundry
- Laundry Room
- Stories / Levels
- Two
- Direction faces
- North
- Fireplace
- Yes
Heating & Cooling
- Heating
- Central
- Cooling
- Central Air
Parking
- Garage spaces
- 2
- Attached garage
- Yes
- Parking features
- Circular Driveway
HOA & Financial
- Total monthly fees
- None
- Total annual fees
- None
- CDD
- No
- Homestead exemption
- Yes
- Min lease term
- No Minimum
- Listing terms
- Cash, Conventional, FHA
- Ownership
- Fee Simple
- Available for lease
- Yes
- Lease restrictions
- No
Exterior & Construction
- Exterior features
- Other
- Construction materials
- Block, Frame
- Roof
- Shingle
- Foundation
- Slab
- Pool
- Private pool
- Road surface
- Asphalt
Utilities
- Sewer
- Public Sewer
- Water source
- Public
- Utilities
- Cable Available, Public
Schools
Letter grades: Florida DOE 2024–25 school grades (Orange, Seminole, Lake, Osceola, Brevard). Assigned schools from the listing agent — verify enrollment with the district.
Room Details
| Room | Level | Dimensions |
|---|---|---|
| Primary Bedroom | 15x18 | |
| Bedroom 2 | 12x12 | |
| Bedroom 3 | 10x15 | |
| Bedroom 4 | 12x12 | |
| Primary Bathroom | 12x9 | |
| Bathroom 2 | 5x9 | |
| Bathroom 3 | 5x8 | |
| Living Room | 15x18 | |
| Kitchen | 21x11 | |
| Dining Room | 12x13 | |
| Laundry | 7x7 |
Listing Details
- Listing date
- 2026-09-28
- On market date
- 2026-09-28
- Original list price
- $625,000
- Occupant type
- Owner
- MLS area
- 34758 - Kissimmee / Poinciana
- Listing AOR
- Osceola
- Status changed
- 2026-09-28
- Tax legal description
- St James Park Unit 1PB 4 PG 64-65 Block 1 Lot 1
Flood risk
Minimal-risk area outside the mapped floodplain. Flood insurance is optional and typically low-cost.
Source: FEMA flood zone reported on the listing. Confirm current designation at FEMA Flood Map Service Center.
Location
Directions
Poinciana Blvd South, cross HWY 441 and approx 1.5 miles south the community is on the left, make u-turn at turn lane and enter St James Park community, property is on the right, corner lot.
Property sale history
Public records2462 ALBANY DR, KISSIMMEE 34758
- Jul 2025$249,900
- Jun 2025$251,200
2,870 sq ft · Built 1983 · 0.4240 acres
Sale data from Florida public records (Department of Revenue / county property appraiser). Deemed reliable but not guaranteed; may not reflect current market or MLS status. Not Stellar MLS data.
More homes like this
$37,000
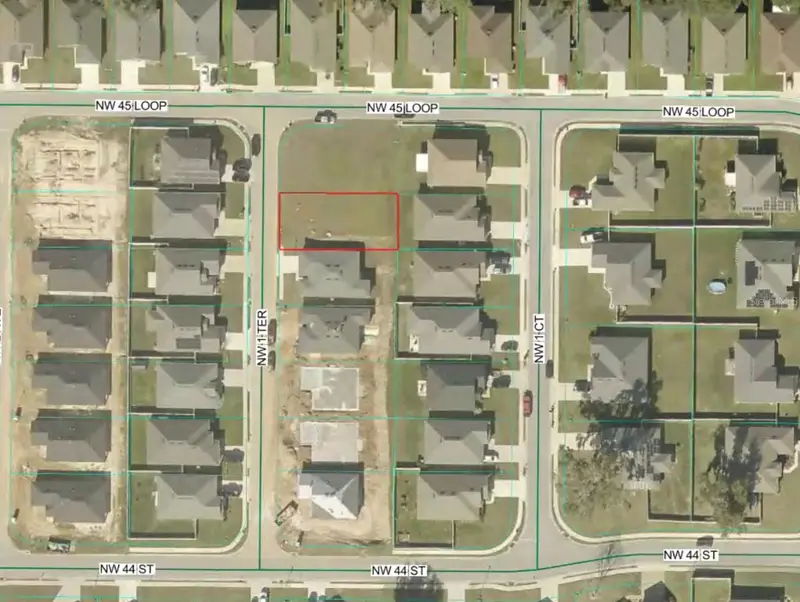
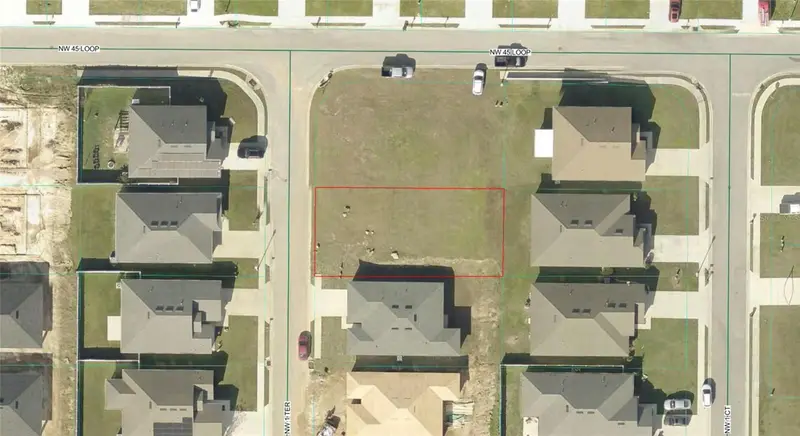
4537 Nw 1st Ter
Ocala, FL 34475
0.13 acres
St James Park
MLS ID #OM720431, COLDWELL REALTY SOLD GUARANTEE.
Listing provided by Stellar MLS
$261,000
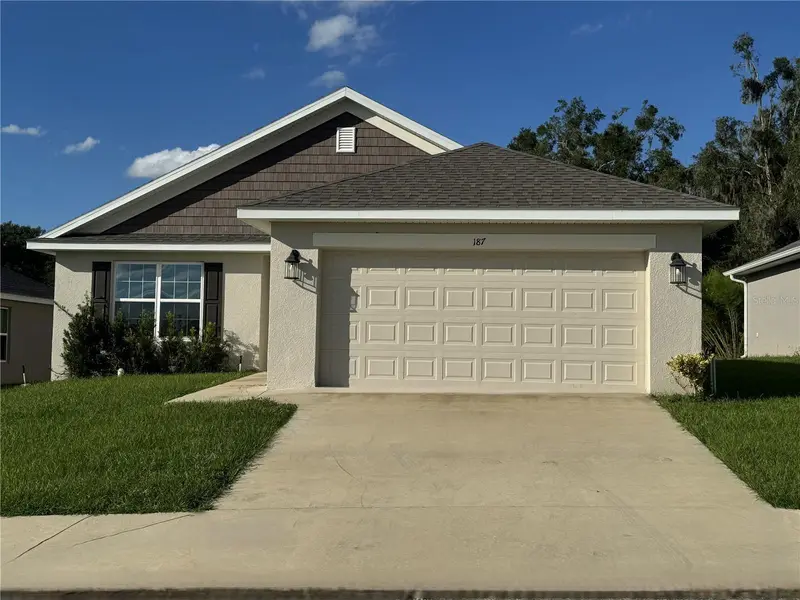
187 Nw 45th Loop
Ocala, FL 34475
3 bd · 2 ba · 1,370 sqft
St James Park
MLS ID #OM734036, PROFESSIONAL REALTY OF OCALA.
Listing provided by Stellar MLS
$299,900
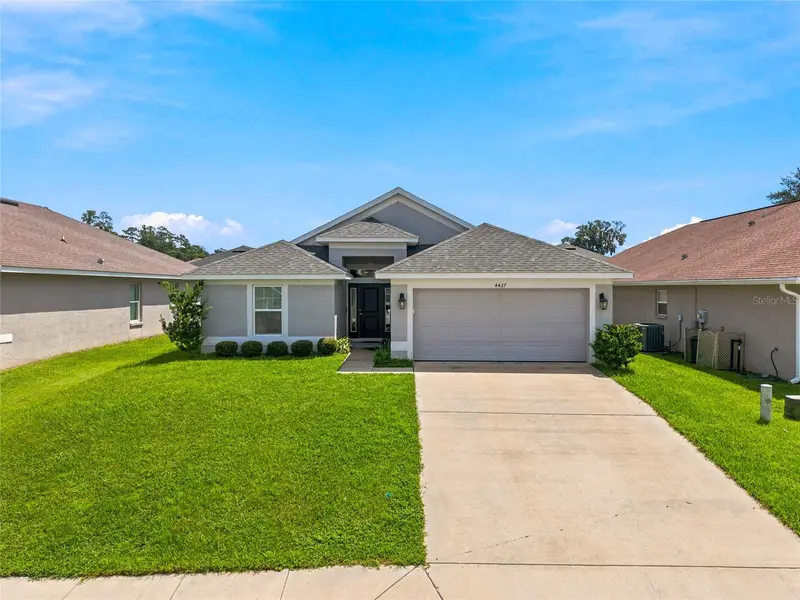
4427 Nw 2nd Ct
Ocala, FL 34475
4 bd · 2 ba · 1,608 sqft
St James Park
MLS ID #OM731481, TCT REALTY GROUP LLC.
Listing provided by Stellar MLS
$309,900
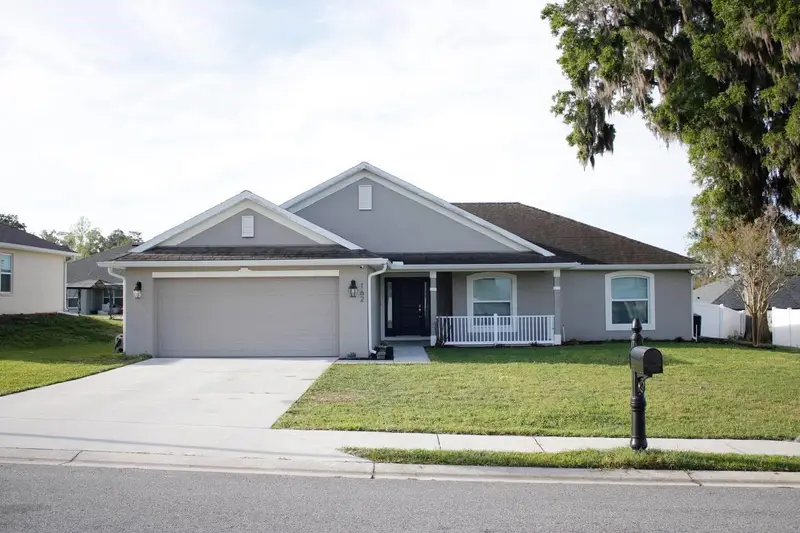
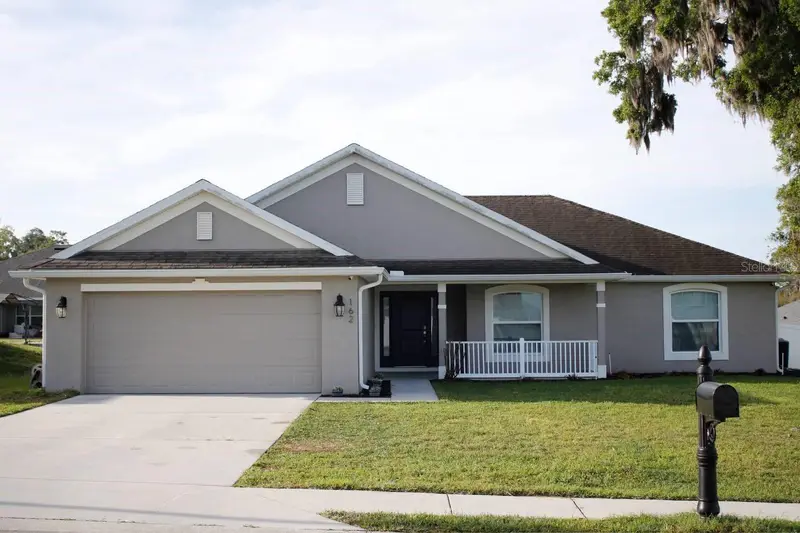
162 Nw 44th St
Ocala, FL 34475
4 bd · 2 ba · 1,699 sqft
St James Park
MLS ID #OM729214, EXP REALTY LLC.
Listing provided by Stellar MLS

Listings courtesy of Stellar MLS as distributed by MLS GRID
IDX information is provided exclusively for consumers’ personal, non-commercial use and may not be used for any purpose other than to identify prospective properties consumers may be interested in purchasing.
Based on information submitted to the MLS GRID as of October 22, 2026 at 6:14 PM ET. All data is obtained from various sources and may not have been verified by broker or MLS GRID. Supplied Open House Information is subject to change without notice. All information should be independently reviewed and verified for accuracy. Properties may or may not be listed by the office/agent presenting the information.
All or a portion of the multiple listing information is provided by Stellar MLS, from a copyrighted compilation of listings. The compilation of listings and each individual listing are © 2026 Stellar MLS. All rights reserved.
Ryan Solberg, Broker · MaxLife Realty LLC · FL License #BK3354351 · Equal Housing Opportunity · Full disclaimer · DMCA