
$699,990
4284 Arcadia Garden Way
St Cloud, FL 34772
Listing updated: October 1, 2026 at 10:08 AM ET
Listing courtesy of Keller Williams Advantage Realty · Stacie Brown Kelly · MLS #O6445330 · Active · 407-977-7600Property type
Year built
Lot size
Price / sq ft
HOA dues
Days on market
Garage spaces
Flood zone
About this home
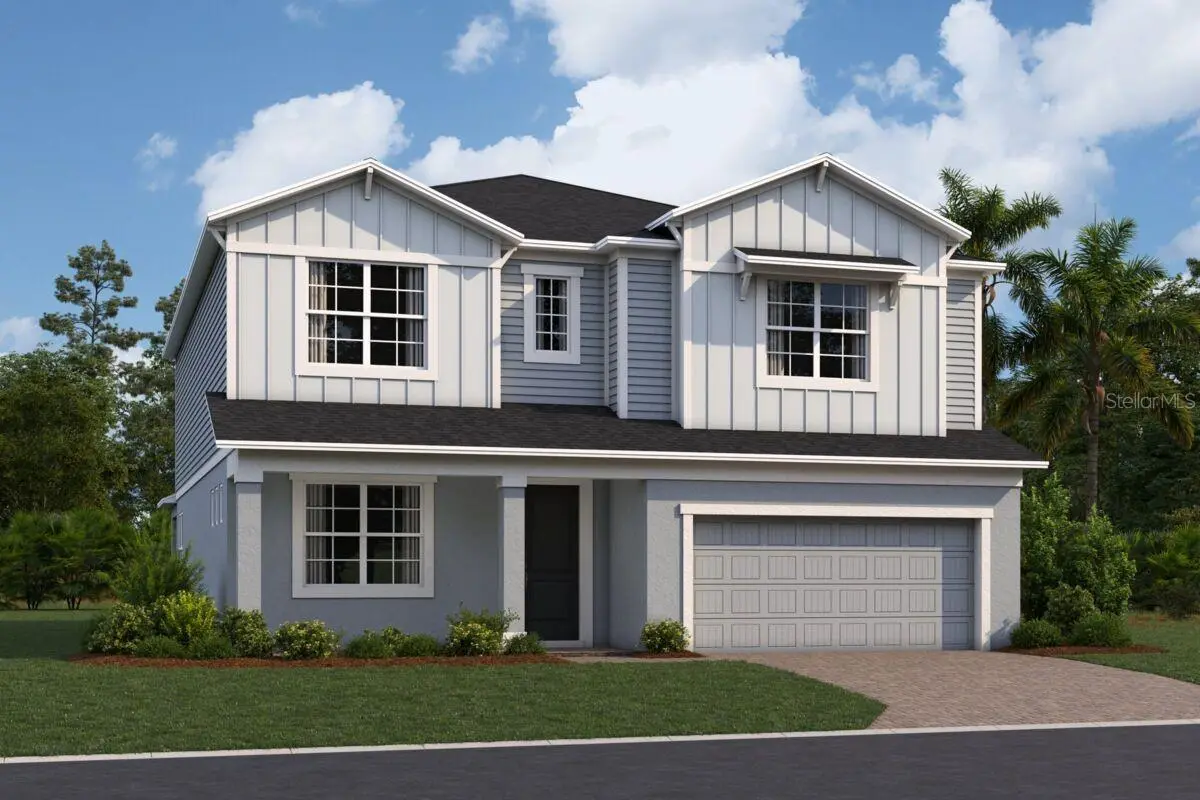
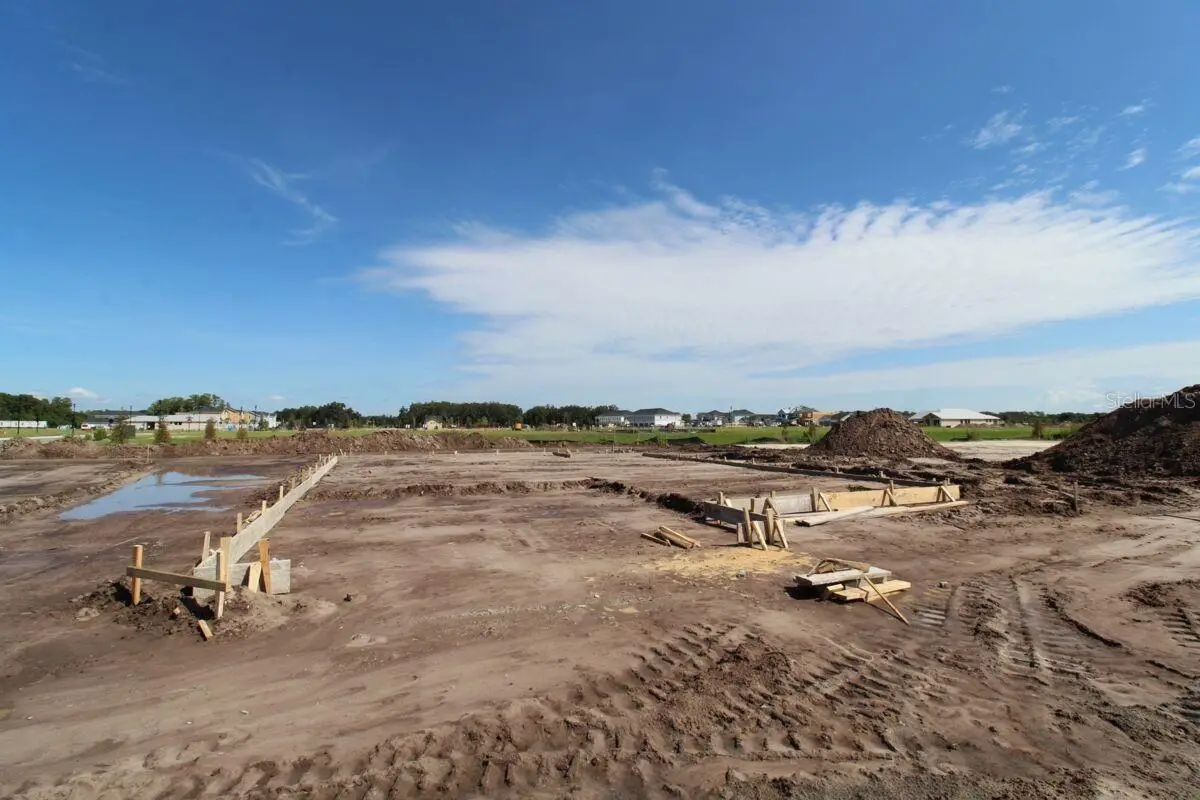
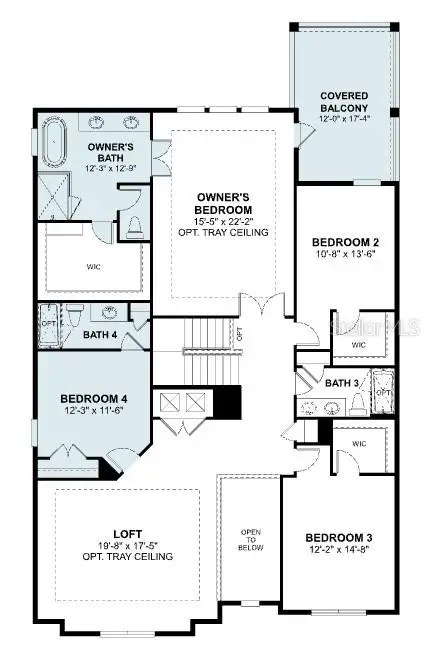
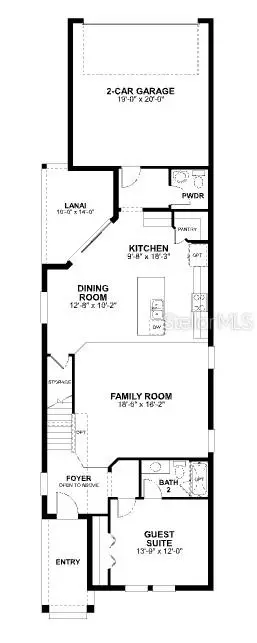
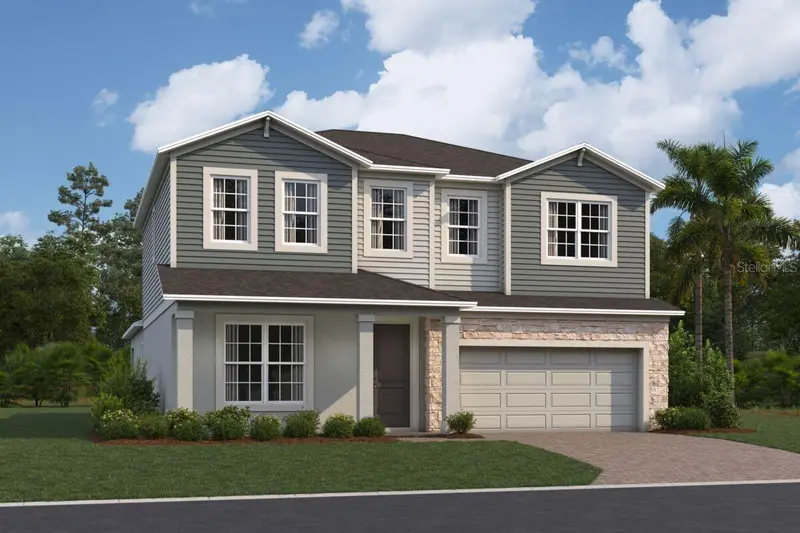
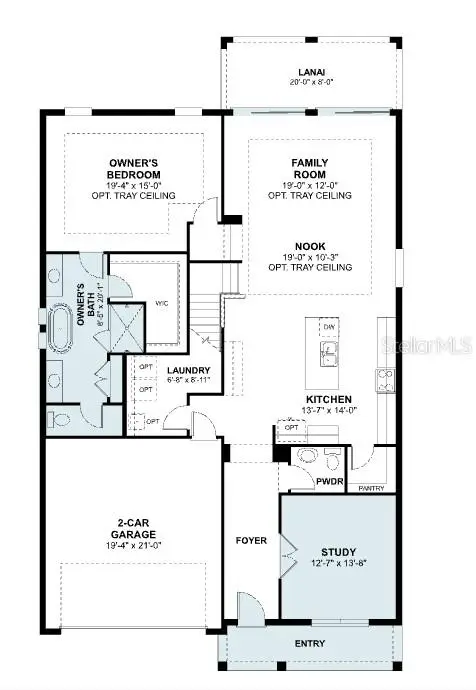
Under Construction. Located at 4284 Arcadia Garden Way in St Cloud, this new construction home offers 3,556 square feet of living space across 2 levels. The layout is designed for everyday comfort, with 5 bedrooms and 5 bathrooms providing room for family members, guests, or a dedicated home office. Additional highlights include a covered lanai, a covered balcony, a loft, owner's suites on the main and upper levels, a 2-car garage, and more! The main level centers on an open-concept living space that connects the kitchen, dining area, and gathering room. This arrangement keeps conversation flowing between rooms and allows natural light to reach deeper into the interior. A covered lanai extends the living area outdoors, offering a shaded spot for morning coffee, evening meals, or weekend gatherings. Thoughtful design carries through the home, from the traffic flow between shared and private spaces to the placement of windows that bring in daylight. The second level adds separation between sleeping quarters and the main gathering areas, a practical benefit for households with varied schedules. As a new construction home, the structure, systems, and finishes are all new, reducing the maintenance tasks that typically come with older homes. Pre-selected features are already in place throughout the interior!
Estimated monthly payment
Estimate only. Taxes use the listing's reported amount where available; insurance is a Florida-average estimate. Your actual payment will vary — run a full calculation or talk to a lender.
Price & listing history2 days on market
- Status: ActiveSep 29, 2026
- Listed$719,990Sep 29, 2026
- Price reduced$699,990
Facts & features
- Property type
- Residential
- Sub type
- Single Family Residence
- Status
- Active
- Days on market
- 2
- Subdivision
- Arcadia At Crossprairie
- County
- Osceola
- Year built
- 2026
- Living area
- 3,783 sq ft
- Price/sq ft
- $185
- Building area
- 4,979 sq ft (Builder)
- Lot size
- 7,400 sq ft
- Lot category
- 0 to less than 1/4
- Flood zone
- X
- Garage
- 2 spaces
- Parcel #
- 28-26-30-0143-0001-4120
- Zoning
- X
- MLS #
- O6445330
Ask about this home
Have a question? Ask the broker directly.
Ryan Solberg answers personally — no call center, no spam. Your question goes straight to him.
Interior Details
- Bedrooms
- 5
- Full bathrooms
- 5
- Flooring
- Carpet, Ceramic Tile, Vinyl
- Appliances
- Dishwasher, Disposal, Electric Water Heater, Microwave
- Interior features
- Open Floorplan, PrimaryBedroom Upstairs, Solid Surface Counters, Tray Ceiling(s), Walk-In Closet(s)
- Laundry
- Inside, Laundry Room
- Stories / Levels
- Two
- Direction faces
- Southeast
- New construction
- Yes
Heating & Cooling
- Heating
- Central, Radiant Ceiling
- Cooling
- Central Air
Parking
- Garage spaces
- 2
- Attached garage
- Yes
HOA & Financial
- HOA fee
- $75 / Monthly
- Monthly HOA
- $75/mo
- Total monthly fees
- $75/mo
- Total annual fees
- $900
- HOA name
- Joey Arroyo
- CDD
- Yes
- Min lease term
- 8-12 Months
- Listing terms
- Cash, Conventional, FHA, VA Loan
- Ownership
- Fee Simple
- Available for lease
- Yes
- Lease restrictions
- No
- Additional lease restrictions
- Please reach out to the HOA to confirm all information.
- Approval process
- Please reach out to the HOA to confirm all information
Exterior & Construction
- Exterior features
- Rain Gutters, Sidewalk
- Construction materials
- Block, Cement Siding, Stucco
- Roof
- Shingle
- Foundation
- Slab
- Road surface
- Asphalt, Paved
Utilities
- Sewer
- Public Sewer
- Water source
- Public
- Utilities
- Fiber Optics, Underground Utilities
Community
- Pets allowed
- Yes
Schools
Letter grades: Florida DOE 2024–25 school grades (Orange, Seminole, Lake, Osceola, Brevard). Assigned schools from the listing agent — verify enrollment with the district.
Room Details
| Room | Level | Dimensions |
|---|---|---|
| Family Room | First | 15x22 |
| Dinette | First | 11x12 |
| Kitchen | First | 11x14 |
| Balcony/Porch/Lanai | Second | 12x17 |
| Balcony/Porch/Lanai | First | 40x9 |
| Primary Bedroom | First | 12x17 |
| Office | First | |
| Laundry | First | 9x8 |
| Primary Bathroom | Second | 15x22 |
| Bedroom 3 | Second | 10x13 |
| Bedroom 4 | Second | 12x14 |
| Bedroom 5 | Second | 12x11 |
| Loft | Second | 19x17 |
Listing Details
- Listing date
- 2026-09-29
- On market date
- 2026-09-29
- Original list price
- $719,990
- Occupant type
- Vacant
- MLS area
- 34772 - St Cloud (Narcoossee Road)
- Listing AOR
- Orlando Regional
- Status changed
- 2026-09-29
- Tax legal description
- ARCADIA AT CROSS PRAIRIE PH 3B PB 38 PGS 95-100 LOT 412
Flood risk
Minimal-risk area outside the mapped floodplain. Flood insurance is optional and typically low-cost.
Source: FEMA flood zone reported on the listing. Confirm current designation at FEMA Flood Map Service Center.
Location
Directions
From FL-417 Toll S: take Florida's Turnpike South to Exit 240 for Kissimmee Park Road in Osceola County. Turn right on Clay Whaley Road. Turn left on Cross Prairie Pkwy, then continue straight for approximately 0.7 miles and the community will be on your left. From Narcoossee Road: take Nolte Road until it dead-ends into Old Canoe Creek Road. Turn left on Old Canoe Cree Road. Turn right on Clay Whaley Road. Turn left on Cross Prairie Pkwy, then continue straight for approximately 0.7 miles and the community will be on your left.
More homes like this
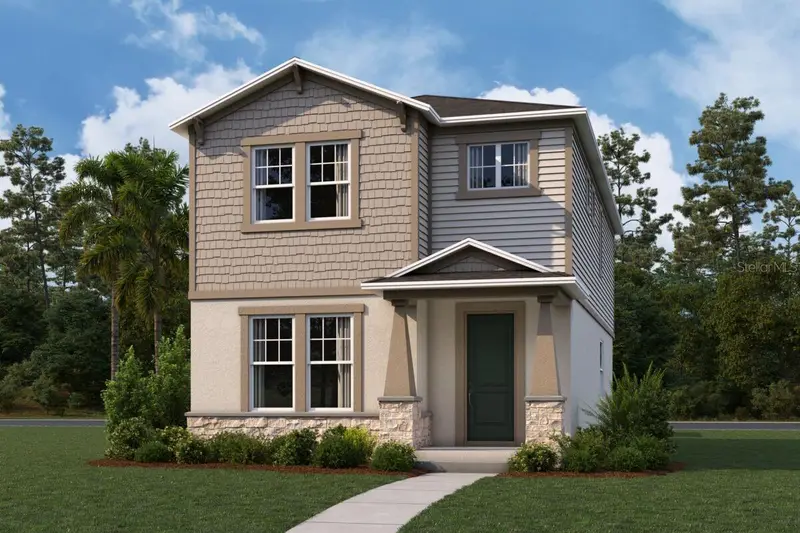
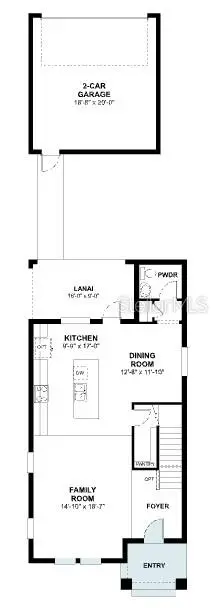
$419,990
5882 Sugar Range
St Cloud, FL 34772
3 bd · 3 ba · 1,983 sqft
Arcadia At Crossprairie
MLS ID #O6444867, KELLER WILLIAMS ADVANTAGE REALTY.
Listing provided by Stellar MLS
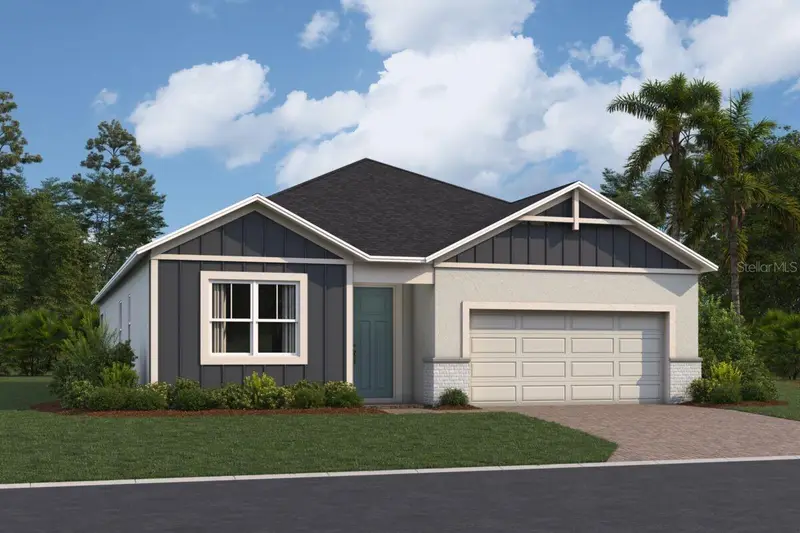
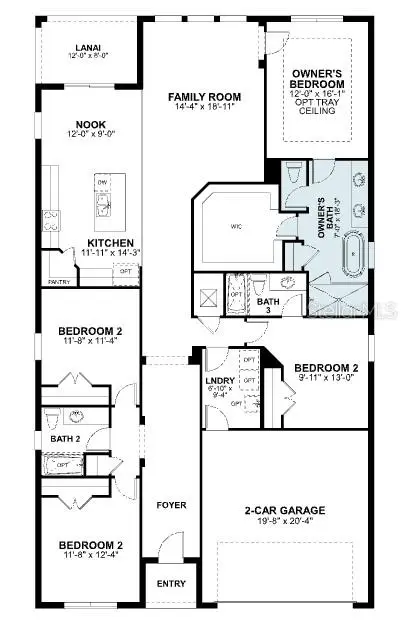
$494,990
4272 Arcadia Garden Way
St Cloud, FL 34772
4 bd · 3 ba · 2,241 sqft
Arcadia At Crossprairie
MLS ID #O6445354, KELLER WILLIAMS ADVANTAGE REALTY.
Listing provided by Stellar MLS
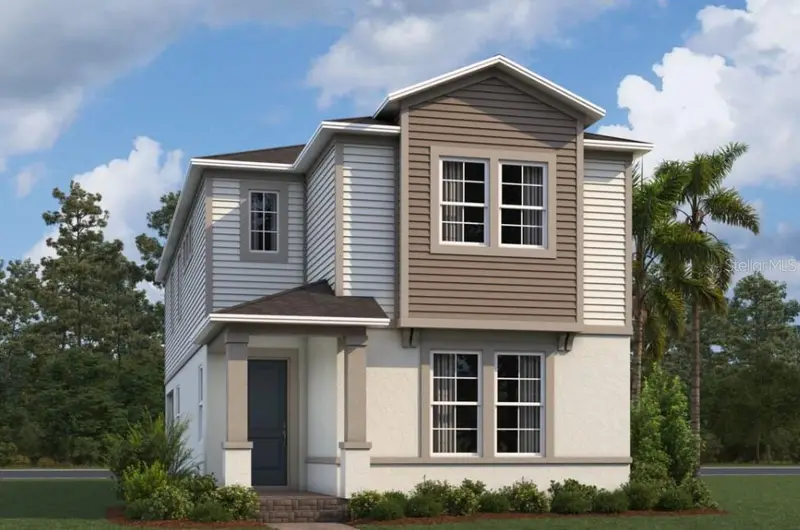
$499,990
5874 Sugar Range Rd
St Cloud, FL 34772
4 bd · 4 ba · 2,791 sqft
Arcadia At Crossprairie
MLS ID #O6445311, KELLER WILLIAMS ADVANTAGE REALTY.
Listing provided by Stellar MLS
$569,990
4260 Arcadia Garden Way
St Cloud, FL 34772
4 bd · 4 ba · 3,119 sqft
Arcadia At Crossprairie
MLS ID #O6444842, KELLER WILLIAMS ADVANTAGE REALTY.
Listing provided by Stellar MLS

Listings courtesy of Stellar MLS as distributed by MLS GRID
IDX information is provided exclusively for consumers’ personal, non-commercial use and may not be used for any purpose other than to identify prospective properties consumers may be interested in purchasing.
Based on information submitted to the MLS GRID as of October 1, 2026 at 10:08 AM ET. All data is obtained from various sources and may not have been verified by broker or MLS GRID. Supplied Open House Information is subject to change without notice. All information should be independently reviewed and verified for accuracy. Properties may or may not be listed by the office/agent presenting the information.
All or a portion of the multiple listing information is provided by Stellar MLS, from a copyrighted compilation of listings. The compilation of listings and each individual listing are © 2026 Stellar MLS. All rights reserved.
Ryan Solberg, Broker · MaxLife Realty LLC · FL License #BK3354351 · Equal Housing Opportunity · Full disclaimer · DMCA