
$670,000
1423 Landings PlaceSarasota, FL 34231
Listing updated: October 11, 2026 at 3:02 PM ET
Listing courtesy of The Agency Sarasota · Karen Chamberlain · MLS #A4707662 · Active · 941-500-5150Property type
Year built
Lot size
Price / sq ft
HOA dues
Days on market
Garage space
Flood zone
About this home
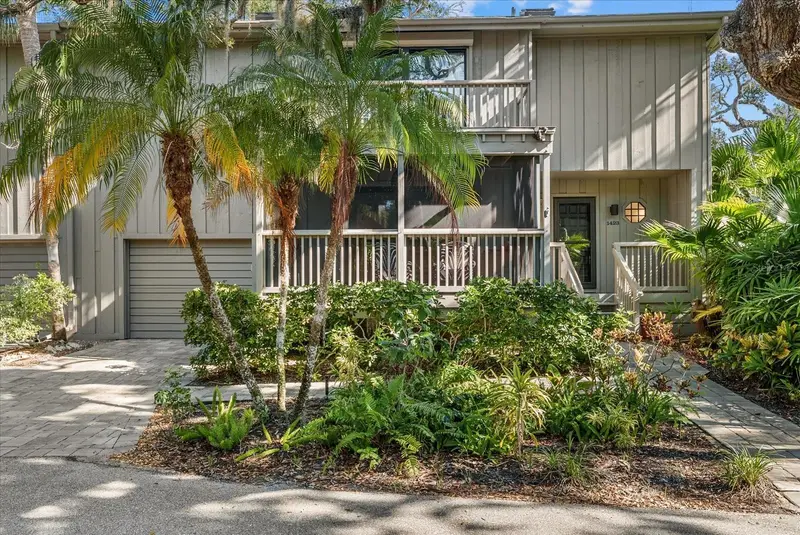
Virtually Staged. Step inside this beautifully renovated treehouse in the desired Landings Community. Enter under a majestic oak tree at the front door. Elegant walnut wood flooring throughout, stunning grass cloth focal wall, neutral paint throughout and tongue and groove woodwork on the vaulted living room ceiling. The mature landscaping Treehouse community is nature at its finest. Expansive wrap around porch allows you to enjoy the views and entertain year round.The kitchen is a chef's delight with custom wood cabinetry, granite countertops, center island and high end appliances. Wolf induction cooktop, SubZero refrigerator and Bosch dishwasher. On the second level is the upgraded master ensuite and custom designed master closet. A guest suite is currently used as an office and opens with double pocket doors to overlook the mail living space- a well thought our option for anyone working from home.The laundry has been relocated to the second floor.. The third bedroom has a walk-in closet and a private balcony. The guest bathroom has a spa tub. The attention to detail and luxury is a must see in this treehouse.2 new AC units were installed in 2023. Move in ready. Large dogs welcome. Membership to the Landings Racquet Club is optional.
Estimated monthly payment
Estimate only. Taxes use the listing's reported amount where available; insurance is a Florida-average estimate. Your actual payment will vary — run a full calculation or talk to a lender.
Price & listing history5 days on market
- Status: ActiveOct 6, 2026
- Listed$670,000Oct 6, 2026
Property Documents
Documents the listing agent has made public for this property. Free to view and download.
Facts & features
- Property type
- Residential
- Sub type
- Condominium
- Status
- Active
- Days on market
- 5
- Subdivision
- Landings Treehouse
- County
- Sarasota
- Year built
- 1982
- Living area
- 1,912 sq ft
- Price/sq ft
- $350
- Building area
- 3,112 sq ft (Public Records)
- Lot size
- 672,967 sq ft
- Flood zone
- AE (12115C0143G)
- Garage
- 1 spaces
- Annual taxes
- $7,187 (2025)
- Parcel #
- 0083061059
- Zoning
- RSF1
- MLS #
- A4707662
Ask about this home
Have a question? Ask the broker directly.
Ryan Solberg answers personally — no call center, no spam. Your question goes straight to him.
Interior Details
- Bedrooms
- 3
- Full bathrooms
- 2
- Half bathrooms
- 1
- Flooring
- Brick, Ceramic Tile, Hardwood, Travertine, Wood
- Appliances
- Cooktop, Dishwasher, Disposal, Dryer, Electric Water Heater, Exhaust Fan, Freezer, Microwave, Range, Range Hood, Refrigerator, Washer
- Interior features
- Attic Ventilator, Cathedral Ceiling(s), Ceiling Fans(s), Eat-in Kitchen, High Ceilings, Living Room/Dining Room Combo, Pest Guard System, PrimaryBedroom Upstairs, Solid Surface Counters, Solid Wood Cabinets, Thermostat, Vaulted Ceiling(s), Walk-In Closet(s), Window Treatments
- Laundry
- Inside, Laundry Closet
- Stories / Levels
- Two
- Direction faces
- South
- Fireplace
- Yes
Heating & Cooling
- Heating
- Electric, Heat Pump
- Cooling
- Central Air, Zoned
Parking
- Garage spaces
- 1
- Attached garage
- Yes
- Parking features
- Common, Driveway, Garage Door Opener, Ground Level, Guest, Open
HOA & Financial
- HOA fee
- $2,000 / Annually
- Monthly HOA
- $167/mo
- Total monthly fees
- $1,785/mo
- Total annual fees
- $21,424
- HOA name
- Emily Riddle
- CDD
- No
- Min lease term
- 1 Month
- Listing terms
- Cash, Conventional
- Ownership
- Fee Simple
- Available for lease
- Yes
- Lease restrictions
- Yes
- Additional lease restrictions
- See association docs
- Approval process
- See association docs
Exterior & Construction
- Exterior features
- Balcony, Lighting
- Construction materials
- Frame
- Roof
- Shingle
- Foundation
- Slab
- Road surface
- Asphalt
Utilities
- Sewer
- Public Sewer
- Water source
- Public
- Utilities
- Cable Connected, Electricity Connected, Fire Hydrant, Phone Available, Sewer Connected, Underground Utilities, Water Connected
Community
- Pets allowed
- Breed Restrictions, Cats OK, Dogs OK, Number Limit
Schools
Letter grades: Florida DOE 2024–25 school grades (Orange, Seminole, Lake, Osceola, Brevard). Assigned schools from the listing agent — verify enrollment with the district.
Room Details
| Room | Level | Dimensions |
|---|---|---|
| Living Room | First | 22x15 |
| Dining Room | First | 13x12 |
| Kitchen | First | 16x9 |
| Primary Bedroom | Second | 16x14 |
| Bedroom 2 | Second | 14x12 |
| Bathroom 3 | Second | 13x13 |
| Balcony/Porch/Lanai | First |
Listing Details
- Listing date
- 2026-10-05
- On market date
- 2026-10-06
- Original list price
- $670,000
- Occupant type
- Tenant
- MLS area
- 34231 - Sarasota/Gulf Gate Branch
- Listing AOR
- Sarasota - Manatee
- Status changed
- 2026-10-06
- Tax legal description
- UNIT 59 LANDINGS TREEHOUSE
Flood risk
FEMA Special Flood Hazard Area (1% annual-chance / “100-year” floodplain). Flood insurance is generally required by mortgage lenders.
Source: FEMA flood zone reported on the listing. Confirm current designation at FEMA Flood Map Service Center.
Location
Directions
41 to west on Landings Blvd. Show realtor license to guard at 1900 Landings Blvd gate. Follow Landings Blvd to right on Landings Circle, at the T turn left, follow around to where road splits again and keep left onto Landings Place. Please note you must use main gate for entrance at 1900 Landings Blvd.
More homes like this


$655,000
1479 Landings Cir #41
Sarasota, FL 34231
3 bd · 3 ba · 2,040 sqft
Landings Treehouse
MLS ID #A4698603, COMPASS FLORIDA LLC.
Listing provided by Stellar MLS


$675,000
1445 Landings Cir #69
Sarasota, FL 34231
3 bd · 3 ba · 1,912 sqft
Landings Treehouse
MLS ID #A4685226, COLDWELL BANKER REALTY.
Listing provided by Stellar MLS
$680,000
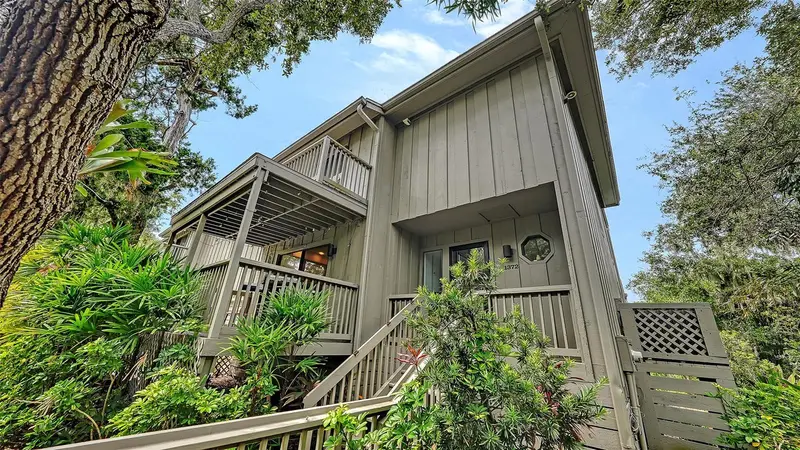
1372 Landings Pt #28
Sarasota, FL 34231
3 bd · 3 ba · 2,048 sqft
Landings Treehouse
MLS ID #A4703532, COLDWELL BANKER REALTY.
Listing provided by Stellar MLS

Listings courtesy of Stellar MLS as distributed by MLS GRID
IDX information is provided exclusively for consumers’ personal, non-commercial use and may not be used for any purpose other than to identify prospective properties consumers may be interested in purchasing.
Based on information submitted to the MLS GRID as of October 11, 2026 at 3:02 PM ET. All data is obtained from various sources and may not have been verified by broker or MLS GRID. Supplied Open House Information is subject to change without notice. All information should be independently reviewed and verified for accuracy. Properties may or may not be listed by the office/agent presenting the information.
All or a portion of the multiple listing information is provided by Stellar MLS, from a copyrighted compilation of listings. The compilation of listings and each individual listing are © 2026 Stellar MLS. All rights reserved.
Ryan Solberg, Broker · MaxLife Realty LLC · FL License #BK3354351 · Equal Housing Opportunity · Full disclaimer · DMCA