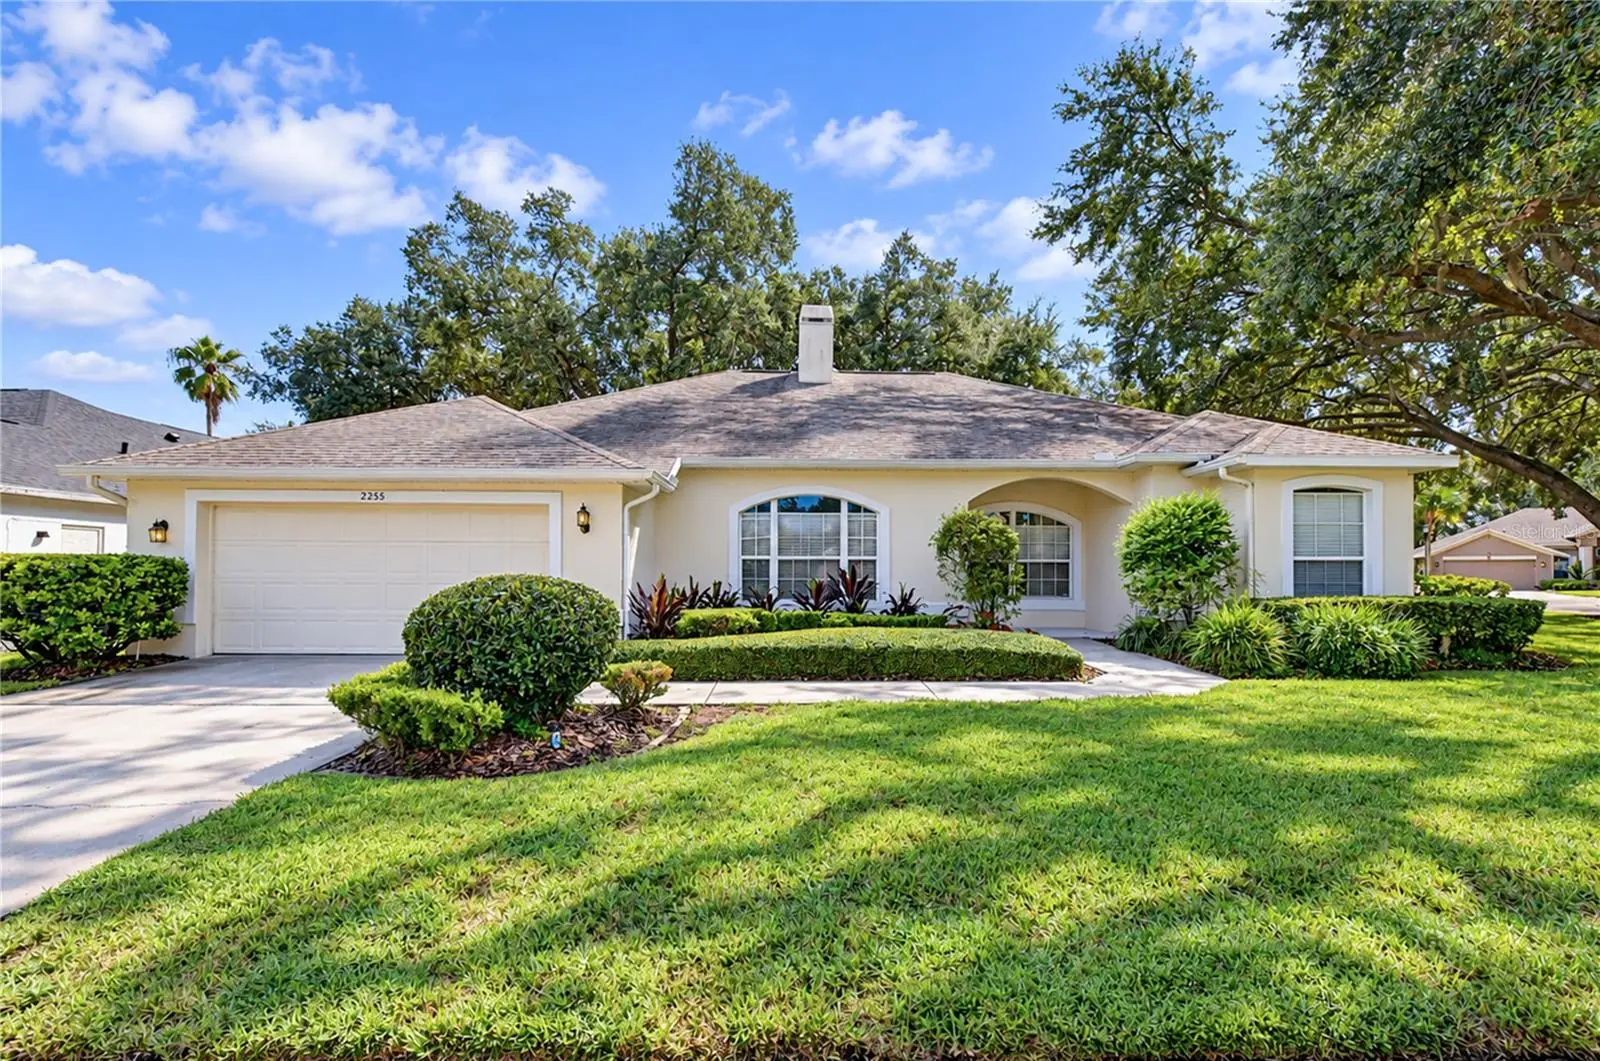

$500,000
2255 Eagle Bluff Drive
Valrico, FL 33596
Listing updated: September 30, 2026 at 3:03 PM ET
Listing courtesy of Keller Williams South Tampa · Brenda Wade · MLS #TB8552739 · Active · 813-875-3700Property type
Year built
Lot size
Price / sq ft
HOA dues
Day on market
Garage spaces
Flood zone
About this home
Florida living takes center stage in this beautiful Bloomingdale pool home, perfectly positioned on an oversized corner lot with plenty of space inside and out! From the inviting interior to the screened pool and spa, this home was designed for easy everyday living, entertaining, and enjoying the Florida lifestyle year-round. Step inside to a bright and spacious great room where high ceilings, abundant natural light, and a wood-burning fireplace create a warm and welcoming atmosphere. Large sliding glass doors frame views of the lanai and pool while creating an effortless connection between the indoor and outdoor living spaces. The adjoining dining room provides plenty of room to gather with family and friends, making this open living area the true heart of the home. The beautifully updated kitchen offers a fresh, functional space with stainless steel appliances, plenty of cabinetry and counter space, and a separate dinette area perfect for casual meals and morning coffee. Its central location keeps the kitchen connected to the main living spaces while still providing its own defined area. A thoughtfully designed split-bedroom floor plan provides additional privacy for everyone. Tucked away on one side of the home, the primary suite feels like its own private retreat with direct access to the lanai, a spacious walk-in closet, and an en-suite bathroom featuring separate vanities, a relaxing soaking tub, and separate shower. Three additional bedrooms are located on the opposite side of the home. Two bedrooms share a convenient Jack-and-Jill bathroom, while the fourth bedroom is positioned near another full bath with easy access to the lanai and pool, an ideal setup for guests and busy pool days. Outside, your own Florida retreat awaits! The screened lanai, pool, and spa provide plenty of room for swimming, relaxing, grilling, and entertaining, while the oversized corner lot adds even more outdoor space to enjoy. Located in the established Bloomingdale community, this home puts recreation and everyday conveniences close at hand. Bloomingdale East Park offers pickleball, tennis, basketball, racquetball, sand volleyball, a playground, and open green space, while the surrounding Bloomingdale area offers additional parks, sports facilities, golf, shopping, restaurants, grocery stores, and the Campo Family YMCA. Convenient access to Bloomingdale Avenue, Lithia Pinecrest Road, and the greater Brandon area makes it easy to reach even more shopping, dining, and entertainment. With an oversized corner lot, flexible split floor plan, inviting indoor spaces, and a pool and spa ready for year-round enjoyment, this Bloomingdale home delivers the Florida lifestyle you have been looking for!
Estimated monthly payment
Estimate only. Taxes use the listing's reported amount where available; insurance is a Florida-average estimate. Your actual payment will vary — run a full calculation or talk to a lender.
Price & listing history1 days on market
- Status: ActiveSep 29, 2026
- Listed$500,000Sep 29, 2026
- Price increased$500,000
Property Documents
Documents the listing agent has made public for this property. Free to view and download.
Facts & features
- Property type
- Residential
- Sub type
- Single Family Residence
- Status
- Active
- Days on market
- 1
- Subdivision
- Bloomingdale Sec U V Ph
- County
- Hillsborough
- Year built
- 1995
- Living area
- 2,208 sq ft
- Price/sq ft
- $226
- Building area
- 3,193 sq ft (Public Records)
- Lot size
- 13,080 sq ft
- Lot category
- 1/4 to less than 1/2
- Flood zone
- X (12057C0394H)
- Garage
- 2 spaces
- Pool
- Private pool
- Annual taxes
- $4,543 (2025)
- Parcel #
- U-07-30-21-36H-000008-00029.0
- Zoning
- PD
- MLS #
- TB8552739
Ask about this home
Have a question? Ask the broker directly.
Ryan Solberg answers personally — no call center, no spam. Your question goes straight to him.
Interior Details
- Bedrooms
- 4
- Full bathrooms
- 3
- Flooring
- Carpet, Ceramic Tile, Linoleum
- Appliances
- Dishwasher, Electric Water Heater, Microwave, Range, Refrigerator
- Interior features
- Cathedral Ceiling(s), Eat-in Kitchen, High Ceilings, Living Room/Dining Room Combo, Primary Bedroom Main Floor, Stone Counters, Thermostat, Walk-In Closet(s)
- Laundry
- Inside
- Stories / Levels
- One
- Direction faces
- North
- Fireplace
- Yes
Heating & Cooling
- Heating
- Central, Electric
- Cooling
- Central Air
Parking
- Garage spaces
- 2
- Attached garage
- Yes
- Parking features
- Driveway, Garage Door Opener
HOA & Financial
- HOA fee
- $275 / Annually
- Monthly HOA
- $23/mo
- Total monthly fees
- $23/mo
- Total annual fees
- $275
- HOA name
- Emprovera Property Advisors
- CDD
- No
- Homestead exemption
- Yes
- Min lease term
- 1-2 Years
- Listing terms
- Cash, Conventional, FHA, VA Loan
- Ownership
- Fee Simple
- Available for lease
- Yes
- Lease restrictions
- Yes
- Additional lease restrictions
- BUYER OR AGENT TO VERIFY ALL LEASE INFORMATION AND RESTRICTIONS WITH HOA
- Approval process
- BUYER OR AGENT TO VERIFY ALL LEASE INFORMATION AND RESTRICTIONS WITH HOA
Exterior & Construction
- Exterior features
- Private Entrance, Private Mailbox, Sidewalk
- Construction materials
- Block, Stucco
- Roof
- Shingle
- Foundation
- Slab
- Pool
- Private pool
- Road surface
- Asphalt
Utilities
- Sewer
- Public Sewer
- Water source
- Public
- Utilities
- Cable Connected, Electricity Connected, Phone Available, Public, Sewer Connected, Underground Utilities, Water Connected
Community
- Pets allowed
- Yes
Schools
Letter grades: Florida DOE 2024–25 school grades (Orange, Seminole, Lake, Osceola, Brevard). Assigned schools from the listing agent — verify enrollment with the district.
Room Details
| Room | Level | Dimensions |
|---|---|---|
| Dining Room | First | |
| Great Room | First | |
| Kitchen | First | |
| Dinette | First | |
| Primary Bedroom | First | |
| Bedroom 2 | First | |
| Bedroom 3 | First | |
| Bedroom 4 | First |
Listing Details
- Listing date
- 2026-09-29
- On market date
- 2026-09-29
- Original list price
- $500,000
- Occupant type
- Owner
- MLS area
- 33596 - Valrico
- Listing AOR
- Suncoast Tampa
- Status changed
- 2026-09-29
- Tax legal description
- BLOOMINGDALE SECTION U V PHASE 3A AND 3B LOT 29 BLOCK 8
Flood risk
Minimal-risk area outside the mapped floodplain. Flood insurance is optional and typically low-cost.
Source: FEMA flood zone reported on the listing. Confirm current designation at FEMA Flood Map Service Center.
Location
Directions
Head southeast on US-301 S, Use the left 3 lanes to turn left onto Bloomingdale Ave, Turn right onto Culbreath Rd, Turn right onto Eagle Bluff Dr, Destination will be on the left: 2255 Eagle Bluff Dr, Valrico, FL 33596
More homes like this
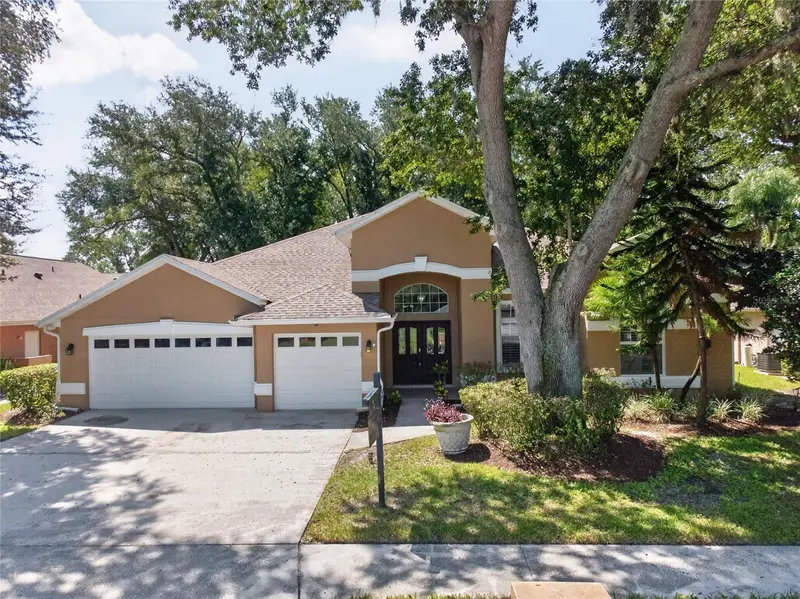
$478,900
2243 Eagle Bluff Dr
Valrico, FL 33596
4 bd · 3 ba · 3,042 sqft
Bloomingdale Sec U V Ph
MLS ID #TB8439468, BRENDA KAY CRAIG & ASSOCIATES.
Listing provided by Stellar MLS
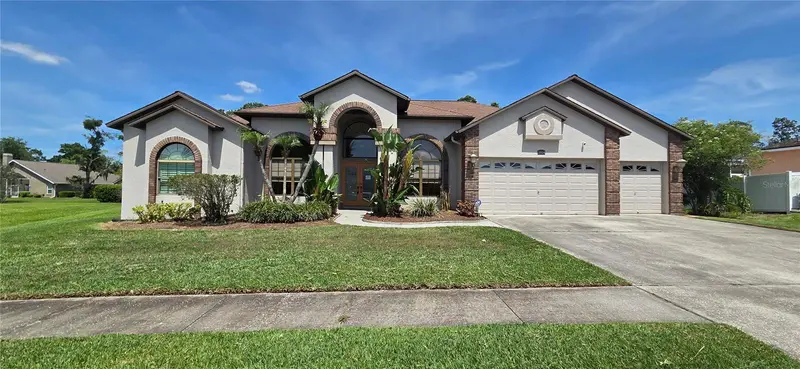
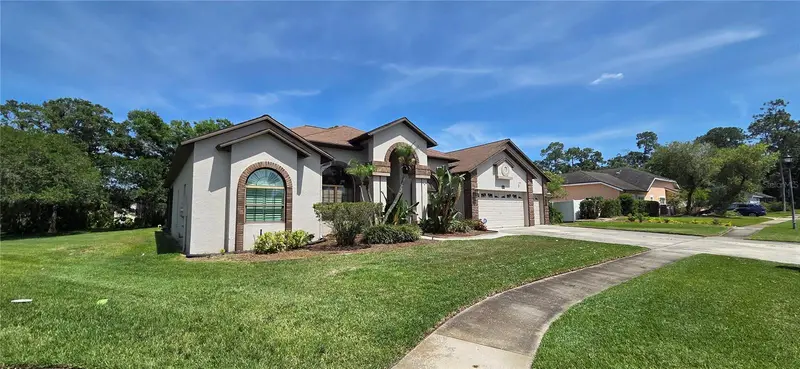
$532,500
3904 Hidden Spring Pl
Valrico, FL 33596
4 bd · 3 ba · 2,809 sqft
Bloomingdale Sec U V Ph
MLS ID #L4961713, VIEWPOINT VALUE REALTY.
Listing provided by Stellar MLS
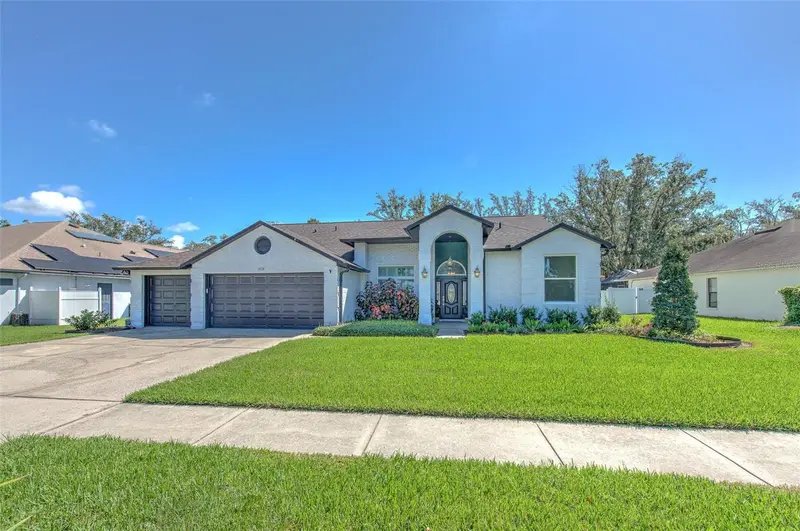
$549,000
3928 Northridge Dr
Valrico, FL 33596
4 bd · 3 ba · 2,277 sqft
Bloomingdale Sec U V Ph
MLS ID #TB8540338, FUTURE HOME REALTY INC.
Listing provided by Stellar MLS
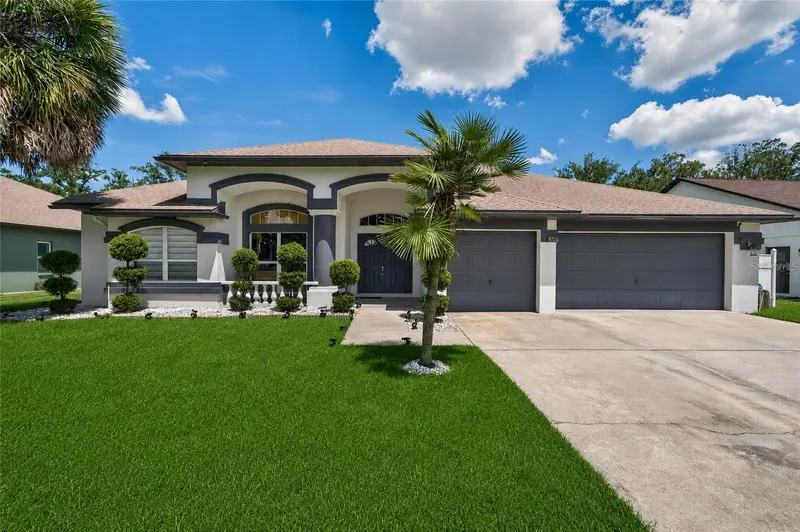
$625,000
3926 Northridge Dr
Valrico, FL 33596
4 bd · 3 ba · 2,680 sqft
Bloomingdale Sec U V Ph
MLS ID #TB8543720, LPT REALTY, LLC.
Listing provided by Stellar MLS

Listings courtesy of Stellar MLS as distributed by MLS GRID
IDX information is provided exclusively for consumers’ personal, non-commercial use and may not be used for any purpose other than to identify prospective properties consumers may be interested in purchasing.
Based on information submitted to the MLS GRID as of September 30, 2026 at 3:03 PM ET. All data is obtained from various sources and may not have been verified by broker or MLS GRID. Supplied Open House Information is subject to change without notice. All information should be independently reviewed and verified for accuracy. Properties may or may not be listed by the office/agent presenting the information.
All or a portion of the multiple listing information is provided by Stellar MLS, from a copyrighted compilation of listings. The compilation of listings and each individual listing are © 2026 Stellar MLS. All rights reserved.
Ryan Solberg, Broker · MaxLife Realty LLC · FL License #BK3354351 · Equal Housing Opportunity · Full disclaimer · DMCA