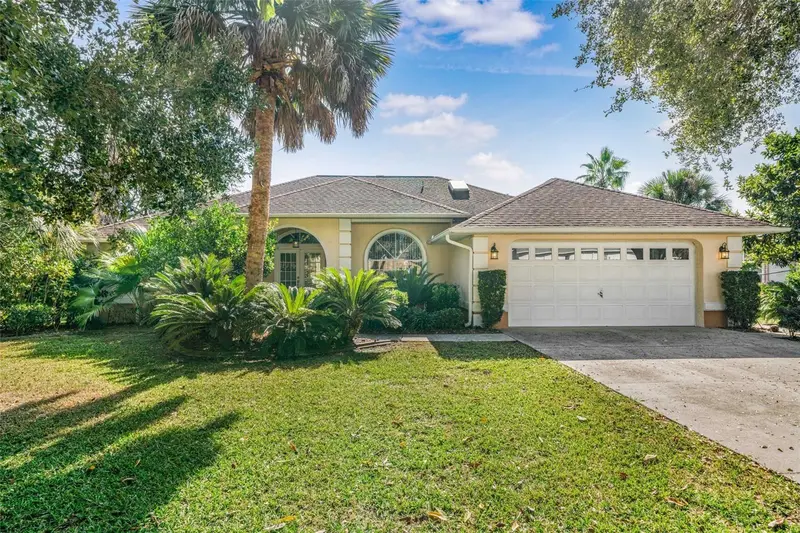

$399,000
1125 Sabal Palm WayInverness, FL 34453
Listing updated: October 11, 2026 at 8:11 PM ET
Listing courtesy of Tropic Shores Realty Llc · Myriam Reulen · MLS #OM732988 · Active · 352-684-7371Property type
Year built
Lot size
Price / sq ft
HOA dues
Days on market
Garage spaces
Flood zone
About this home
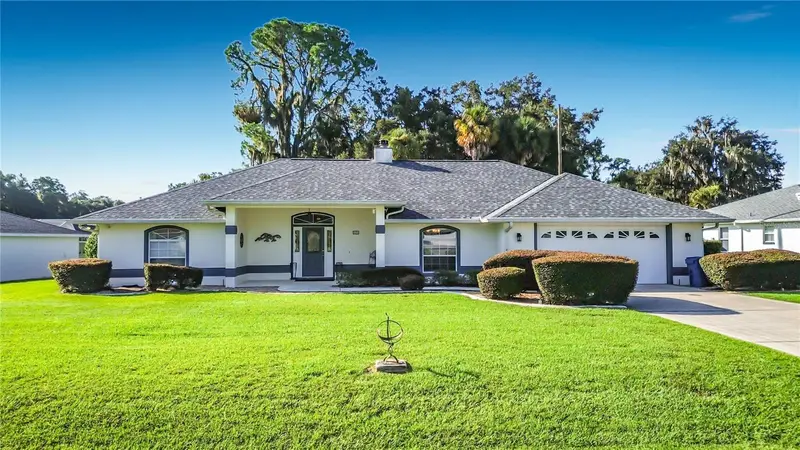
This beautifully remodeled home has been thoughtfully designed to comfortably accommodate a larger family while offering plenty of space for entertaining and enjoying the Florida lifestyle. As you enter through the impressive double front doors, your eyes are immediately drawn through the open living space to the sparkling pool and beautiful outdoors. The spacious living room flows seamlessly into the remodeled kitchen, featuring granite countertops, stainless steel appliances, a modern glass backsplash, a convenient kitchen bar, and a separate dining area with plenty of room for a table and chairs. A formal dining area provides additional space for family gatherings and entertaining. The living room opens to the pool and lanai through large pocket sliding-glass doors that disappear into the wall, creating a seamless indoor-outdoor living experience. The kitchen also has its own separate door to the lanai, making it easy to step outside without opening the larger sliders. Beautiful wood cabinetry provides ample storage, including a built-in pantry. The home offers four bedrooms and 2½ bathrooms with a flexible layout. Two bedrooms and a full bathroom are located on one side of the home. The opposite side features the primary bedroom, an additional bedroom, a full bathroom, and a half bathroom. One area includes a separate exterior-access door, offering the possibility of creating an added living arrangement or separate quarters. An indoor laundry room provides convenient access to the two-car garage. Outside, the covered lanai offers plenty of room for relaxing, dining, grilling, and entertaining. The pool is an especially welcome feature during the warm Florida summers, great for cooling off or simply enjoying a relaxing afternoon outdoors. The property overlooks the former Lakeside Golf Course, providing a pleasant backdrop and a sense of openness. Connell Lake Estates is a no-deed-restriction subdivision, allowing features such as fences, trailers, and RVs. For outdoor enthusiasts, the 48-mile bike trail is just across CR 41 near the official entrance to Connell Lake Estates, also known as Lakeside. Golf, medical offices, grocery stores, and schools are all conveniently located within approximately a 10-minute drive. With its spacious layout, thoughtful remodeling, pool, flexible living arrangements, and convenient location, this property offers a unique combination of comfort, functionality, and Florida living. This is truly a one-of-a-kind home. New AC, new pool pump and a newer water heater. A new roof will be provided by the seller with a mutually accepted contract.
Estimated monthly payment
Estimate only. Taxes use the listing's reported amount where available; insurance is a Florida-average estimate. Your actual payment will vary — run a full calculation or talk to a lender.
Price & listing history13 days on market
- Status: ActiveSep 28, 2026
- Listed$399,000Sep 28, 2026
- Price increased$399,000
Property Documents
Documents the listing agent has made public for this property. Free to view and download.
Facts & features
- Property type
- Residential
- Sub type
- Single Family Residence
- Status
- Active
- Days on market
- 13
- Subdivision
- Connell Lake Estates
- County
- Citrus
- Year built
- 1992
- Living area
- 1,873 sq ft
- Price/sq ft
- $213
- Building area
- 2,719 sq ft (Public Records)
- Lot size
- 15,161 sq ft
- Lot category
- 1/4 to less than 1/2
- Flood zone
- X (12017C0238D)
- Garage
- 2 spaces
- Pool
- Private pool
- Annual taxes
- $4,024 (2025)
- Parcel #
- 19E-18S-36-0050-00000-0200
- Zoning
- CLR
- MLS #
- OM732988
Ask about this home
Have a question? Ask the broker directly.
Ryan Solberg answers personally — no call center, no spam. Your question goes straight to him.
Interior Details
- Bedrooms
- 4
- Full bathrooms
- 2
- Half bathrooms
- 1
- Flooring
- Carpet, Ceramic Tile
- Appliances
- Dishwasher, Dryer, Electric Water Heater, Ice Maker, Microwave, Range, Refrigerator, Washer
- Interior features
- Ceiling Fans(s), Eat-in Kitchen, Kitchen/Family Room Combo, Living Room/Dining Room Combo, Open Floorplan, Primary Bedroom Main Floor, Solid Surface Counters, Solid Wood Cabinets, Split Bedroom, Stone Counters, Thermostat, Vaulted Ceiling(s), Walk-In Closet(s)
- Laundry
- Inside, Laundry Room
- Stories / Levels
- One
- Direction faces
- Northeast
Heating & Cooling
- Heating
- Electric, Heat Pump
- Cooling
- Central Air
Parking
- Garage spaces
- 2
- Attached garage
- Yes
- Parking features
- Driveway, Garage Door Opener
HOA & Financial
- Total monthly fees
- None
- Total annual fees
- None
- CDD
- No
- Min lease term
- No Minimum
- Listing terms
- Cash, Conventional, FHA, USDA Loan, VA Loan
- Ownership
- Fee Simple
- Available for lease
- Yes
- Lease restrictions
- No
Exterior & Construction
- Exterior features
- Garden, Private Mailbox, Rain Gutters
- Construction materials
- Block, Stucco
- Roof
- Shingle
- Foundation
- Slab
- Pool
- Private pool
- Road surface
- Paved
Utilities
- Sewer
- Septic Tank
- Water source
- Public
- Utilities
- Cable Available, Electricity Connected
Community
- Pets allowed
- Cats OK, Dogs OK
Schools
Letter grades: Florida DOE 2024–25 school grades (Orange, Seminole, Lake, Osceola, Brevard). Assigned schools from the listing agent — verify enrollment with the district.
Room Details
| Room | Level | Dimensions |
|---|---|---|
| Living Room | First | 23.7x15.11 |
| Kitchen | First | 12.6x11.4 |
| Dining Room | First | 12.4x12.1 |
| Primary Bedroom | First | 10.9x14.9 |
| Primary Bathroom | First | 12x8.9 |
| Bedroom 2 | First | 14.6x10.3 |
| Bedroom 3 | First | 12.5x13.5 |
| Bedroom 4 | First | 8.8x8.6 |
| Bathroom 2 | First | |
| Bathroom 3 | First | |
| Laundry | First |
Listing Details
- Listing date
- 2026-09-28
- On market date
- 2026-09-28
- Original list price
- $399,000
- Occupant type
- Owner
- MLS area
- 34453 - Inverness
- Listing AOR
- West Pasco
- Status changed
- 2026-09-28
- Tax legal description
- CONNELL LAKE ESTATES PB 11 PG 92 LOT 20
Flood risk
Minimal-risk area outside the mapped floodplain. Flood insurance is optional and typically low-cost.
Source: FEMA flood zone reported on the listing. Confirm current designation at FEMA Flood Map Service Center.
Location
Directions
Coming from SR 41 (N. Florida Avenue), take the entrance of Lakeside Golf, Ranch & Restaurant. Left on N. Sabal Palm Way, continue to 1125 N. Sabal Palm Way on the right side.
More homes like this
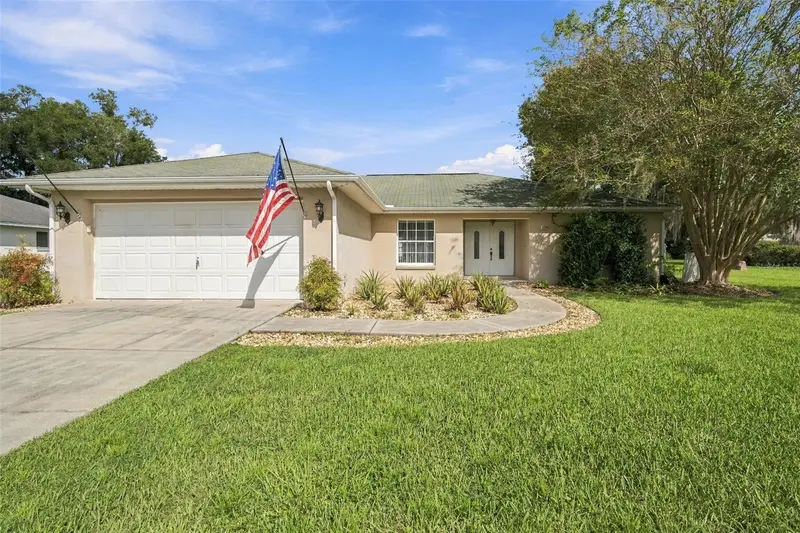
$399,900
1298 N Timucuan Trl
Inverness, FL 34453
4 bd · 3 ba · 1,685 sqft
Connell Lake Estates
MLS ID #OM732865, SELLSTATE NGR-INVERNESS.
Listing provided by Stellar MLS
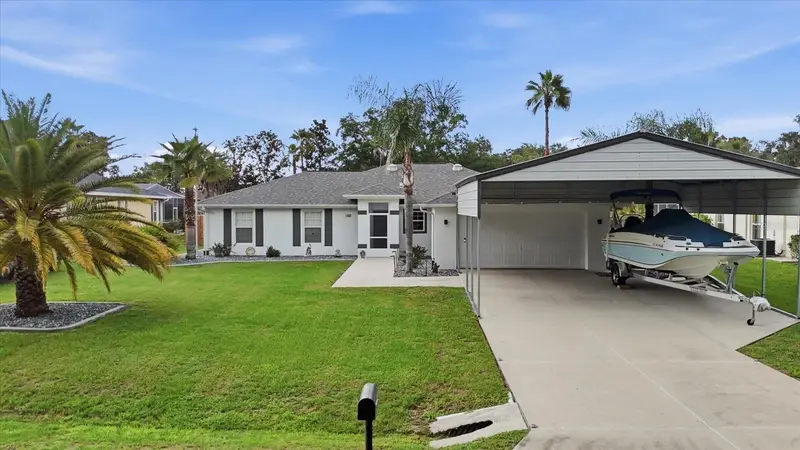
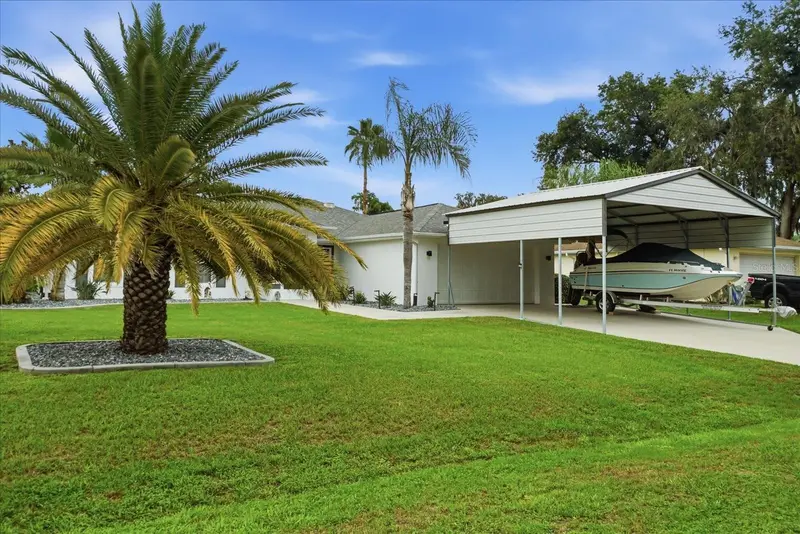
$416,900
4457 E Avocet Ct
Inverness, FL 34453
3 bd · 2 ba · 1,791 sqft
Connell Lake Estates
MLS ID #OM728770, TROPIC SHORES REALTY LLC.
Listing provided by Stellar MLS
$440,000
1281 N Timucuan Trl
Inverness, FL 34453
3 bd · 2 ba · 2,004 sqft
Connell Lake Estates
MLS ID #S5117720, KAT REALTY & PROPERTY MANAGEME.
Listing provided by Stellar MLS

Listings courtesy of Stellar MLS as distributed by MLS GRID
IDX information is provided exclusively for consumers’ personal, non-commercial use and may not be used for any purpose other than to identify prospective properties consumers may be interested in purchasing.
Based on information submitted to the MLS GRID as of October 11, 2026 at 8:11 PM ET. All data is obtained from various sources and may not have been verified by broker or MLS GRID. Supplied Open House Information is subject to change without notice. All information should be independently reviewed and verified for accuracy. Properties may or may not be listed by the office/agent presenting the information.
All or a portion of the multiple listing information is provided by Stellar MLS, from a copyrighted compilation of listings. The compilation of listings and each individual listing are © 2026 Stellar MLS. All rights reserved.
Ryan Solberg, Broker · MaxLife Realty LLC · FL License #BK3354351 · Equal Housing Opportunity · Full disclaimer · DMCA