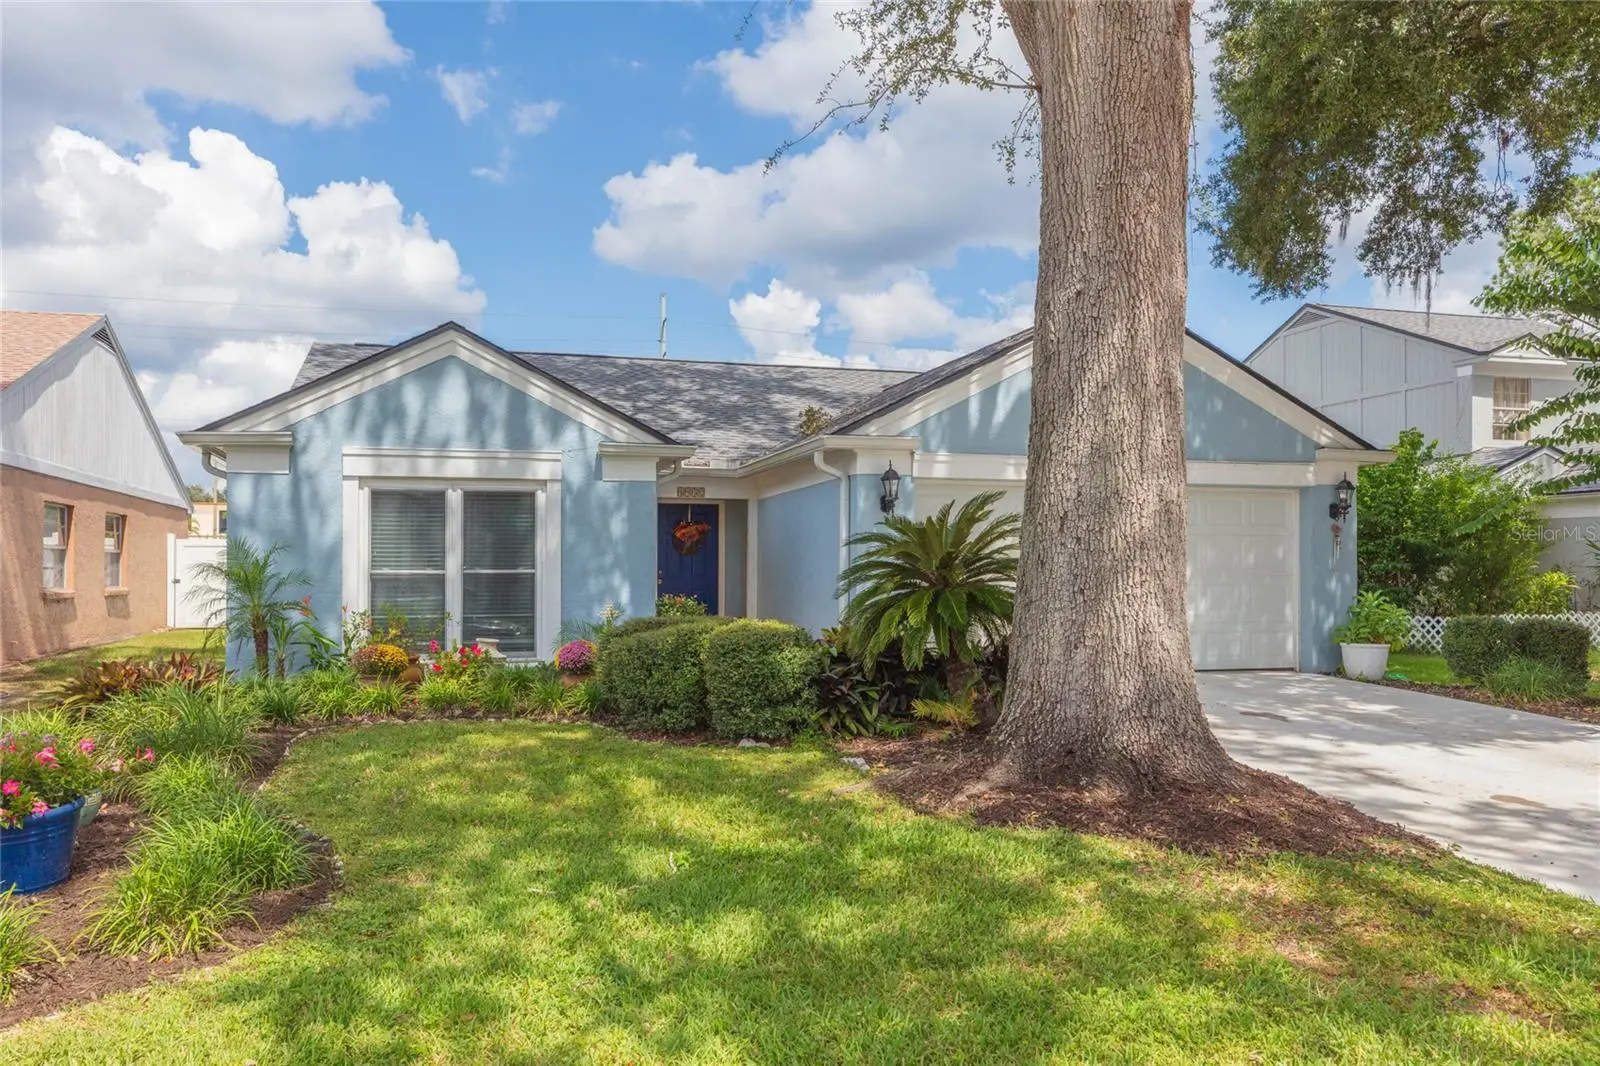

$449,900
4932 Cypress Trace DriveTampa, FL 33624
Listing updated: October 3, 2026 at 3:06 PM ET
Listing courtesy of Charles Rutenberg Realty Inc · Osvaldo Irizarry, II · MLS #TB8552710 · Active · 727-538-9200Property type
Year built
Lot size
Price / sq ft
HOA dues
Day on market
Garage spaces
Flood zone
About this home
CARROLLWOOD VILLAGE POOL HOME UNDER $450K! It’s hard to find a pool home at this price point—especially in the highly desirable, beautifully manicured Carrollwood Village! Located in Cypress Trace at Carrollwood Village, this 3-bedroom, 2-bathroom home offers a 2-car garage, screened-in pool, and a long list of recent upgrades. From the moment you arrive, the curb appeal makes an impression with a NEW ROOF(2024), NEW DRIVEWAY(2026), NEW HURRICANE-IMPACT WINDOWS(2025) and NEWER GARAGE DOOR & EXTERIOR PAINT(2022)! Step inside to a bright, open and airy floor plan featuring vaulted ceilings throughout the main living areas and a wood-burning fireplace, perfect for cozy family gatherings and holidays. There’s NO CARPET here, with tile flooring throughout for easy maintenance. The kitchen features wood cabinetry, granite countertops, stainless-steel appliances, tile backsplash and a convenient eat-in area. The dining room sits directly off the kitchen and opens to the spacious great room, creating an ideal layout for entertaining. The split-bedroom floor plan offers privacy, with two guest bedrooms and a guest bathroom tucked away on one side of the home. The primary suite is privately situated on the opposite side and features a large walk-in closet and en-suite bathroom with a walk-in shower. Indoor laundry room is accessible to all rooms and features a NEW WASHER & DRYER and NEW HOT WATER HEATER(2026)! Step outside and enjoy your own private retreat! The sparkling blue pool and screened enclosure provide plenty of room for relaxing and entertaining. The backyard is mostly xeriscaped for easy maintenance while still offering a blank canvas for you to create your dream outdoor space. Then there’s the Carrollwood Village lifestyle! THE HOA IS ONLY $693/PER YEAR, and residents enjoy access to walking trails, tennis courts, basketball courts and more. Just minutes away is Carrollwood Village Park, featuring splash pads, a dog park, skate park, playgrounds, walking trails and an amphitheater for endless community events. Plus, you’re surrounded by the convenience of village shops and restaurants— some including a sandwich shop, gas station, barber shop, coffee shop, pizza restaurant, veterinarian and more! Join the Carrollwood Village Country Club and start golfing today or even host your next event there! Perfectly situated in the heart of Carrollwood and just a stones throw from all your favorite destinations! Don’t miss your opportunity to get your piece of the pie in Carrollwood Village!
Estimated monthly payment
Estimate only. Taxes use the listing's reported amount where available; insurance is a Florida-average estimate. Your actual payment will vary — run a full calculation or talk to a lender.
Price & listing history1 days on market
- Status: ActiveOct 2, 2026
- Listed$449,900Oct 2, 2026
- Price increased$449,900
Property Documents
Documents the listing agent has made public for this property. Free to view and download.
Facts & features
- Property type
- Residential
- Sub type
- Single Family Residence
- Status
- Active
- Days on market
- 1
- Subdivision
- Cypress Trace
- County
- Hillsborough
- Year built
- 1987
- Living area
- 1,408 sq ft
- Price/sq ft
- $320
- Building area
- 1,996 sq ft (Public Records)
- Lot size
- 5,350 sq ft
- Lot category
- 0 to less than 1/4
- Flood zone
- X (12057C0184H)
- Garage
- 2 spaces
- Pool
- Private pool
- Annual taxes
- $2,959 (2025)
- Parcel #
- U-05-28-18-0VF-000001-00051.0
- Zoning
- PD
- MLS #
- TB8552710
Ask about this home
Have a question? Ask the broker directly.
Ryan Solberg answers personally — no call center, no spam. Your question goes straight to him.
Interior Details
- Bedrooms
- 3
- Full bathrooms
- 2
- Flooring
- Tile
- Appliances
- Dishwasher, Dryer, Electric Water Heater, Microwave, Range, Refrigerator, Washer
- Interior features
- Ceiling Fans(s), Eat-in Kitchen, Open Floorplan, Solid Wood Cabinets, Split Bedroom, Stone Counters, Thermostat, Vaulted Ceiling(s), Walk-In Closet(s), Window Treatments
- Laundry
- Inside
- Stories / Levels
- One
- Direction faces
- South
- Fireplace
- Yes
Heating & Cooling
- Heating
- Central
- Cooling
- Central Air
Parking
- Garage spaces
- 2
- Attached garage
- Yes
- Parking features
- Driveway, Garage Door Opener
HOA & Financial
- HOA fee
- $693 / Annually
- Monthly HOA
- $58/mo
- Total monthly fees
- $58/mo
- Total annual fees
- $693
- HOA name
- Greenacre Properties - Alexandria Eugene
- CDD
- No
- Homestead exemption
- Yes
- Min lease term
- 1-7 Days
- Listing terms
- Cash, Conventional, FHA, VA Loan
- Ownership
- Fee Simple
- Available for lease
- Yes
- Lease restrictions
- No
- Additional lease restrictions
- Verify with Carrollwood Village and or Hillsborough County.
Exterior & Construction
- Exterior features
- Garden, Lighting, Private Mailbox, Private Yard, Rain Gutters, Sidewalk
- Construction materials
- Block
- Roof
- Shingle
- Foundation
- Slab
- Pool
- Private pool
- Road surface
- Asphalt
Utilities
- Sewer
- Public Sewer
- Water source
- Public
- Utilities
- Cable Connected, Electricity Connected, Sewer Connected, Underground Utilities, Water Connected
Community
- Pets allowed
- Cats OK, Dogs OK
Room Details
| Room | Level | Dimensions |
|---|---|---|
| Great Room | First | |
| Dining Room | First | |
| Kitchen | First | |
| Primary Bedroom | First | |
| Bedroom 2 | First | |
| Bedroom 3 | First |
Listing Details
- Listing date
- 2026-09-22
- On market date
- 2026-10-02
- Original list price
- $449,900
- Occupant type
- Owner
- MLS area
- 33624 - Tampa / Northdale
- Listing AOR
- Suncoast Tampa
- Status changed
- 2026-10-02
- Tax legal description
- CYPRESS TRACE LOT 51 BLOCK 1
Flood risk
Minimal-risk area outside the mapped floodplain. Flood insurance is optional and typically low-cost.
Source: FEMA flood zone reported on the listing. Confirm current designation at FEMA Flood Map Service Center.
Location
Directions
Headed N on Dale Mabry. Left on Ehrlich Rd. Left on Burrington rd. Left on Cypress Trace Dr. Next Direct Left and then house on left.
More homes like this
$440,000
2116 W Minnehaha St
Tampa, FL 33604
2 bd · 2 ba · 1,505 sqft
Unplatted
MLS ID #TB8554630, REAL BROKER, LLC.
Listing provided by Stellar MLS
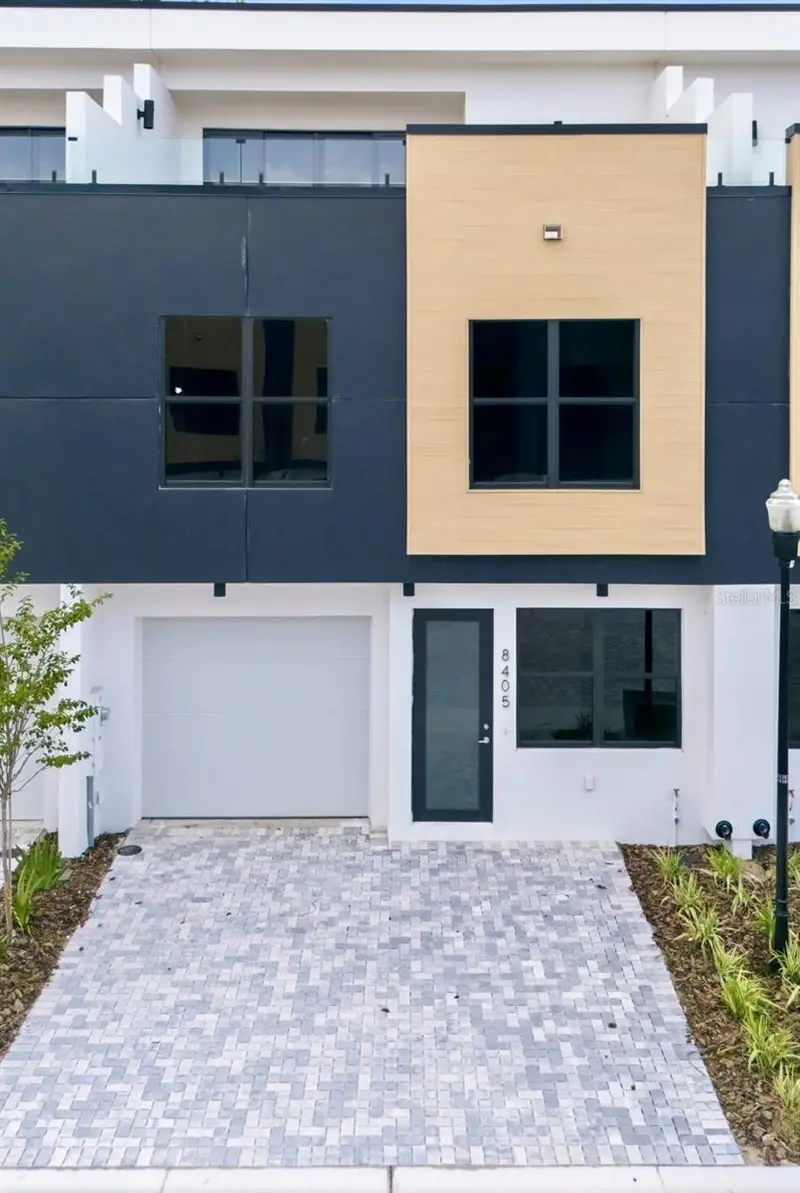
$541,000
8405 Modano Pl
Tampa, FL 33614
4 bd · 4 ba · 2,143 sqft
Fontanarosa Village Twnhms
MLS ID #TB8553919, VITANOVA REALTY GROUP LLC.
Listing provided by Stellar MLS
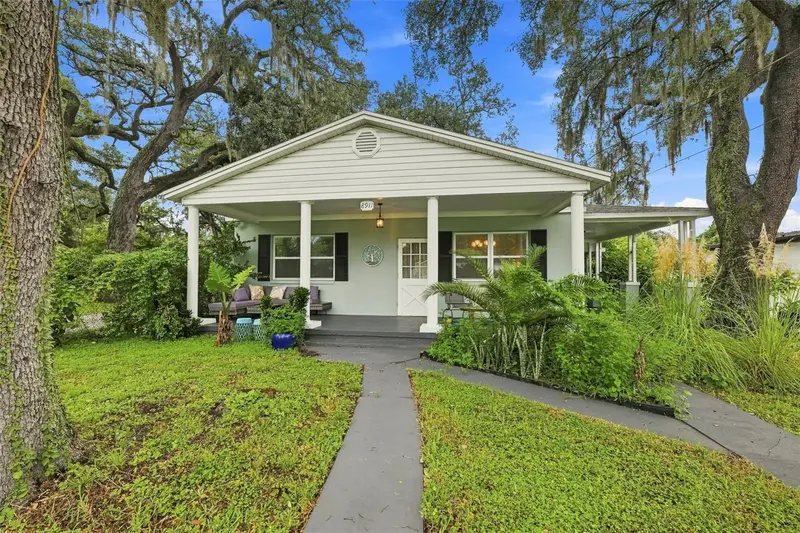
$339,900
8911 N Highland Ave
Tampa, FL 33604
2 bd · 2 ba · 1,302 sqft
Manor Hills Sub
MLS ID #TB8546883, KELLER WILLIAMS TAMPA PROPERTIES.
Listing provided by Stellar MLS
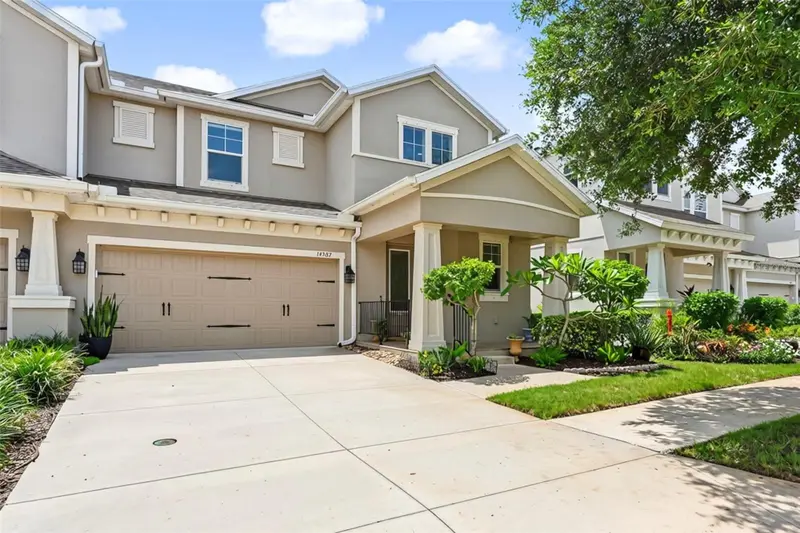
$550,000
14507 Rocky Brook Dr
Tampa, FL 33625
4 bd · 4 ba · 2,433 sqft
Park Brook Of Citrus Park
MLS ID #TB8539731, KELLER WILLIAMS SOUTH TAMPA.
Listing provided by Stellar MLS

Listings courtesy of Stellar MLS as distributed by MLS GRID
IDX information is provided exclusively for consumers’ personal, non-commercial use and may not be used for any purpose other than to identify prospective properties consumers may be interested in purchasing.
Based on information submitted to the MLS GRID as of October 3, 2026 at 3:06 PM ET. All data is obtained from various sources and may not have been verified by broker or MLS GRID. Supplied Open House Information is subject to change without notice. All information should be independently reviewed and verified for accuracy. Properties may or may not be listed by the office/agent presenting the information.
All or a portion of the multiple listing information is provided by Stellar MLS, from a copyrighted compilation of listings. The compilation of listings and each individual listing are © 2026 Stellar MLS. All rights reserved.
Ryan Solberg, Broker · MaxLife Realty LLC · FL License #BK3354351 · Equal Housing Opportunity · Full disclaimer · DMCA