
$449,000
2805 46th StreetGulfport, FL 33711
Listing updated: October 17, 2026 at 1:12 PM ET
Listing courtesy of Tropic Shores Realty · Laura Uribe · MLS #TB8552688 · Active · 800-775-1302Property type
Year built
Lot size
Price / sq ft
HOA dues
Days on market
Garage space
Flood zone
About this home
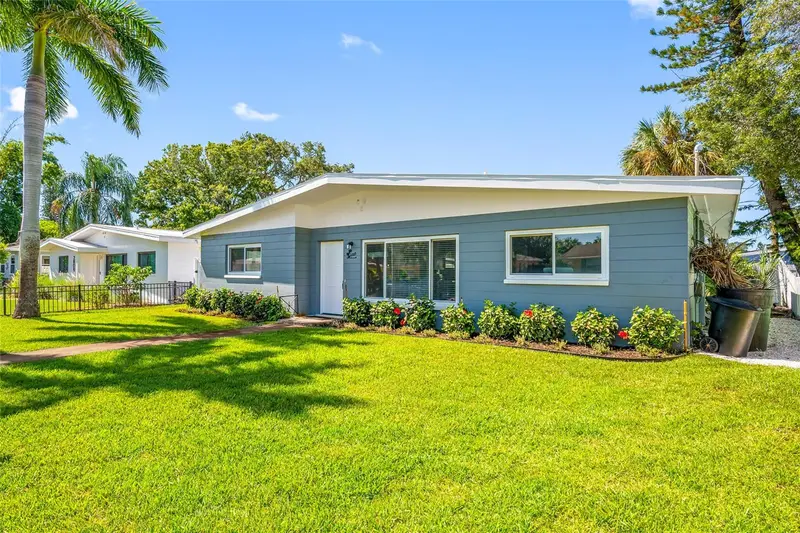
Welcome to your gorgeous newly renovated block home in the charming Marina District of Gulfport and just steps away is the Marina itself. The quality craftsmanship of the work is readily apparent. The house is light and bright. With a completely open living area, you can enjoy time with your guests and family while preparing things in the beautifully appointed kitchen. This kitchen includes quartz counter tops with plenty of prep area on the peninsula as well as a raised bar area for additional seating. The updates include wood cabinetry with soft close doors/drawers (42” uppers), stainless steel appliances and undermount sink. The entire home has beautiful terrazzo flooring. There are two amply sized bedrooms. The secondary bedroom includes a walk in closet while the larger primary bedroom has a very spacious traditional closet. The bathroom has been completely updated and includes a walk in glass enclosed shower with porcelain tile walls and mosaic tile floor. There is a single car garage with new washer and dryer (2025). The garage is accessed from the alley which has been graded and has gravel in place. The spacious back yard is completely fenced with a 6’ privacy vinyl product and has plenty of room for a pool. It includes an enclosed outdoor shower. Updates to the house include appliances (2025), impact rated windows and sliding glass door (2017), impact rated front door and side garage door (2025), roof (2020), interior doors (2025), outlets, switches and electrical boxes (2025), fire door between house and garage (2025), water heater (2025), and new sprinkler in the front yard that uses well water. The garage door is also impact rated. All updates were permitted and performed by a licensed general contractor who puts quality first. List of updates and improvements are attached. This prime location means you are a short 5 minute drive to the beach and restaurants in Gulfport and conveniently located a quick 15 minute drive to either St Pete Beach and downtown St Pete. The location is perfect for enjoying everything available in Gulfport and surrounding cities. Don't miss out on your opportunity to own a home in the diverse area of Gulfport!
Estimated monthly payment
Estimate only. Taxes use the listing's reported amount where available; insurance is a Florida-average estimate. Your actual payment will vary — run a full calculation or talk to a lender.
Price & listing history0 days on market
- Status: ActiveOct 17, 2026
- Listed$449,000Oct 15, 2026
Property Documents
Documents the listing agent has made public for this property. Free to view and download.
Facts & features
- Property type
- Residential
- Sub type
- Single Family Residence
- Status
- Active
- Days on market
- 0
- Subdivision
- Burns F J Realty Cos Rev
- County
- Pinellas
- Year built
- 1960
- Living area
- 956 sq ft
- Price/sq ft
- $470
- Building area
- 1,292 sq ft (Public Records)
- Lot size
- 5,586 sq ft
- Lot category
- 0 to less than 1/4
- Flood zone
- AE (12103C0277H)
- Garage
- 1 spaces
- Annual taxes
- $4,498 (2025)
- Parcel #
- 33-31-16-12870-002-0180
- MLS #
- TB8552688
Ask about this home
Have a question? Ask the broker directly.
Ryan Solberg answers personally — no call center, no spam. Your question goes straight to him.
Interior Details
- Bedrooms
- 2
- Full bathrooms
- 1
- Flooring
- Terrazzo
- Appliances
- Dishwasher, Disposal, Dryer, Electric Water Heater, Microwave, Range, Refrigerator, Washer
- Interior features
- Ceiling Fans(s), Open Floorplan, Solid Surface Counters, Solid Wood Cabinets, Thermostat, Walk-In Closet(s), Window Treatments
- Laundry
- In Garage
- Stories / Levels
- One
- Direction faces
- Southeast
Heating & Cooling
- Heating
- Central, Electric, Heat Pump
- Cooling
- Central Air
Parking
- Garage spaces
- 1
- Attached garage
- Yes
HOA & Financial
- Total monthly fees
- None
- Total annual fees
- None
- CDD
- No
- Min lease term
- 1 Month
- Listing terms
- Cash, Conventional
- Ownership
- Fee Simple
- Available for lease
- Yes
- Lease restrictions
- Yes
- Additional lease restrictions
- Contact the city of Gulfport for leasing restriction information
Exterior & Construction
- Construction materials
- Block
- Roof
- Membrane
- Foundation
- Slab
- Water access
- Yes
- Road surface
- Paved
Utilities
- Sewer
- Public Sewer
- Water source
- None
- Utilities
- BB/HS Internet Available, Electricity Connected, Fire Hydrant, Sewer Connected, Water Connected
Community
- Pets allowed
- Yes
Schools
Letter grades: Florida DOE 2024–25 school grades (Orange, Seminole, Lake, Osceola, Brevard). Assigned schools from the listing agent — verify enrollment with the district.
Room Details
| Room | Level | Dimensions |
|---|---|---|
| Living Room | First | 17x13 |
| Dining Room | First | 7x12 |
| Kitchen | First | 13x9 |
| Primary Bedroom | First | 12x12 |
| Bedroom 2 | First | 12x10 |
| Bathroom 1 | First |
Listing Details
- Listing date
- 2026-09-27
- On market date
- 2026-10-15
- Original list price
- $449,000
- Occupant type
- Vacant
- MLS area
- 33711 - St Pete/Gulfport
- Listing AOR
- Suncoast Tampa
- Status changed
- 2026-10-17
- Tax legal description
- BURNS, F.J. REALTY CO'S REVISED PLAT BLK 2, LOT 18
Flood risk
FEMA Special Flood Hazard Area (1% annual-chance / “100-year” floodplain). Flood insurance is generally required by mortgage lenders.
Source: FEMA flood zone reported on the listing. Confirm current designation at FEMA Flood Map Service Center.
Location
Directions
Gulfport Blvd S to 46th St S. 46th St S to 2805 (on right side of street). Garage and driveway are off alley. Parking also available on street in front of the house.
More homes like this
$475,000
2221 8th Ave N
St Petersburg, FL 33713
3 bd · 2 ba · 1,080 sqft
Brunson Sub
MLS ID #TB8521652, BCRE CO.
Listing provided by Stellar MLS
$559,000
7902 Sailboat Key Blvd S #407
South Pasadena, FL 33707
2 bd · 2 ba · 1,145 sqft
Harbourside Condo
MLS ID #TB8554984, COLDWELL BANKER REALTY.
Listing provided by Stellar MLS
$534,000
1646 28th Ave N
St Petersburg, FL 33713
5 bd · 2 ba · 1,866 sqft
Pine City Sub Rep
MLS ID #TB8557248, REALTY EXPERTS.
Listing provided by Stellar MLS
$414,900
1424 Corey Way S
South Pasadena, FL 33707
2 bd · 2 ba · 1,259 sqft
Pasadena Shores
MLS ID #TB8538999, DALTON WADE INC.
Listing provided by Stellar MLS

Listings courtesy of Stellar MLS as distributed by MLS GRID
IDX information is provided exclusively for consumers’ personal, non-commercial use and may not be used for any purpose other than to identify prospective properties consumers may be interested in purchasing.
Based on information submitted to the MLS GRID as of October 17, 2026 at 1:12 PM ET. All data is obtained from various sources and may not have been verified by broker or MLS GRID. Supplied Open House Information is subject to change without notice. All information should be independently reviewed and verified for accuracy. Properties may or may not be listed by the office/agent presenting the information.
All or a portion of the multiple listing information is provided by Stellar MLS, from a copyrighted compilation of listings. The compilation of listings and each individual listing are © 2026 Stellar MLS. All rights reserved.
Ryan Solberg, Broker · MaxLife Realty LLC · FL License #BK3354351 · Equal Housing Opportunity · Full disclaimer · DMCA