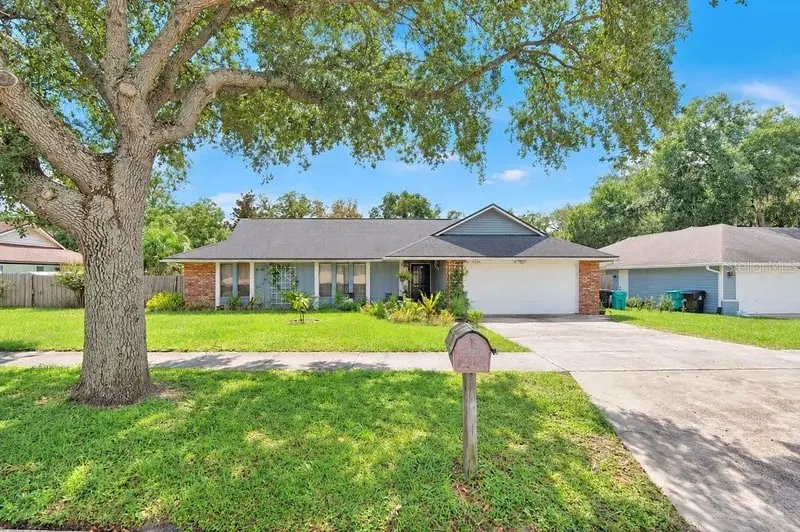



$375,000
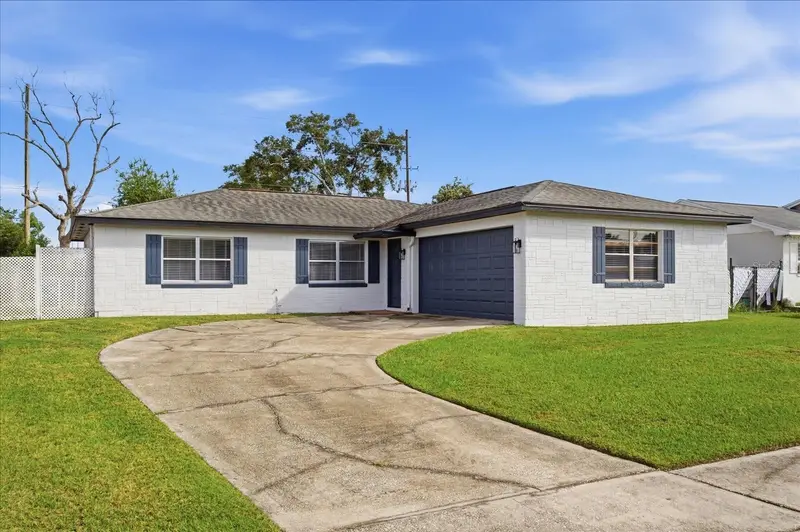
4426 Point Look Out RoadOrlando, FL 32808
Listing updated: October 18, 2026 at 2:20 PM ET
Listing courtesy of Keller Williams Advantage Iii · Christopher Baker · MLS #O6445227 · Active · 407-207-0825Property type
Year built
Lot size
Price / sq ft
HOA dues
Days on market
Garage spaces
Flood zone
About this home
BEAUTIFUL ORLANDO HOME WITH UPDATED KITCHEN, REMODELED BATHROOM & FENCED BACKYARD! Step inside this inviting home where stylish updates and comfortable living come together. Wood laminate flooring flows throughout the living room, dining room, and primary bedroom, while 18” diagonal tile adds character to the foyer and family room. The centrally located kitchen is the centerpiece of the home, highlighted by rich CHERRY MAPLE CABINETS WITH CROWN MOLDING, QUARTZ COUNTERTOPS, glass showcase display cabinets, a closet pantry, island, patterned tile backsplash, and a full complement of appliances including a stainless steel refrigerator and dishwasher, black stainless range, and black microwave. The spacious primary retreat features wood laminate flooring, a walk-in closet, and a tiled shower accented with decorative glass listello. The SECOND BATHROOM WAS REMODELED IN 2023 and showcases quartz countertops and a beautifully tiled shower. Ceiling fans throughout, blinds, curtains, and thoughtful finishes provide touches of comfort and style throughout the home. Step outside and enjoy Florida living in your FENCED BACKYARD, offering plenty of space to relax, entertain, or create your own outdoor oasis. Have peace of mind knowing this home features a 2019 ROOF and comes PROTECTED WITH A 1-YEAR HOME WARRANTY! Conveniently located near the Rosemont Community Center and Lake Orlando, with quick access to US-441, connecting you to shopping, dining, entertainment, and everything Central Florida has to offer. THIS IS A MUST-SEE!
Estimated monthly payment
Estimate only. Taxes use the listing's reported amount where available; insurance is a Florida-average estimate. Your actual payment will vary — run a full calculation or talk to a lender.
Price & listing history4 days on market
- Status: ActiveOct 15, 2026
- Listed$375,000Oct 12, 2026
Facts & features
- Property type
- Residential
- Sub type
- Single Family Residence
- Status
- Active
- Days on market
- 4
- Subdivision
- Rosemont Sec 12
- County
- Orange
- Year built
- 1985
- Living area
- 2,128 sq ft
- Price/sq ft
- $176
- Building area
- 2,867 sq ft (Public Records)
- Lot size
- 10,604 sq ft
- Lot category
- 0 to less than 1/4
- Flood zone
- X (12095C0235F)
- Garage
- 2 spaces
- Annual taxes
- $5,056 (2025)
- Parcel #
- 05-22-29-7758-00-490
- Zoning
- R-1AA/W/RP
- MLS #
- O6445227
Ask about this home
Have a question? Ask the broker directly.
Ryan Solberg answers personally — no call center, no spam. Your question goes straight to him.
Interior Details
- Bedrooms
- 4
- Full bathrooms
- 2
- Flooring
- Laminate, Tile
- Appliances
- Dishwasher, Disposal, Microwave, Range, Refrigerator
- Interior features
- Ceiling Fans(s), Primary Bedroom Main Floor, Solid Surface Counters, Solid Wood Cabinets, Split Bedroom, Walk-In Closet(s), Window Treatments
- Laundry
- Corridor Access
- Stories / Levels
- One
- Direction faces
- North
Heating & Cooling
- Heating
- Central, Electric
- Cooling
- Central Air
Parking
- Garage spaces
- 2
- Attached garage
- Yes
HOA & Financial
- Total monthly fees
- None
- Total annual fees
- None
- CDD
- No
- Homestead exemption
- Yes
- Min lease term
- 7 Months
- Listing terms
- Cash, Conventional, FHA, VA Loan
- Ownership
- Fee Simple
- Available for lease
- Yes
- Lease restrictions
- Yes
- Additional lease restrictions
- NO SHORT-TERM LEASING.
Exterior & Construction
- Exterior features
- Lighting, Rain Gutters, Sidewalk
- Construction materials
- Vinyl Siding, Frame
- Roof
- Shingle
- Foundation
- Slab
- Road surface
- Asphalt
Utilities
- Sewer
- Public Sewer
- Water source
- Public
- Utilities
- BB/HS Internet Available, Cable Available, Electricity Available, Water Available
Community
- Pets allowed
- Yes
Schools
Letter grades: Florida DOE 2024–25 school grades (Orange, Seminole, Lake, Osceola, Brevard). Assigned schools from the listing agent — verify enrollment with the district.
Room Details
| Room | Level | Dimensions |
|---|---|---|
| Primary Bedroom | First | |
| Living Room | First | |
| Family Room | First | |
| Florida Room | First | |
| Dining Room | First | |
| Kitchen | First | |
| Bedroom 2 | First | |
| Bedroom 3 | First | |
| Bedroom 4 | First |
Listing Details
- Listing date
- 2026-09-27
- On market date
- 2026-10-12
- Original list price
- $375,000
- Occupant type
- Owner
- MLS area
- 32808 - Orlando/Pine Hills
- Listing AOR
- Orlando Regional
- Home warranty
- Yes
- Status changed
- 2026-10-15
- Tax legal description
- ROSEMONT SECTION TWELVE 8/114 LOT 49
Flood risk
Minimal-risk area outside the mapped floodplain. Flood insurance is optional and typically low-cost.
Source: FEMA flood zone reported on the listing. Confirm current designation at FEMA Flood Map Service Center.
Location
Directions
From US-441/N Orange Blossom Trail, head west on Clarcona Ocoee Rd. Turn left onto Long Rd, then left onto Point Look Out Rd. Continue to 4426 Point Look Out Rd.
More homes like this
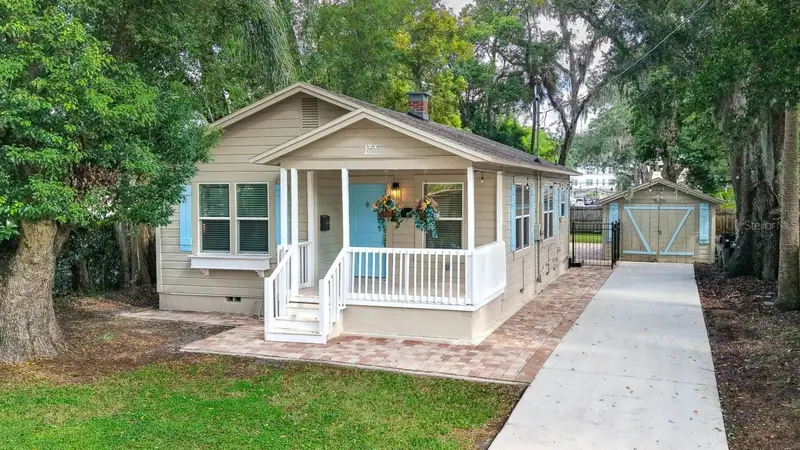
$479,900
1615 E Concord St
Orlando, FL 32803
3 bd · 2 ba · 1,136 sqft
Colonial Grove Estates
MLS ID #O6433704, CHARLES RUTENBERG REALTY ORLANDO.
Listing provided by Stellar MLS
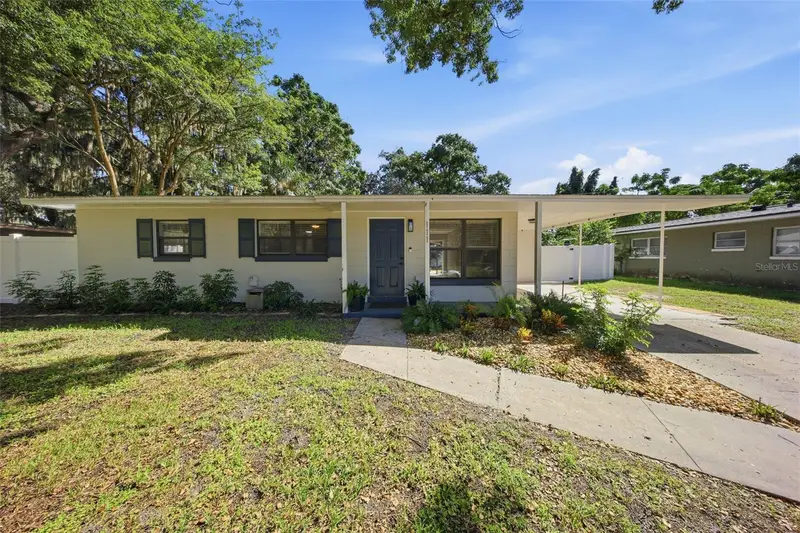
$340,000
111 E Lauren Ct
Fern Park, FL 32730
3 bd · 2 ba · 988 sqft
Prairie Lake Manors
MLS ID #O6450347, CENTRAL FLORIDA REALTY EXPERTS.
Listing provided by Stellar MLS
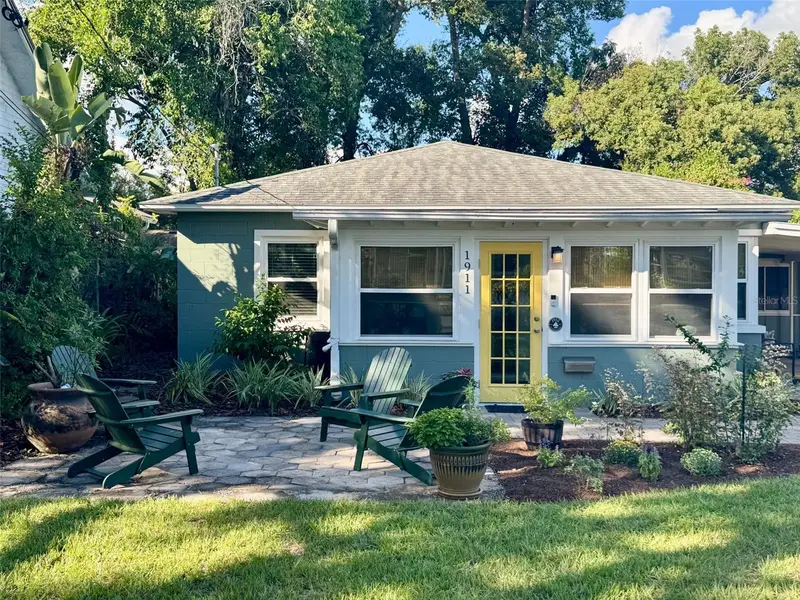
$530,000
1911 Weber St
Orlando, FL 32803
3 bd · 2 ba · 1,548 sqft
Altaloma Heights
MLS ID #O6449596, KELLER WILLIAMS REALTY AT THE PARKS.
Listing provided by Stellar MLS
$385,000
568 Tulane Dr
Altamonte Springs, FL 32714
4 bd · 2 ba · 1,336 sqft
Weathersfield 2nd Add
MLS ID #O6447962, KELLER WILLIAMS WINTER PARK.
Listing provided by Stellar MLS

Listings courtesy of Stellar MLS as distributed by MLS GRID
IDX information is provided exclusively for consumers’ personal, non-commercial use and may not be used for any purpose other than to identify prospective properties consumers may be interested in purchasing.
Based on information submitted to the MLS GRID as of October 18, 2026 at 2:20 PM ET. All data is obtained from various sources and may not have been verified by broker or MLS GRID. Supplied Open House Information is subject to change without notice. All information should be independently reviewed and verified for accuracy. Properties may or may not be listed by the office/agent presenting the information.
All or a portion of the multiple listing information is provided by Stellar MLS, from a copyrighted compilation of listings. The compilation of listings and each individual listing are © 2026 Stellar MLS. All rights reserved.
Ryan Solberg, Broker · MaxLife Realty LLC · FL License #BK3354351 · Equal Housing Opportunity · Full disclaimer · DMCA