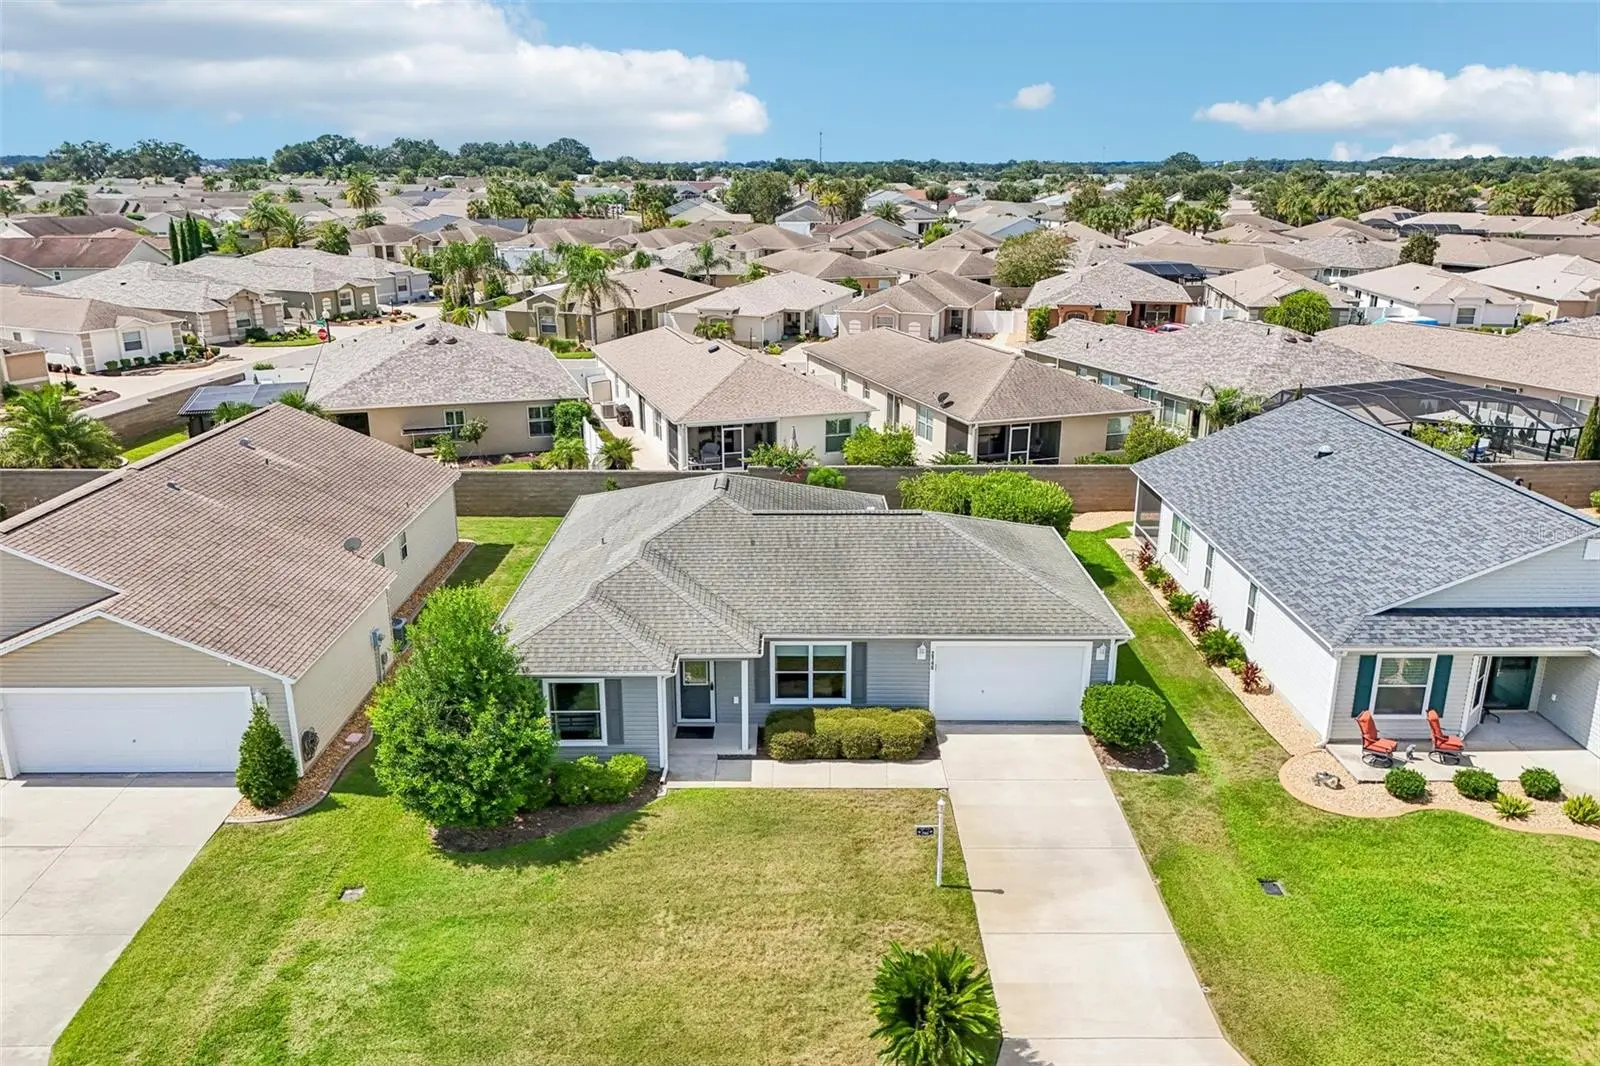

$325,000
2146 Hopespring LoopThe Villages, FL 32162
Listing updated: October 10, 2026 at 12:06 PM ET
Listing courtesy of Coldwell Banker Vanguard Lifestyle Realty · Patrick Shores · MLS #G5118339 · Active · 352-648-0096Property type
Year built
Lot size
Price / sq ft
HOA dues
Days on market
Garage space
Flood zone
About this home
No Bond, turnkey, and a Yamaha gas golf cart included! This rare 2-bedroom, 2-bath Sand Dollar model is beautifully maintained and ideally located in the Village of St. James, offering a wonderful combination of space, comfort, and convenience. From the moment you enter, you’ll notice the care given to the home and the quality of the furnishings, all of which are included for a truly turnkey opportunity. The spacious floor plan features a large living room, generously sized bedrooms, and a roomy kitchen with a breakfast bar, quality cabinetry, and stainless steel and black appliances. Additional features include no popcorn ceilings, 15” diagonal ceramic tile flooring with carpet in the bedrooms, a glass storm door, and gutters around the entire home. Major updates include an HVAC system installed in March 2022, while the roof dates to 2011. There is a dedicated laundry room with cabinets. The kitchen offers attractive Articraft cabinetry with convenient pull-out storage drawers. An enclosed glass lanai adds approximately 185 square feet of flexible space for relaxing, entertaining, or hobbies, while a power awning and backyard privacy wall provide even more opportunities to enjoy the Florida lifestyle. Included is a Weber Grill on the outside 12' x 12' Patio. A Yamaha gas golf cart is also included, making it easy to start exploring The Villages from day one. The Village of St. James provides convenient golf cart access to both Lake Sumter Landing Market Square and Brownwood Paddock Square, along with Sterling Heights and SeaBreeze Regional Recreation Centers, neighborhood pools, pickleball, tennis, fitness facilities, clubs, and countless recreational and social activities. Golfers will appreciate convenient access to Jacaranda, Turtle Mound, Southern Star, and Yankee Clipper Executive Golf Courses, as well as Cane Garden Country Club for championship golf and dining. With No Bond, turnkey furnishings, a golf cart included, an enclosed glass lanai, and an excellent central location, this rare Sand Dollar offers an easy opportunity to begin enjoying The Villages lifestyle right away. Schedule your private showing today, or request a FaceTime tour if you’re out of the area!
Estimated monthly payment
Estimate only. Taxes use the listing's reported amount where available; insurance is a Florida-average estimate. Your actual payment will vary — run a full calculation or talk to a lender.
Price & listing history10 days on market
- Status: ActiveSep 30, 2026
- Listed$325,000Sep 30, 2026
- Price increased$325,000
Facts & features
- Property type
- Residential
- Sub type
- Single Family Residence
- Status
- Active
- Days on market
- 10
- Subdivision
- Villages Of Sumter
- County
- Sumter
- Year built
- 2011
- Living area
- 1,231 sq ft
- Price/sq ft
- $264
- Building area
- 5,663 sq ft (Public Records)
- Lot size
- 5,663 sq ft
- Lot category
- 0 to less than 1/4
- Flood zone
- X (12119C0069D)
- Garage
- 1 spaces
- Annual taxes
- $3,087 (2025)
- Parcel #
- D33R016
- Zoning
- X
- MLS #
- G5118339
Ask about this home
Have a question? Ask the broker directly.
Ryan Solberg answers personally — no call center, no spam. Your question goes straight to him.
Interior Details
- Bedrooms
- 2
- Full bathrooms
- 2
- Flooring
- Carpet, Ceramic Tile
- Appliances
- Dishwasher, Disposal, Dryer, Electric Water Heater, Microwave, Range, Refrigerator, Washer
- Interior features
- High Ceilings
- Laundry
- Laundry Room
- Stories / Levels
- One
- Direction faces
- Southeast
Heating & Cooling
- Heating
- Central
- Cooling
- Central Air
Parking
- Garage spaces
- 1
- Attached garage
- Yes
HOA & Financial
- Total monthly fees
- None
- Total annual fees
- None
- CDD
- Yes
- Homestead exemption
- Yes
- Min lease term
- No Minimum
- Listing terms
- Cash, Conventional, FHA, VA Loan
- Ownership
- Fee Simple
- Available for lease
- Yes
- Lease restrictions
- Yes
- Additional lease restrictions
- This is a 55+ Golf Community with Deed Restrictions. When short term leasing there are no leasing restrictions. When leasing long term, keep in mind this is a 55+ community. For all the right answers refer to The Villages CDD.
- Approval process
- This is a 55+ Golf Community with Deed Restrictions. When short term leasing there are no leasing restrictions. When leasing long term, keep in mind this is a 55+ community. For all the right answers refer to The Villages CDD.
Exterior & Construction
- Exterior features
- Awning(s)
- Construction materials
- Vinyl Siding
- Roof
- Shingle
- Foundation
- Slab
- Road surface
- Asphalt, Paved
Utilities
- Sewer
- Public Sewer
- Water source
- Public
- Utilities
- Cable Connected, Electricity Connected, Fiber Optics, Sewer Connected, Underground Utilities, Water Connected
Community
- Pets allowed
- Cats OK, Dogs OK
- Senior community
- Yes
Room Details
| Room | Level | Dimensions |
|---|---|---|
| Living Room | First | 18.2x14.1 |
| Kitchen | First | 11.4x11.4 |
| Dining Room | First | 11.2x11.4 |
| Primary Bedroom | First | 14.11x15.2 |
| Bedroom 2 | First | 11.11x13 |
| Balcony/Porch/Lanai | First | 15.5x11.8 |
Listing Details
- Listing date
- 2026-09-28
- On market date
- 2026-09-30
- Original list price
- $325,000
- Occupant type
- Vacant
- MLS area
- 32162 - Lady Lake/The Villages
- Listing AOR
- Lake and Sumter
- Status changed
- 2026-09-30
- Tax legal description
- LOT 16 THE VILLAGES OF SUMTER UNIT NO 154 PB 12 PGS 5-5A
Flood risk
Minimal-risk area outside the mapped floodplain. Flood insurance is optional and typically low-cost.
Source: FEMA flood zone reported on the listing. Confirm current designation at FEMA Flood Map Service Center.
Location
Directions
Buena Vista north or south to St Charles Place and go West. Take St Charles Place to Calibria Plan. Turn onto Calabria Plan and home will be directly in front of you when at the stop sign.
More homes like this

$225,000
524 San Marino Dr
Lady Lake, FL 32159
3 bd · 2 ba · 1,392 sqft
Villages Of Sumter
MLS ID #OM731266, VAUGHT REALTY.
Listing provided by Stellar MLS

$259,900
892 Nash Loop
The Villages, FL 32162
2 bd · 2 ba · 1,090 sqft
Villages Of Sumter
MLS ID #OM725973, GLOBALWIDE REALTY LLC.
Listing provided by Stellar MLS
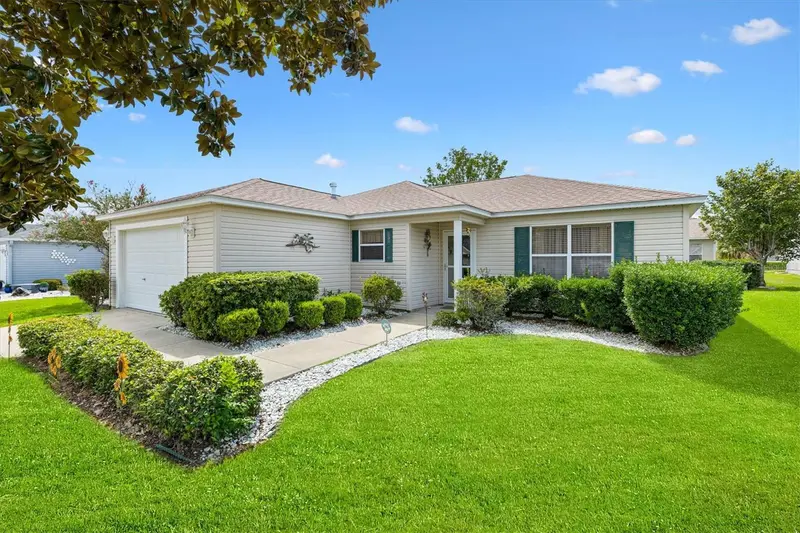
$298,888
3440 Reston Dr
The Villages, FL 32162
3 bd · 2 ba · 1,224 sqft
Villages Of Sumter
MLS ID #G5117561, KELLER WILLIAMS CORNERSTONE RE.
Listing provided by Stellar MLS
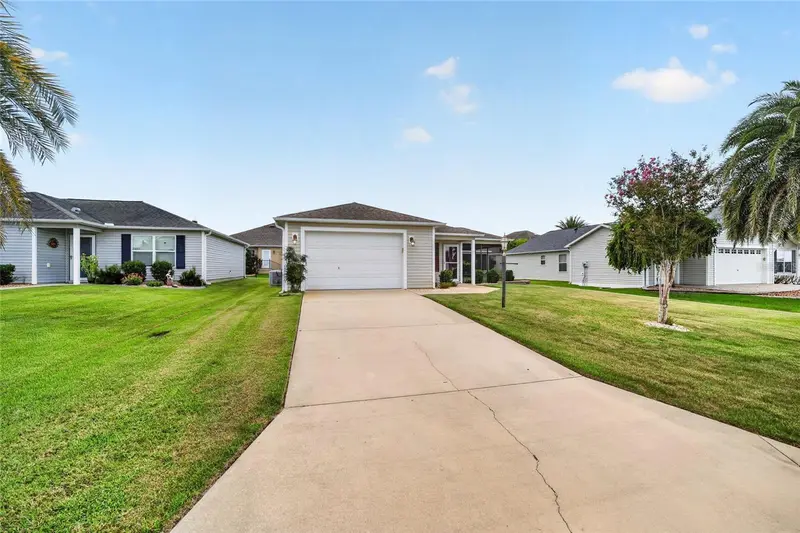
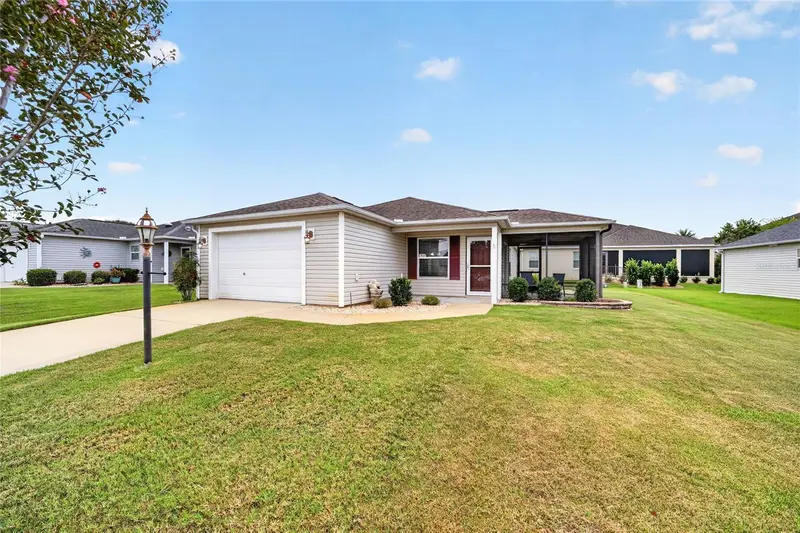
$299,000
3437 Greenacres Ter
The Villages, FL 32163
2 bd · 2 ba · 1,130 sqft
Villages Of Sumter
MLS ID #G5116491, LOKATION.
Listing provided by Stellar MLS

Listings courtesy of Stellar MLS as distributed by MLS GRID
IDX information is provided exclusively for consumers’ personal, non-commercial use and may not be used for any purpose other than to identify prospective properties consumers may be interested in purchasing.
Based on information submitted to the MLS GRID as of October 10, 2026 at 12:06 PM ET. All data is obtained from various sources and may not have been verified by broker or MLS GRID. Supplied Open House Information is subject to change without notice. All information should be independently reviewed and verified for accuracy. Properties may or may not be listed by the office/agent presenting the information.
All or a portion of the multiple listing information is provided by Stellar MLS, from a copyrighted compilation of listings. The compilation of listings and each individual listing are © 2026 Stellar MLS. All rights reserved.
Ryan Solberg, Broker · MaxLife Realty LLC · FL License #BK3354351 · Equal Housing Opportunity · Full disclaimer · DMCA