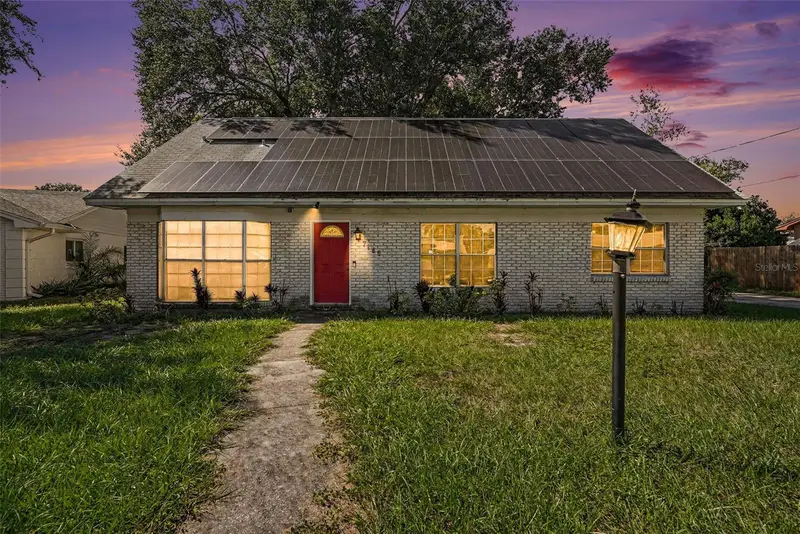

$380,000
7145 Wrenwood CircleTampa, FL 33617
Listing updated: October 24, 2026 at 4:37 PM ET
Listing courtesy of Florida Real Estate Company · Cyleste Goodson · MLS #L4965384 · Active · 863-701-3487Property type
Year built
Lot size
Price / sq ft
HOA dues
Days on market
Flood zone
About this home
JUST LISTED! 4 Bedrooms | 2 Bathrooms | 1,804 Sq. Ft. | 2-Car Garage | NO HOA!SPECIAL BUYER INCENTIVES! SELLER PROVIDING A BRAND-NEW ROOF AT CLOSING! PLUS $2,500 TOWARD NEW FLOORING! An incredible opportunity to make this house your dream home with valuable seller incentives! Discover the perfect combination of comfort, space, and convenience in this charming 4-bedroom, 2-bathroom Tampa home, offering 1,804 square feet of living space and plenty of room to make lasting memories! Step inside to find an inviting living and dining room combination, beautiful crown molding, ceiling fans, and a desirable split-bedroom floor plan that offers added privacy. The spacious family room provides the perfect setting for entertaining guests, enjoying movie nights, or simply relaxing with loved ones. The home’s functional layout features a primary bedroom on the main level, carpet and laminate flooring, and window treatments throughout. The kitchen comes equipped with a refrigerator, range, and dishwasher, while the included washer and dryer add everyday convenience. Love spending time outdoors? You’ll appreciate the enclosed, screened porch, perfect for enjoying your morning coffee, relaxing in the evenings, or entertaining family and friends. Situated on an approximately 0.19-acre lot, this property features beautiful mature landscaping, majestic oak trees, and a level yard with room to enjoy the Florida sunshine. A spacious 2-car garage and driveway provide ample parking and storage.BEST OF ALL — NO HOA! Enjoy the freedom of homeownership without monthly HOA fees!
Estimated monthly payment
Estimate only. Taxes use the listing's reported amount where available; insurance is a Florida-average estimate. Your actual payment will vary — run a full calculation or talk to a lender.
Price & listing history0 days on market
- Status: ActiveOct 24, 2026
- Listed$380,000Oct 24, 2026
Facts & features
- Property type
- Residential
- Sub type
- Single Family Residence
- Status
- Active
- Days on market
- 0
- Subdivision
- Woodfield Heights Unit 2
- County
- Hillsborough
- Year built
- 1968
- Living area
- 1,804 sq ft
- Price/sq ft
- $211
- Building area
- 2,663 sq ft (Public Records)
- Lot size
- 8,239 sq ft
- Lot category
- 0 to less than 1/4
- Flood zone
- X (12057C0219H)
- Annual taxes
- $4,016 (2025)
- Parcel #
- U-27-28-19-1KS-000002-00014.0
- Zoning
- RSC-6
- MLS #
- L4965384
Ask about this home
Have a question? Ask the broker directly.
Ryan Solberg answers personally — no call center, no spam. Your question goes straight to him.
Interior Details
- Bedrooms
- 4
- Full bathrooms
- 2
- Flooring
- Laminate
- Appliances
- Dishwasher, Range, Refrigerator
- Interior features
- Ceiling Fans(s), Crown Molding, Primary Bedroom Main Floor, Window Treatments
- Laundry
- Electric Dryer Hookup, Washer Hookup
- Stories / Levels
- Two
- Direction faces
- South
Heating & Cooling
- Heating
- Central
- Cooling
- Central Air
Parking
- Attached garage
- No
HOA & Financial
- Total monthly fees
- None
- Total annual fees
- None
- CDD
- No
- Homestead exemption
- Yes
- Min lease term
- No Minimum
- Listing terms
- Cash, Conventional, FHA, VA Loan
- Ownership
- Fee Simple
- Available for lease
- Yes
- Lease restrictions
- No
Exterior & Construction
- Exterior features
- None
- Construction materials
- Block
- Roof
- Shingle
- Foundation
- Concrete Perimeter
- Road surface
- Asphalt
Utilities
- Sewer
- Public Sewer
- Water source
- Public
- Utilities
- Cable Connected, Electricity Connected
Community
- Pets allowed
- Yes
Room Details
| Room | Level | Dimensions |
|---|---|---|
| Primary Bedroom | ||
| Family Room | ||
| Bathroom 1 | ||
| Bedroom 2 | ||
| Bedroom 3 | ||
| Bedroom 4 | ||
| Kitchen | ||
| Bathroom 2 |
Listing Details
- Listing date
- 2026-10-17
- On market date
- 2026-10-24
- Original list price
- $380,000
- Occupant type
- Owner
- MLS area
- 33617 - Tampa / Temple Terrace
- Listing AOR
- Lakeland
- Status changed
- 2026-10-24
- Tax legal description
- WOODFIELD HEIGHTS UNIT NO 2 S 77 FT OF LOT 14 BLOCK 2
Flood risk
Minimal-risk area outside the mapped floodplain. Flood insurance is optional and typically low-cost.
Source: FEMA flood zone reported on the listing. Confirm current designation at FEMA Flood Map Service Center.
Location
Directions
Take I-4 West Toward Tampa, take exit 7 from I-4 onto US-92 W/E Hillsborough Ave, continue on E Hillsborough Ave, then follow local roads north toward N 56thst. Turn west onto E Kiry St head south on 53rd Rd, ad follow it around to Wrenwood Circle.
More homes like this
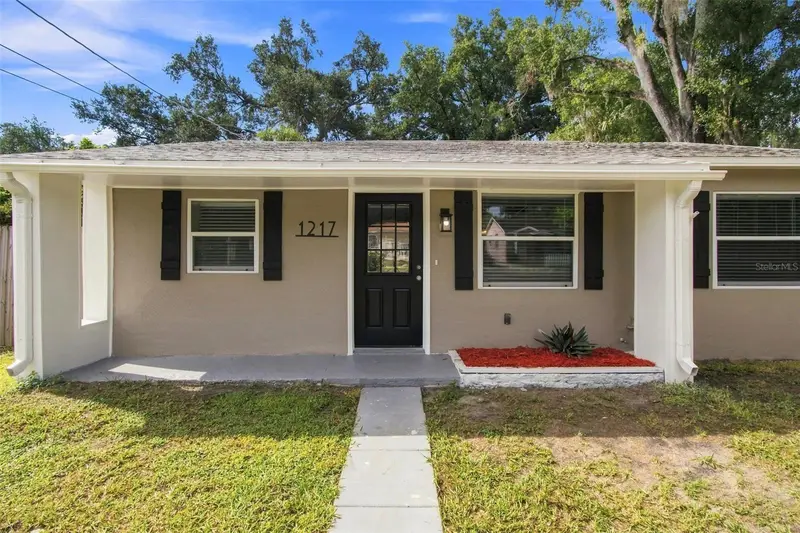
$429,900
1217 E Norfolk St
Tampa, FL 33604
3 bd · 2 ba · 1,473 sqft
Crawford Place
MLS ID #TB8542799, CENTURY 21 EXECUTIVE TEAM.
Listing provided by Stellar MLS
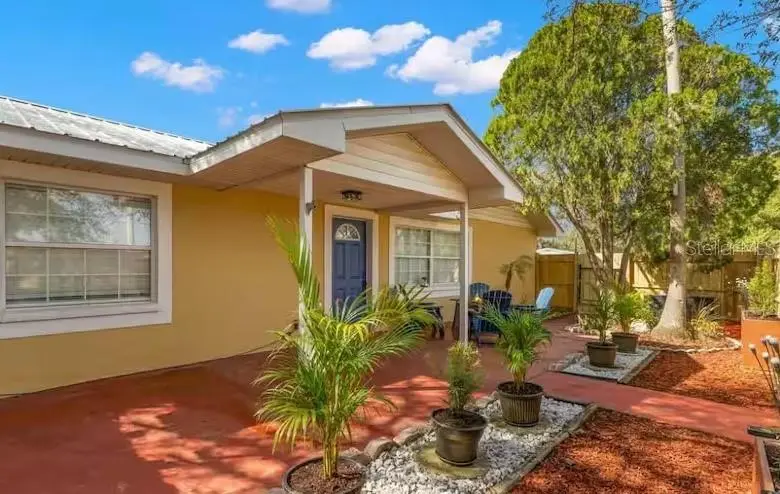
$375,000
3823 N 56th St
Tampa, FL 33619
4 bd · 2 ba · 1,805 sqft
Grant Park Add Blocks 36-
MLS ID #TB8559670, LPT REALTY LLC.
Listing provided by Stellar MLS
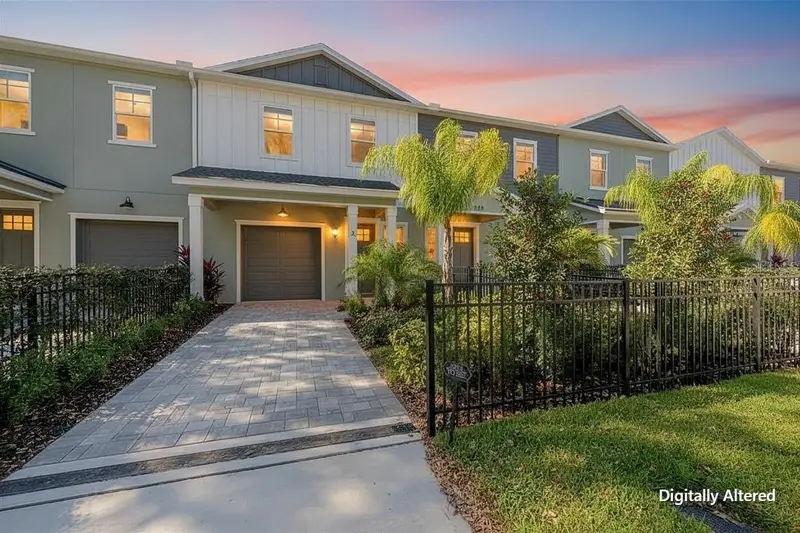
$564,900
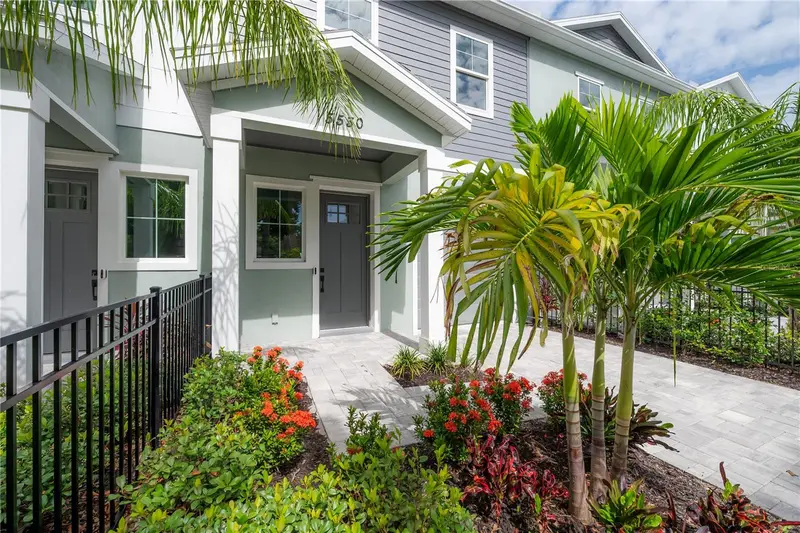
5530 N 9th St #2
Tampa, FL 33604
3 bd · 3 ba · 2,035 sqft
Seminole Landings
MLS ID #TB8466318, VAN WERT REAL ESTATE SVCS.,LLC.
Listing provided by Stellar MLS
$545,000
5530 N 9th St #3
Tampa, FL 33604
3 bd · 3 ba · 2,035 sqft
Seminole Landings Townhomes
MLS ID #TB8460399, VAN WERT REAL ESTATE SVCS.,LLC.
Listing provided by Stellar MLS

Listings courtesy of Stellar MLS as distributed by MLS GRID
IDX information is provided exclusively for consumers’ personal, non-commercial use and may not be used for any purpose other than to identify prospective properties consumers may be interested in purchasing.
Based on information submitted to the MLS GRID as of October 24, 2026 at 4:37 PM ET. All data is obtained from various sources and may not have been verified by broker or MLS GRID. Supplied Open House Information is subject to change without notice. All information should be independently reviewed and verified for accuracy. Properties may or may not be listed by the office/agent presenting the information.
All or a portion of the multiple listing information is provided by Stellar MLS, from a copyrighted compilation of listings. The compilation of listings and each individual listing are © 2026 Stellar MLS. All rights reserved.
Ryan Solberg, Broker · MaxLife Realty LLC · FL License #BK3354351 · Equal Housing Opportunity · Full disclaimer · DMCA