
$189,000
8811 Bay Pointe DriveTampa, FL 33615
Listing updated: October 22, 2026 at 10:40 AM ET
Listing courtesy of Exit Bayshore Realty · Dan Galati · MLS #TB8552648 · Active · 813-839-6869Property type
Year built
Lot size
Price / sq ft
HOA dues
Days on market
Flood zone
About this home
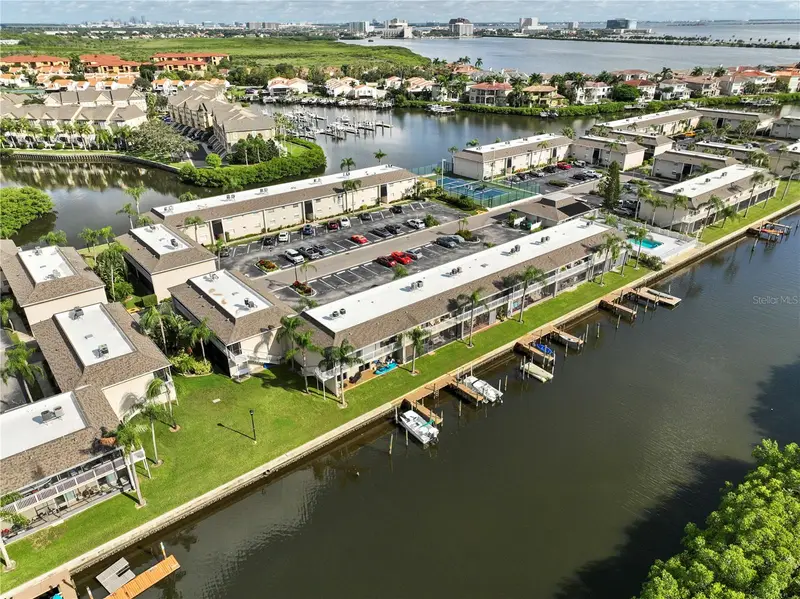
Welcome to WATERFRONT LIVING at its finest! This beautifully updated 1-Bed/1-Bath condo sits directly on the serene waters of Upper Tampa Bay. Located on the first floor, this home features sleek wood-plank tile throughout and a coastal contemporary feel. The modern kitchen is equipped with stainless steel appliances, durable granite counters, a deep closet pantry, and a breakfast bar overlooking the living & dining space. The great rooms gets tons of natural light through updated double-paned sliders leading out to your OVERSIZED SCREENED-IN LANAI WITH WATER VIEWS and green space for your furry friends. The spacious bedroom boasts a large walk-in closet, offering ample storage and direct access to the updated full bath. Washer and dryer are included and conveniently located INSIDE the unit. The highlight of this property is the INCLUDED 5,000lbs+ FLOATING BOAT DOCK with power/water to keep your BOAT STORED for easy access to the bay, located adjacent to some of Tampa Bay's best fishing. HOA includes FLOOD INSURANCE which is a huge bonus, not to mention water, sewer, trash and one reserved parking space. Community also features pool, clubhouse, and tennis courts. This is a rare find for boat lovers seeking a tranquil and move-in ready lifestyle!
Estimated monthly payment
Estimate only. Taxes use the listing's reported amount where available; insurance is a Florida-average estimate. Your actual payment will vary — run a full calculation or talk to a lender.
Price & listing history25 days on market
- Status: ActiveSep 27, 2026
- Listed$195,000Sep 27, 2026
- Price reduced$189,000
Property Documents
Documents the listing agent has made public for this property. Free to view and download.
Facts & features
- Property type
- Residential
- Sub type
- Condominium
- Status
- Active
- Days on market
- 25
- Subdivision
- Bay Pointe Condo
- County
- Hillsborough
- Year built
- 1970
- Living area
- 827 sq ft
- Price/sq ft
- $229
- Building area
- 1,025 sq ft (Public Records)
- Lot size
- 2 sq ft
- Flood zone
- AE (12057C0327J)
- Annual taxes
- $3,021 (2025)
- Parcel #
- U-11-29-17-0FZ-C00000-00102.0
- Zoning
- RMC-6
- MLS #
- TB8552648
Ask about this home
Have a question? Ask the broker directly.
Ryan Solberg answers personally — no call center, no spam. Your question goes straight to him.
Interior Details
- Bedrooms
- 1
- Full bathrooms
- 1
- Flooring
- Ceramic Tile
- Appliances
- Dishwasher, Disposal, Dryer, Electric Water Heater, Microwave, Range, Refrigerator, Washer
- Interior features
- Ceiling Fans(s), Living Room/Dining Room Combo, Solid Wood Cabinets, Stone Counters, Thermostat
- Laundry
- Inside
- Stories / Levels
- One
- Direction faces
- East
Heating & Cooling
- Heating
- Central, Electric
- Cooling
- Central Air
Parking
- Parking features
- Assigned, Guest
HOA & Financial
- Total monthly fees
- $554/mo
- Total annual fees
- $6,648
- HOA name
- Wise Property Management
- CDD
- No
- Min lease term
- 8-12 Months
- Listing terms
- Cash, Conventional, FHA, VA Loan
- Ownership
- Condominium
- Available for lease
- Yes
- Lease restrictions
- Yes
- Additional lease restrictions
- Verify with HOA
- Approval process
- $100 application fee.
Exterior & Construction
- Exterior features
- Sidewalk
- Construction materials
- Block, Stucco
- Roof
- Built-Up
- Foundation
- Slab
- Water access
- Yes
- Water view
- Yes
- Road surface
- Asphalt
Utilities
- Sewer
- Public Sewer
- Water source
- Public
- Utilities
- BB/HS Internet Available, Cable Available, Electricity Connected, Sewer Connected, Water Connected
Community
- Pets allowed
- Breed Restrictions, Number Limit, Yes
Schools
Letter grades: Florida DOE 2024–25 school grades (Orange, Seminole, Lake, Osceola, Brevard). Assigned schools from the listing agent — verify enrollment with the district.
Room Details
| Room | Level | Dimensions |
|---|---|---|
| Great Room | ||
| Kitchen | ||
| Primary Bedroom | ||
| Primary Bathroom |
Listing Details
- Listing date
- 2026-09-27
- On market date
- 2026-09-27
- Original list price
- $195,000
- Occupant type
- Vacant
- MLS area
- 33615 - Tampa / Town and Country
- Listing AOR
- Suncoast Tampa
- Status changed
- 2026-09-27
- Tax legal description
- BAY POINTE CONDOMINIUM APARTMENT NO 102 1ST FLOOR BUILDING NO C .61876 PERCENT OF UNDIVIDED SHARE IN COMMON ELEMENTS
Flood risk
FEMA Special Flood Hazard Area (1% annual-chance / “100-year” floodplain). Flood insurance is generally required by mortgage lenders.
Source: FEMA flood zone reported on the listing. Confirm current designation at FEMA Flood Map Service Center.
Location
Directions
Take Memorial Hwy west past Kelly Rd, Left on Bay Pointe Dr, take until very end, 2nd building on the right, 1st unit in 2nd building.
More homes like this


$245,000
8818 Bay Pointe Dr #108
Tampa, FL 33615
2 bd · 2 ba · 1,100 sqft
Bay Pointe Condo
MLS ID #W7885446, FLORIDA LUXURY REALTY INC.
Listing provided by Stellar MLS


$299,500
8806 Bay Pointe Dr #206
Tampa, FL 33615
2 bd · 2 ba · 1,100 sqft
Bay Pointe Condo
MLS ID #TB8464078, THE SOMERDAY GROUP PL.
Listing provided by Stellar MLS
$635,500
59 E Broad Street
Titusville, FL 32796
4 bd · 4 ba · 2,292 sqft
Bay Pointe Condo
MLS ID #1081977, Redfin Corp..
Listing provided by Space Coast MLS (Space Coast Association of REALTORS®)

Listings courtesy of Stellar MLS as distributed by MLS GRID
IDX information is provided exclusively for consumers’ personal, non-commercial use and may not be used for any purpose other than to identify prospective properties consumers may be interested in purchasing.
Based on information submitted to the MLS GRID as of October 22, 2026 at 10:40 AM ET. All data is obtained from various sources and may not have been verified by broker or MLS GRID. Supplied Open House Information is subject to change without notice. All information should be independently reviewed and verified for accuracy. Properties may or may not be listed by the office/agent presenting the information.
All or a portion of the multiple listing information is provided by Stellar MLS, from a copyrighted compilation of listings. The compilation of listings and each individual listing are © 2026 Stellar MLS. All rights reserved.
Ryan Solberg, Broker · MaxLife Realty LLC · FL License #BK3354351 · Equal Housing Opportunity · Full disclaimer · DMCA