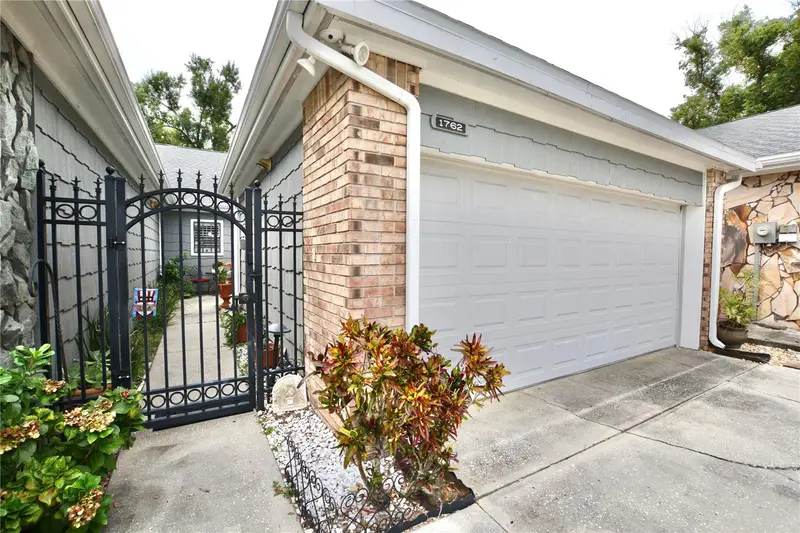


$294,900
1762 Castle Rock RoadTampa, FL 33612
Listing updated: October 27, 2026 at 4:02 PM ET
Listing courtesy of Pineywoods Realty Llc · Nathan Bangs · MLS #TB8552597 · Active · 813-225-1890Property type
Year built
Lot size
Price / sq ft
HOA dues
Days on market
Garage spaces
Flood zone
About this home
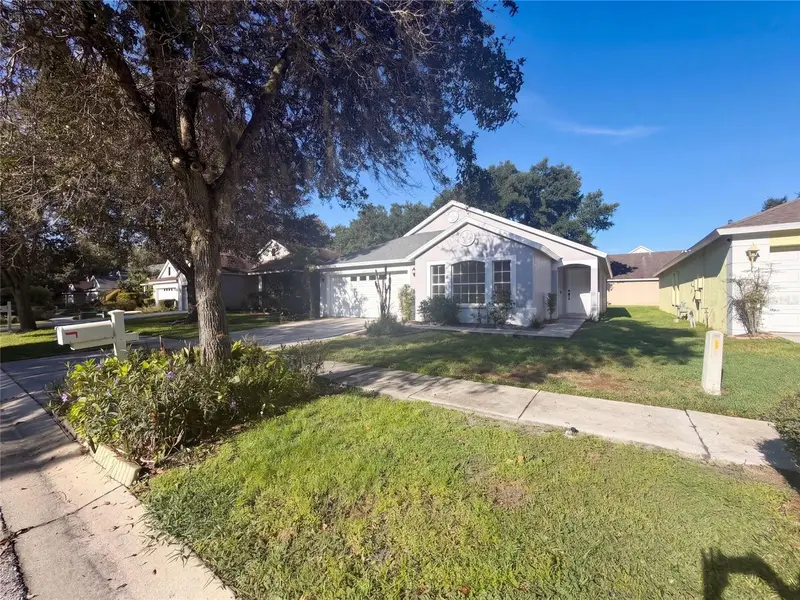
Nestled in the quaint community of Sutton Place, you will find this charming two-bedroom, two-bathroom, two-car garage townhome. Built in 1987, it provides 1,161 square feet of comfortable living space. Excellent features include French doors with plantation shutters that lead to a fully fenced, private backyard oasis with a screened-in patio. The home features tile flooring throughout and an updated kitchen complete with wood cabinets, granite countertops, a subway tile backsplash, stainless steel appliances, and a breakfast bar for additional seating. As you enter, you step into a private courtyard that leads into an open kitchen, family room, and dining room combination. Situated just off the family room is the primary en-suite bedroom, which offers its own French doors to the private patio, a spacious walk-in closet, and a bathroom with a walk-in shower and single vanity. The split floor plan leads to a generous secondary bedroom that features an ample walk-in closet. Roof: 2026, Water heater 1: 2025, water heater 2: age unknown. HVAC: 2011. Sutton Place is convenient to Dale Mabry Hwy with many dining and shopping opportunities, I-275 and I-75. 20 minutes from Downtown Tampa, 15 minutes from Moffitt Cancer, Advent Hospital, The University of South Florida and Busch Gardens. Welcome Home.
Estimated monthly payment
Estimate only. Taxes use the listing's reported amount where available; insurance is a Florida-average estimate. Your actual payment will vary — run a full calculation or talk to a lender.
Price & listing history27 days on market
- Status: ActiveSep 30, 2026
- Listed$294,900Sep 30, 2026
Property Documents
Documents the listing agent has made public for this property. Free to view and download.
Facts & features
- Property type
- Residential
- Sub type
- Townhouse
- Status
- Active
- Days on market
- 27
- Subdivision
- Sutton Place Sub
- County
- Hillsborough
- Year built
- 1987
- Living area
- 1,161 sq ft
- Price/sq ft
- $254
- Building area
- 1,590 sq ft (Public Records)
- Lot size
- 3,034 sq ft
- Lot category
- 0 to less than 1/4
- Flood zone
- X (12057C0211H)
- Garage
- 2 spaces
- Annual taxes
- $3,102 (2025)
- Parcel #
- A-23-28-18-3DJ-000006-00004.0
- Zoning
- PD
- MLS #
- TB8552597
Ask about this home
Have a question? Ask the broker directly.
Ryan Solberg answers personally — no call center, no spam. Your question goes straight to him.
Interior Details
- Bedrooms
- 2
- Full bathrooms
- 2
- Flooring
- Tile
- Appliances
- Dishwasher, Disposal, Electric Water Heater, Range, Refrigerator
- Interior features
- Ceiling Fans(s), Eat-in Kitchen, High Ceilings, Kitchen/Family Room Combo, Living Room/Dining Room Combo, Open Floorplan, Solid Surface Counters, Solid Wood Cabinets, Split Bedroom, Vaulted Ceiling(s)
- Laundry
- In Garage
- Stories / Levels
- One
- Direction faces
- North
Heating & Cooling
- Heating
- Central, Electric
- Cooling
- Central Air
Parking
- Garage spaces
- 2
- Attached garage
- Yes
- Parking features
- Assigned, Driveway
HOA & Financial
- HOA fee
- $439 / Monthly
- Monthly HOA
- $439/mo
- Total monthly fees
- $439/mo
- Total annual fees
- $5,268
- HOA name
- Christina Kelly
- CDD
- No
- Homestead exemption
- Yes
- Min lease term
- 1 Month
- Listing terms
- Cash, Conventional, FHA, VA Loan
- Ownership
- Fee Simple
- Available for lease
- Yes
- Lease restrictions
- Yes
- Additional lease restrictions
- Sale or Lease applications are available from the management company or Associations website www.suttonplaceoftampa.com. All sales and leasing applicants must be approved prior to closing or moving in. No less than 30-day lease.
- Approval process
- No AirBnB. Sale or Lease applications are available from the management company or Associations website www.suttonplaceoftampa.com. All sales and leasing applicants must be approved prior to closing or moving in. Board needs time to review and approve.
Exterior & Construction
- Exterior features
- Courtyard, Lighting, Private Yard, Rain Gutters, Sidewalk
- Construction materials
- Brick, Vinyl Siding, Frame
- Roof
- Shingle
- Foundation
- Slab
- Road surface
- Paved
Utilities
- Sewer
- Public Sewer
- Water source
- Public
- Utilities
- Cable Available, Cable Connected, Electricity Available, Public, Sewer Connected, Water Connected
Community
- Pets allowed
- Cats OK, Dogs OK, Number Limit, Size Limit, Yes
Schools
Letter grades: Florida DOE 2024–25 school grades (Orange, Seminole, Lake, Osceola, Brevard). Assigned schools from the listing agent — verify enrollment with the district.
Room Details
| Room | Level | Dimensions |
|---|---|---|
| Living Room | 15x11 | |
| Dining Room | 9x11 | |
| Kitchen | 8x13 | |
| Primary Bedroom | 15x11 | |
| Bedroom 2 | 12x11 |
Listing Details
- Listing date
- 2026-09-30
- On market date
- 2026-09-30
- Original list price
- $294,900
- Occupant type
- Owner
- MLS area
- 33612 - Tampa / Forest Hills
- Listing AOR
- Suncoast Tampa
- Status changed
- 2026-09-30
- Tax legal description
- SUTTON PLACE SUBDIVISION LOT 4 BLOCK 6
Flood risk
Minimal-risk area outside the mapped floodplain. Flood insurance is optional and typically low-cost.
Source: FEMA flood zone reported on the listing. Confirm current designation at FEMA Flood Map Service Center.
Location
Directions
From Busch Blvd. West on Busch Blvd to North on Albany Ave to East into Sutton Place.
More homes like this
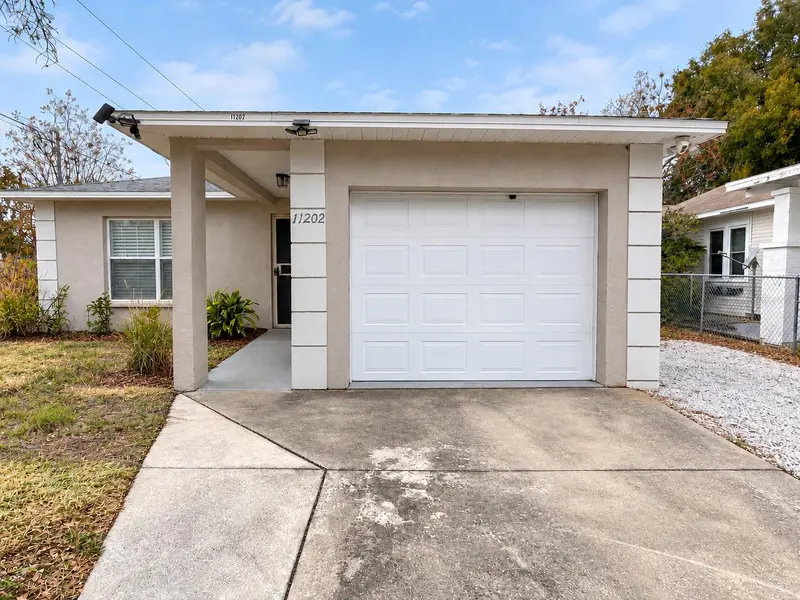
$329,900
11202 N Arden Ave
Tampa, FL 33612
3 bd · 2 ba · 1,198 sqft
Whiteway Terrace
MLS ID #TB8561911, EXP REALTY LLC.
Listing provided by Stellar MLS
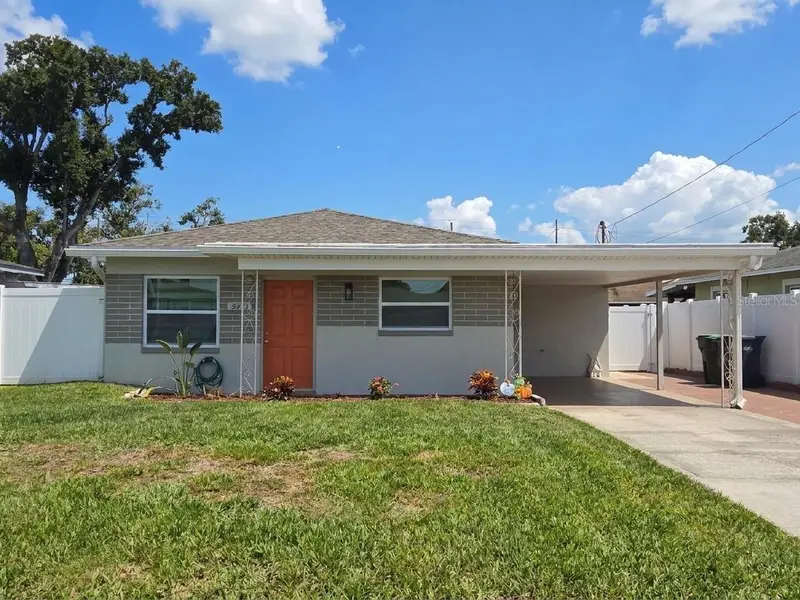
$410,000
3321 W Braddock St
Tampa, FL 33607
2 bd · 2 ba · 912 sqft
John H Drews First Ext
MLS ID #TB8561791, DENNIS REALTY PROPERTY MGMT..
Listing provided by Stellar MLS
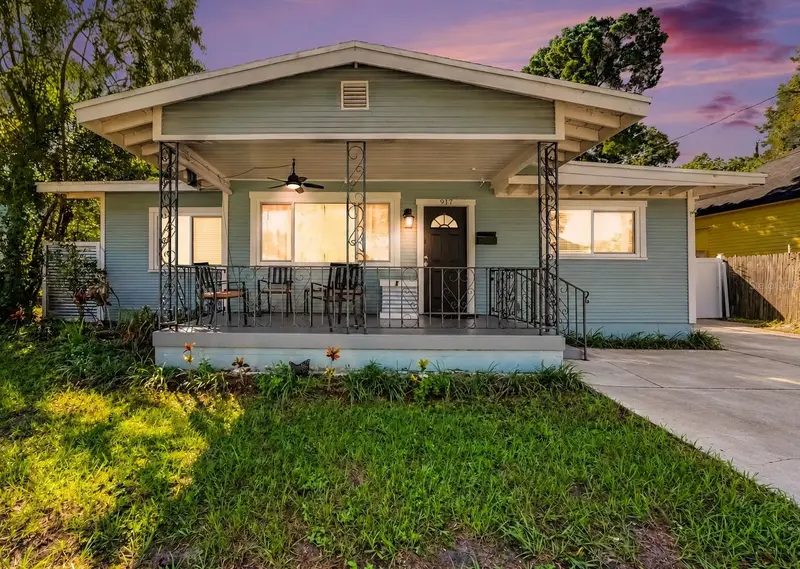
$460,000
917 E 24th Ave
Tampa, FL 33605
4 bd · 2 ba · 1,799 sqft
Belvedere Place
MLS ID #O6452908, ORCHARD BROKERAGE, LLC.
Listing provided by Stellar MLS
$390,000
16005 Stags Leap Dr
Lutz, FL 33559
3 bd · 2 ba · 1,681 sqft
Deer Park Preserve
MLS ID #O6443565, OPENDOOR BROKERAGE LLC.
Listing provided by Stellar MLS

Listings courtesy of Stellar MLS as distributed by MLS GRID
IDX information is provided exclusively for consumers’ personal, non-commercial use and may not be used for any purpose other than to identify prospective properties consumers may be interested in purchasing.
Based on information submitted to the MLS GRID as of October 27, 2026 at 4:02 PM ET. All data is obtained from various sources and may not have been verified by broker or MLS GRID. Supplied Open House Information is subject to change without notice. All information should be independently reviewed and verified for accuracy. Properties may or may not be listed by the office/agent presenting the information.
All or a portion of the multiple listing information is provided by Stellar MLS, from a copyrighted compilation of listings. The compilation of listings and each individual listing are © 2026 Stellar MLS. All rights reserved.
Ryan Solberg, Broker · MaxLife Realty LLC · FL License #BK3354351 · Equal Housing Opportunity · Full disclaimer · DMCA