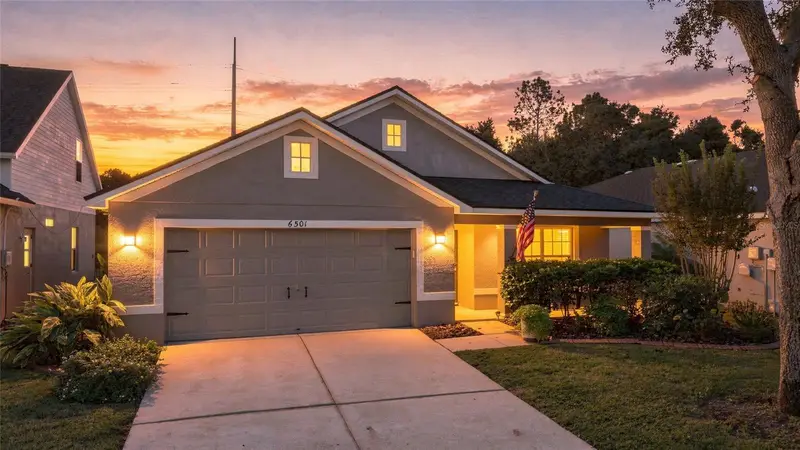

$475,000
6501 Bridgecrest DriveLithia, FL 33547
Listing updated: November 3, 2026 at 8:06 AM ET
Listing courtesy of Agile Group Realty · Marlene Loehlein · MLS #TB8552592 · Active · 813-569-6294Property type
Year built
Lot size
Price / sq ft
HOA dues
Days on market
Garage spaces
Flood zone
About this home
ASSUMABLE VA LOAN AT 5.599% FIXED INTEREST RATE! Take advantage of this unique financing opportunity! Welcome to 6501 Bridgecrest Drive, a beautifully updated and meticulously maintained 4-bedroom, 2-bath home located in the highly desirable FishHawk Ranch community of Lithia. Nestled on a quiet street and backing to a peaceful conservation area, this move-in-ready home offers privacy, beautiful natural surroundings, and a spacious open floor plan with high ceilings and abundant natural light. Major improvements include a new roof installed in January 2025, fresh interior paint throughout, all new carpet, new interior and exterior doors installed in 2024, updated lighting fixtures and ceiling fans, and new window coverings including plantation shutters in the kitchen area, living room, and primary bedroom. The updated kitchen features professionally refinished cabinetry, granite countertops, a new sink, faucet and disposal, stainless steel appliances, and a gas range. The home also offers a comfortable breakfast area and breakfast bar overlooking the family room, creating a bright and functional space for everyday living and entertaining. Both bathrooms have been beautifully upgraded with new vanities, fixtures, lighting, mirrors, floor tile, shower trim, and comfort-height toilets. The guest bathroom received a complete makeover with a new tub and subway tile surround. The spacious primary suite features vaulted ceilings, plantation shutters, a stylish barn door leading to the en-suite bath, dual sinks, a walk-in shower, separate soaking tub, and a large walk-in closet. Step outside to the impressive screened and covered lanai, updated in 2024 with new framing, screens, screen door, lighting, ceiling fan, and an epoxy-painted floor. Just beyond the lanai is an additional outdoor patio, ideal for grilling, entertaining, or relaxing while enjoying the conservation views and fully fenced backyard. The exterior has been thoughtfully improved with updated landscaping, brick planters, professionally maintained lawn, full irrigation system with Rain Bird controller, reclaimed-water connection, and additional backyard irrigation. The garage has been freshly painted and features a professionally epoxied floor along with a wall-mounted utility sink. Additional upgrades include a whole-home incoming water filter and a Ring camera at the front entry. FishHawk Ranch offers an exceptional lifestyle with community pools, fitness facilities, parks, playgrounds, walking and biking trails, recreation areas, and convenient access to shopping, dining, Publix, and area schools. Pride of ownership is evident throughout this thoughtfully cared-for home. Schedule your private showing today!
Estimated monthly payment
Estimate only. Taxes use the listing's reported amount where available; insurance is a Florida-average estimate. Your actual payment will vary — run a full calculation or talk to a lender.
Price & listing history25 days on market
- Status: ActiveOct 9, 2026
- Listed$475,000Oct 9, 2026
Property Documents
Documents the listing agent has made public for this property. Free to view and download.
Facts & features
- Property type
- Residential
- Sub type
- Single Family Residence
- Status
- Active
- Days on market
- 25
- Subdivision
- Fishhawk Ranch Phase 2 Parcel Dd-1b/Dd-2/Ee-2
- County
- Hillsborough
- Year built
- 2005
- Living area
- 1,975 sq ft
- Price/sq ft
- $241
- Building area
- 2,782 sq ft (Public Records)
- Lot size
- 6,650 sq ft
- Lot category
- 0 to less than 1/4
- Flood zone
- X
- Garage
- 2 spaces
- Annual taxes
- $8,640 (2025)
- Parcel #
- U-28-30-21-71Q-000078-00017.0
- Zoning
- PD
- MLS #
- TB8552592
Ask about this home
Have a question? Ask the broker directly.
Ryan Solberg answers personally — no call center, no spam. Your question goes straight to him.
Interior Details
- Bedrooms
- 4
- Full bathrooms
- 2
- Flooring
- Carpet, Tile
- Appliances
- Dishwasher, Microwave, Range, Refrigerator
- Interior features
- Built-in Features, Ceiling Fans(s), Central Vaccum, High Ceilings, Open Floorplan, Primary Bedroom Main Floor, Thermostat, Tray Ceiling(s), Walk-In Closet(s), Window Treatments
- Laundry
- Inside
- Stories / Levels
- One
- Direction faces
- Northeast
Heating & Cooling
- Heating
- Central
- Cooling
- Central Air
Parking
- Garage spaces
- 2
- Attached garage
- Yes
HOA & Financial
- HOA fee
- $125 / Annually
- Monthly HOA
- $10/mo
- Total monthly fees
- $10/mo
- Total annual fees
- $125
- HOA name
- DEANNA VAUGH@GRAND MANORS
- CDD
- Yes
- Homestead exemption
- Yes
- Min lease term
- 7 Months
- Listing terms
- Cash, Conventional, VA Loan
- Ownership
- Fee Simple
- Available for lease
- Yes
- Lease restrictions
- No
- Additional lease restrictions
- BUYER AGENT TO CHECK LEASE RESTRICTIONS
- Approval process
- BUYER AGENT TO CHECK LEASE RESTRICTIONS
Exterior & Construction
- Exterior features
- Sidewalk
- Construction materials
- Block
- Roof
- Shingle
- Foundation
- Slab
- Road surface
- Asphalt
Utilities
- Sewer
- Public Sewer
- Water source
- Public
- Utilities
- Public
Community
- Pets allowed
- Breed Restrictions, Cats OK, Dogs OK
Room Details
| Room | Level | Dimensions |
|---|---|---|
| Primary Bedroom | First | 12x18 |
| Primary Bathroom | First | 11x10 |
| Bedroom 2 | First | 12x10 |
| Bathroom 3 | First | 12x10 |
| Bathroom 2 | First | 8x5 |
| Bathroom 4 | First | 12x13 |
| Living Room | First | 14x17 |
| Den | First | 12x13 |
| Kitchen | First |
Listing Details
- Listing date
- 2026-10-09
- On market date
- 2026-10-09
- Original list price
- $475,000
- Occupant type
- Owner
- MLS area
- 33547 - Lithia
- Listing AOR
- Suncoast Tampa
- Status changed
- 2026-10-09
- Tax legal description
- FISHHAWK RANCH PHASE 2 PARCEL DD-1B/DD-2/EE-2 LOT 17 BLOCK 78
Flood risk
Minimal-risk area outside the mapped floodplain. Flood insurance is optional and typically low-cost.
Source: FEMA flood zone reported on the listing. Confirm current designation at FEMA Flood Map Service Center.
Location
Directions
Off of US-301 S, turn left onto state road 60, right onto Lithia Pinecrest, turn right onto Fishawk Blvd, left onto Fishhawk crossing Blvd, turn left onto Bridgecrossing Dr, left onto Bridgecrest Dr, Arrive.
More homes like this
$360,000
13168 Green Violet Dr
Riverview, FL 33579
4 bd · 3 ba · 1,930 sqft
Waterleaf Ph 5b
MLS ID #TB8563673, EXP REALTY LLC.
Listing provided by Stellar MLS
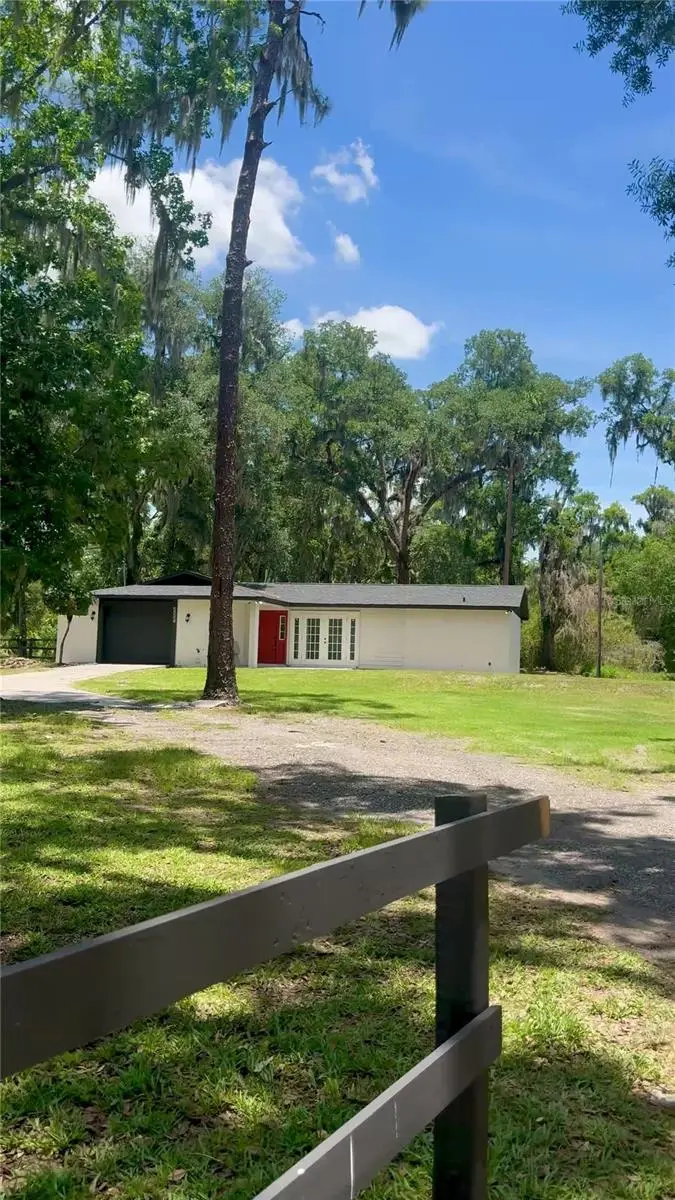
$345,000
4405 Coconut Cove Pl
Valrico, FL 33596
3 bd · 2 ba · 1,730 sqft
Unplatted
MLS ID #TB8516566, BELLO & ASSOCIATES REALTY, LLC.
Listing provided by Stellar MLS
$319,950
1712 Newland Pl
Valrico, FL 33594
3 bd · 2 ba · 1,304 sqft
Meadowood Estates
MLS ID #TB8563985, SIGNATURE REALTY ASSOCIATES.
Listing provided by Stellar MLS
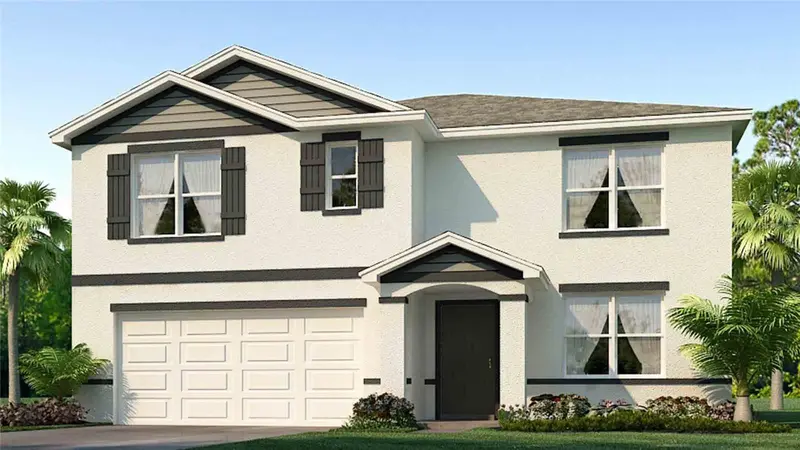
$391,990
15008 Crosshall Stream Dr
Wimauma, FL 33598
5 bd · 3 ba · 2,605 sqft
Balm Grove East
MLS ID #TB8563791, D R HORTON REALTY OF TAMPA LLC.
Listing provided by Stellar MLS

Listings courtesy of Stellar MLS as distributed by MLS GRID
IDX information is provided exclusively for consumers’ personal, non-commercial use and may not be used for any purpose other than to identify prospective properties consumers may be interested in purchasing.
Based on information submitted to the MLS GRID as of November 3, 2026 at 8:06 AM ET. All data is obtained from various sources and may not have been verified by broker or MLS GRID. Supplied Open House Information is subject to change without notice. All information should be independently reviewed and verified for accuracy. Properties may or may not be listed by the office/agent presenting the information.
All or a portion of the multiple listing information is provided by Stellar MLS, from a copyrighted compilation of listings. The compilation of listings and each individual listing are © 2026 Stellar MLS. All rights reserved.
Ryan Solberg, Broker · MaxLife Realty LLC · FL License #BK3354351 · Equal Housing Opportunity · Full disclaimer · DMCA