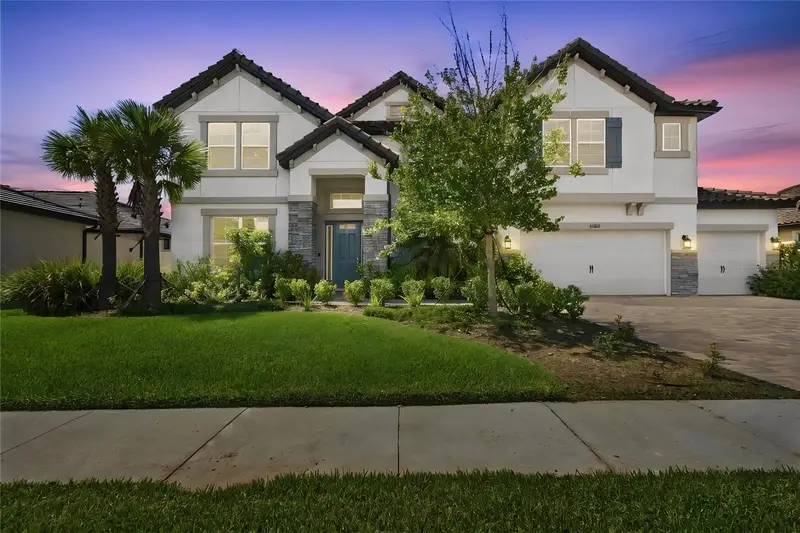

$999,999
33212 Kateland DriveWesley Chapel, FL 33545
Listing updated: October 1, 2026 at 9:50 AM ET
Listing courtesy of People'S Choice Realty Svc Llc · Neha Mehta · MLS #TB8552588 · Active · 813-933-0677Property type
Year built
Lot size
Price / sq ft
HOA dues
Days on market
Garage spaces
Flood zone
About this home
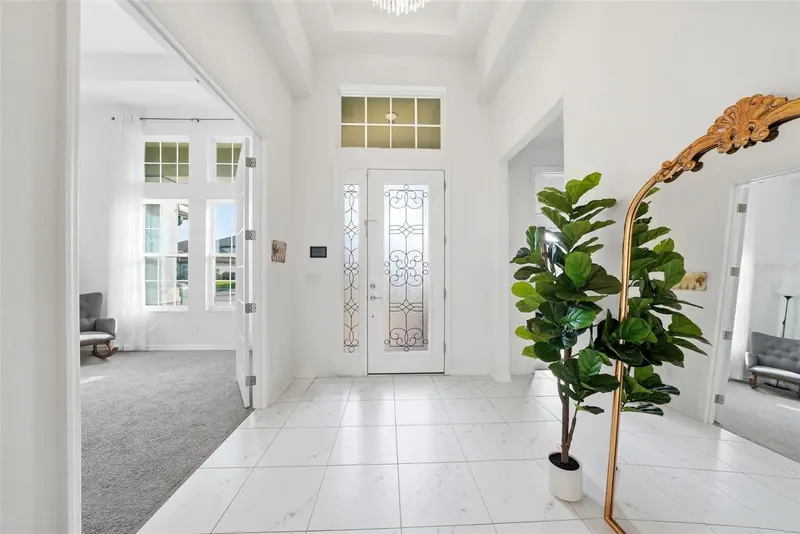
Welcome to 33212 Kateland Dr , this exceptional, never-lived-in 2023-built residence in the highly sought-after privately gated Graybrook subdivision of WaterGrass. Offering an impressive 5,452 square feet of living space, this home features one of the largest floor plans offered by MI Homes—the Grand Sail III—with an expansive and thoughtfully designed layout featuring 6 bedrooms, 4 full bathrooms, and 2 half bathrooms and 4 car garage, Tile roof , rain gutters, Paved driveway . From the moment you enter, you’ll appreciate the spacious open-concept design and abundant natural light with high Ceiling foyer . Left side office room , On the right hand side you see formal dining room , The spectacular gourmet kitchen is a true centerpiece, featuring a huge island with a striking waterfall edge, generous cabinetry, Walk in pantry , butler's pantry and ample workspace—perfect for entertaining, gatherings, and everyday living. The main living areas provide beautiful views overlooking the tranquil pond, creating a peaceful backdrop throughout the home. On the first floor you will find the master bedroom and guest bedroom living multi gen in the same abode. Master bedroom features His and her walk in closets, bath tub and shower . You will find the guest bedroom on other side of the house for privacy, includes full pool bath . Living multi generations together. On the second floor you will find 4 more bedrooms and a Jack and Jill bath Each bedroom features its own walk-in closet, while two Jack-and-Jill bathrooms with dual vanities and convenient shared access. The home offers both a game room with wet bar and a entertaining dedicated media room with closet , providing plenty of space for recreation, movie nights. A separate storage room and abundant additional storage throughout the home add exceptional functionality. In the Watergrass community you will see clubhouse, walking trails, Tennis court, pool, basketball and fitness center. A truly exceptional opportunity to own one of the largest and most spacious floor plans in WaterGrass. Nearby experience the Shops at Wiregrass, The Grove, and Tampa Premium Outlets . many restaurants for dining options, medical services at Advent Health Wesley Chapel and BayCare, and immediate access to Interstate 75 make commuting to Tampa or the surrounding areas simple. Watergrass is also home to top rated schools,
Estimated monthly payment
Estimate only. Taxes use the listing's reported amount where available; insurance is a Florida-average estimate. Your actual payment will vary — run a full calculation or talk to a lender.
Price & listing history2 days on market
- Status: ActiveSep 29, 2026
- Listed$999,999Sep 29, 2026
- Price increased$999,999
Property Documents
Documents the listing agent has made public for this property. Free to view and download.
Facts & features
- Property type
- Residential
- Sub type
- Single Family Residence
- Status
- Active
- Days on market
- 2
- Subdivision
- Watergrass Pcls D2 D3 & D4
- County
- Pasco
- Year built
- 2023
- Living area
- 5,452 sq ft
- Price/sq ft
- $183
- Building area
- 6,559 sq ft (Public Records)
- Lot size
- 11,664 sq ft
- Lot category
- 1/4 to less than 1/2
- Flood zone
- X (12101C0269F)
- Garage
- 4 spaces
- Annual taxes
- $17,298 (2025)
- Parcel #
- 20-25-36-002.0-046.00-017.0
- Zoning
- MPUD
- MLS #
- TB8552588
Ask about this home
Have a question? Ask the broker directly.
Ryan Solberg answers personally — no call center, no spam. Your question goes straight to him.
Interior Details
- Bedrooms
- 6
- Full bathrooms
- 4
- Half bathrooms
- 2
- Flooring
- Carpet, Tile
- Appliances
- Dishwasher, Disposal, Dryer, Microwave, Range, Range Hood, Refrigerator, Washer, Water Softener
- Interior features
- Built-in Features, Ceiling Fans(s), Eat-in Kitchen, High Ceilings, Kitchen/Family Room Combo, Open Floorplan, Primary Bedroom Main Floor, Thermostat, Walk-In Closet(s)
- Laundry
- Laundry Room
- Stories / Levels
- Two
- Direction faces
- East
Heating & Cooling
- Heating
- Central
- Cooling
- Central Air
Parking
- Garage spaces
- 4
- Attached garage
- Yes
- Parking features
- Driveway, Garage Door Opener, Ground Level, Oversized, Tandem
HOA & Financial
- HOA fee
- $170 / Annually
- Monthly HOA
- $14/mo
- Total monthly fees
- $14/mo
- Total annual fees
- $170
- HOA name
- Heather McBratney
- CDD
- Yes
- Min lease term
- 1-2 Years
- Listing terms
- Cash, Conventional, FHA, VA Loan
- Ownership
- Fee Simple
- Available for lease
- Yes
- Lease restrictions
- No
Exterior & Construction
- Exterior features
- Private Mailbox, Rain Gutters, Sidewalk, Sprinkler Metered
- Construction materials
- Concrete, Stucco
- Roof
- Tile
- Foundation
- Slab
- Road surface
- Asphalt
Utilities
- Sewer
- Public Sewer
- Water source
- Public
- Utilities
- Public
Community
- Pets allowed
- Yes
Schools
Letter grades: Florida DOE 2024–25 school grades (Orange, Seminole, Lake, Osceola, Brevard). Assigned schools from the listing agent — verify enrollment with the district.
Room Details
| Room | Level | Dimensions |
|---|---|---|
| Family Room | First | 16.9x24.1 |
| Kitchen | First | 11.4x25.1 |
| Primary Bedroom | First | 14.9x19.2 |
| Office | First | 12.9x12.1 |
| Dining Room | First | 11.11x14.11 |
| Game Room | Second | 22.4x33.3 |
| Media Room | Second | 16.1x19.1 |
Listing Details
- Listing date
- 2026-09-25
- On market date
- 2026-09-29
- Original list price
- $999,999
- Occupant type
- Vacant
- MLS area
- 33545 - Wesley Chapel
- Listing AOR
- Suncoast Tampa
- Status changed
- 2026-09-29
- Tax legal description
- WATERGRASS PARCELS D2 D3 & D4 PB 69 PG 056 BLOCK 46 LOT 17
Flood risk
Minimal-risk area outside the mapped floodplain. Flood insurance is optional and typically low-cost.
Source: FEMA flood zone reported on the listing. Confirm current designation at FEMA Flood Map Service Center.
Location
Directions
Head east on Overpass Road for about 3 miles Turn onto Curley Road at the Watergrass entrance area Enter Watergrass, then follow signage to the gated Graybrook village and Kateland Drive. Thehouse is on the right 33212 Kateland Dr .
More homes like this
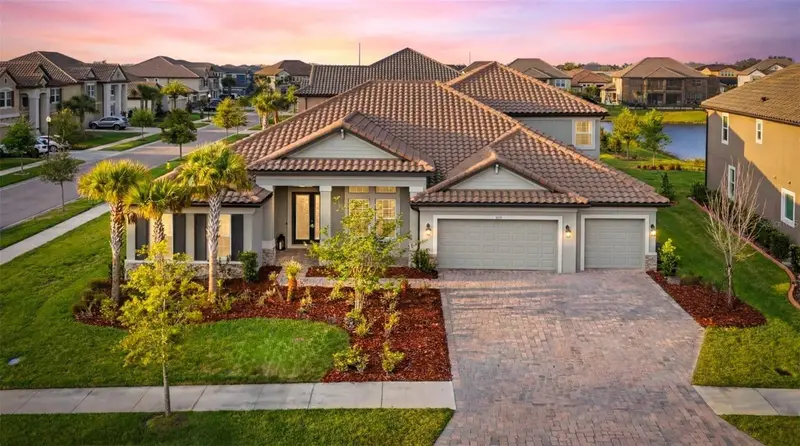
$1,149,000
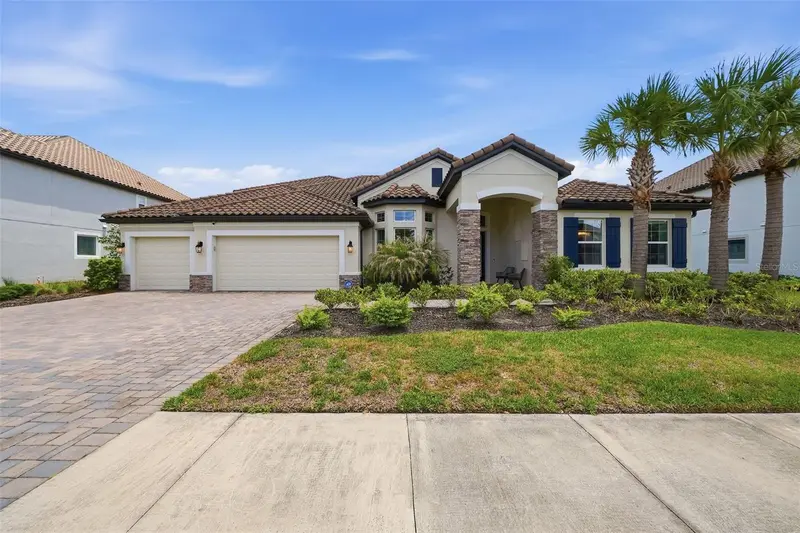
7073 Graybrook Dr
Wesley Chapel, FL 33545
5 bd · 5 ba · 4,472 sqft
Watergrass Pcls D2 D3 & D4
MLS ID #TB8493143, EZ CHOICE REALTY.
Listing provided by Stellar MLS
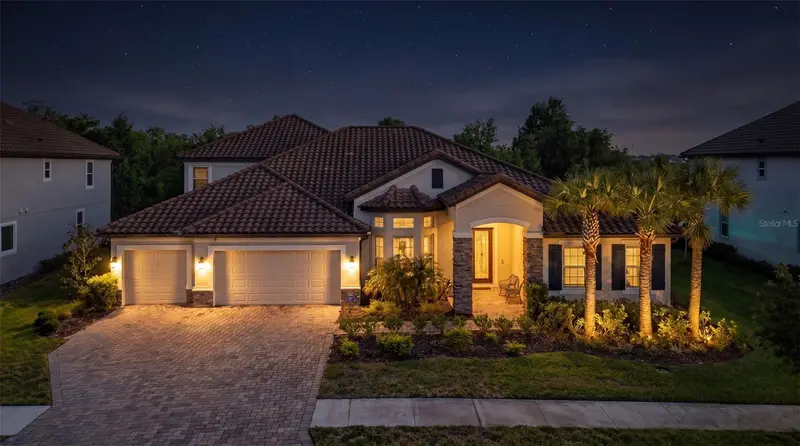
$1,399,900
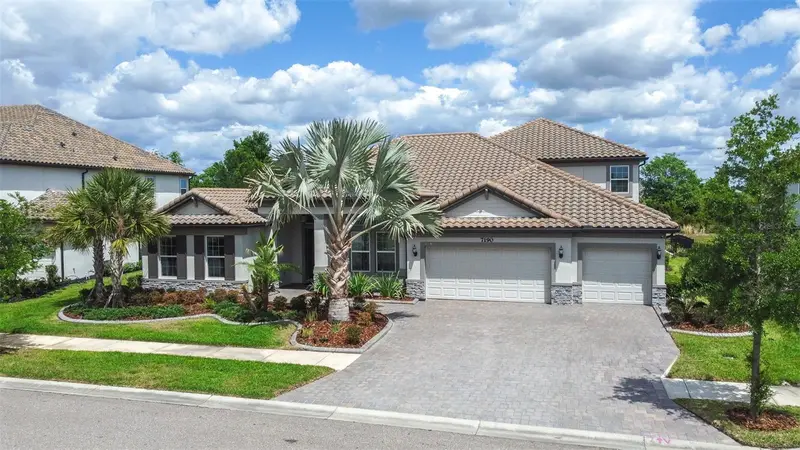
7224 Graybrook Dr
Wesley Chapel, FL 33545
5 bd · 5 ba · 4,429 sqft
Watergrass Pcls D2 D3 & D4
MLS ID #TB8505585, H. PATEL REAL ESTATE LLC.
Listing provided by Stellar MLS
$1,575,000
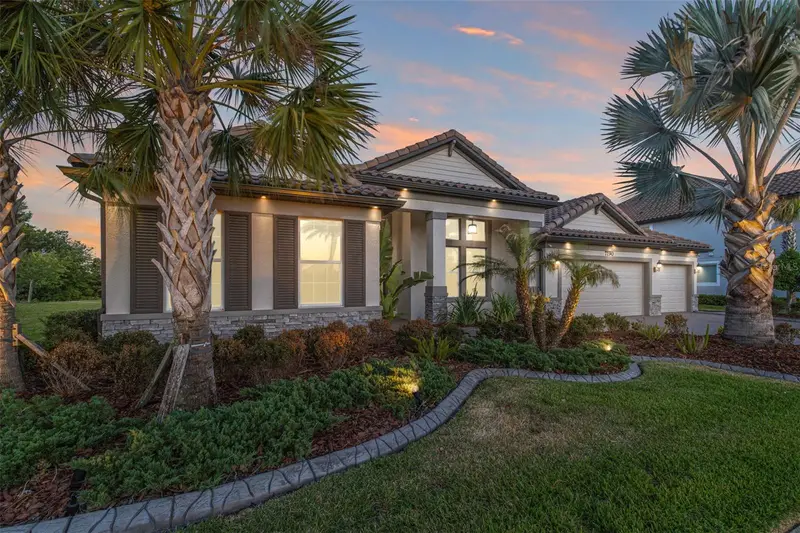
7190 Graybrook Dr
Wesley Chapel, FL 33545
5 bd · 5 ba · 4,472 sqft
Watergrass Pcls D2 D3 & D4
MLS ID #TB8502307, BHHS FLORIDA PROPERTIES GROUP.
Listing provided by Stellar MLS
$1,635,000
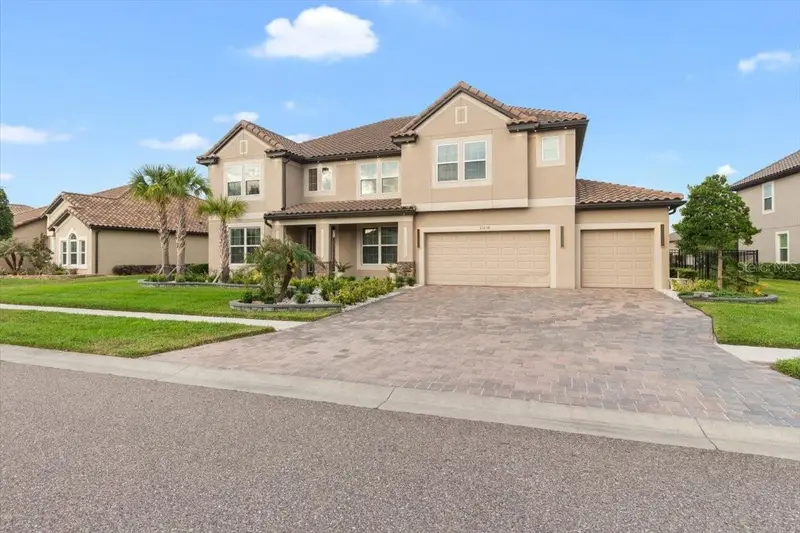
33239 Kateland Dr
Wesley Chapel, FL 33545
7 bd · 6 ba · 5,452 sqft
Watergrass Pcls D2 D3 & D4
MLS ID #W7885934, HOMETRUST REALTY GROUP.
Listing provided by Stellar MLS

Listings courtesy of Stellar MLS as distributed by MLS GRID
IDX information is provided exclusively for consumers’ personal, non-commercial use and may not be used for any purpose other than to identify prospective properties consumers may be interested in purchasing.
Based on information submitted to the MLS GRID as of October 1, 2026 at 9:50 AM ET. All data is obtained from various sources and may not have been verified by broker or MLS GRID. Supplied Open House Information is subject to change without notice. All information should be independently reviewed and verified for accuracy. Properties may or may not be listed by the office/agent presenting the information.
All or a portion of the multiple listing information is provided by Stellar MLS, from a copyrighted compilation of listings. The compilation of listings and each individual listing are © 2026 Stellar MLS. All rights reserved.
Ryan Solberg, Broker · MaxLife Realty LLC · FL License #BK3354351 · Equal Housing Opportunity · Full disclaimer · DMCA