
$825,000
546 Fenway DriveHernando, FL 34442
Listing updated: October 11, 2026 at 12:06 PM ET
Listing courtesy of Charles Rutenberg Realty Inc · Deanna Johnson · MLS #TB8552577 · Active · 727-538-9200Property type
Year built
Lot size
Price / sq ft
HOA dues
Days on market
Garage spaces
Flood zone
About this home
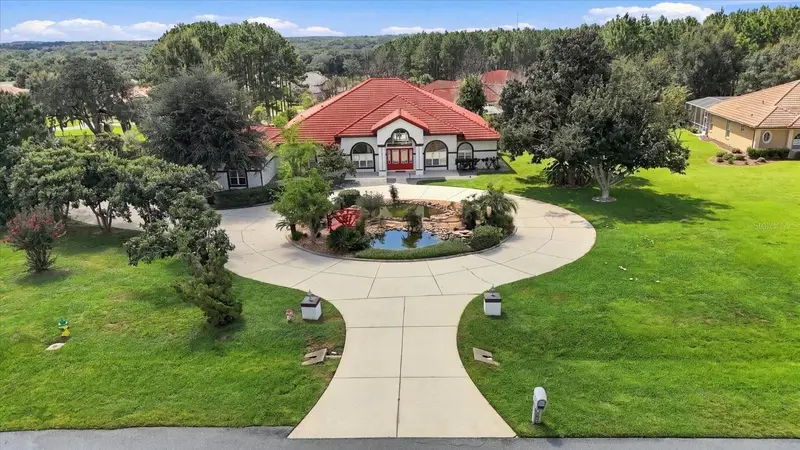
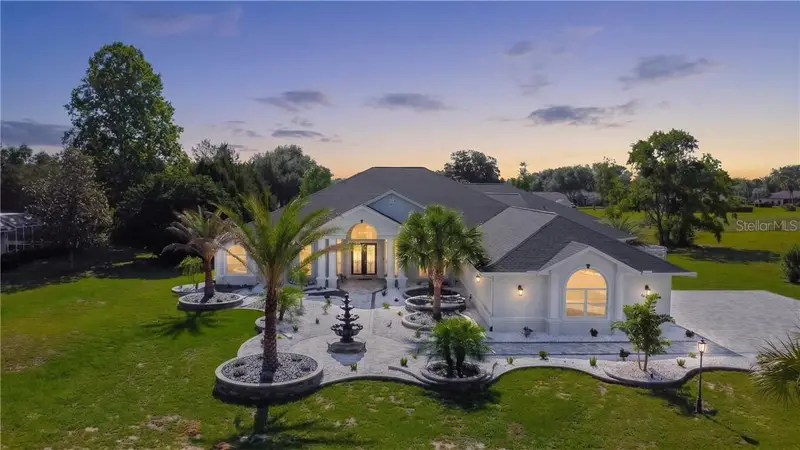
Welcome to an exceptional custom designed 4-bedroom/4.5 bath home nestled on a beautifully landscaped nearly 1-acre homesite in the gated community of Terra Vista within the spectacular golfing community of Citrus Hills. A graceful, circular drive sweeps past a tranquil koi pond with cascading waterfall, then veering to a side-facing attached, oversized 3-car garage. Entering into the decorative tiled foyer, you’re greeted with volume ceilings and an open-flowing plan featuring a formal living and dining area plus a dedicated home office space. Showcasing outdoor living takes center stage with not one, but two remarkable lanais - one air-conditioned, the other open to Florida's tropical paradise. The screened, pool lanai invites year-round swimming and sunbathing beside the solar-heated pool. The second expansive, air-conditioned lanai soars beneath skylights and clerestory windows, complete with a wet bar, and a versatile "great room" ideal for entertaining, dining, or simply unwinding with walls of glass framing the lush, private grounds. The gourmet kitchen showcases rich cherry cabinetry, stainless steel appliances, and a central island, flowing effortlessly into a warm, light-filled family room centering around a brick, natural gas fireplace. The primary suite is a true retreat, featuring a tray ceiling, custom built-in bookcases, and a spa-inspired bath with a soaking tub and walk-in tiled shower. Residents of Citrus Hills enjoy access to an unparalleled amenity package, anchored by a grand clubhouse with resort-style pool, along with championship golf, tennis and pickleball courts, a state-of-the-art fitness center, and vibrant dining and social clubs. With new shopping centers and restaurants close by, and Florida's celebrated Nature Coast offering boaters and nature lovers access to natural springs, and within mere minutes from Crystal River, the Manatee Capital of the World, plus Homosassa Springs Wildlife State Park, you can make this home your paradise for family, friends, and your comfortable tranquility. Schedule your private tour today.
Estimated monthly payment
Estimate only. Taxes use the listing's reported amount where available; insurance is a Florida-average estimate. Your actual payment will vary — run a full calculation or talk to a lender.
Price & listing history8 days on market
- Status: ActiveOct 3, 2026
- Listed$825,000Oct 3, 2026
- Price increased$825,000
Facts & features
- Property type
- Residential
- Sub type
- Single Family Residence
- Status
- Active
- Days on market
- 8
- Subdivision
- Hampton Hills 1st Add
- County
- Citrus
- Year built
- 1999
- Living area
- 3,886 sq ft
- Price/sq ft
- $212
- Building area
- 4,686 sq ft (Estimated)
- Lot size
- 41,672 sq ft
- Lot category
- 1/2 to less than 1
- Flood zone
- X (12017C0214D)
- Garage
- 3 spaces
- Pool
- Private pool
- Annual taxes
- $9,878 (2025)
- Parcel #
- 18E-18S-25-0020-000B0-0060
- Zoning
- PDR
- MLS #
- TB8552577
Ask about this home
Have a question? Ask the broker directly.
Ryan Solberg answers personally — no call center, no spam. Your question goes straight to him.
Interior Details
- Bedrooms
- 4
- Full bathrooms
- 4
- Half bathrooms
- 1
- Flooring
- Other
- Appliances
- Built-In Oven, Cooktop, Dishwasher, Disposal, Microwave, Refrigerator
- Interior features
- Ceiling Fans(s), Solid Surface Counters, Tray Ceiling(s), Vaulted Ceiling(s), Walk-In Closet(s)
- Laundry
- Laundry Room
- Stories / Levels
- One
- Direction faces
- North
- Fireplace
- Yes
Heating & Cooling
- Heating
- Central
- Cooling
- Central Air
Parking
- Garage spaces
- 3
- Attached garage
- Yes
HOA & Financial
- HOA fee
- $125 / Monthly
- Monthly HOA
- $125/mo
- Total monthly fees
- $125/mo
- Total annual fees
- $1,500
- HOA name
- Citrus Hills Management
- CDD
- No
- Homestead exemption
- Yes
- Min lease term
- 1-2 Years
- Listing terms
- Cash, Conventional, FHA, VA Loan
- Ownership
- Fee Simple
- Available for lease
- Yes
- Lease restrictions
- Yes
- Additional lease restrictions
- Leash Required
Exterior & Construction
- Exterior features
- Other
- Construction materials
- Stucco
- Roof
- Tile
- Foundation
- Slab
- Pool
- Private pool
- Road surface
- Asphalt
Utilities
- Sewer
- Public Sewer
- Water source
- None
- Utilities
- Public
Community
- Pets allowed
- Cats OK, Dogs OK
Room Details
| Room | Level | Dimensions |
|---|---|---|
| Living Room | First | 27.9x23.1 |
| Dining Room | First | 12x15.6 |
| Kitchen | First | 14x13.2 |
| Primary Bedroom | First | 18x21.3 |
| Family Room | First | 16.5x13.2 |
| Office | First | 11.2x12.3 |
Listing Details
- Listing date
- 2026-10-03
- On market date
- 2026-10-03
- Original list price
- $825,000
- Occupant type
- Vacant
- MLS area
- 34442 - Hernando
- Listing AOR
- Suncoast Tampa
- Status changed
- 2026-10-03
- Tax legal description
- HAMPTON HILLS 1ST ADD PB 15 PG 121 (MSP96-03 OR BK 1124 PG 773-777) WINDWARD VILLAGE UNREC SUB LOT 6 : COMM AT NW COR OF TRACT B HAMPTON HILLS FIRST ADD PB 15 PG 121 TH S 64 DEG 23 M 23S E AL N'LY LN OF TRACT B 481.12 FT TO PC OF CU R VE CNCV N'LY HA VING A CTRL ANG OF 32 DEG 30M 00S AND A R A D OF 1111.1 1 FT TH E'LY AL ARC OF SD CURVE 630.27 FT TO P OB . (CHORD BE ARING & DIST BTWN PTS BE ING S 80 DEG 38M 23 S E 621.84 FT) TH NE'LY AL ARC OF SD C URVE 150.29 FT TO A PT (CHORD BEARIN G & DIST BE TWEEN SD PT S BEING N 79 D EG 1 4M 07S E 150.18 FT) TH S 14 DEG 38M 2 3S E 265.00 FT T O PT ON A CURVE CNCV N'L Y HAVING CTRL ANG OF 07 DEG 45M 0 0S AN D A RAD OF 1376.11 FT TH SW'LY AL AR C O F SD CURVE 186.14 FT TO PT (CHORD BEARIN G & DIST BTWN
Flood risk
Minimal-risk area outside the mapped floodplain. Flood insurance is optional and typically low-cost.
Source: FEMA flood zone reported on the listing. Confirm current designation at FEMA Flood Map Service Center.
Location
Directions
Enter from W Norvell Bryant Hwy (486) at the Terra Vista Gate, follow N Terra Vista Blvd to the roundabout, exit the second turn onto W Fenway Dr. to property address on the right.
More homes like this
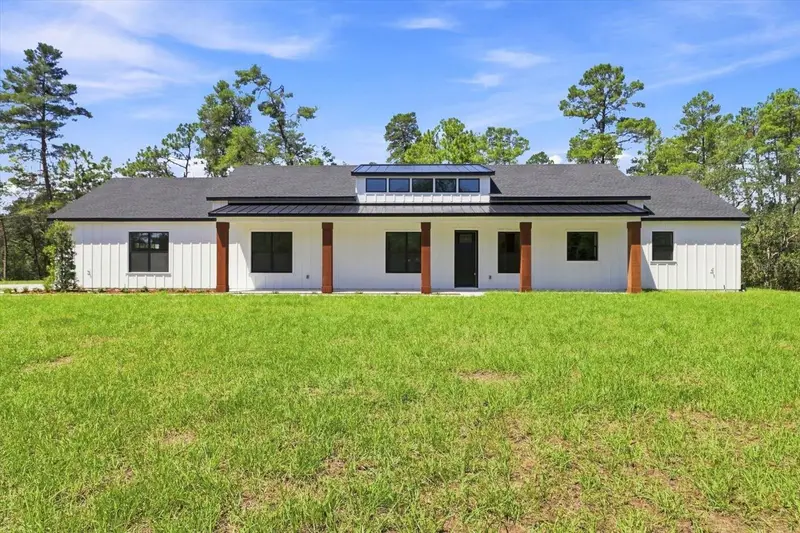
$650,000
6534 N Harcross Ave
Dunnellon, FL 34433
4 bd · 3 ba · 2,352 sqft
Citrus Spgs Unit 22
MLS ID #O6416475, BRIJE REAL ESTATE LLC.
Listing provided by Stellar MLS
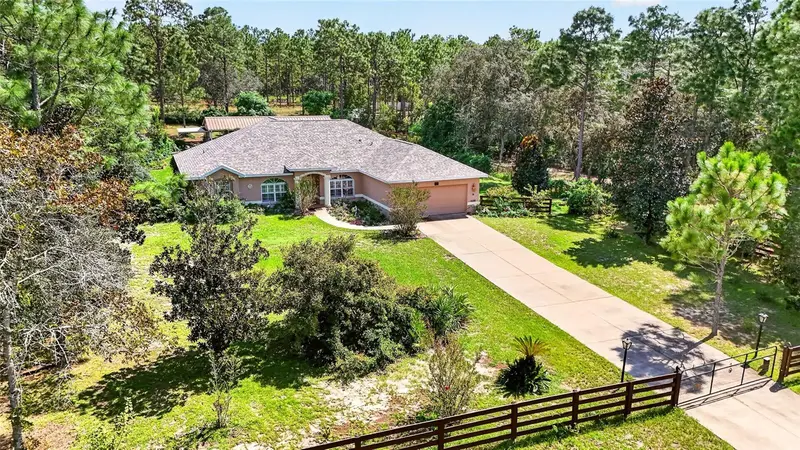
$720,000
4295 N Bridger Dr
Beverly Hills, FL 34465
3 bd · 2 ba · 2,135 sqft
Pine Ridge Unit 01
MLS ID #OM732195, PEGASUS REALTY & ASSOC INC.
Listing provided by Stellar MLS
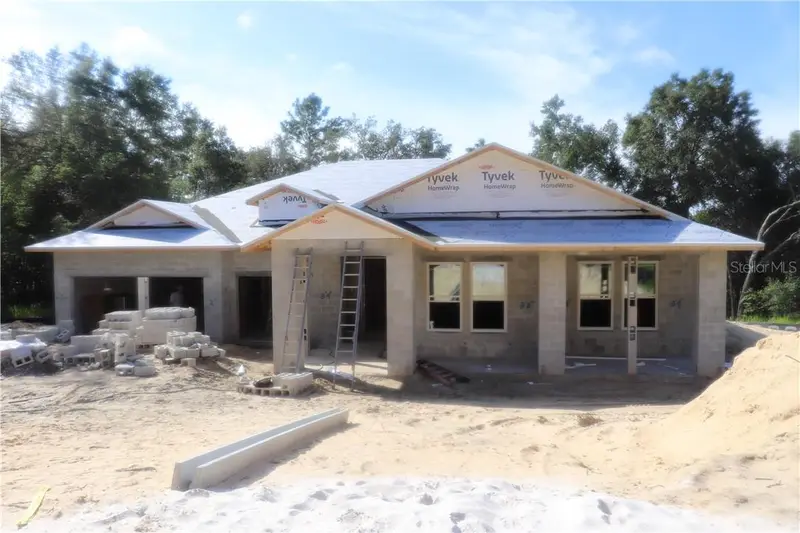
$595,000
2324 W Aleuts Dr, Beverlyhills Fl 34465
Beverly Hills, FL 34465
3 bd · 3 ba · 2,667 sqft
MLS ID #CC854519, TROPIC SHORES REALTY.
Listing provided by Stellar MLS
$775,000
593 N Cherry Pop Dr, Inverness Fl 34453
Inverness, FL 34453
5 bd · 4 ba · 4,800 sqft
MLS ID #CC854827, KELLER WILLIAMS REALTY - ELITE PARTNERS II.
Listing provided by Stellar MLS

Listings courtesy of Stellar MLS as distributed by MLS GRID
IDX information is provided exclusively for consumers’ personal, non-commercial use and may not be used for any purpose other than to identify prospective properties consumers may be interested in purchasing.
Based on information submitted to the MLS GRID as of October 11, 2026 at 12:06 PM ET. All data is obtained from various sources and may not have been verified by broker or MLS GRID. Supplied Open House Information is subject to change without notice. All information should be independently reviewed and verified for accuracy. Properties may or may not be listed by the office/agent presenting the information.
All or a portion of the multiple listing information is provided by Stellar MLS, from a copyrighted compilation of listings. The compilation of listings and each individual listing are © 2026 Stellar MLS. All rights reserved.
Ryan Solberg, Broker · MaxLife Realty LLC · FL License #BK3354351 · Equal Housing Opportunity · Full disclaimer · DMCA