
$1,150,000
852 Symphony Isles Boulevard
Apollo Beach, FL 33572
Listing updated: October 2, 2026 at 8:03 AM ET
Listing courtesy of Tampa Luxury Real Estate Group Inc · Eddie Wright · MLS #TB8552576 · Active · 813-727-8622Property type
Year built
Lot size
Price / sq ft
HOA dues
Day on market
Garage spaces
Flood zone
About this home
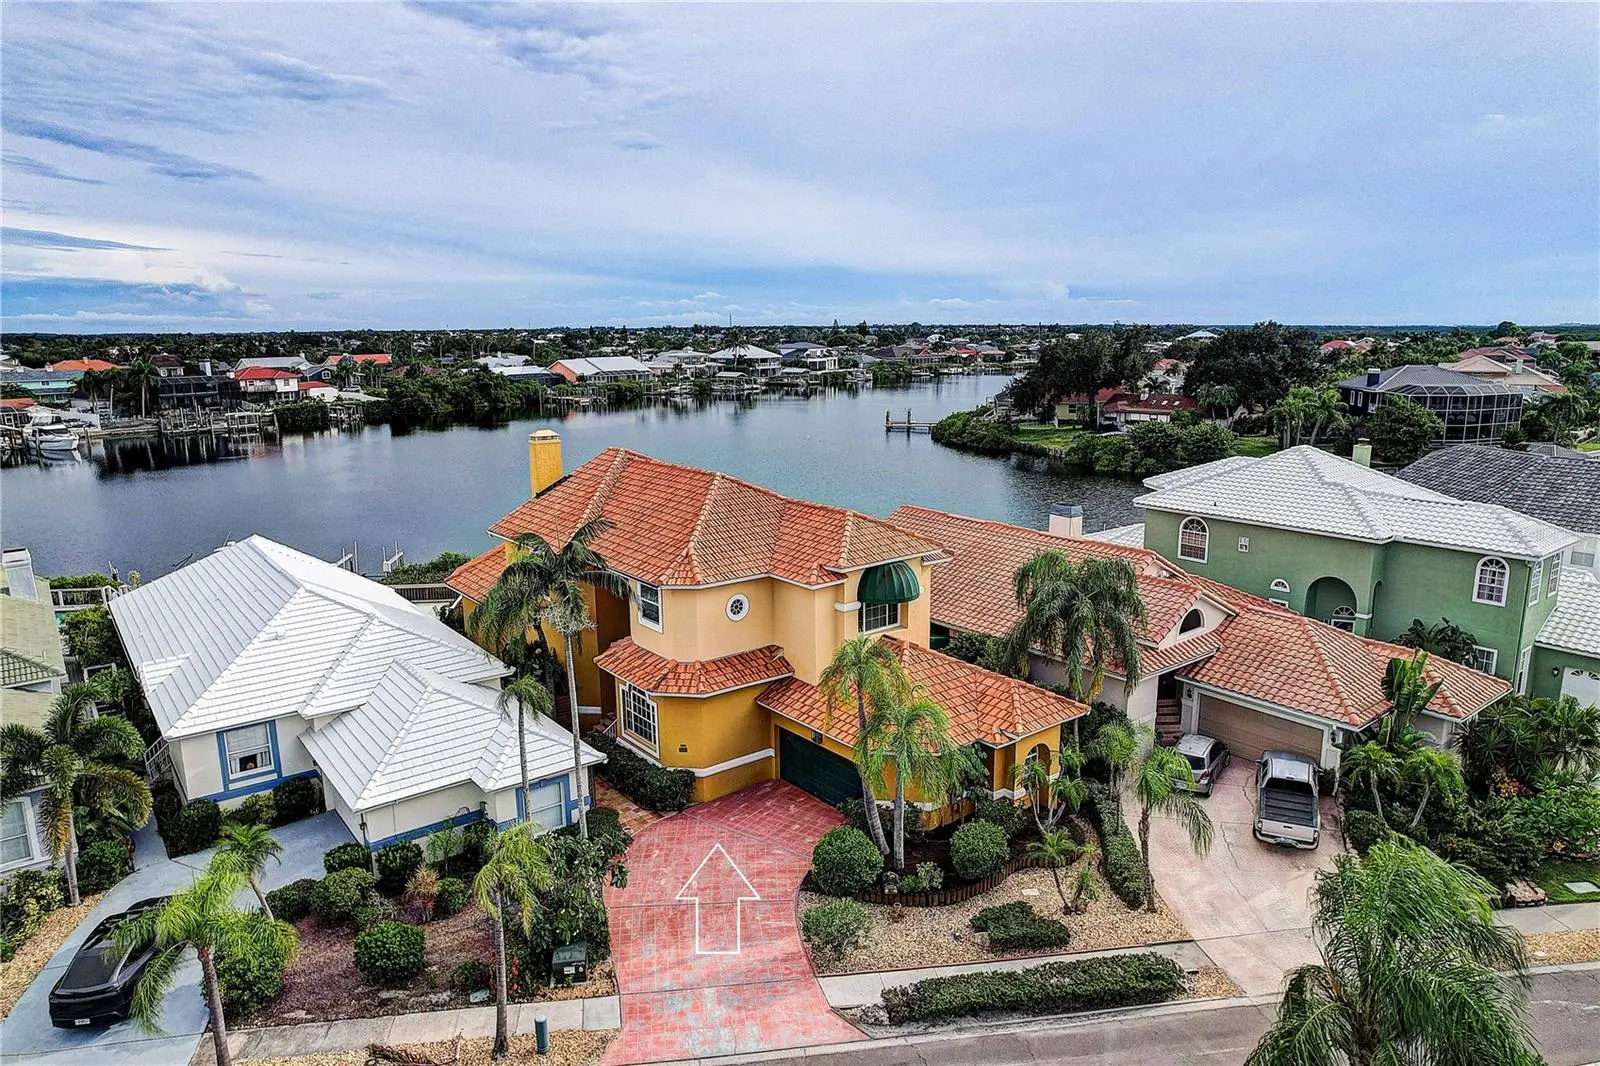
A “Timeless, Charming, Executive Built, Waterfront Oasis”! Welcome to 852 Symphony Isles Blvd. Located in an exclusive, private 24-hour guard-gated waterfront community you will find this custom built mediterranean home with overwhelming “elegant” character throughout. This 4-bedroom, 3 bath pool home boasts exceptional architectural details, entertaining spaces and spectacular water views from all levels of the home. The main living area is very inviting with 10ft custom coffered ceilings, waterfront views and a custom designed beverage center with refrigerator and cabinetry that provides the perfect place to display and enjoy your most unique and favorite selection of Wine, Champagne or Liquor. Any chef will be pleased with the gourmet kitchen featuring a 6 burner gas range with griddle, center Island, granite countertops, GE monogram stainless steel appliances, trash compactor custom cabinetry w/crown molding and easy access to a “private” dining room which is perfect for hosting special occasions and family dinners. The vast owners retreat provides tranquility with its own private balcony showcasing the communities harbor, a deep soaking tube, a custom tiled glass enclosed shower, separate walk-in closets and separate vanities with oversized custom cabinetry. The private office is to be embraced! As it has a gas fireplace, ample work-from home/ study space or simply a quite retreat. Once you step outside of the home to the pool area you will be engulfed by the over 30 ft long pool, over 2000sqft of deck space, outdoor kitchen with gas grill and sink, (2) additional covered lanis/ entertaining spaces while enjoying harbor waterfront views. The boat dock and boat lift is a captain’s dream! Enjoy a 20,000lb boat lift, over 625sqft of dock space with “Shore Power”, lighting, water and more than sufficient space for your water toys. Take comfort with the open water around the boat dock which aides in easy departing and arrival docking as you have direct access to Tampa Bay, Intracoastal Waterway and beyond. Additional significant features of the home includes: the beautiful and unique timeless “Terracotta Tile” throughout the home, crown molding throughout, 10 ft ceilings, hurricane rated windows/ sliders, whole home generator, 5yr tiled roof, and 2yr A/C units. Enjoy a deed-restricted neighborhood of only 314 homes featuring amazing amenities including a clubhouse, pool, playground, private boat launch/ marina and sandy beach park. This exceptional Symphony Isles residence offers the ultimate combination of charm, character, and luxurious executive comfort. Experience Florida’s coastal lifestyle while watching dolphins/ manatees from the water’s edge. This home offers the best of Florida’s west coast waterfront living. Call and schedule your showing today!
Estimated monthly payment
Estimate only. Taxes use the listing's reported amount where available; insurance is a Florida-average estimate. Your actual payment will vary — run a full calculation or talk to a lender.
Price & listing history1 days on market
- Status: ActiveOct 1, 2026
- Listed$1,150,000Oct 1, 2026
- Price increased$1,150,000
Property Documents
Documents the listing agent has made public for this property. Free to view and download.
Facts & features
- Property type
- Residential
- Sub type
- Single Family Residence
- Status
- Active
- Days on market
- 1
- Subdivision
- Symphony Isles Unit One
- County
- Hillsborough
- Year built
- 1988
- Living area
- 3,260 sq ft
- Price/sq ft
- $353
- Building area
- 4,465 sq ft (Public Records)
- Lot size
- 6,627 sq ft
- Lot category
- 0 to less than 1/4
- Flood zone
- AE (12057C0493J)
- Garage
- 2 spaces
- Pool
- Private pool
- Annual taxes
- $9,043 (2025)
- Parcel #
- U-20-31-19-1T6-000001-00000.1
- Zoning
- PD
- MLS #
- TB8552576
Ask about this home
Have a question? Ask the broker directly.
Ryan Solberg answers personally — no call center, no spam. Your question goes straight to him.
Interior Details
- Bedrooms
- 4
- Full bathrooms
- 3
- Flooring
- Hardwood, Tile
- Appliances
- Built-In Oven, Convection Oven, Cooktop, Dishwasher, Disposal, Dryer, Microwave, Trash Compactor, Washer
- Interior features
- Ceiling Fans(s), Coffered Ceiling(s), Crown Molding, Eat-in Kitchen, High Ceilings, Living Room/Dining Room Combo
- Laundry
- Laundry Room
- Stories / Levels
- Two
- Direction faces
- Northwest
- Fireplace
- Yes
Heating & Cooling
- Heating
- Central, Electric, Natural Gas
- Cooling
- Central Air
Parking
- Garage spaces
- 2
- Attached garage
- Yes
HOA & Financial
- HOA fee
- $173 / Monthly
- Monthly HOA
- $173/mo
- Total monthly fees
- $173/mo
- Total annual fees
- $2,070
- HOA name
- Christie Lane/Cathy Sobrito
- CDD
- No
- Homestead exemption
- Yes
- Min lease term
- 8-12 Months
- Listing terms
- Cash, Conventional, VA Loan
- Ownership
- Fee Simple
- Available for lease
- Yes
- Lease restrictions
- No
Exterior & Construction
- Exterior features
- Balcony, Outdoor Grill
- Construction materials
- Block
- Roof
- Tile
- Foundation
- Block
- Pool
- Private pool
- Waterfront
- Yes
- Water access
- Yes
- Water view
- Yes
- Road surface
- Asphalt
Utilities
- Sewer
- Public Sewer
- Water source
- Public
- Utilities
- Cable Connected, Natural Gas Connected, Water Available
Community
- Pets allowed
- Yes
Schools
Letter grades: Florida DOE 2024–25 school grades (Orange, Seminole, Lake, Osceola, Brevard). Assigned schools from the listing agent — verify enrollment with the district.
Room Details
| Room | Level | Dimensions |
|---|---|---|
| Living Room | First | 20x20 |
| Kitchen | First | 20x10 |
| Dining Room | First | 12x14 |
| Primary Bedroom | Second | 20x15 |
| Primary Bathroom | Second | 10x20 |
| Bedroom 2 | Second | 12x12 |
| Bedroom 3 | Second | 15x15 |
| Bedroom 4 | First | |
| Bathroom 3 | First | 12x12 |
| Office | First | 12x6 |
Listing Details
- Listing date
- 2026-09-24
- On market date
- 2026-10-01
- Original list price
- $1,150,000
- Occupant type
- Owner
- MLS area
- 33572 - Apollo Beach / Ruskin
- Listing AOR
- Suncoast Tampa
- Status changed
- 2026-10-01
- Tax legal description
- SYMPHONY ISLES UNIT ONE PART OF TR 6 BLK 1 DESC AS FR SE COR OF TR 6 RUN W ALG S BDRY 68.82 FT TO POB CONT W 50.98 FT N 01 DEG E 113.57 FT N 29 DEG W 36 FT N 61 DEG E 3 FT N 01 DEG E 8 FT N 61 DEG E 3 FT N 29 DEG W 21.66 FT N 01 DEG E 25.50 FT TO SLY R/W OF SYMPHONY ISLES BLVD S 89 DEG E 50.98 FT S 01 DEG W 21.66 FT S 61 DEG W 3 FT S 01 DEG W 8 FT S 61 DEG W 3 FT S 29 DEG E 36 FT S 01 DEG W 113.57 FT TO POB
Flood risk
FEMA Special Flood Hazard Area (1% annual-chance / “100-year” floodplain). Flood insurance is generally required by mortgage lenders.
Source: FEMA flood zone reported on the listing. Confirm current designation at FEMA Flood Map Service Center.
Location
Directions
From 41 turn onto Miller Mac Road, right onto Golf and Sea Blvd, Left onto Cacao, left onto Flamingo Drive to GATE of Symphony Isles. Go down road make second left and the home will be on Right hand side.
More homes like this
$560,000
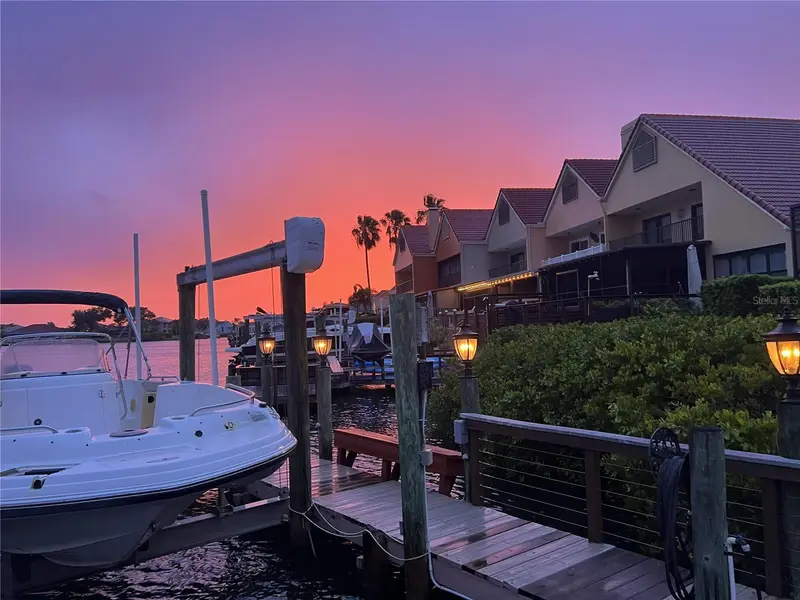
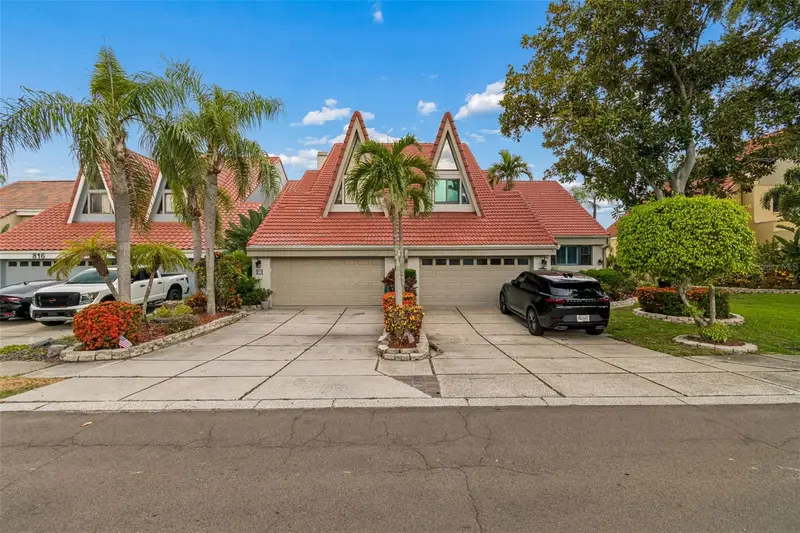
820 Symphony Isles Blvd
Apollo Beach, FL 33572
3 bd · 3 ba · 1,879 sqft
Symphony Isles Unit One
MLS ID #TB8527405, FUTURE HOME REALTY INC.
Listing provided by Stellar MLS
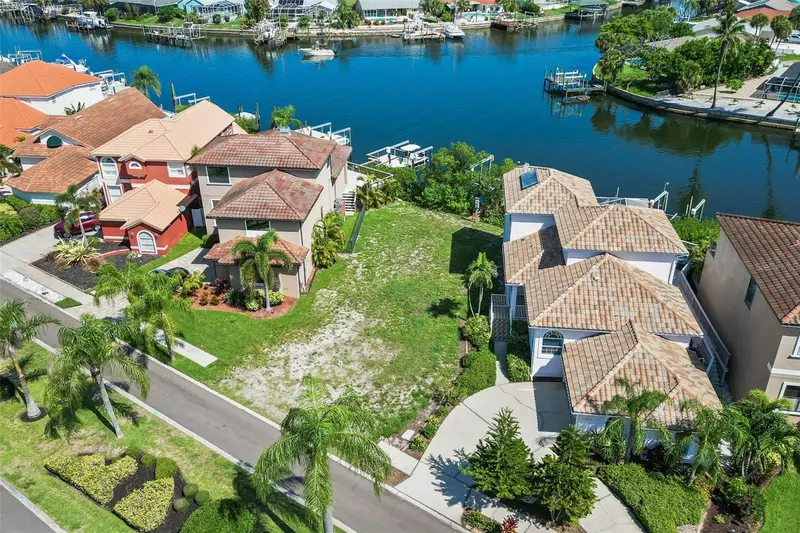
$585,000
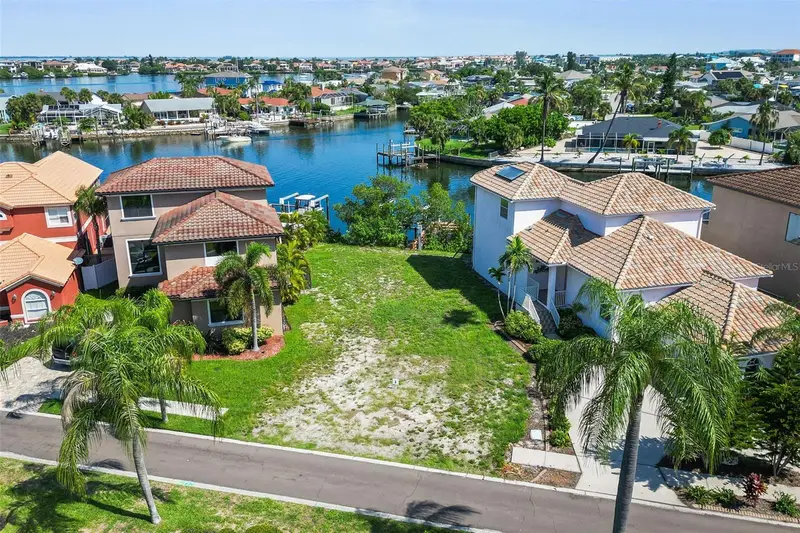
873 Symphony Isles Blvd
Apollo Beach, FL 33572
0.15 acres
Symphony Isles Unit One
MLS ID #TB8541707, FUTURE HOME REALTY INC.
Listing provided by Stellar MLS
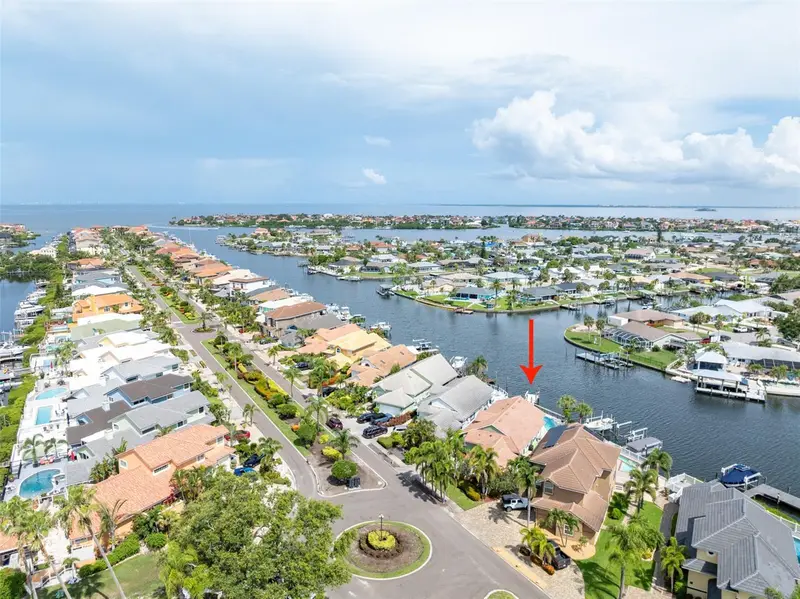
$750,000
835 Symphony Isles Blvd
Apollo Beach, FL 33572
3 bd · 3 ba · 1,972 sqft
Symphony Isles Unit One
MLS ID #TB8547073, FLORIDA EXECUTIVE REALTY 2.
Listing provided by Stellar MLS
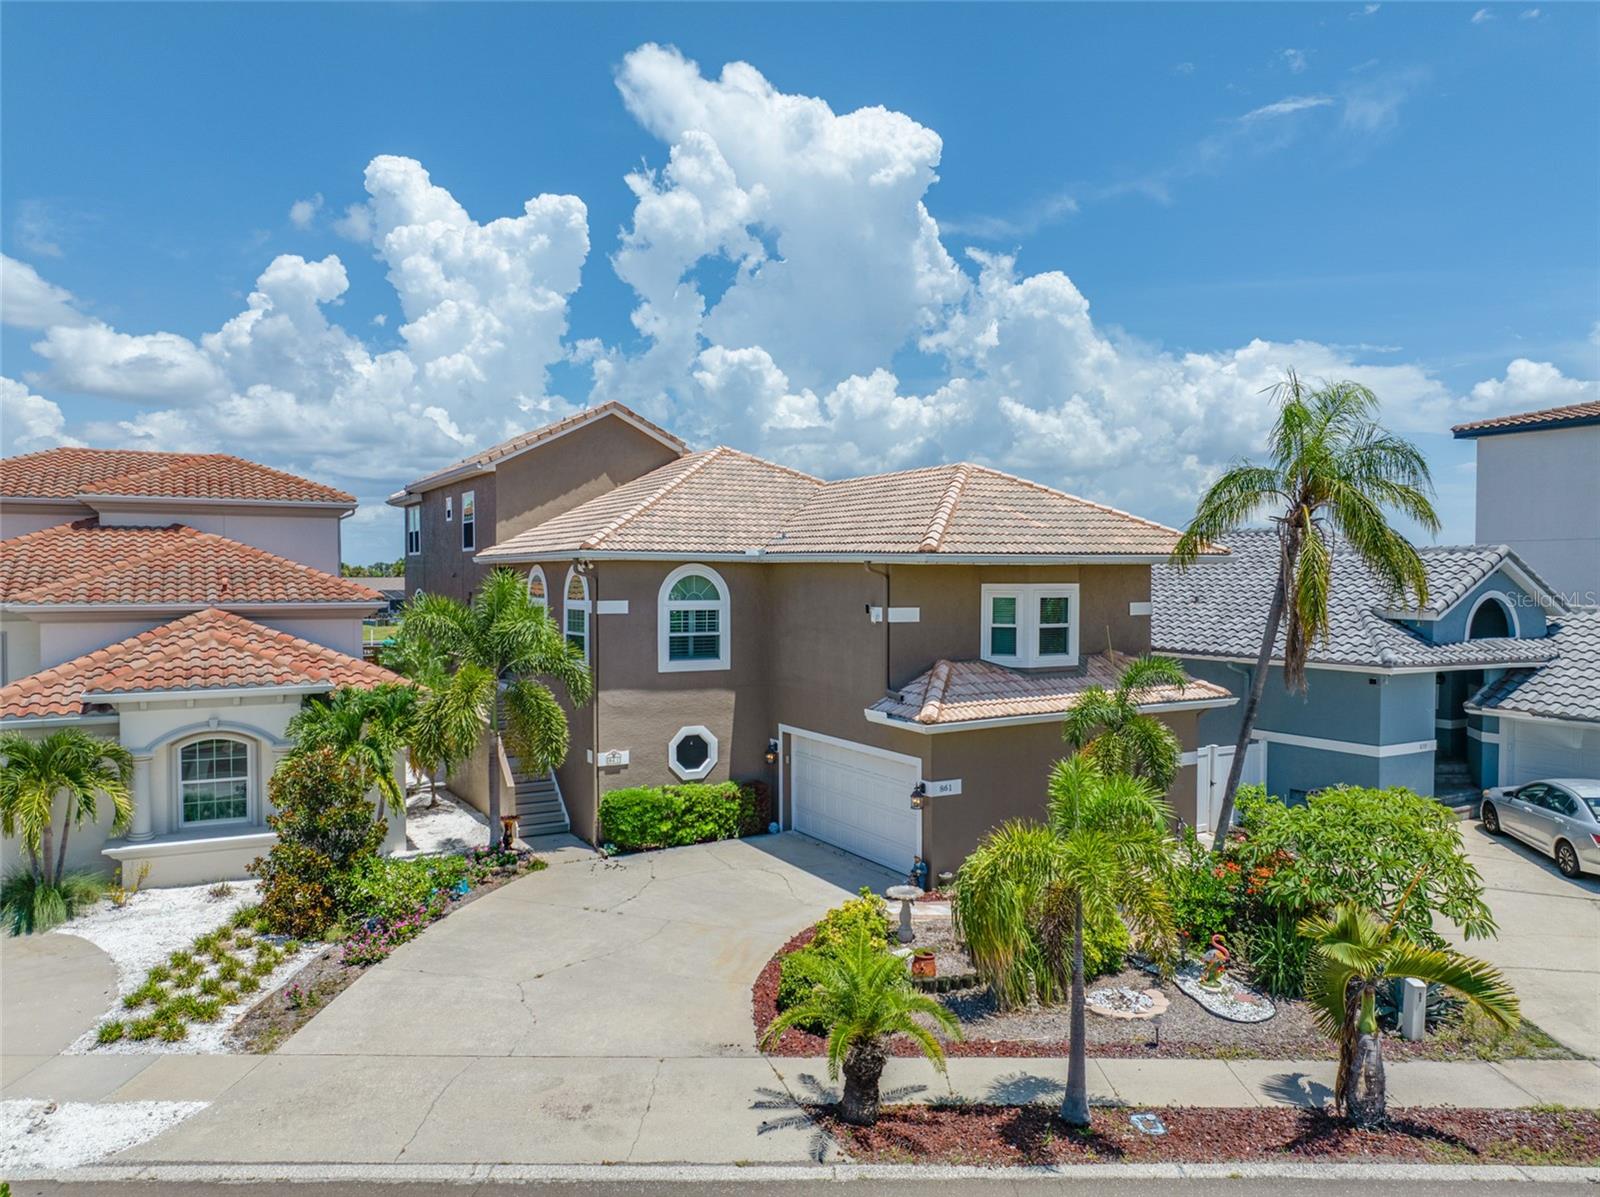
$914,900
861 Symphony Isles Blvd
Apollo Beach, FL 33572
5 bd · 7 ba · 2,850 sqft
Symphony Isles Unit One
MLS ID #TB8541248, SMITH & ASSOCIATES REAL ESTATE.
Listing provided by Stellar MLS

Listings courtesy of Stellar MLS as distributed by MLS GRID
IDX information is provided exclusively for consumers’ personal, non-commercial use and may not be used for any purpose other than to identify prospective properties consumers may be interested in purchasing.
Based on information submitted to the MLS GRID as of October 2, 2026 at 8:03 AM ET. All data is obtained from various sources and may not have been verified by broker or MLS GRID. Supplied Open House Information is subject to change without notice. All information should be independently reviewed and verified for accuracy. Properties may or may not be listed by the office/agent presenting the information.
All or a portion of the multiple listing information is provided by Stellar MLS, from a copyrighted compilation of listings. The compilation of listings and each individual listing are © 2026 Stellar MLS. All rights reserved.
Ryan Solberg, Broker · MaxLife Realty LLC · FL License #BK3354351 · Equal Housing Opportunity · Full disclaimer · DMCA