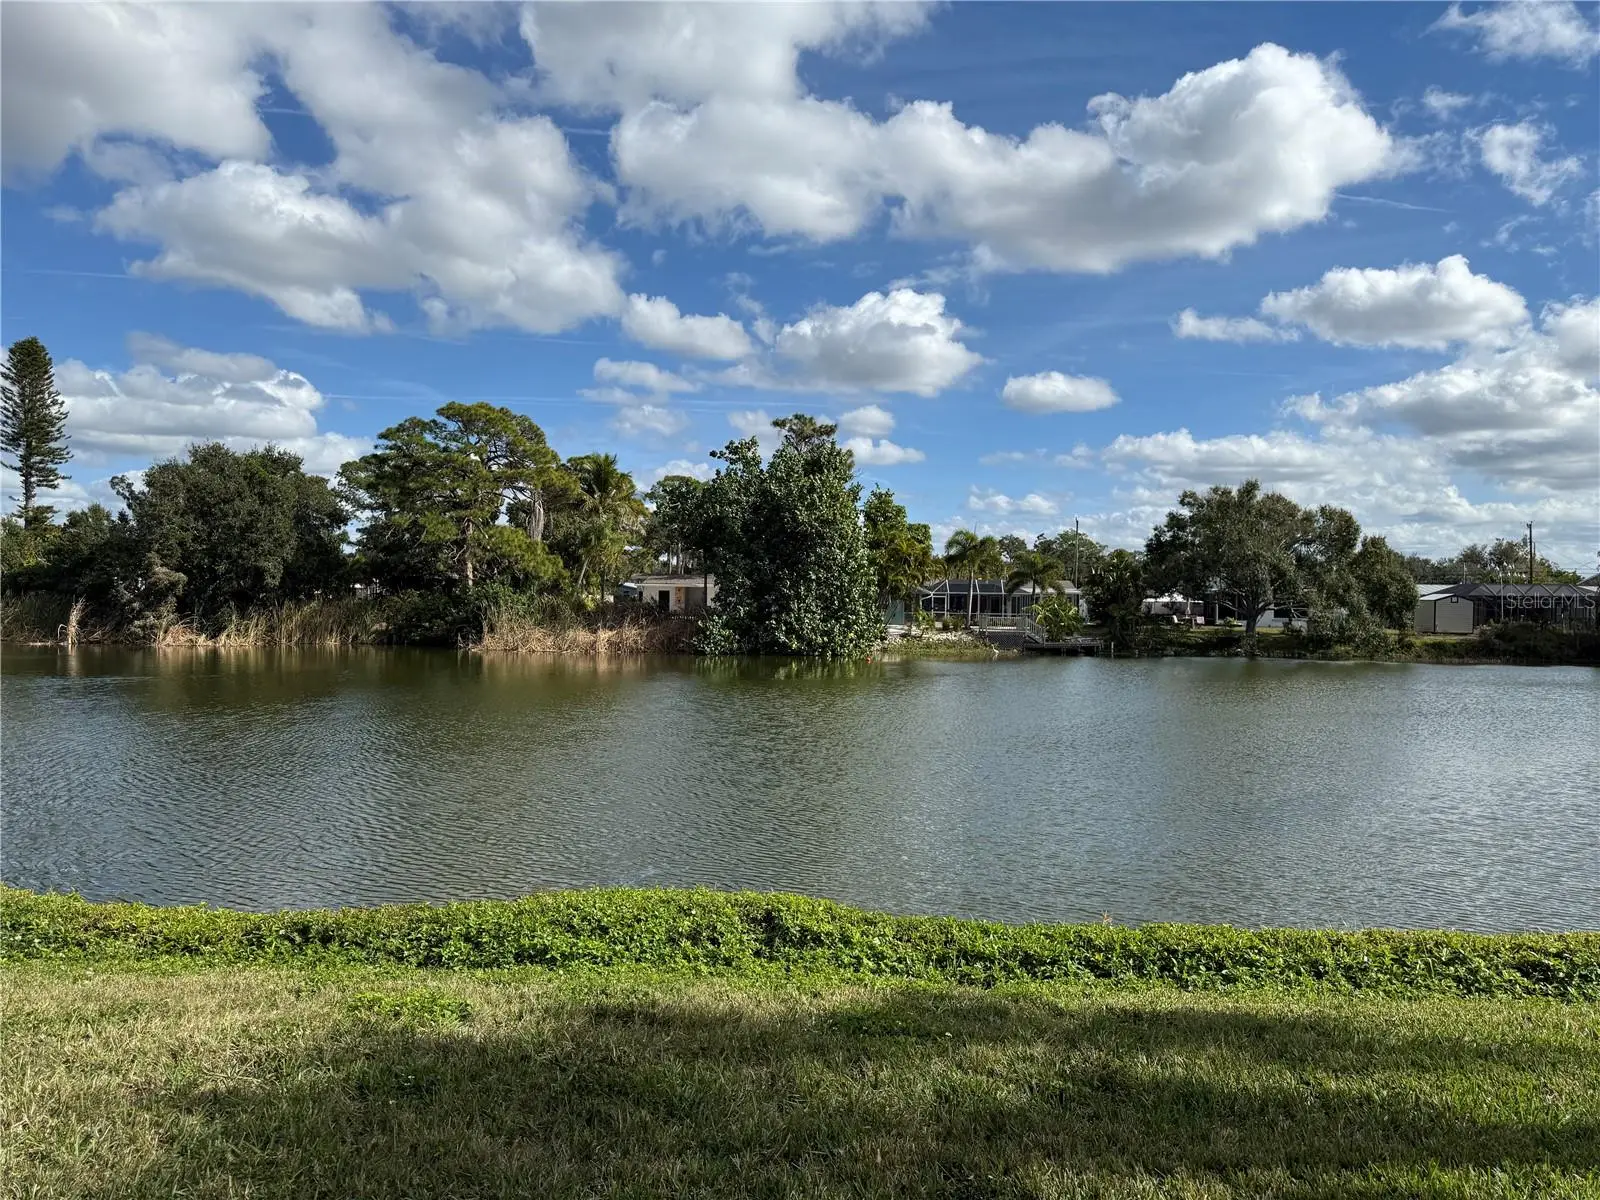

$236,000
5697 Ashton Lake Drive
Sarasota, FL 34231
Listing updated: October 1, 2026 at 6:48 AM ET
Listing courtesy of Ashton Lakes Realty Inc · Philip Abraham · MLS #A4707560 · Active · 941-924-4832Property type
Year built
Price / sq ft
HOA dues
Day on market
Flood zone
About this home
Location! Location! Location! Only 3.5 miles to the world-famous Siesta Key Beach. This much sought after 2-bedroom 2 bath, ground floor unit overlooking the vast expanse of Sunnyside Lake with very pleasant view. The screened lanai faces east and could be your observation deck as the Florida Wildlife entertains you. Unit is bright and airy. Updated in 2021 with vinyl floor, kitchen cabinets granite counter, updated bathrooms, and new stainless-steel kitchen appliances that will be installed the first week in October. Ashton Lakes is located on 33 acres of luscious greenery, with 4 lakes, a combination of 2 tennis courts and 4 pickleball courts, a shuffleboard, clubhouse, 2 heated pools, the large one with a lap lane, grilling stations and other amenities. Close to I-75 and rte.41, hospitals, schools, restaurants, shopping etc. We are also connected to Merchants Mart shopping center by a foot bridge, shops such as ACE, CVS, Restaurants, beauty salon, liquor store and the famous Detwiller's Farm Market. Roof 2009. Come be a part of this friendly community...
Estimated monthly payment
Estimate only. Taxes use the listing's reported amount where available; insurance is a Florida-average estimate. Your actual payment will vary — run a full calculation or talk to a lender.
Price & listing history1 days on market
- Status: ActiveSep 30, 2026
- Listed$236,000Sep 30, 2026
- Price increased$236,000
Property Documents
Documents the listing agent has made public for this property. Free to view and download.
Facts & features
- Property type
- Residential
- Sub type
- Condominium
- Status
- Active
- Days on market
- 1
- Subdivision
- Ashton Lakes 01 & 02
- County
- Sarasota
- Year built
- 1984
- Living area
- 848 sq ft
- Price/sq ft
- $278
- Building area
- 976 sq ft (Public Records)
- Flood zone
- X (12115C0144F)
- Annual taxes
- $3,029 (2024)
- Parcel #
- 0088131196
- Zoning
- RMF2
- MLS #
- A4707560
Ask about this home
Have a question? Ask the broker directly.
Ryan Solberg answers personally — no call center, no spam. Your question goes straight to him.
Interior Details
- Bedrooms
- 2
- Full bathrooms
- 2
- Flooring
- Carpet, Ceramic Tile, Vinyl
- Appliances
- Dishwasher, Disposal, Dryer, Electric Water Heater, Microwave, Range, Range Hood, Refrigerator, Washer
- Interior features
- Built-in Features, Ceiling Fans(s), Living Room/Dining Room Combo, Open Floorplan, Primary Bedroom Main Floor, Split Bedroom, Stone Counters, Thermostat, Window Treatments
- Laundry
- Inside, Laundry Closet
- Stories / Levels
- One
- Direction faces
- East
Heating & Cooling
- Heating
- Central, Electric
- Cooling
- Central Air
Parking
- Attached garage
- No
- Parking features
- Covered
- Carport
- Yes
HOA & Financial
- HOA fee
- $315 / Monthly
- Monthly HOA
- $315/mo
- Total monthly fees
- $699/mo
- Total annual fees
- $8,388
- HOA name
- [email protected]
- CDD
- No
- Min lease term
- 1 Month
- Listing terms
- Cash, Conventional
- Ownership
- Condominium
- Available for lease
- Yes
- Lease restrictions
- Yes
- Additional lease restrictions
- Background check recommended. $50.00 Application fee.
- Approval process
- completed approval form must be submitted 30 days prior to occupancy.
Exterior & Construction
- Exterior features
- Storage
- Construction materials
- Block, Stucco
- Roof
- Tile
- Foundation
- Slab
- Waterfront
- Yes
- Water view
- Yes
- Road surface
- Concrete
Utilities
- Sewer
- Public Sewer
- Water source
- Public
- Utilities
- Cable Connected, Electricity Connected, Public, Sewer Connected, Water Connected
Community
- Pets allowed
- Yes
Schools
Letter grades: Florida DOE 2024–25 school grades (Orange, Seminole, Lake, Osceola, Brevard). Assigned schools from the listing agent — verify enrollment with the district.
Room Details
| Room | Level | Dimensions |
|---|---|---|
| Primary Bedroom | First | 12x12 |
| Bedroom 2 | First | 9x11 |
| Kitchen | First | 9x10 |
| Great Room | First | 13x15 |
Listing Details
- Listing date
- 2026-09-29
- On market date
- 2026-09-30
- Original list price
- $236,000
- Occupant type
- Vacant
- MLS area
- 34231 - Sarasota/Gulf Gate Branch
- Listing AOR
- Sarasota - Manatee
- Status changed
- 2026-09-30
- Tax legal description
- UNIT 6 BLDG 13 ASHTON LAKES NO 1
Flood risk
Minimal-risk area outside the mapped floodplain. Flood insurance is optional and typically low-cost.
Source: FEMA flood zone reported on the listing. Confirm current designation at FEMA Flood Map Service Center.
Location
Directions
Ashton Lakes Community is located at 2951 Clark Rd. Once inside make right. Follow rd. to bldg. #13 on your right. Park at any guest spots or under carport 5697. Walk towards the lake in the back.
More homes like this
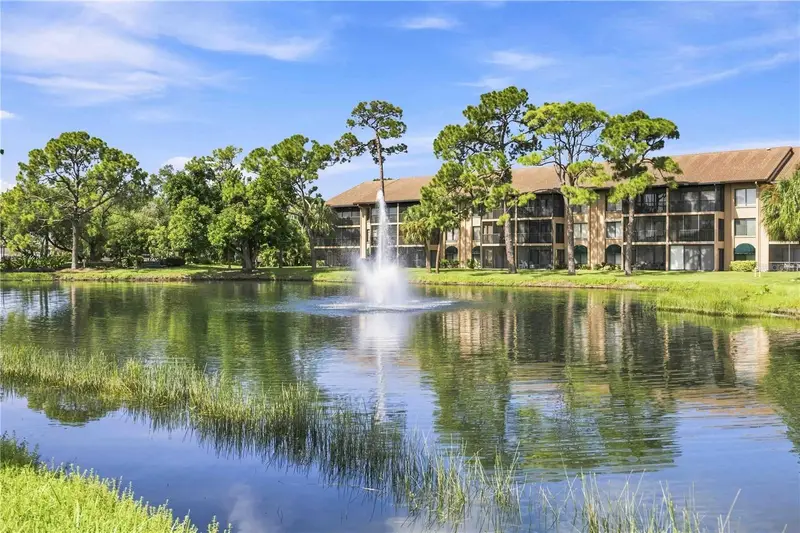
$350,000
5726 Ashton Lake Dr #11
Sarasota, FL 34231
2 bd · 2 ba · 1,156 sqft
Ashton Lakes 01 & 02
MLS ID #A4703135, ASHTON LAKES REALTY INC.
Listing provided by Stellar MLS
$315,000
1636 Stickney Point Rd #201
Sarasota, FL 34231
2 bd · 2 ba · 1,016 sqft
Castel Del Mare
MLS ID #TB8554344, REIGN REALTY COASTAL PROPERTIES LLC.
Listing provided by Stellar MLS
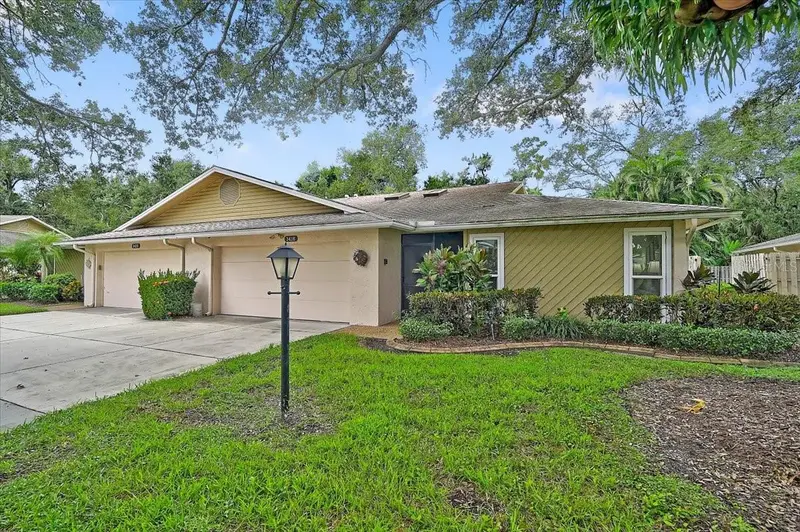
$335,000
3416 Wilkinson Woods Dr #63
Sarasota, FL 34231
3 bd · 2 ba · 1,812 sqft
Wilkinson Woods
MLS ID #N6145985, KELLER WILLIAMS ON THE WATER S.
Listing provided by Stellar MLS
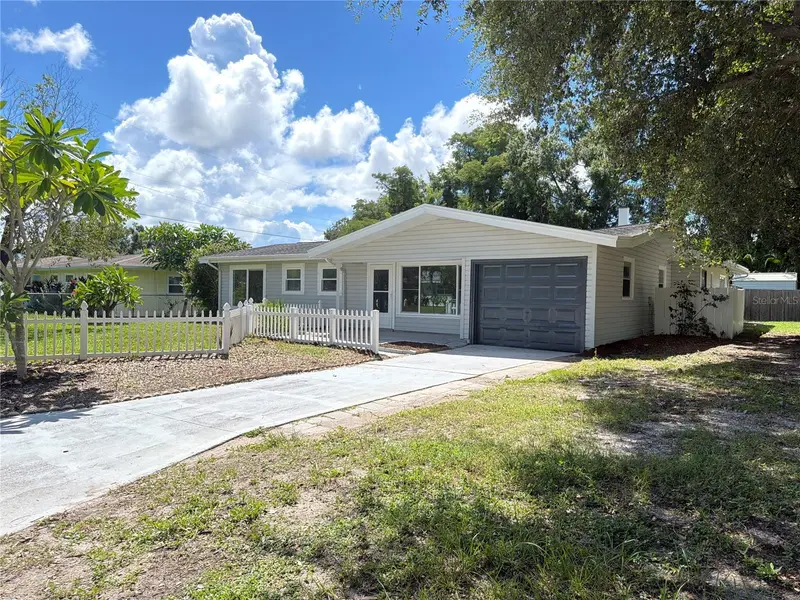
$375,000
3010 Hatton St
Sarasota, FL 34237
3 bd · 2 ba · 1,657 sqft
Bellevue Terrace Rev
MLS ID #O6441214, OPENDOOR BROKERAGE LLC.
Listing provided by Stellar MLS

Listings courtesy of Stellar MLS as distributed by MLS GRID
IDX information is provided exclusively for consumers’ personal, non-commercial use and may not be used for any purpose other than to identify prospective properties consumers may be interested in purchasing.
Based on information submitted to the MLS GRID as of October 1, 2026 at 6:48 AM ET. All data is obtained from various sources and may not have been verified by broker or MLS GRID. Supplied Open House Information is subject to change without notice. All information should be independently reviewed and verified for accuracy. Properties may or may not be listed by the office/agent presenting the information.
All or a portion of the multiple listing information is provided by Stellar MLS, from a copyrighted compilation of listings. The compilation of listings and each individual listing are © 2026 Stellar MLS. All rights reserved.
Ryan Solberg, Broker · MaxLife Realty LLC · FL License #BK3354351 · Equal Housing Opportunity · Full disclaimer · DMCA