
$550,000
404 Seward StreetTampa, FL 33604
Listing updated: October 22, 2026 at 4:40 PM ET
Listing courtesy of Vitanova Realty Group Llc · Jessica Scialletti · MLS #TB8552558 · Active · 813-433-8277Property type
Year built
Lot size
Price / sq ft
HOA dues
Days on market
Garage spaces
Flood zone
About this home
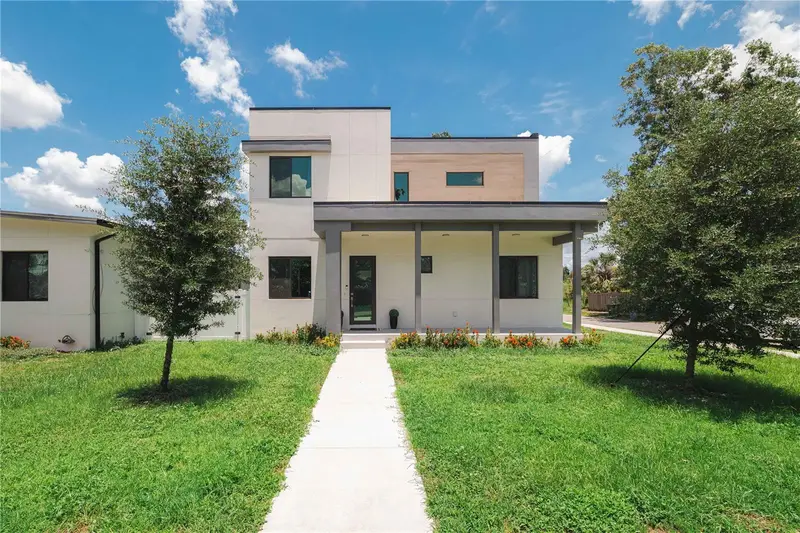
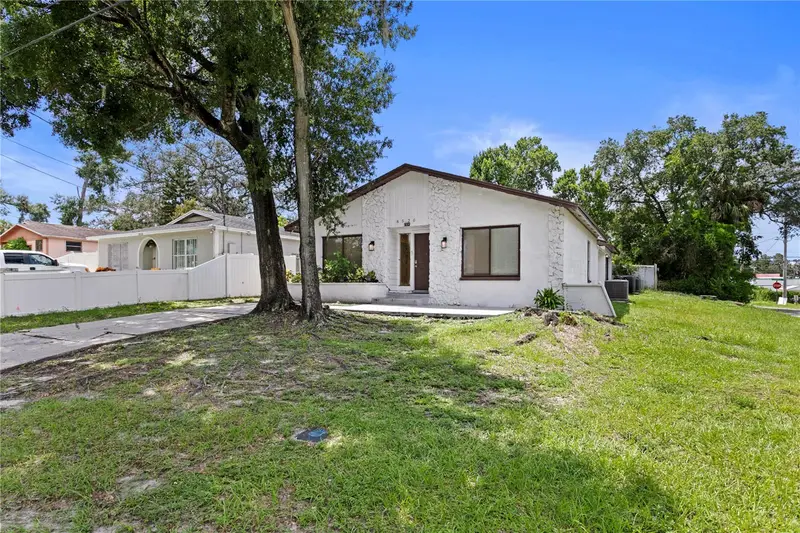
Welcome to this beautifully designed 2023 contemporary home, ideally positioned on a desirable corner lot just minutes from Downtown Tampa. Offering 4 bedrooms, 3 full bathrooms, and more than 2,300 square feet of thoughtfully designed living space, this home blends modern style, quality construction, and everyday functionality. Step inside to a bright, open-concept layout filled with natural light and enhanced by contemporary finishes and porcelain tile flooring throughout the main living areas. The stunning kitchen features sleek cabinetry, premium appliances, generous counter space, and a functional design that makes both everyday living and entertaining effortless. The first-floor bedroom and full bathroom provide exceptional flexibility for guests, a home office, or multigenerational living. Upstairs, the spacious primary suite offers a private retreat with a luxurious en-suite bathroom and ample closet space, complemented by additional bedrooms and living space. Built with durable concrete block construction and contemporary architecture, this move-in-ready residence also features a detached two-car garage, additional covered parking, a covered front porch, and a private backyard with room to create your own outdoor oasis. Located in Flood Zone X, this property offers convenient access to Downtown Tampa, Armature Works, Midtown, Tampa International Airport, the Westshore Business District, major highways, restaurants, shopping, and Gulf Coast beaches. Whether you're searching for a stylish primary residence, a second home, or an investment opportunity, this property offers the combination of location, design, functionality, and modern construction that today's buyers are looking for. Schedule your private showing today!
Estimated monthly payment
Estimate only. Taxes use the listing's reported amount where available; insurance is a Florida-average estimate. Your actual payment will vary — run a full calculation or talk to a lender.
Price & listing history60 days on market
- Status: ActiveSep 26, 2026
- Listed$550,000Sep 26, 2026
Facts & features
- Property type
- Residential
- Sub type
- Single Family Residence
- Status
- Active
- Days on market
- 60
- Cumulative DOM
- 60
- Subdivision
- Irvinton Heights
- County
- Hillsborough
- Year built
- 2023
- Living area
- 2,343 sq ft
- Price/sq ft
- $235
- Building area
- 3,064 sq ft (Public Records)
- Lot size
- 5,000 sq ft
- Lot category
- 0 to less than 1/4
- Flood zone
- X
- Garage
- 2 spaces
- Annual taxes
- $8,230 (2025)
- Parcel #
- A-24-28-18-3EF-000002-00012.0
- Zoning
- PD
- MLS #
- TB8552558
Ask about this home
Have a question? Ask the broker directly.
Ryan Solberg answers personally — no call center, no spam. Your question goes straight to him.
Interior Details
- Bedrooms
- 4
- Full bathrooms
- 3
- Flooring
- Ceramic Tile, Luxury Vinyl
- Appliances
- Dishwasher, Dryer, Exhaust Fan, Microwave, Range, Refrigerator, Washer
- Interior features
- Ceiling Fans(s), High Ceilings, Living Room/Dining Room Combo, Open Floorplan, Thermostat, Walk-In Closet(s)
- Laundry
- Laundry Room
- Stories / Levels
- Two
- Direction faces
- West
Heating & Cooling
- Heating
- Central
- Cooling
- Central Air
Parking
- Garage spaces
- 2
- Attached garage
- Yes
- Parking features
- Garage Door Opener
HOA & Financial
- HOA fee
- $0
- Total monthly fees
- None
- Total annual fees
- None
- CDD
- No
- Min lease term
- No Minimum
- Listing terms
- Cash, Conventional
- Ownership
- Fee Simple
- Available for lease
- Yes
- Lease restrictions
- No
Exterior & Construction
- Exterior features
- Awning(s), Private Mailbox, Storage
- Construction materials
- Concrete, Stucco
- Roof
- Membrane
- Foundation
- Slab
- Road surface
- Asphalt
Utilities
- Sewer
- Public Sewer
- Water source
- Public
- Utilities
- Electricity Available, Public, Sewer Connected, Water Available
Schools
Letter grades: Florida DOE 2024–25 school grades (Orange, Seminole, Lake, Osceola, Brevard). Assigned schools from the listing agent — verify enrollment with the district.
Room Details
| Room | Level | Dimensions |
|---|---|---|
| Kitchen | ||
| Living Room | ||
| Dining Room | ||
| Primary Bedroom | ||
| Primary Bathroom |
Listing Details
- Listing date
- 2026-09-26
- On market date
- 2026-09-26
- Original list price
- $550,000
- Occupant type
- Vacant
- MLS area
- 33604 - Tampa / Sulphur Springs
- Listing AOR
- Suncoast Tampa
- Status changed
- 2026-09-26
- Tax legal description
- IRVINTON HEIGHTS LOT 12 BLOCK 2 AND W 1/2 OF VACATED PLATTED ALLEY LYING TO EAST
Flood risk
Minimal-risk area outside the mapped floodplain. Flood insurance is optional and typically low-cost.
Source: FEMA flood zone reported on the listing. Confirm current designation at FEMA Flood Map Service Center.
Location
Directions
ake I-275 and use Exit 48 (Sligh Ave). Go east on Sligh Ave for about 1 mile. Turn left (north) onto Florida Ave. Drive about 0.5 miles and then turn right (east) onto Seward St. Continue straight — the property will be at 404 E Seward St on your right-hand side, at the corner with Seminole Ave.
More homes like this
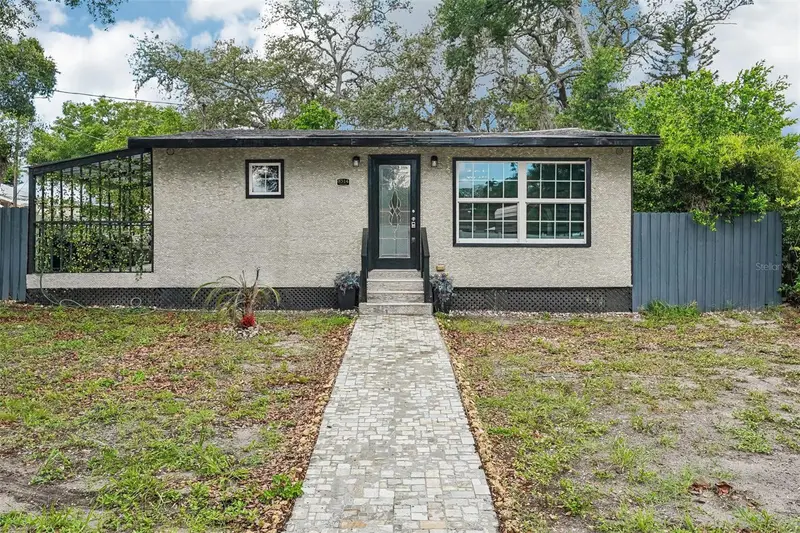
$309,000
8514 N Branch Ave
Tampa, FL 33604
3 bd · 2 ba · 1,086 sqft
Irvinton Heights
MLS ID #TB8519589, PINPOINT REALTY GROUP LLC.
Listing provided by Stellar MLS
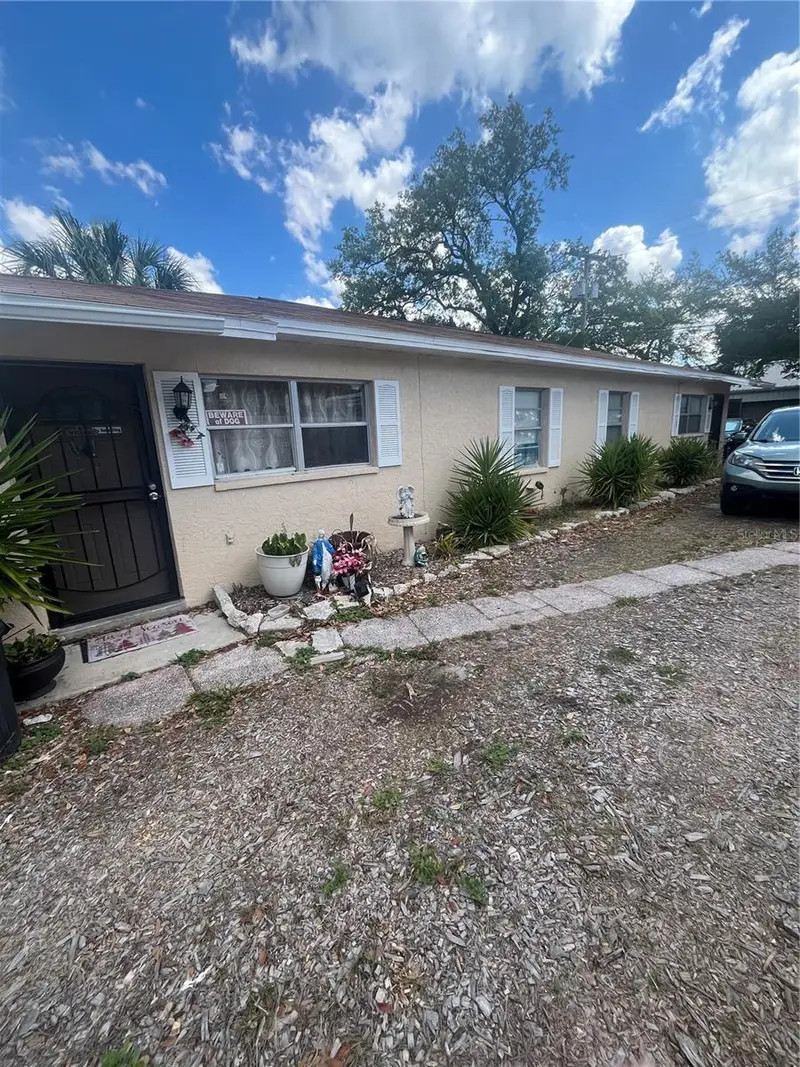
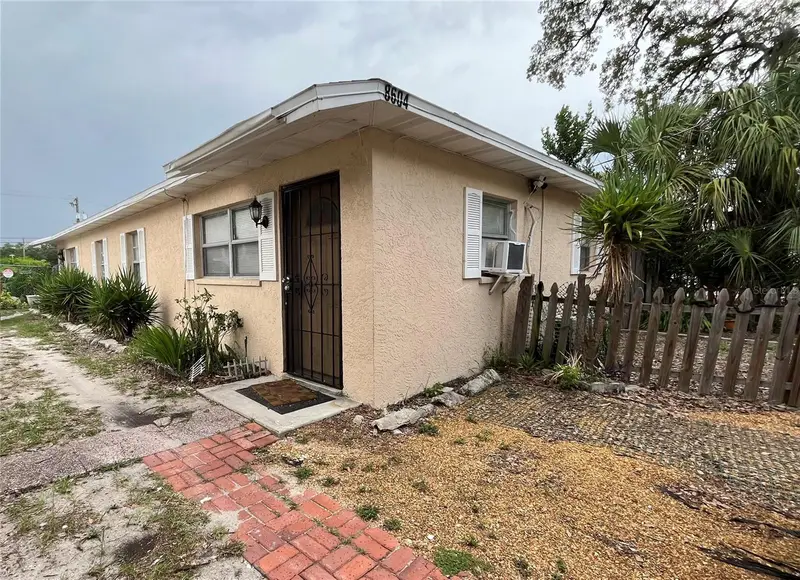
$390,000
8604 N Branch Ave
Tampa, FL 33604
4 bd · 2 ba · 1,296 sqft
Irvinton Heights
MLS ID #TB8502047, EXP REALTY LLC.
Listing provided by Stellar MLS
$439,900
8520 N Branch Ave
Tampa, FL 33604
5 bd · 2 ba · 1,949 sqft
Irvinton Heights
MLS ID #TB8544521, CHARLES RUTENBERG REALTY INC.
Listing provided by Stellar MLS

Listings courtesy of Stellar MLS as distributed by MLS GRID
IDX information is provided exclusively for consumers’ personal, non-commercial use and may not be used for any purpose other than to identify prospective properties consumers may be interested in purchasing.
Based on information submitted to the MLS GRID as of October 22, 2026 at 4:40 PM ET. All data is obtained from various sources and may not have been verified by broker or MLS GRID. Supplied Open House Information is subject to change without notice. All information should be independently reviewed and verified for accuracy. Properties may or may not be listed by the office/agent presenting the information.
All or a portion of the multiple listing information is provided by Stellar MLS, from a copyrighted compilation of listings. The compilation of listings and each individual listing are © 2026 Stellar MLS. All rights reserved.
Ryan Solberg, Broker · MaxLife Realty LLC · FL License #BK3354351 · Equal Housing Opportunity · Full disclaimer · DMCA