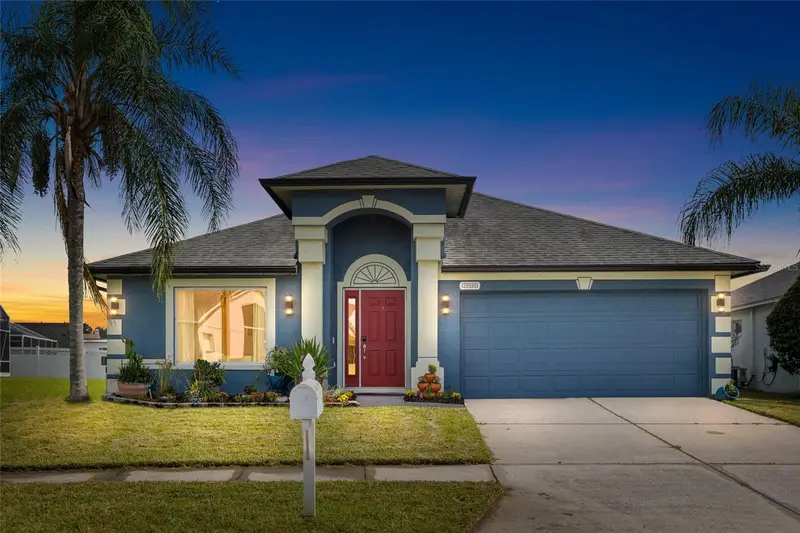

$400,000
25500 Geddy DriveLand O Lakes, FL 34639
Listing updated: October 12, 2026 at 9:17 AM ET
Listing courtesy of Bhhs Florida Properties Group · Yhotzmine Fields · MLS #TB8552545 · Active · 813-908-8788Property type
Year built
Lot size
Price / sq ft
HOA dues
Days on market
Garage spaces
Flood zone
About this home
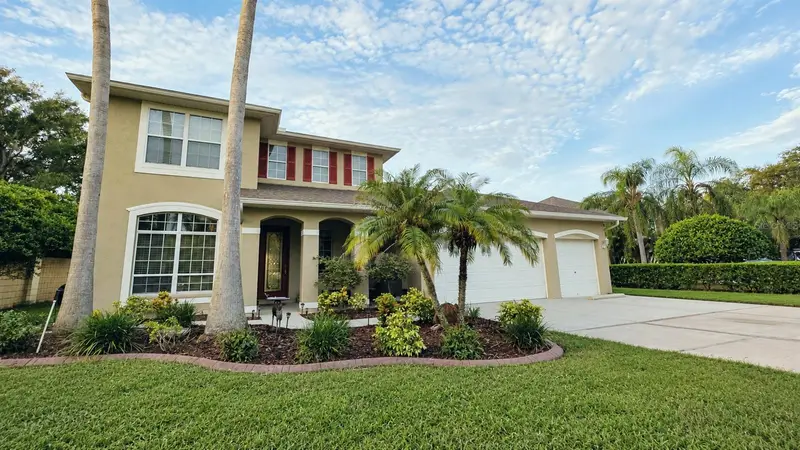
Virtually Staged. IMMACULATE WATERVIEW HOME | EXTENSIVE UPGRADES | LOW HOA | NO CDD| Preferred LENDER IS OFFERING A 1/0 BUYDOWN Welcome to this beautifully upgraded 4-bedroom, 2-bathroom Waterview home offering 2,064 sq. ft. of carpet-free living in a highly sought-after community with a LOW HOA and NO CDD! Thoughtfully improved from top to bottom, this move-in-ready home combines modern finishes, smart-home conveniences, peaceful water views, and an impressive collection of hurricane-rated upgrades designed for Florida living. Step inside to a bright, open floor plan filled with natural light and enhanced by an exclusive street-facing picture window. The home features Cat 5 hurricane-rated windows throughout, an impact-rated front door, and dual back-to-back Cat 5 sliding patio doors, providing exceptional storm protection while creating a beautiful connection between the indoor and outdoor living spaces. Open the sliders to the BRAND-NEW extended patio featuring a thermally insulated covered roof, creating an incredible space for entertaining, dining outdoors, or simply relaxing while enjoying the serene water view. The upgrades continue throughout the home and include: NEW ROOF NEW HOT WATER HEATER NEW GUTTERS designed to help protect the exterior during Florida's heavy rains Cat 5 hurricane-rated windows throughout Impact-rated front entry door Dual Cat 5-rated sliding patio doors BRAND-NEW extended patio with thermally insulated covered roof Lifetime no-fade exterior paint with thermal and water shield NEWLY RENOVATED bathroom featuring a luxurious waterfall shower Upgraded irrigation system with 20 NEW sprinkler heads Epoxy-coated garage floor with SafeRack overhead storage Custom-built pantry with adjustable shelving, integrated lighting, and dedicated work surface Bluetooth sound system in the owner's suite bathroom Nest smart thermostat Security system with two interior cameras, doorbell camera, window sensors on every window, and central control panel Three wall-mounted smart TVs included NO CARPET throughout LOW HOA NO CDD From the extensive hurricane protection and major recent improvements to the beautiful water views and outdoor living space, this home has been meticulously maintained and thoughtfully upgraded. Located in a highly sought-after community, buyers can enjoy the added benefit of a LOW HOA and NO CDD, helping keep the cost of ownership attractive. This is more than a move-in-ready home—it is a property where many of the expensive improvements have already been completed. Beautifully updated, storm-ready, smart-home equipped, and positioned on the water, this one deserves to be seen in person.
Estimated monthly payment
Estimate only. Taxes use the listing's reported amount where available; insurance is a Florida-average estimate. Your actual payment will vary — run a full calculation or talk to a lender.
Price & listing history180 days on market
- Status: ActiveOct 11, 2026
- Listed$400,000Oct 11, 2026
Property Documents
Documents the listing agent has made public for this property. Free to view and download.
Facts & features
- Property type
- Residential
- Sub type
- Single Family Residence
- Status
- Active
- Days on market
- 180
- Cumulative DOM
- 180
- Subdivision
- Grand Oaks Ph 02 Units 06 & 08
- County
- Pasco
- Year built
- 2003
- Living area
- 2,064 sq ft
- Price/sq ft
- $194
- Lot size
- 8,296 sq ft
- Lot category
- 0 to less than 1/4
- Flood zone
- X (12101C0407F)
- Garage
- 2 spaces
- Annual taxes
- $7,289 (2025)
- Parcel #
- 19-26-15-007.0-013.00-004.0
- Zoning
- MPUD
- MLS #
- TB8552545
Ask about this home
Have a question? Ask the broker directly.
Ryan Solberg answers personally — no call center, no spam. Your question goes straight to him.
Interior Details
- Bedrooms
- 4
- Full bathrooms
- 2
- Flooring
- Ceramic Tile, Luxury Vinyl
- Appliances
- Dishwasher, Disposal, Dryer, Microwave, Range, Refrigerator, Washer, Water Softener
- Interior features
- Built-in Features, Ceiling Fans(s), Eat-in Kitchen, Kitchen/Family Room Combo, Thermostat
- Laundry
- Laundry Room
- Stories / Levels
- One
- Direction faces
- North
Heating & Cooling
- Heating
- Electric
- Cooling
- Central Air
Parking
- Garage spaces
- 2
- Attached garage
- Yes
HOA & Financial
- HOA fee
- $105 / Monthly
- Monthly HOA
- $105/mo
- Total monthly fees
- $105/mo
- Total annual fees
- $1,260
- HOA name
- Michelle Staples -Leland Mgmt
- CDD
- No
- Homestead exemption
- Yes
- Min lease term
- 8-12 Months
- Listing terms
- Cash, Conventional, FHA, USDA Loan, VA Loan
- Ownership
- Fee Simple
- Available for lease
- Yes
- Lease restrictions
- Yes
- Additional lease restrictions
- Buyer and Buyer’s Agent are responsible for independently verifying all lease restrictions, leasing requirements, eligibility criteria, and approval processes directly with the Association and/or Property Management Company
- Approval process
- Buyer and Buyer’s Agent are responsible for independently verifying all lease restrictions, leasing requirements, eligibility criteria, and approval processes directly with the Association and/or Property Management Company
Exterior & Construction
- Exterior features
- Awning(s), Lighting, Private Mailbox, Sidewalk
- Construction materials
- Block
- Roof
- Shingle
- Foundation
- Slab
- Water view
- Yes
- Road surface
- Paved
Utilities
- Sewer
- Public Sewer
- Water source
- Public
- Utilities
- BB/HS Internet Available, Cable Available, Electricity Connected, Public, Sewer Connected, Sprinkler Recycled, Water Connected
Community
- Pets allowed
- Cats OK, Dogs OK
Schools
Letter grades: Florida DOE 2024–25 school grades (Orange, Seminole, Lake, Osceola, Brevard). Assigned schools from the listing agent — verify enrollment with the district.
Room Details
| Room | Level | Dimensions |
|---|---|---|
| Kitchen | First | 16x14 |
| Living Room | First | 16x22 |
| Family Room | First | 16x16 |
| Bedroom 2 | First | 10x12 |
| Bedroom 3 | First | 10x12 |
| Bathroom 4 | First | 10x12 |
| Primary Bedroom | First | 13x18 |
| Primary Bathroom | First | 8x13 |
Listing Details
- Listing date
- 2026-09-26
- On market date
- 2026-10-11
- Original list price
- $400,000
- Occupant type
- Vacant
- MLS area
- 34639 - Land O Lakes
- Listing AOR
- Suncoast Tampa
- Status changed
- 2026-10-11
- Tax legal description
- GRAND OAKS PHASE 2 UNITS 6 AND 8 PB 42 PG 113 BLOCK 13 LOT 4 OR 9520 PG 2257 OR 9631 PG 3433
Flood risk
Minimal-risk area outside the mapped floodplain. Flood insurance is optional and typically low-cost.
Source: FEMA flood zone reported on the listing. Confirm current designation at FEMA Flood Map Service Center.
Location
Directions
I-75 to Exit 275/SR-56 W, right on Wesley Chapel Blvd/CR-54, left on Grand Oaks Blvd, 1st exit at roundabout onto Woodmere Rd, left on Bruford Blvd, right on Wessex Way, left on Geddy Dr to 25500 Geddy Dr.
More homes like this
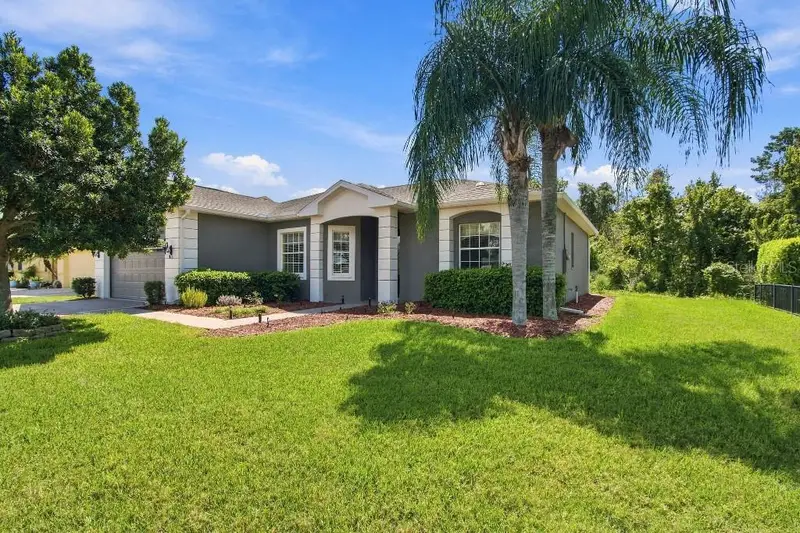
$379,000
10109 Alamance Dr
San Antonio, FL 33576
3 bd · 2 ba · 1,773 sqft
Tampa Bay Golf & Tennis Club Ph 05b
MLS ID #TB8550787, FLAT FEE MLS REALTY.
Listing provided by Stellar MLS
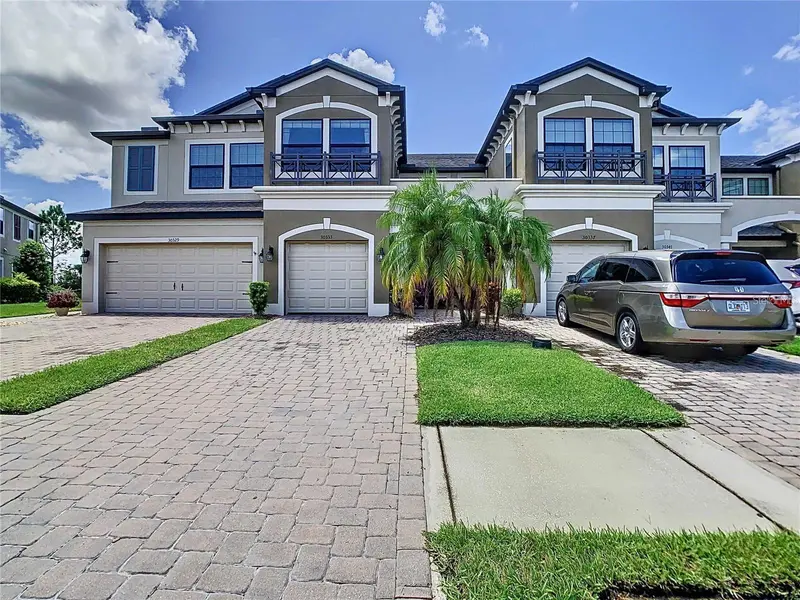
$339,000
30333 Southwell Ln
Wesley Chapel, FL 33543
3 bd · 3 ba · 1,853 sqft
Windermere Estates
MLS ID #TB8557810, DIVINE REALTY AND ASSOCIATES LLC.
Listing provided by Stellar MLS
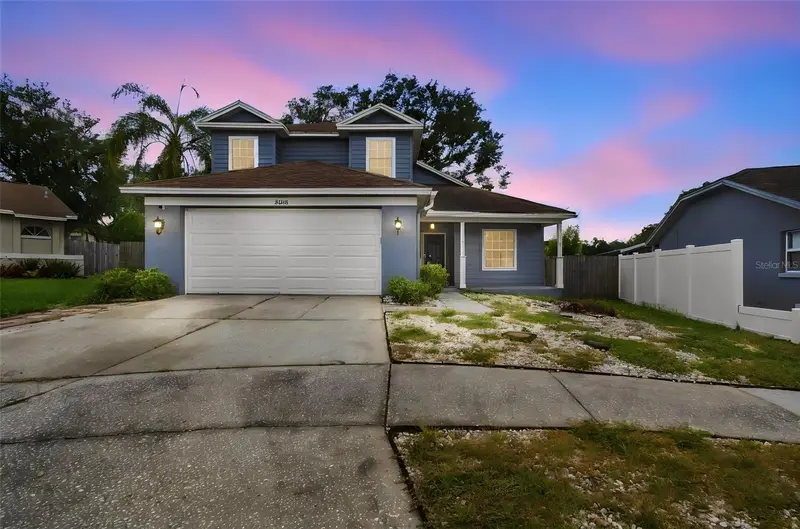
$350,000
24138 Twin Ct
Land O Lakes, FL 34639
4 bd · 3 ba · 1,767 sqft
Twin Lake Phase One
MLS ID #TB8557699, KELLER WILLIAMS SOUTH TAMPA.
Listing provided by Stellar MLS
$589,900
21111 Preservation Dr
Land O Lakes, FL 34638
5 bd · 3 ba · 2,840 sqft
Preserve At Lake Thomas 02
MLS ID #W7888771, REALNET FLORIDA REAL ESTATE.
Listing provided by Stellar MLS

Listings courtesy of Stellar MLS as distributed by MLS GRID
IDX information is provided exclusively for consumers’ personal, non-commercial use and may not be used for any purpose other than to identify prospective properties consumers may be interested in purchasing.
Based on information submitted to the MLS GRID as of October 12, 2026 at 9:17 AM ET. All data is obtained from various sources and may not have been verified by broker or MLS GRID. Supplied Open House Information is subject to change without notice. All information should be independently reviewed and verified for accuracy. Properties may or may not be listed by the office/agent presenting the information.
All or a portion of the multiple listing information is provided by Stellar MLS, from a copyrighted compilation of listings. The compilation of listings and each individual listing are © 2026 Stellar MLS. All rights reserved.
Ryan Solberg, Broker · MaxLife Realty LLC · FL License #BK3354351 · Equal Housing Opportunity · Full disclaimer · DMCA