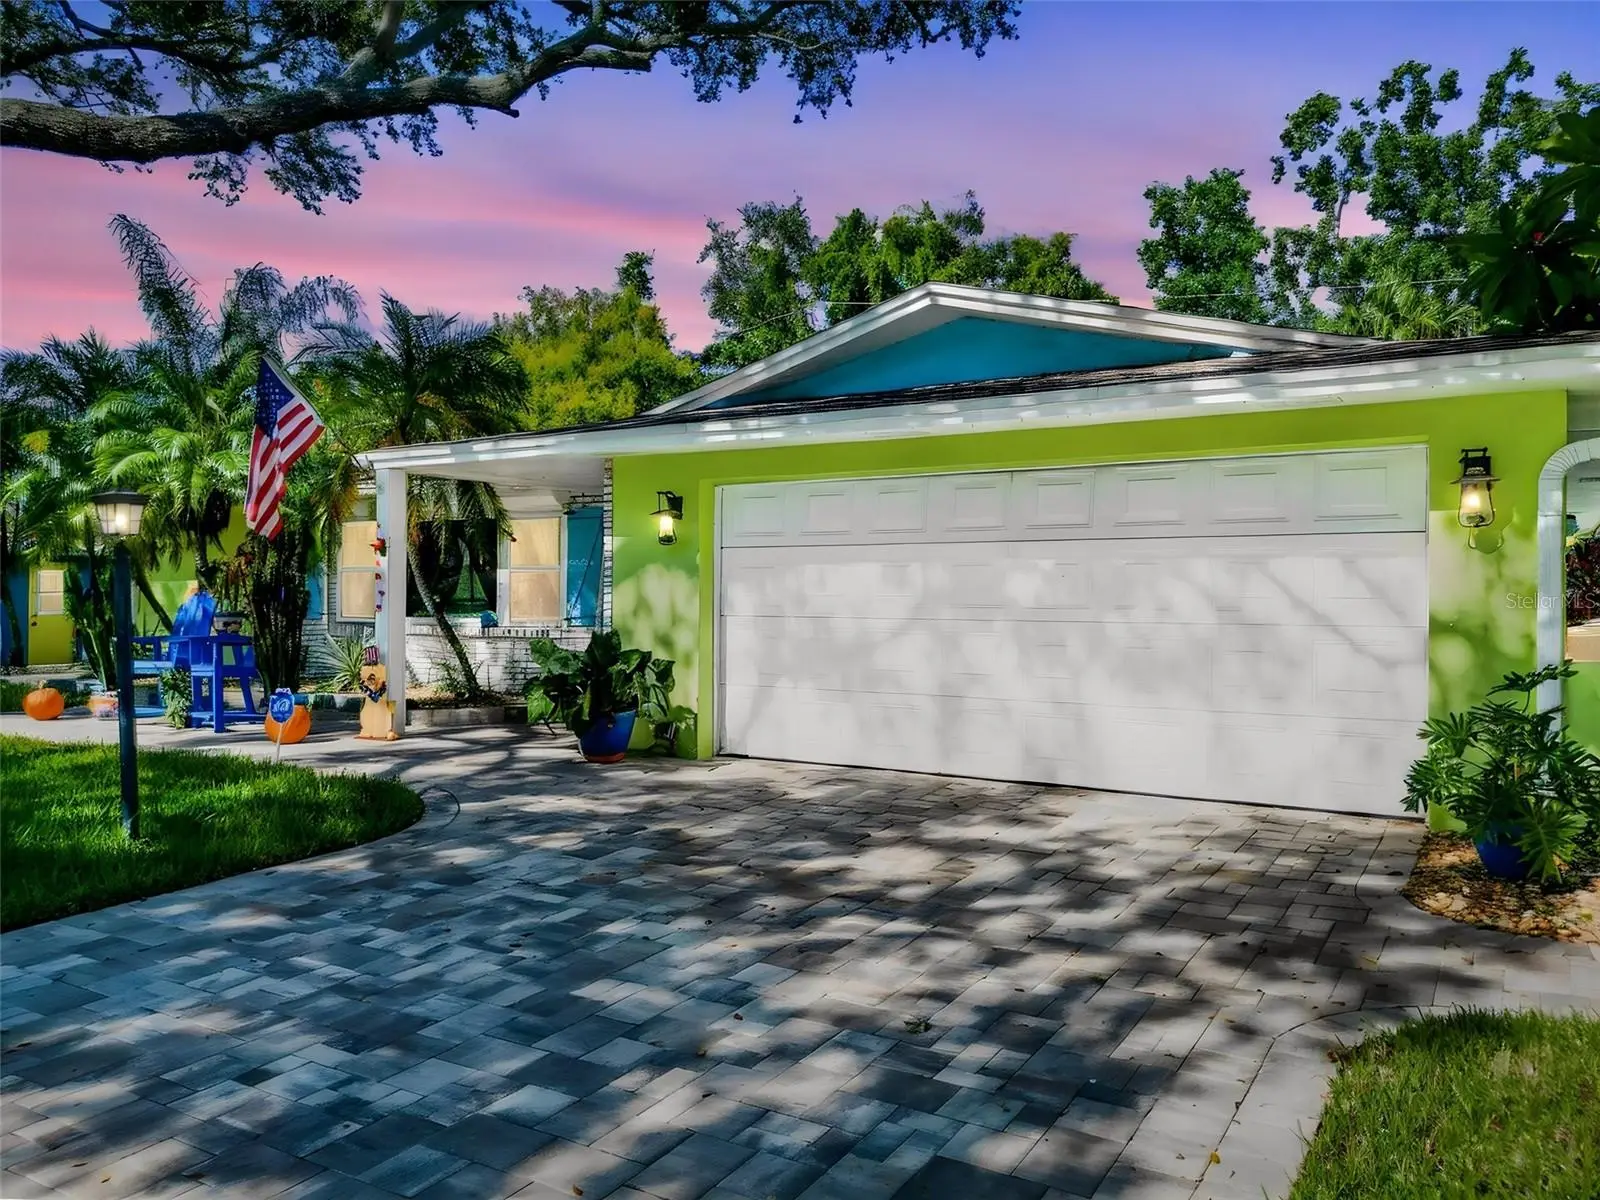

$539,950
990 Lexington Dr
Dunedin, FL 34698
Listing updated: October 1, 2026 at 10:44 PM ET
Listing courtesy of Homefront Realty · DJ Northrop · MLS #TB8552536 · Active · 727-641-4444Property type
Year built
Lot size
Price / sq ft
HOA dues
Days on market
Garage spaces
Flood zone
About this home
Welcome to 990 Lexington Drive. Situated on a 0.58-acre greenbelt lot, this beautifully maintained 3-bedroom, 2-bath home in Dunedin’s famous Golf Cart Zone offers over 2,000 heated square feet of comfortable living space, privacy, and room to enjoy the Florida lifestyle. Inside, you'll find hurricane-impact windows, a split-bedroom floor plan, porcelain tile and vinyl flooring, stone countertops, skylights, and multiple living areas designed for both everyday living and entertaining. Relax and unwind in your private steam room, soak in the hot tub, or enjoy the peaceful backyard setting surrounded by tropical landscaping. Recent improvements include new gutters and downspouts, driveway and patio pavers, all-new lanai screening and screen door, professionally installed patio lighting, a new garage door opener with springs, and two solar tube skylights that bring abundant natural light into the home. The oversized screened lanai provides the perfect space for morning coffee, outdoor dining, or entertaining guests while overlooking the private tropical oasis. Ideally located just minutes from Downtown Dunedin, the Pinellas Trail, award-winning Gulf beaches, dining, shopping, parks, and golf, this home delivers the best of Florida Living!
Estimated monthly payment
Estimate only. Taxes use the listing's reported amount where available; insurance is a Florida-average estimate. Your actual payment will vary — run a full calculation or talk to a lender.
Price & listing history0 days on market
- Status: ActiveOct 1, 2026
- Listed$539,950Oct 1, 2026
- Price increased$539,950
Facts & features
- Property type
- Residential
- Sub type
- Single Family Residence
- Status
- Active
- Days on market
- 0
- Subdivision
- Highland Estates
- County
- Pinellas
- Year built
- 1970
- Living area
- 2,003 sq ft
- Price/sq ft
- $270
- Building area
- 2,884 sq ft (Public Records)
- Lot size
- 25,413 sq ft
- Lot category
- 1/2 to less than 1
- Flood zone
- x, x500
- Garage
- 2 spaces
- Annual taxes
- $5,450 (2025)
- Parcel #
- 35-28-15-38682-000-0140
- MLS #
- TB8552536
Ask about this home
Have a question? Ask the broker directly.
Ryan Solberg answers personally — no call center, no spam. Your question goes straight to him.
Interior Details
- Bedrooms
- 3
- Full bathrooms
- 2
- Flooring
- Tile, Vinyl
- Appliances
- Dishwasher, Disposal, Dryer, Microwave, Range, Refrigerator, Washer, Water Softener
- Interior features
- Attic Ventilator, Ceiling Fans(s), Split Bedroom, Stone Counters, Thermostat
- Laundry
- In Garage
- Stories / Levels
- One
- Direction faces
- South
- Fireplace
- Yes
Heating & Cooling
- Heating
- Central, Electric
- Cooling
- Central Air
Parking
- Garage spaces
- 2
- Attached garage
- Yes
HOA & Financial
- Total monthly fees
- $0/mo
- Total annual fees
- $0
- CDD
- No
- Homestead exemption
- Yes
- Min lease term
- 3 Months
- Listing terms
- Cash, Conventional, FHA, VA Loan
- Ownership
- Fee Simple
- Available for lease
- Yes
- Lease restrictions
- Yes
- Additional lease restrictions
- Dunedin City short term rental restrictions
Exterior & Construction
- Exterior features
- Awning(s), Sauna, Sidewalk
- Construction materials
- Block, Stucco
- Roof
- Shingle
- Foundation
- Slab
- Road surface
- Paved
Utilities
- Sewer
- Public Sewer
- Water source
- Public
- Utilities
- Cable Connected, Electricity Connected, Public, Sewer Connected
Community
- Pets allowed
- Yes
Room Details
| Room | Level | Dimensions |
|---|---|---|
| Kitchen | First | 12x17 |
| Living Room | First | 19x21 |
| Primary Bedroom | First | 11.3x14 |
| Primary Bathroom | First | 10x9 |
| Dining Room | First | 12.1x17.8 |
| Family Room | First | 2.7x19.11 |
| Bedroom 2 | First | 11.4x12.2 |
| Bedroom 3 | First | 11.4x11.4 |
| Bathroom 2 | First | 8.9x7.4 |
| Balcony/Porch/Lanai | First | 32.5x11.1 |
Listing Details
- Listing date
- 2026-09-26
- On market date
- 2026-10-01
- Original list price
- $539,950
- Occupant type
- Owner
- MLS area
- 34698 - Dunedin
- Listing AOR
- Suncoast Tampa
- Status changed
- 2026-10-01
- Tax legal description
- HIGHLAND ESTATES LOT 14 & SE 10FT OF LOT 13
Flood risk
Moderate-risk area (0.2% annual-chance / “500-year” floodplain). Flood insurance is recommended but usually not required.
Source: FEMA flood zone reported on the listing. Confirm current designation at FEMA Flood Map Service Center.
Location
Directions
From Patricia Ave head east on Lexington Dr. From Union St head north on Lexington Dr.
More homes like this
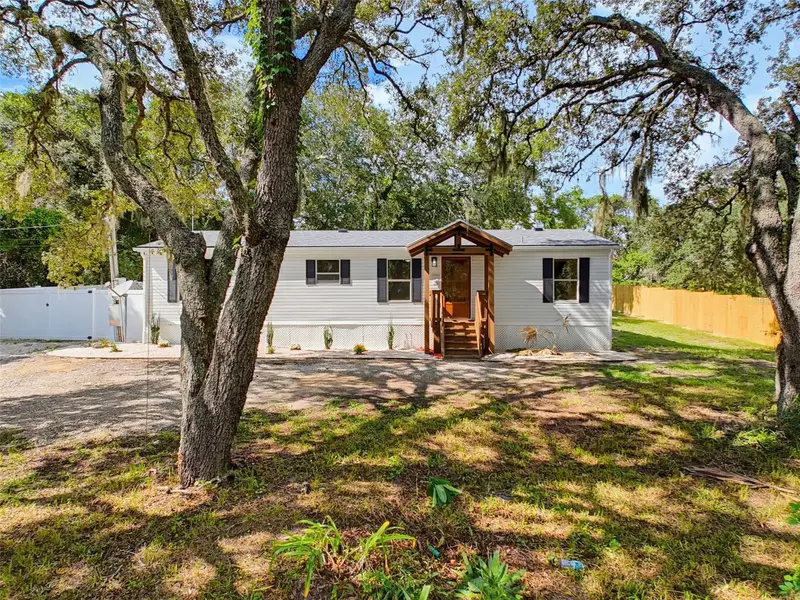
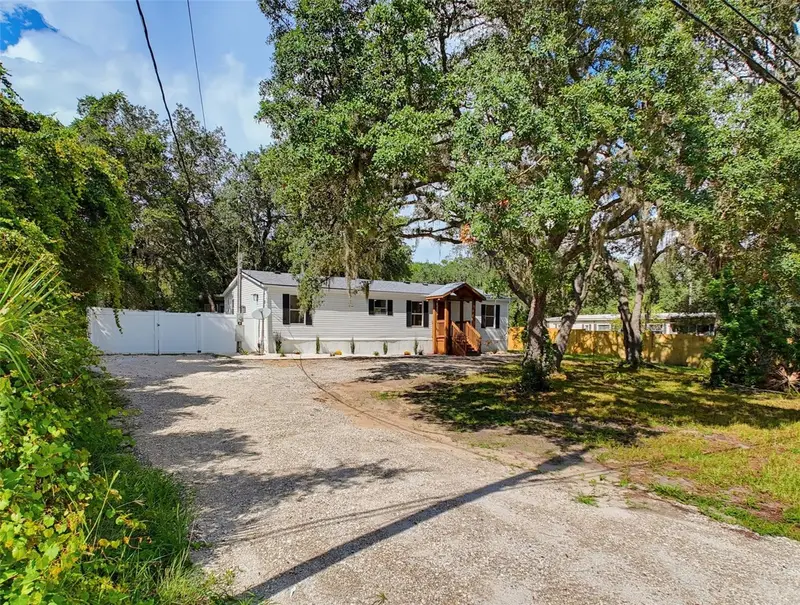
$228,995
9637 Passaic Dr
Hudson, FL 34667
3 bd · 2 ba · 1,152 sqft
Highland Estates
MLS ID #TB8544768, FUTURE HOME REALTY INC.
Listing provided by Stellar MLS
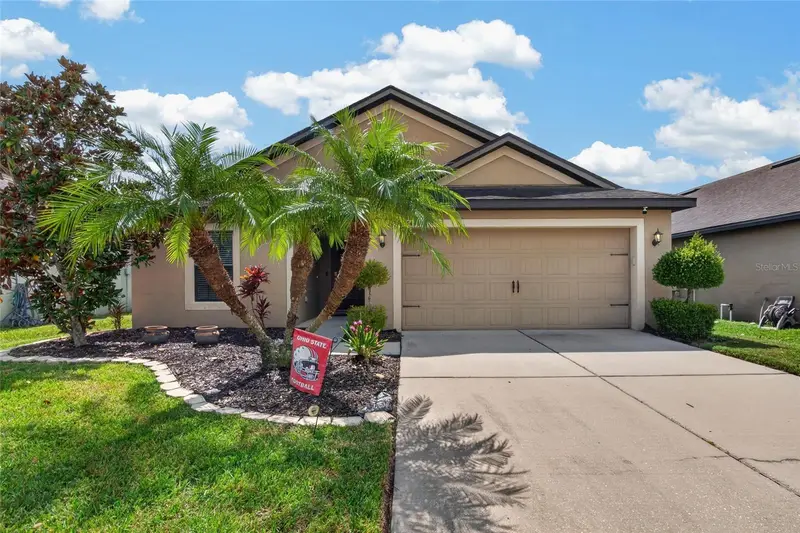
$265,000
14441 Alistar Manor Dr
Wimauma, FL 33598
3 bd · 2 ba · 1,401 sqft
Highland Estates
MLS ID #TB8549252, RE/MAX BAYSIDE REALTY LLC.
Listing provided by Stellar MLS
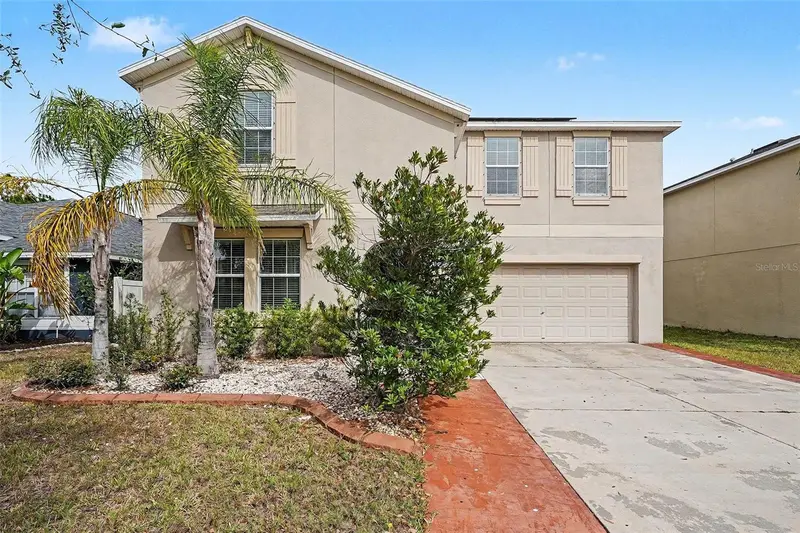
$399,999
10657 Standing Stone Dr
Wimauma, FL 33598
6 bd · 3 ba · 3,388 sqft
Highland Estates
MLS ID #TB8465219, LPT REALTY, LLC.
Listing provided by Stellar MLS
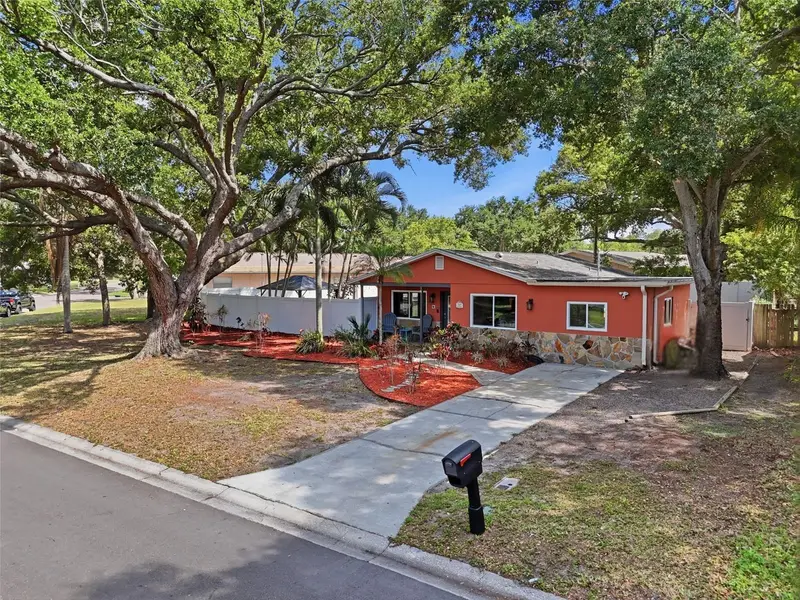
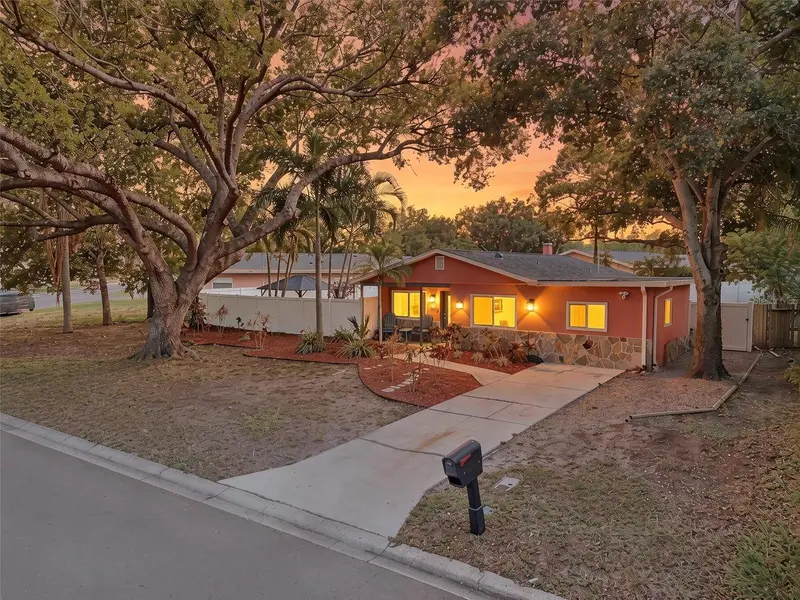
$425,000
961 Lexington Dr
Dunedin, FL 34698
3 bd · 2 ba · 1,362 sqft
Highland Estates
MLS ID #TB8512558, EXP REALTY LLC.
Listing provided by Stellar MLS

Listings courtesy of Stellar MLS as distributed by MLS GRID
IDX information is provided exclusively for consumers’ personal, non-commercial use and may not be used for any purpose other than to identify prospective properties consumers may be interested in purchasing.
Based on information submitted to the MLS GRID as of October 1, 2026 at 10:44 PM ET. All data is obtained from various sources and may not have been verified by broker or MLS GRID. Supplied Open House Information is subject to change without notice. All information should be independently reviewed and verified for accuracy. Properties may or may not be listed by the office/agent presenting the information.
All or a portion of the multiple listing information is provided by Stellar MLS, from a copyrighted compilation of listings. The compilation of listings and each individual listing are © 2026 Stellar MLS. All rights reserved.
Ryan Solberg, Broker · MaxLife Realty LLC · FL License #BK3354351 · Equal Housing Opportunity · Full disclaimer · DMCA