
$364,990
1208 Kennedy BoulevardTampa, FL 33602
Listing updated: October 20, 2026 at 1:20 PM ET
Listing courtesy of Keller Williams Tampa Central · Shannon Chamoun · MLS #TB8552531 · Active · 813-865-0700Property type
Year built
Lot size
Price / sq ft
HOA dues
Days on market
Garage space
Flood zone
About this home
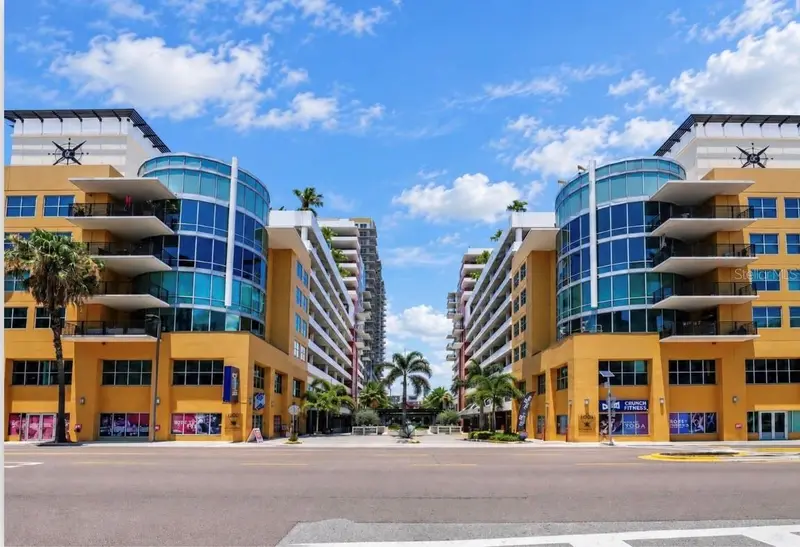
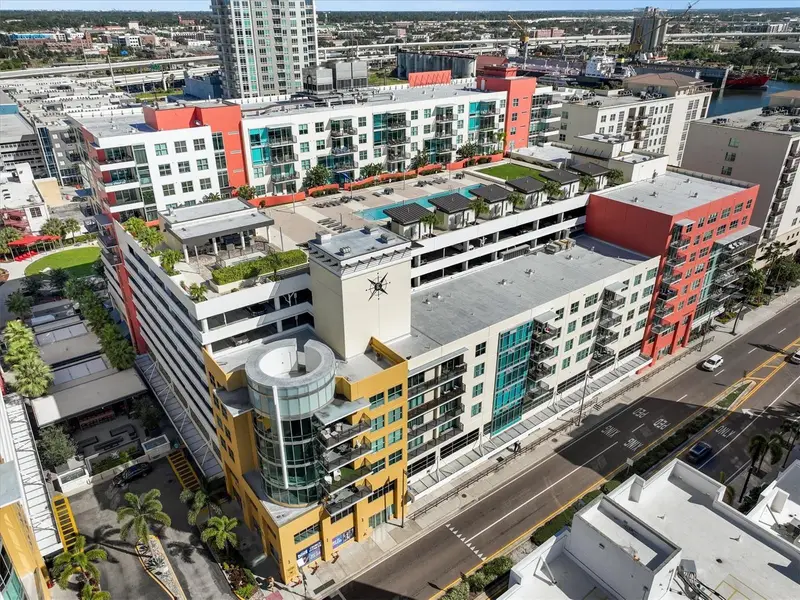
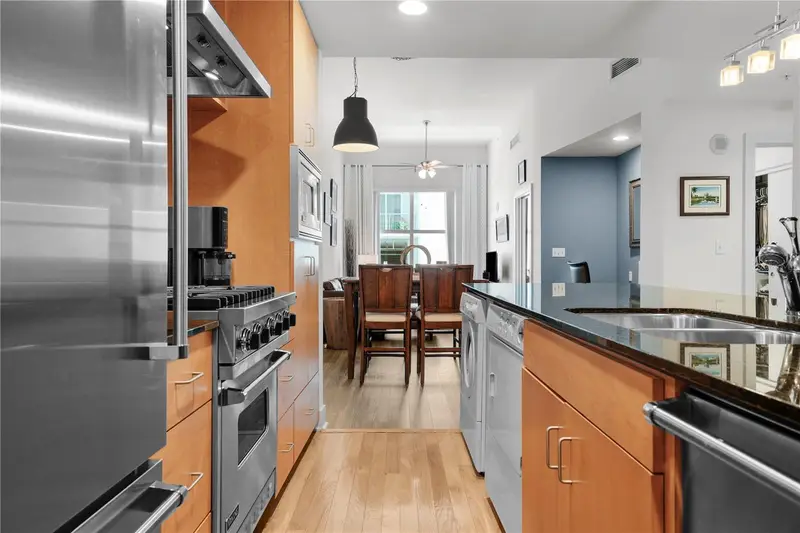
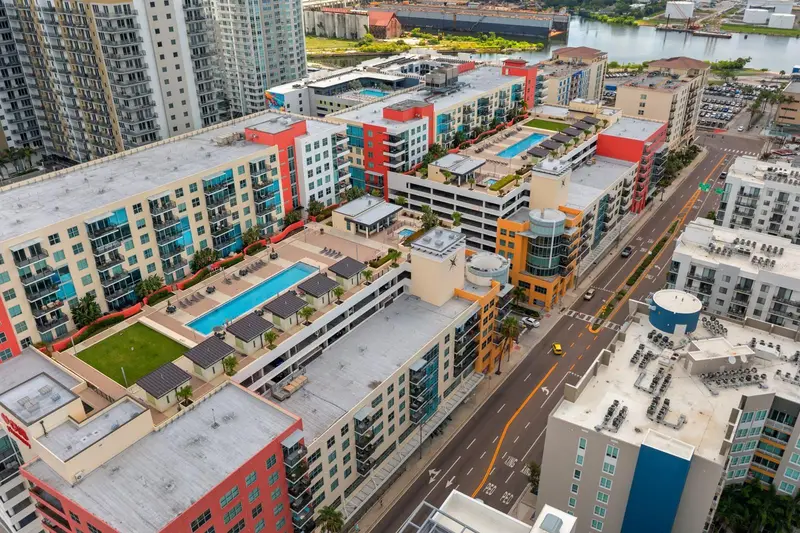
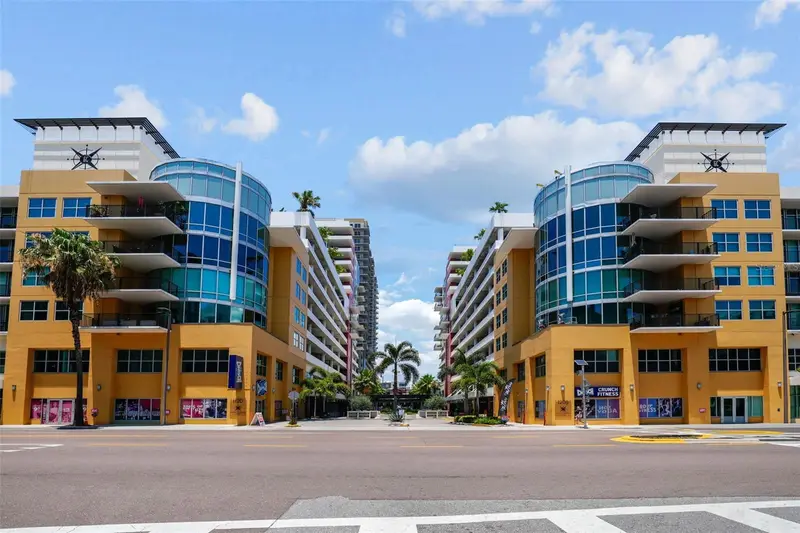
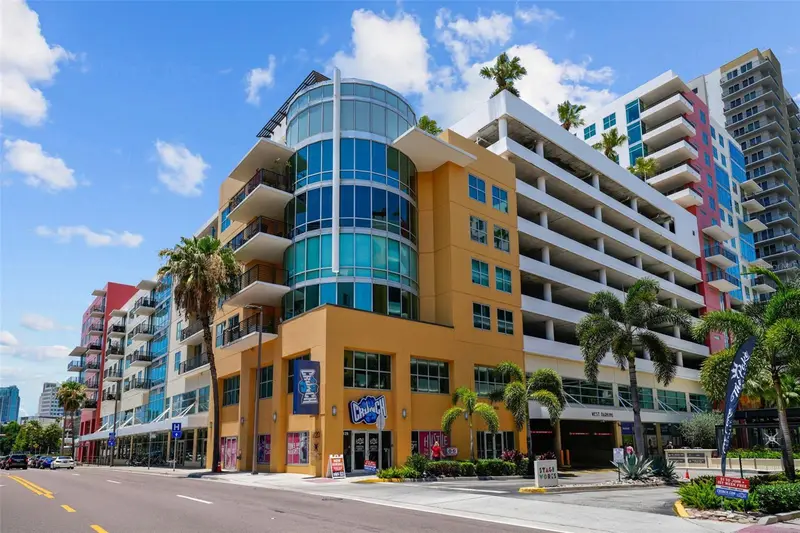
STOP right here! The HOA includes WATER, COLD AIR, GAS, SEWER & TRASH — and the average electric bill is just $50! Move right into this beautifully renovated residence, where thoughtful upgrades and stylish finishes have already been done for you. Real wood flooring flows seamlessly throughout the home, while abundant natural light and views of both the Ybor Channel and Tampa skyline create an incredible backdrop. The renovated kitchen features LG appliances, quartz countertops, a marble backsplash, custom wood hood, additional cabinetry for extra storage, and custom detailing beneath the island. The bathroom has also been refreshed with a new wood vanity, quartz countertops, updated mirrors and faucets, newer shower tile, and an upgraded glass shower door. Located in the heart of Channelside, you're surrounded by the convenience of a truly walkable lifestyle with Publix, Crunch Fitness, restaurants, and retail nearby. Sparkman Wharf, Ybor City, Downtown Tampa, and the growing Gas Worx district are all just minutes away. HOA amenities include a pool, spa, fitness center, and clubroom. Beautifully updated, move-in ready, and surrounded by everything Tampa has to offer — this is the kind of condo that makes city living easy. Schedule your private showing today!
Estimated monthly payment
Estimate only. Taxes use the listing's reported amount where available; insurance is a Florida-average estimate. Your actual payment will vary — run a full calculation or talk to a lender.
Price & listing history21 days on market
- Status: ActiveSep 29, 2026
- Listed$369,990Sep 29, 2026
- Price reduced$364,990
Facts & features
- Property type
- Residential
- Sub type
- Condominium
- Status
- Active
- Days on market
- 21
- Subdivision
- Grand Central At Kennedy Resid
- County
- Hillsborough
- Year built
- 2007
- Living area
- 1,050 sq ft
- Price/sq ft
- $348
- Lot size
- 2 sq ft
- Flood zone
- AE (12057C0354J)
- Garage
- 1 spaces
- Annual taxes
- $3,407 (2025)
- Parcel #
- A-19-29-19-98Y-000000-00905.E
- Zoning
- CD-2
- MLS #
- TB8552531
Ask about this home
Have a question? Ask the broker directly.
Ryan Solberg answers personally — no call center, no spam. Your question goes straight to him.
Interior Details
- Bedrooms
- 2
- Full bathrooms
- 1
- Flooring
- Tile, Wood
- Appliances
- Dishwasher, Disposal, Dryer, Gas Water Heater, Microwave, Range, Range Hood, Refrigerator, Washer
- Interior features
- Cathedral Ceiling(s), Crown Molding, Eat-in Kitchen, High Ceilings, Living Room/Dining Room Combo, Stone Counters, Thermostat, Vaulted Ceiling(s), Walk-In Closet(s), Window Treatments
- Laundry
- In Kitchen
- Stories / Levels
- One
- Direction faces
- East
Heating & Cooling
- Heating
- Central, Gas
- Cooling
- Central Air
Parking
- Garage spaces
- 1
- Attached garage
- No
- Parking features
- Covered, Garage Faces Side, On Street
HOA & Financial
- HOA fee
- $911 / Monthly
- Monthly HOA
- $911/mo
- Total monthly fees
- $911/mo
- Total annual fees
- $10,931
- HOA name
- Cheryll MacGrann
- CDD
- No
- Homestead exemption
- Yes
- Min lease term
- 7 Months
- Listing terms
- Cash, Conventional, FHA
- Ownership
- Fee Simple
- Available for lease
- Yes
- Lease restrictions
- Yes
- Additional lease restrictions
- Credit and background check through the Management Office is required $150 non refundable fee
- Approval process
- Check with the HOA to verify lease terms. No short-term rentals permitted.
Exterior & Construction
- Exterior features
- Dog Run, Lighting, Outdoor Grill, Sidewalk
- Construction materials
- Concrete, Metal Frame, Stucco
- Roof
- Metal
- Foundation
- Block, Brick/Mortar
- Water view
- Yes
- Road surface
- Asphalt
Utilities
- Sewer
- Public Sewer
- Water source
- Public
- Utilities
- Cable Available, Electricity Connected, Natural Gas Connected, Sewer Connected, Water Connected
Community
- Pets allowed
- Yes
Schools
Letter grades: Florida DOE 2024–25 school grades (Orange, Seminole, Lake, Osceola, Brevard). Assigned schools from the listing agent — verify enrollment with the district.
Room Details
| Room | Level | Dimensions |
|---|---|---|
| Kitchen | ||
| Living Room | ||
| Primary Bedroom |
Listing Details
- Listing date
- 2026-09-27
- On market date
- 2026-09-29
- Original list price
- $369,990
- Occupant type
- Owner
- MLS area
- 33602 - Tampa
- Listing AOR
- Suncoast Tampa
- Status changed
- 2026-09-29
- Tax legal description
- GRAND CENTRAL AT KENNEDY RESIDENCES A CONDOMINIUM UNIT 905E AND AN UNDIV INT IN COMMON ELEMENTS AKA UNIT 518
Flood risk
FEMA Special Flood Hazard Area (1% annual-chance / “100-year” floodplain). Flood insurance is generally required by mortgage lenders.
Source: FEMA flood zone reported on the listing. Confirm current designation at FEMA Flood Map Service Center.
Location
Directions
E on Kennedy to grand central condominiums
More homes like this
$330,000
1120 E Kennedy Blvd #618
Tampa, FL 33602
2 bd · 1 ba · 1,050 sqft
Grand Central At Kennedy Resid
MLS ID #TB8519418, SMITH & ASSOCIATES REAL ESTATE.
Listing provided by Stellar MLS
$350,000
1120 E Kennedy Blvd #827
Tampa, FL 33602
1 bd · 1 ba · 840 sqft
Grand Central At Kennedy Resid
MLS ID #TB8481131, SMITH & ASSOCIATES REAL ESTATE.
Listing provided by Stellar MLS
$375,000
1208 E Kennedy Blvd #723
Tampa, FL 33602
2 bd · 1 ba · 1,050 sqft
Grand Central At Kennedy Resid
MLS ID #TB8558742, BLUE PEAK REALTY LLC.
Listing provided by Stellar MLS
$399,999
1208 E Kennedy Blvd #618
Tampa, FL 33602
2 bd · 1 ba · 1,050 sqft
Grand Central At Kennedy Resid
MLS ID #TB8463040, SMITH & ASSOCIATES REAL ESTATE.
Listing provided by Stellar MLS

Listings courtesy of Stellar MLS as distributed by MLS GRID
IDX information is provided exclusively for consumers’ personal, non-commercial use and may not be used for any purpose other than to identify prospective properties consumers may be interested in purchasing.
Based on information submitted to the MLS GRID as of October 20, 2026 at 1:20 PM ET. All data is obtained from various sources and may not have been verified by broker or MLS GRID. Supplied Open House Information is subject to change without notice. All information should be independently reviewed and verified for accuracy. Properties may or may not be listed by the office/agent presenting the information.
All or a portion of the multiple listing information is provided by Stellar MLS, from a copyrighted compilation of listings. The compilation of listings and each individual listing are © 2026 Stellar MLS. All rights reserved.
Ryan Solberg, Broker · MaxLife Realty LLC · FL License #BK3354351 · Equal Housing Opportunity · Full disclaimer · DMCA