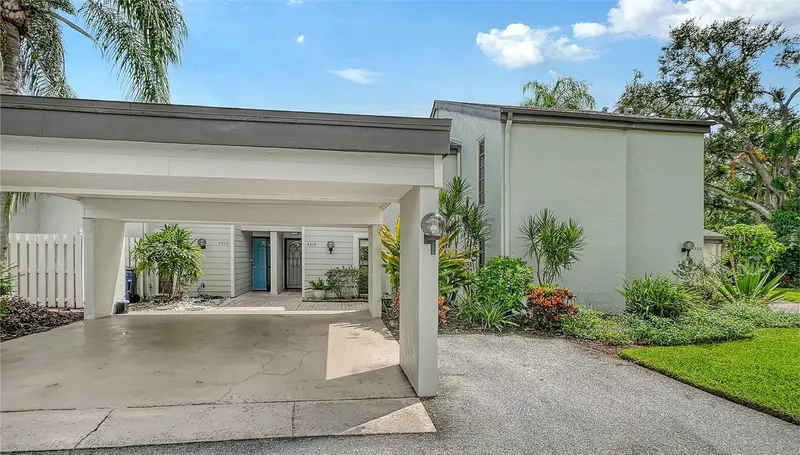

$309,000
4319 Woodmans ChartSarasota, FL 34235
Listing updated: October 21, 2026 at 8:12 AM ET
Listing courtesy of Coldwell Banker Realty · Janice Melzer Langa · MLS #A4707536 · Active · 941-388-3966Property type
Year built
Price / sq ft
HOA dues
Days on market
Flood zone
About this home
4319 Woodmans Chart offers three bedrooms and two baths overlooking a peaceful, private wooded setting. The first-floor primary suite, vaulted ceilings, loft, screened lanai and central courtyard atrium give the unit a very distinctive layout. The unit has 2 private parking spots, and the community offers dedicated guest parking. Updates include a late-2024 roof and new skylight, 2025 exterior paint, luxury vinyl plank flooring, oak hardwood stairs, and a refreshed / updated kitchen with porcelain countertops and brass finishes. The primary bath, closets, lighting, and window coverings have also been updated. Woodmans Chart’s condo fees cover the exterior maintenance, landscaping, exterior insurance, cable, pest control and heated pool maintenance. The Meadows offers a peaceful setting with lakes, mature landscaping, and miles of walking and biking paths, and a full calendar of community events. Golf and club membership options add to the lifestyle, while University Town Center’s shopping and dining are nearby and downtown Sarasota is about 15 minutes away. A Renaissance membership provides access to fitness, tennis, pickleball, the dog park and community pool, plus discounted golf.
Estimated monthly payment
Estimate only. Taxes use the listing's reported amount where available; insurance is a Florida-average estimate. Your actual payment will vary — run a full calculation or talk to a lender.
Price & listing history23 days on market
- Status: ActiveSep 28, 2026
- Listed$309,000Sep 28, 2026
Property Documents
Documents the listing agent has made public for this property. Free to view and download.
Facts & features
- Property type
- Residential
- Sub type
- Condominium
- Status
- Active
- Days on market
- 23
- Subdivision
- Woodmans Chart
- County
- Sarasota
- Year built
- 1977
- Living area
- 1,321 sq ft
- Price/sq ft
- $234
- Building area
- 1,521 sq ft (Public Records)
- Lot size
- 0 sq ft
- Lot category
- Non-Applicable
- Flood zone
- x
- Annual taxes
- $2,608 (2025)
- Parcel #
- 0041091004
- Zoning
- RSF2
- MLS #
- A4707536
Ask about this home
Have a question? Ask the broker directly.
Ryan Solberg answers personally — no call center, no spam. Your question goes straight to him.
Interior Details
- Bedrooms
- 3
- Full bathrooms
- 2
- Flooring
- Ceramic Tile, Vinyl
- Appliances
- Dishwasher, Disposal, Dryer, Microwave, Range, Range Hood, Refrigerator, Tankless Water Heater, Washer
- Interior features
- Cathedral Ceiling(s), Ceiling Fans(s), High Ceilings, Kitchen/Family Room Combo, Living Room/Dining Room Combo, Open Floorplan, Primary Bedroom Main Floor, Solid Surface Counters, Solid Wood Cabinets, Split Bedroom, Stone Counters, Tray Ceiling(s), Vaulted Ceiling(s), Window Treatments
- Laundry
- Inside
- Stories / Levels
- Two
- Direction faces
- Northwest
Heating & Cooling
- Heating
- Central
- Cooling
- Central Air
Parking
- Parking features
- Driveway, Ground Level, Guest, Off Street
- Carport
- Yes
HOA & Financial
- HOA fee
- $1,303 / Annually
- Monthly HOA
- $109/mo
- Total monthly fees
- $783/mo
- Total annual fees
- $9,399
- HOA name
- REBECCA STOKES
- CDD
- No
- Homestead exemption
- Yes
- Min lease term
- 1-2 Years
- Listing terms
- Cash, Conventional
- Ownership
- Condominium
- Available for lease
- Yes
- Lease restrictions
- Yes
- Additional lease restrictions
- see condo docs
- Approval process
- See condo docs
Exterior & Construction
- Exterior features
- Courtyard, Sidewalk, Tennis Court(s)
- Construction materials
- Block, Frame
- Roof
- Other
- Foundation
- Block, Slab
- Waterfront
- Yes
- Water access
- Yes
- Water view
- Yes
- Road surface
- Asphalt, Concrete
Utilities
- Sewer
- Public Sewer
- Water source
- Public
- Utilities
- Public, Sewer Connected, Water Connected
Community
- Pets allowed
- Cats OK, Dogs OK, Number Limit, Size Limit, Yes
Room Details
| Room | Level | Dimensions |
|---|---|---|
| Bedroom 2 | 15x12 | |
| Bedroom 3 | 9x9 | |
| Primary Bedroom | 15x10 | |
| Living Room | 12x18 | |
| Kitchen | 9x9 |
Listing Details
- Listing date
- 2026-09-28
- On market date
- 2026-09-28
- Original list price
- $309,000
- Occupant type
- Owner
- MLS area
- 34235 - Sarasota
- Listing AOR
- Sarasota - Manatee
- Status changed
- 2026-09-28
- Tax legal description
- UNIT 130 WOODMANS CHART
Flood risk
Minimal-risk area outside the mapped floodplain. Flood insurance is optional and typically low-cost.
Source: FEMA flood zone reported on the listing. Confirm current designation at FEMA Flood Map Service Center.
Location
Directions
From 17th Street, turn north onto Longmeadow. Turn right onto Glebe Farm Road, then right onto Woodmans Chart Road. The unit will be on your left.
More homes like this


$339,000
4391 Woodmans Chart #155
Sarasota, FL 34235
2 bd · 2 ba · 1,535 sqft
Woodmans Chart
MLS ID #A4694064, MICHAEL SAUNDERS & COMPANY.
Listing provided by Stellar MLS
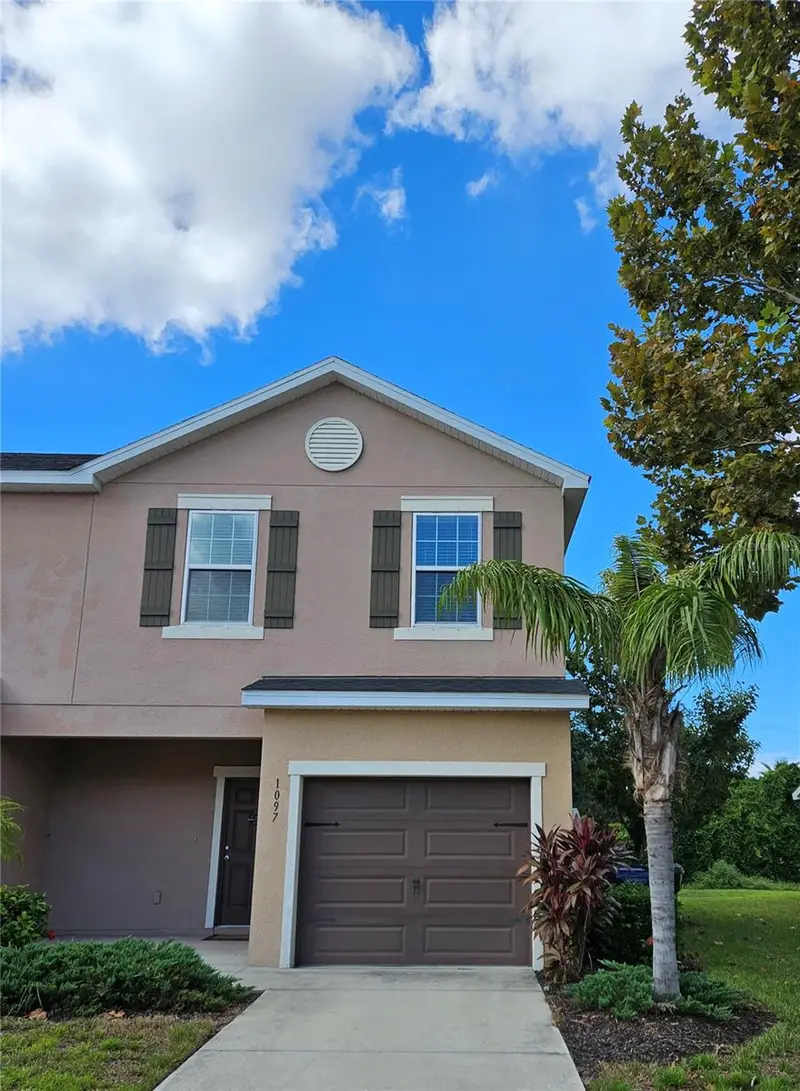
$309,990
1097 Grantham Dr
Sarasota, FL 34234
3 bd · 3 ba · 2,143 sqft
Bradford Manor Add
MLS ID #A4709227, COLDWELL BANKER REALTY.
Listing provided by Stellar MLS
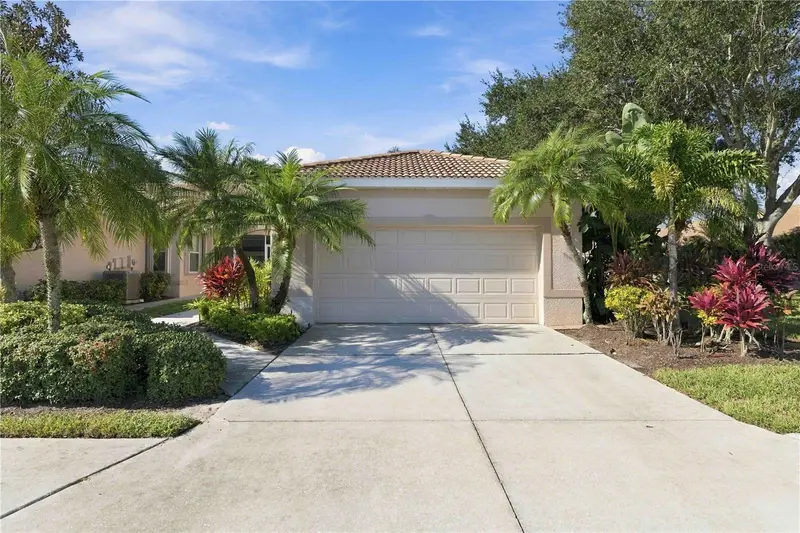
$329,000
8216 Ashford Falls Ct
Sarasota, FL 34243
2 bd · 2 ba · 1,576 sqft
Lakeridge Falls
MLS ID #A4708868, COLDWELL BANKER REALTY.
Listing provided by Stellar MLS
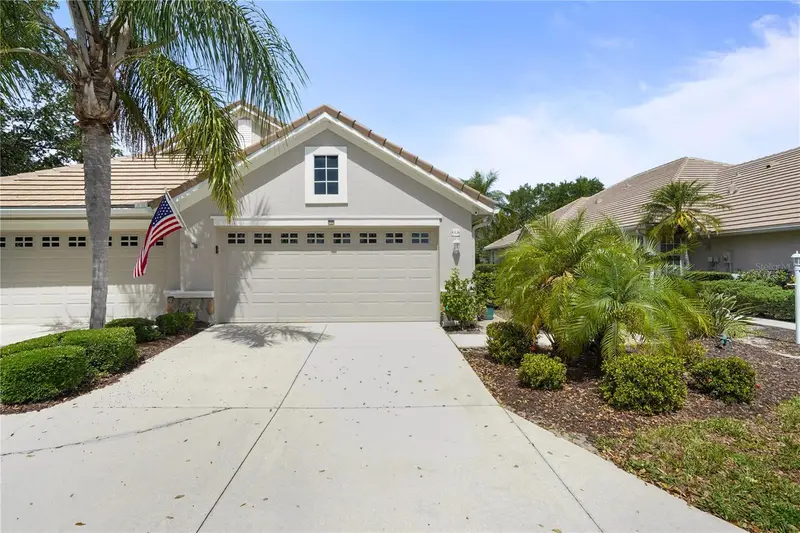
$429,500
8336 Tartan Fields Cir
Lakewood Ranch, FL 34202
2 bd · 2 ba · 1,573 sqft
Lakewood Ranch Country Club Village H
MLS ID #A4692337, KW SUNCOAST.
Listing provided by Stellar MLS

Listings courtesy of Stellar MLS as distributed by MLS GRID
IDX information is provided exclusively for consumers’ personal, non-commercial use and may not be used for any purpose other than to identify prospective properties consumers may be interested in purchasing.
Based on information submitted to the MLS GRID as of October 21, 2026 at 8:12 AM ET. All data is obtained from various sources and may not have been verified by broker or MLS GRID. Supplied Open House Information is subject to change without notice. All information should be independently reviewed and verified for accuracy. Properties may or may not be listed by the office/agent presenting the information.
All or a portion of the multiple listing information is provided by Stellar MLS, from a copyrighted compilation of listings. The compilation of listings and each individual listing are © 2026 Stellar MLS. All rights reserved.
Ryan Solberg, Broker · MaxLife Realty LLC · FL License #BK3354351 · Equal Housing Opportunity · Full disclaimer · DMCA