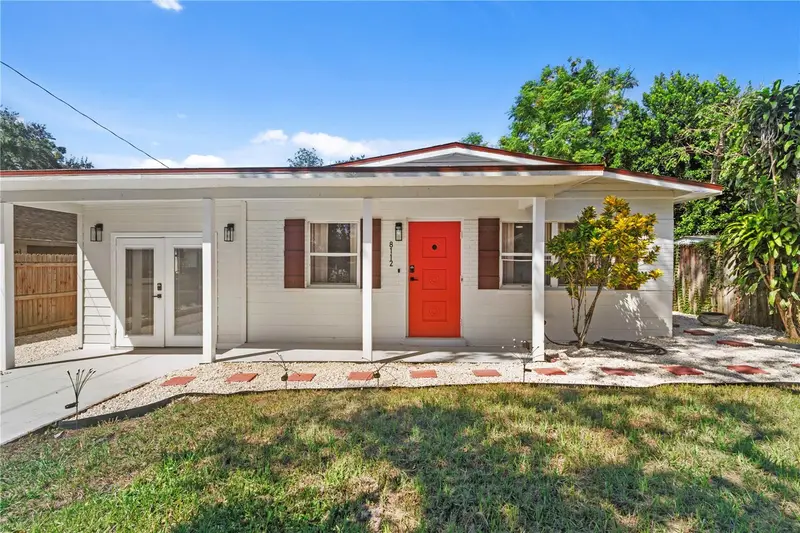

$338,900
8112 18th StreetTampa, FL 33604
Listing updated: October 20, 2026 at 1:20 PM ET
Listing courtesy of Dalton Wade Inc · Cecilia Weber · MLS #TB8552522 · Active · 888-668-8283Property type
Year built
Lot size
Price / sq ft
HOA dues
Days on market
Flood zone
About this home
Completely renovated, move-in ready, and designed for easy living. This 4-bedroom, 2-bath home offers 1,504 sq. ft. of bright, updated living space with a clean, modern feel throughout. One bedroom has its own private exterior entrance and access to a private bathroom, making it ideal for guests, extended family, roommate setup, or potential rental use. Inside, you’ll find warm wood-look flooring, fresh neutral finishes, updated lighting, and plenty of natural light. The renovated kitchen features white cabinetry, a modern backsplash, stainless-steel appliances, plus a new stove and microwave. Both bathrooms have been beautifully updated with modern vanities, LED mirrors, walk-in showers, and stylish black and brushed-gold fixtures. The layout also offers added flexibility. Outside, the home features a new roof, fresh landscaping, a covered front porch, and a fenced backyard with plenty of space to enjoy. With the major updates already completed, this home is truly turnkey and ready for its next owner. Conveniently located near shopping, dining, parks, schools, major roadways, downtown Tampa, and local attractions, providing easy access to everything the Tampa Bay area to enjoy. Furniture and staging shown in the photos are not included in the sale. Schedule your private showing and come see everything this home has to offer.
Estimated monthly payment
Estimate only. Taxes use the listing's reported amount where available; insurance is a Florida-average estimate. Your actual payment will vary — run a full calculation or talk to a lender.
Price & listing history20 days on market
- Status: ActiveOct 1, 2026
- Listed$338,900Sep 30, 2026
Facts & features
- Property type
- Residential
- Sub type
- Single Family Residence
- Status
- Active
- Days on market
- 20
- Subdivision
- Hendry & Knights Add To
- County
- Hillsborough
- Year built
- 1960
- Living area
- 1,548 sq ft
- Price/sq ft
- $219
- Building area
- 1,562 sq ft (Public Records)
- Lot size
- 5,000 sq ft
- Lot category
- 0 to less than 1/4
- Flood zone
- X (12057C0214J)
- Annual taxes
- $2,457 (2025)
- Parcel #
- A-30-28-19-46S-000000-00028.0
- Zoning
- RS-50
- MLS #
- TB8552522
Ask about this home
Have a question? Ask the broker directly.
Ryan Solberg answers personally — no call center, no spam. Your question goes straight to him.
Interior Details
- Bedrooms
- 4
- Full bathrooms
- 2
- Flooring
- Tile, Vinyl
- Appliances
- Convection Oven, Cooktop, Dishwasher, Disposal, Electric Water Heater, Exhaust Fan, Microwave, Refrigerator
- Interior features
- Ceiling Fans(s), Living Room/Dining Room Combo, Open Floorplan
- Laundry
- Electric Dryer Hookup, Laundry Room, Washer Hookup
- Stories / Levels
- One
- Direction faces
- Northeast
- In-law suite
- Yes
Heating & Cooling
- Heating
- Electric
- Cooling
- Central Air
Parking
- Carport
- Yes
HOA & Financial
- Total monthly fees
- None
- Total annual fees
- None
- CDD
- No
- Min lease term
- No Minimum
- Listing terms
- Cash, Conventional, FHA, VA Loan
- Ownership
- Fee Simple
- Available for lease
- Yes
- Lease restrictions
- No
Exterior & Construction
- Exterior features
- Private Mailbox
- Construction materials
- Block
- Roof
- Other
- Foundation
- Slab
- Road surface
- Paved
Utilities
- Sewer
- Public Sewer
- Water source
- Public
- Utilities
- Cable Available, Electricity Available, Electricity Connected, Public, Sewer Available, Sewer Connected, Water Available, Water Connected
Room Details
| Room | Level | Dimensions |
|---|---|---|
| Primary Bedroom | ||
| Primary Bathroom | ||
| Kitchen | ||
| Living Room | ||
| Dining Room |
Listing Details
- Listing date
- 2026-09-29
- On market date
- 2026-09-30
- Original list price
- $338,900
- Occupant type
- Vacant
- MLS area
- 33604 - Tampa / Sulphur Springs
- Listing AOR
- Suncoast Tampa
- Status changed
- 2026-10-01
- Tax legal description
- HENDRY AND KNIGHTS ADDITION TO SULPHUR SPRINGS LOT 28 & E 1/2 CLOSED ALLEY ABUTTING THEREON
Flood risk
Minimal-risk area outside the mapped floodplain. Flood insurance is optional and typically low-cost.
Source: FEMA flood zone reported on the listing. Confirm current designation at FEMA Flood Map Service Center.
Location
Directions
From I-275: Take Exit 49 toward Bird St/Waters Ave, head east on E Bird St, then turn left onto N 18th St. Continue to 8112 N 18th St, Tampa, FL 33604. The property will be on your right.
More homes like this
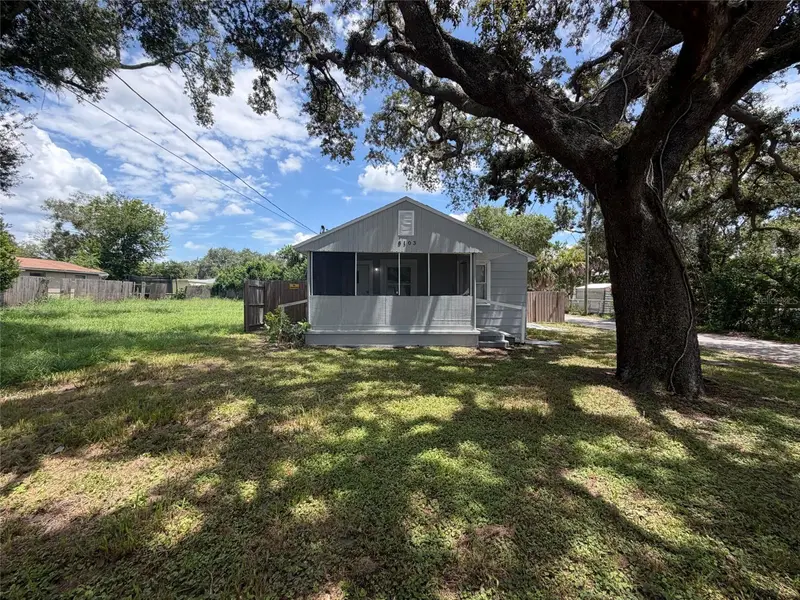
$234,000
8103 N 18th St
Tampa, FL 33604
3 bd · 1 ba · 818 sqft
Hendry & Knights Add To
MLS ID #O6436636, OPENDOOR BROKERAGE LLC.
Listing provided by Stellar MLS
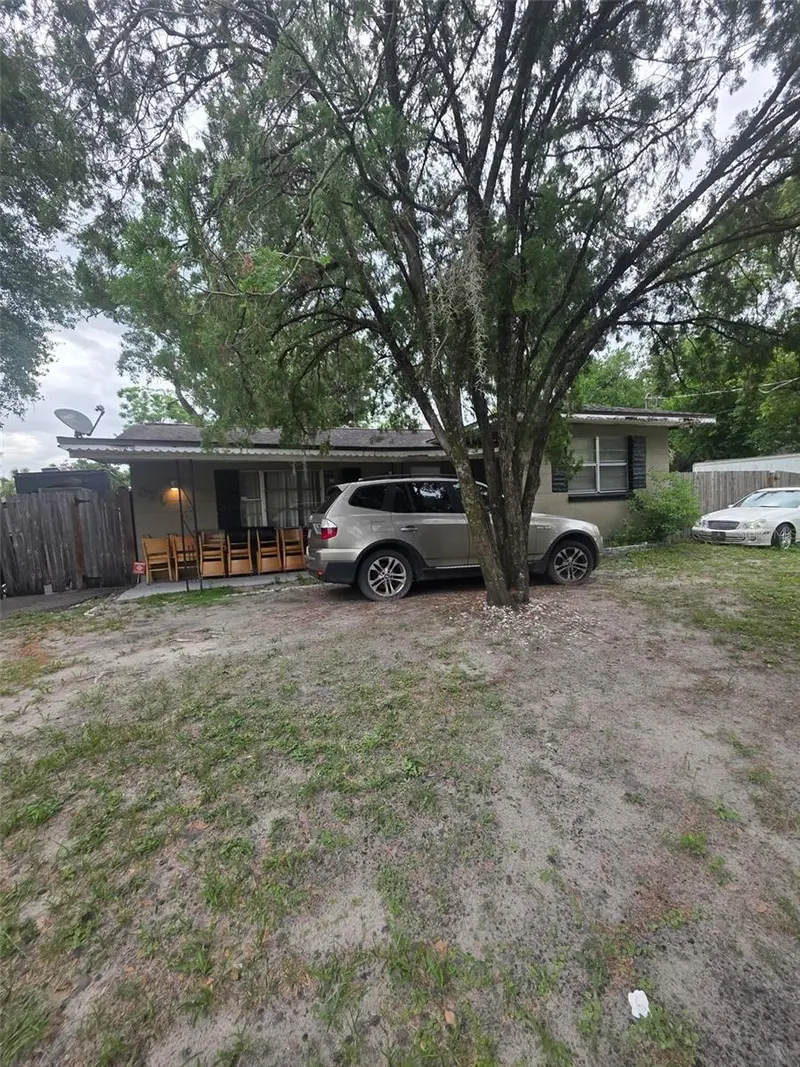
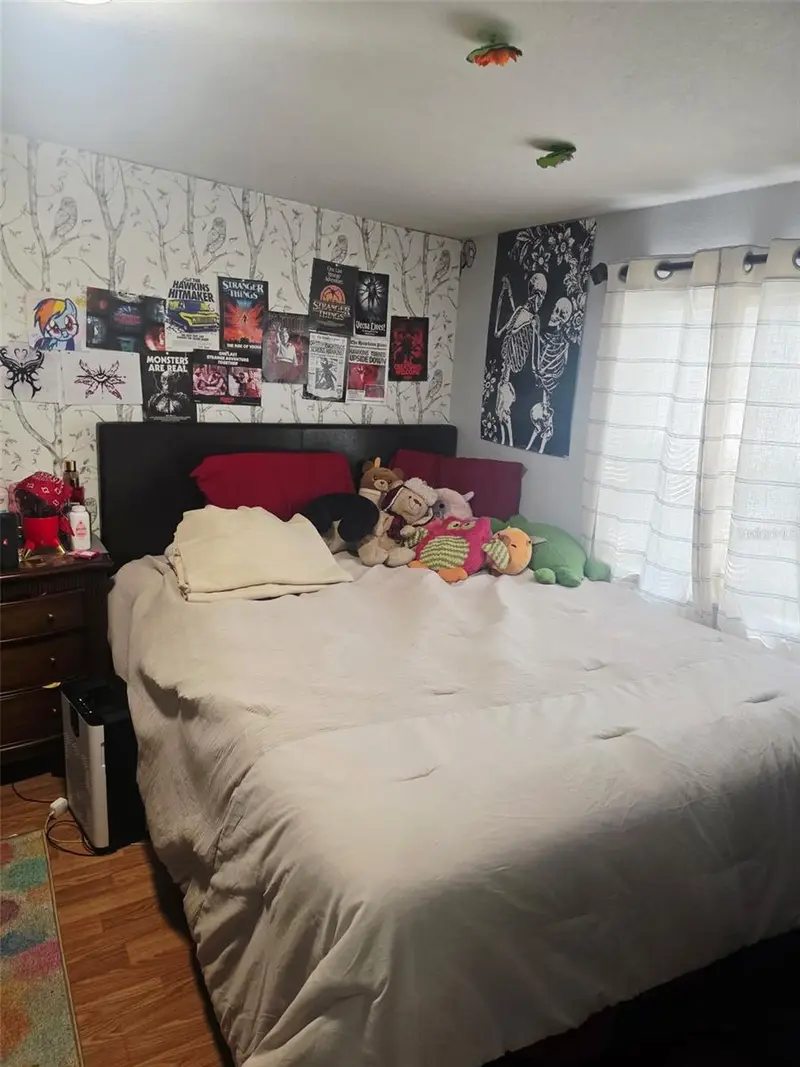
$265,000
8311 N 18th St
Tampa, FL 33604
3 bd · 1 ba · 1,212 sqft
Hendry & Knights Add To
MLS ID #O6421688, RAZZANI INTERNATIONAL REALTY.
Listing provided by Stellar MLS
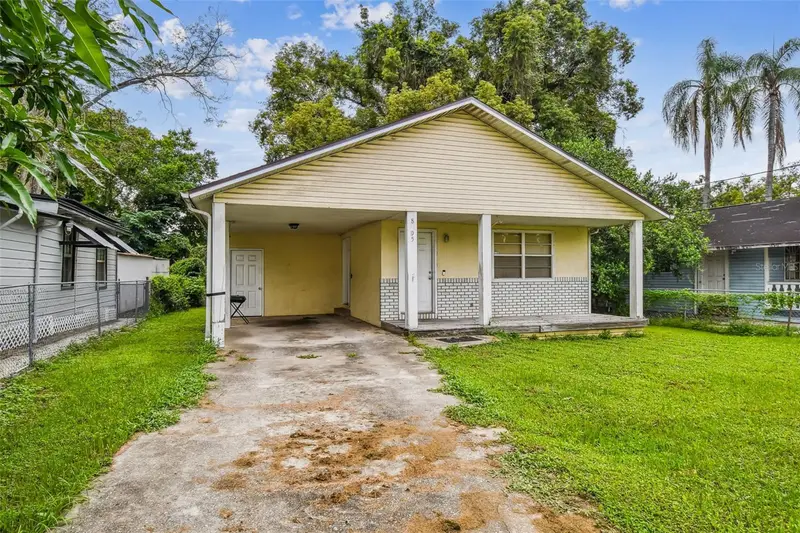
$269,000
8205 N Semmes St
Tampa, FL 33604
3 bd · 2 ba · 1,032 sqft
Hendry & Knights Add To
MLS ID #TB8427255, KELLER WILLIAMS SOUTH TAMPA.
Listing provided by Stellar MLS
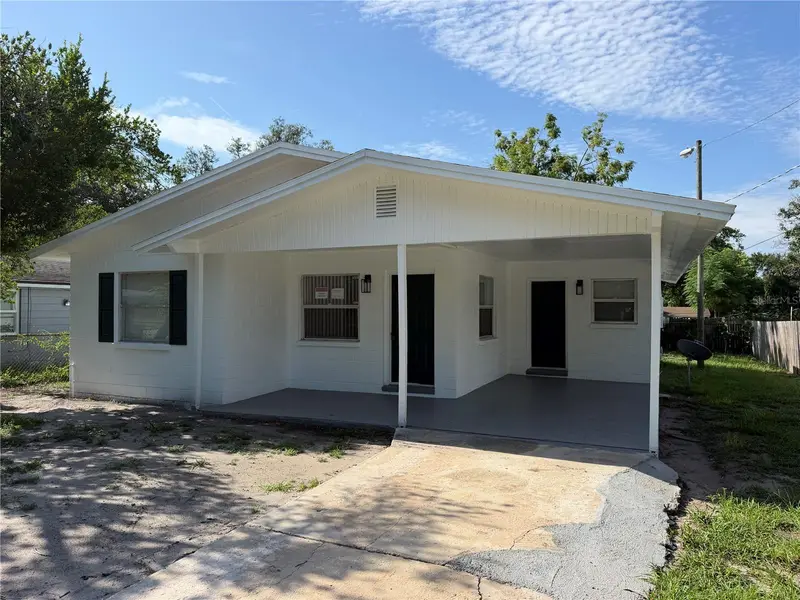
$296,900
1705 E Bird St
Tampa, FL 33604
3 bd · 2 ba · 1,134 sqft
Hendry & Knights Add To
MLS ID #TB8536180, POWERS REAL ESTATE SOLUTIONS LLC.
Listing provided by Stellar MLS

Listings courtesy of Stellar MLS as distributed by MLS GRID
IDX information is provided exclusively for consumers’ personal, non-commercial use and may not be used for any purpose other than to identify prospective properties consumers may be interested in purchasing.
Based on information submitted to the MLS GRID as of October 20, 2026 at 1:20 PM ET. All data is obtained from various sources and may not have been verified by broker or MLS GRID. Supplied Open House Information is subject to change without notice. All information should be independently reviewed and verified for accuracy. Properties may or may not be listed by the office/agent presenting the information.
All or a portion of the multiple listing information is provided by Stellar MLS, from a copyrighted compilation of listings. The compilation of listings and each individual listing are © 2026 Stellar MLS. All rights reserved.
Ryan Solberg, Broker · MaxLife Realty LLC · FL License #BK3354351 · Equal Housing Opportunity · Full disclaimer · DMCA