
$315,000
15035 110 AvenueDunnellon, FL 34432
Listing updated: October 10, 2026 at 5:59 PM ET
Listing courtesy of Charles Rutenberg Realty Inc · Christopher Robertson · MLS #OM732941 · Active · 727-538-9200Property type
Year built
Lot size
Price / sq ft
HOA dues
Days on market
Flood zone
About this home
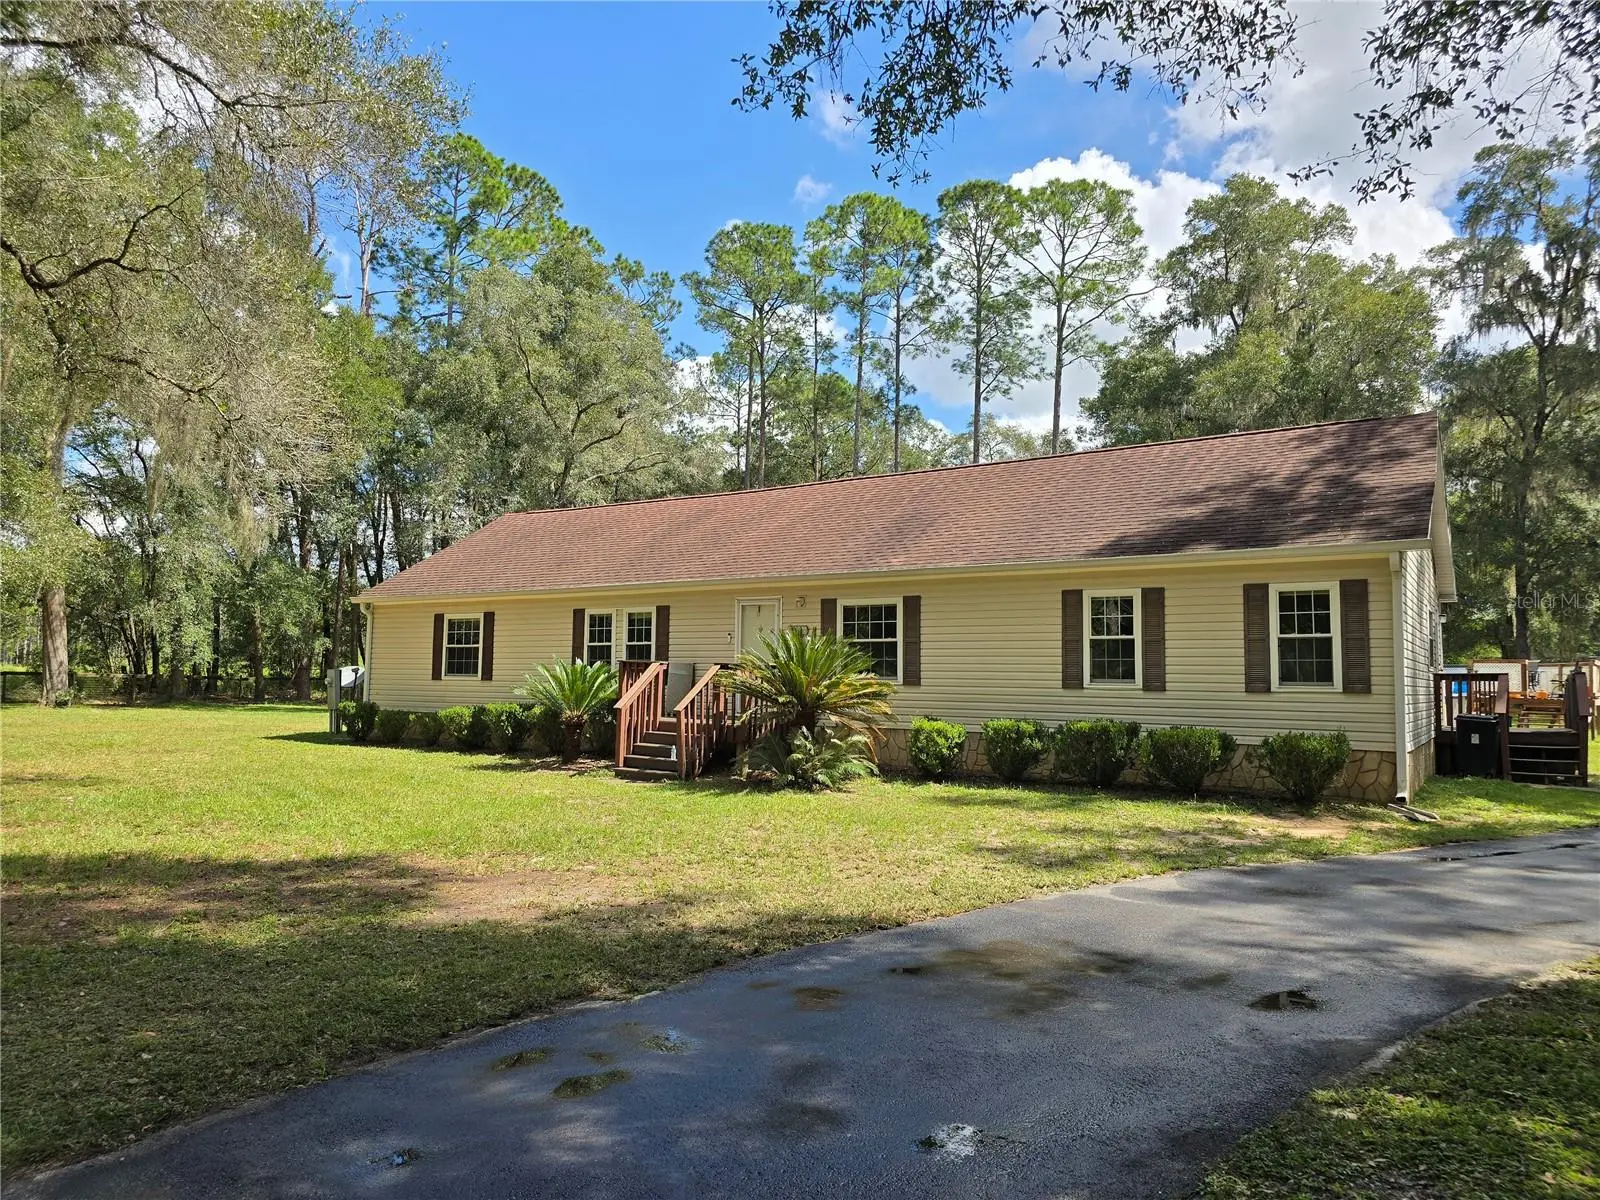
NO HOA! HOME WARRANTY INCLUDED! Discover exceptional country living in the desirable Florida Highlands! Situated on a beautiful 2.5-acre corner lot just minutes from State Road 200, this fenced property offers privacy, versatility, and convenient access to nearby shopping, dining, and services. All roads leading to the property are paved, and an automatic remote-controlled gate opens to a paved driveway and an oversized parking pad with plenty of room for vehicles, recreational equipment, and guests. The mostly cleared acreage provides abundant space for outdoor activities or the addition of several generously sized paddocks. A large detached garage, barn, and workshop offers flexible storage and workspace, along with potential stall areas that may be converted back for horses. An RV power hookup is conveniently located beside the building. Outdoor living is a highlight, featuring an above-ground pool with a raised deck and privacy screening. A spacious screened back porch provides the perfect place to relax and enjoy the peaceful country surroundings. The spacious three-bedroom, two-bath double-wide manufactured home features a formal dining room, a large living and family room combination, and a wood-burning fireplace currently fitted with an electric insert—giving you the choice of either option. The roomy kitchen includes a center island with seating, plentiful cabinet storage, and stainless steel appliances, including a refrigerator, range, dishwasher, and countertop microwave. Additional features include generously sized walk-in closets, ceiling fans in the bedrooms, an interior laundry room, and a professionally installed ADT alarm system for added peace of mind. Speaking of Peaceof Mind... Seller is also providing a Home Warranty from Old Republic. This standout Florida Highlands property offers space, privacy, and incredible potential. Bring your personal touches and make it your ideal forever home!
Estimated monthly payment
Estimate only. Taxes use the listing's reported amount where available; insurance is a Florida-average estimate. Your actual payment will vary — run a full calculation or talk to a lender.
Price & listing history13 days on market
- Status: ActiveSep 27, 2026
- Listed$315,000Sep 27, 2026
- Price increased$315,000
Property Documents
Documents the listing agent has made public for this property. Free to view and download.
Facts & features
- Property type
- Residential
- Sub type
- Manufactured Home
- Status
- Active
- Days on market
- 13
- Subdivision
- Florida Highlands
- County
- Marion
- Year built
- 1999
- Living area
- 1,782 sq ft
- Price/sq ft
- $177
- Lot size
- 108,900 sq ft
- Lot category
- 2 to less than 5
- Flood zone
- X (12083C0695D)
- Pool
- Private pool
- Annual taxes
- $3,490 (2025)
- Parcel #
- 4088-001-000
- Zoning
- A1
- MLS #
- OM732941
Ask about this home
Have a question? Ask the broker directly.
Ryan Solberg answers personally — no call center, no spam. Your question goes straight to him.
Interior Details
- Bedrooms
- 3
- Full bathrooms
- 2
- Flooring
- Carpet, Luxury Vinyl
- Appliances
- Dishwasher, Electric Water Heater, Microwave, Range, Refrigerator
- Interior features
- Built-in Features, Ceiling Fans(s), Eat-in Kitchen, Open Floorplan, Solid Surface Counters, Solid Wood Cabinets, Split Bedroom, Vaulted Ceiling(s), Walk-In Closet(s)
- Laundry
- Corridor Access, Electric Dryer Hookup, Inside, Laundry Room, Washer Hookup
- Stories / Levels
- One
- Direction faces
- West
- Fireplace
- Yes
Heating & Cooling
- Heating
- Electric
- Cooling
- Central Air
Parking
- Parking features
- Driveway, Oversized, Parking Pad, RV Access/Parking, Workshop in Garage
- Carport
- Yes
HOA & Financial
- Total monthly fees
- None
- Total annual fees
- None
- CDD
- No
- Min lease term
- No Minimum
- Listing terms
- Cash, Conventional, FHA, VA Loan
- Ownership
- Fee Simple
- Available for lease
- Yes
- Lease restrictions
- No
Exterior & Construction
- Exterior features
- Other, Private Entrance, Private Mailbox, Private Yard, Rain Gutters, RV Hookup, Storage
- Construction materials
- Vinyl Siding
- Roof
- Shingle
- Foundation
- Crawlspace, Pillar/Post/Pier
- Pool
- Private pool
- Road surface
- Paved
Utilities
- Sewer
- Septic Tank
- Water source
- Well
- Utilities
- Cable Available, Electricity Connected, Phone Available
Schools
Letter grades: Florida DOE 2024–25 school grades (Orange, Seminole, Lake, Osceola, Brevard). Assigned schools from the listing agent — verify enrollment with the district.
Room Details
| Room | Level | Dimensions |
|---|---|---|
| Primary Bedroom | First | 15x15 |
| Living Room | First | 15x30 |
| Kitchen | First | 20x15 |
| Bedroom 2 | First | 10x15 |
| Bedroom 3 | First | 12x15 |
Listing Details
- Listing date
- 2026-09-26
- On market date
- 2026-09-27
- Original list price
- $315,000
- Occupant type
- Owner
- MLS area
- 34432 - Dunnellon
- Listing AOR
- Suncoast Tampa
- Home warranty
- Yes
- Status changed
- 2026-09-27
- Tax legal description
- SEC 22 TWP 17 RGE 20 FLORIDA HIGHLANDS TRACT 1 BEING MORE FULLY DESCRIBED AS FOLLOWS: W 1/2 OF NW 1/4 OF NW 1/4 OF NW 1/4 OF NW 1/4 TRACT 2 BEING MORE FULLY DESCRIBED AS FOLLOWS: E 1/2 OF NW 1/4 OF NW 1/4 OF NW 1/4 OF NW 1/4
Flood risk
Minimal-risk area outside the mapped floodplain. Flood insurance is optional and typically low-cost.
Source: FEMA flood zone reported on the listing. Confirm current designation at FEMA Flood Map Service Center.
Location
Directions
Go West on Hwy 200 from Hwy 484 to SW 140th St. Turn Left on 140th. Turn Right on SW 119th Ct. Goto end and turn Left on SW 150th St. Follow to end of Paved portion, SW 110th Ave, turn Right onto 110th Ave. Property and Gate is immediately on your Left.
More homes like this
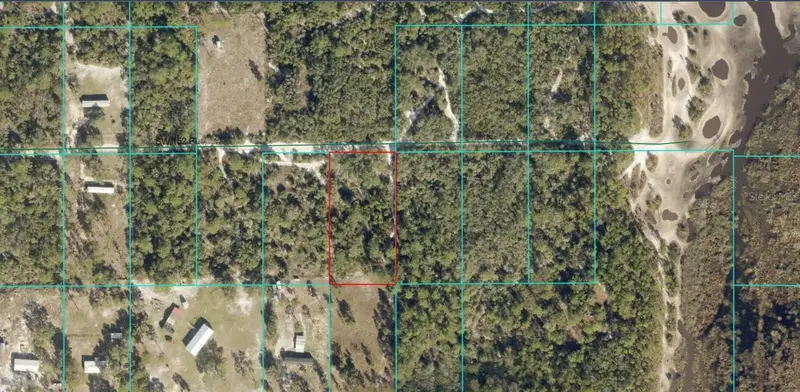
$23,900
Sw 158th Ln
Dunnellon, FL 34432
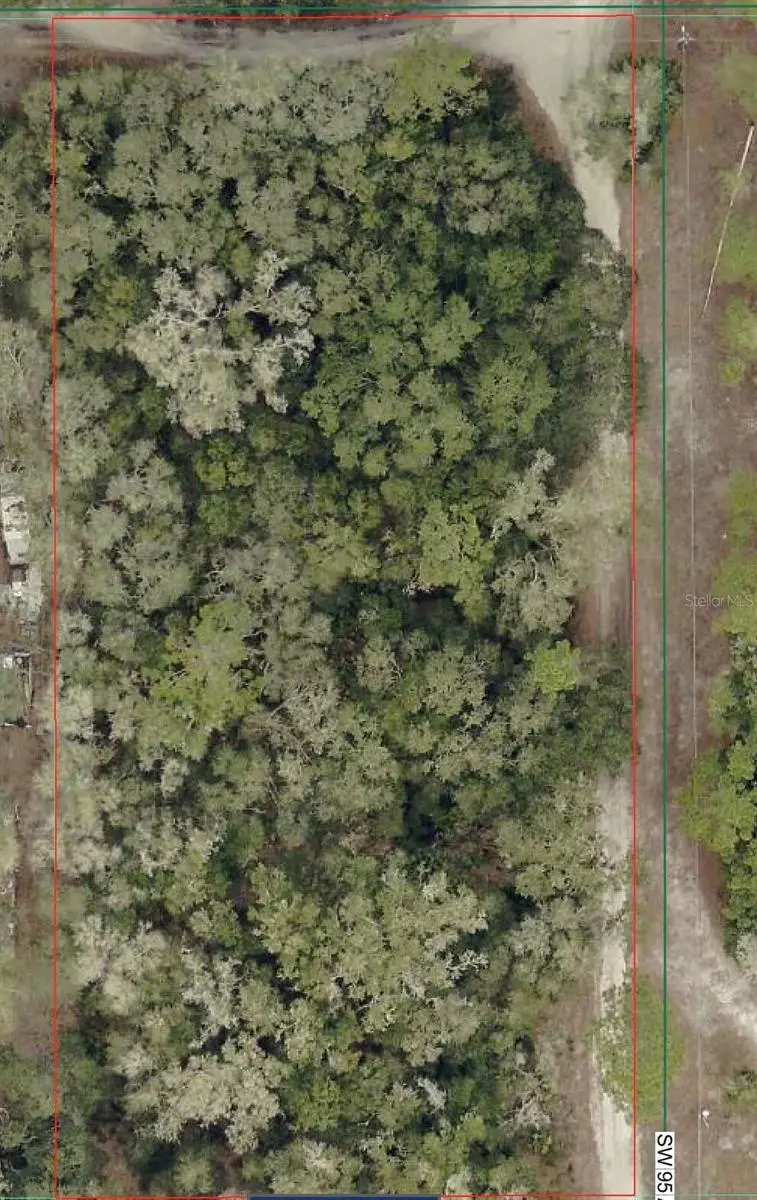
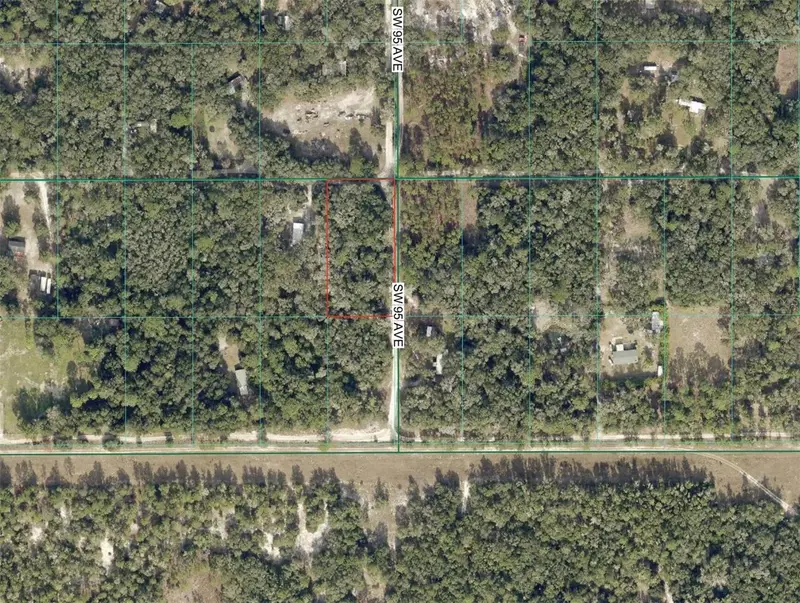
1.25 acres
Florida Highlands
MLS ID #OM724254, RE/MAX PREMIER REALTY.
Listing provided by Stellar MLS
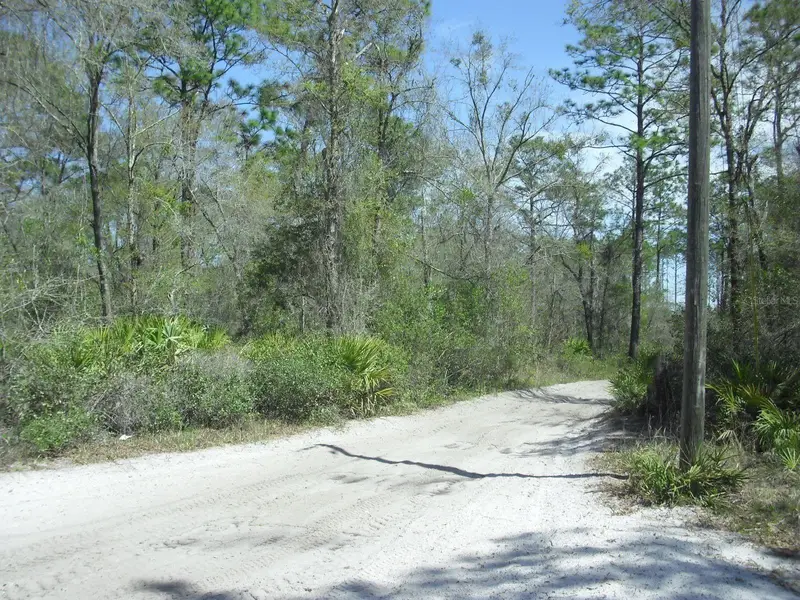
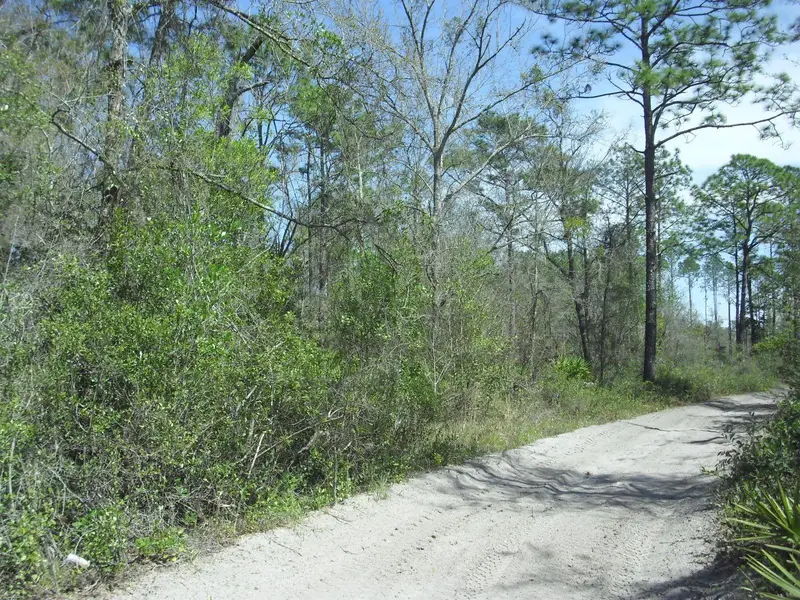
$27,500
Tbd Sw 152nd Pl
Dunnellon, FL 34432
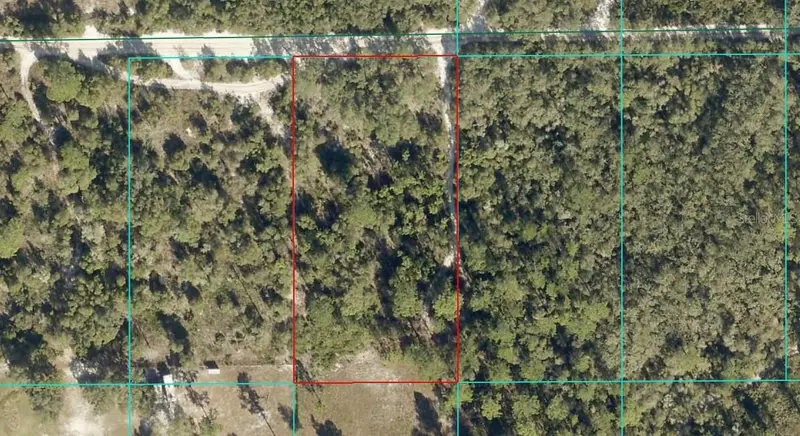
1.25 acres
Florida Highlands
MLS ID #OM710381, FONTANA REALTY.
Listing provided by Stellar MLS
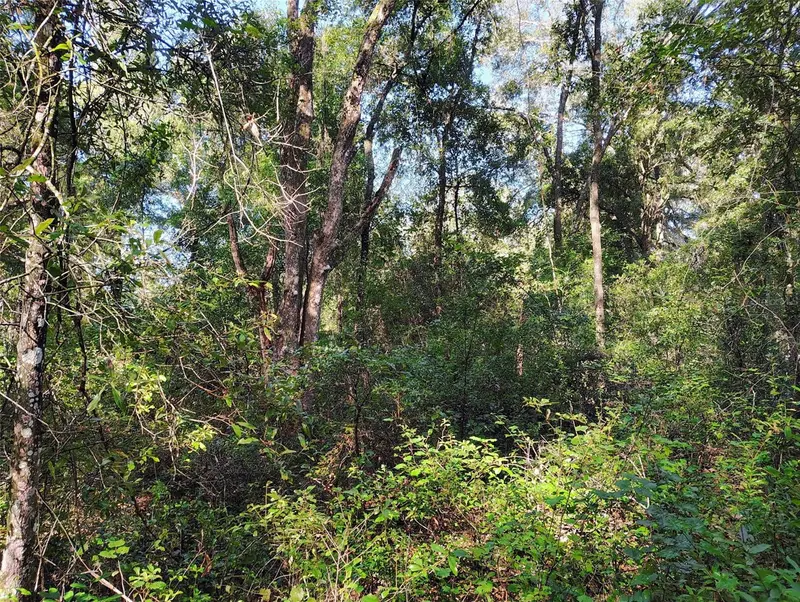
$29,999
Tract 418 Sw 158th Ln
Dunnellon, FL 34432
1.25 acres
Florida Highlands
MLS ID #OM721219, CENTURY 21 AFFILIATES.
Listing provided by Stellar MLS
$32,000
Sw 158th Ln
Dunnellon, FL 34432
1.13 acres
Florida Highlands
MLS ID #G5117262, DOWN HOME REALTY, LLLP.
Listing provided by Stellar MLS

Listings courtesy of Stellar MLS as distributed by MLS GRID
IDX information is provided exclusively for consumers’ personal, non-commercial use and may not be used for any purpose other than to identify prospective properties consumers may be interested in purchasing.
Based on information submitted to the MLS GRID as of October 10, 2026 at 5:59 PM ET. All data is obtained from various sources and may not have been verified by broker or MLS GRID. Supplied Open House Information is subject to change without notice. All information should be independently reviewed and verified for accuracy. Properties may or may not be listed by the office/agent presenting the information.
All or a portion of the multiple listing information is provided by Stellar MLS, from a copyrighted compilation of listings. The compilation of listings and each individual listing are © 2026 Stellar MLS. All rights reserved.
Ryan Solberg, Broker · MaxLife Realty LLC · FL License #BK3354351 · Equal Housing Opportunity · Full disclaimer · DMCA