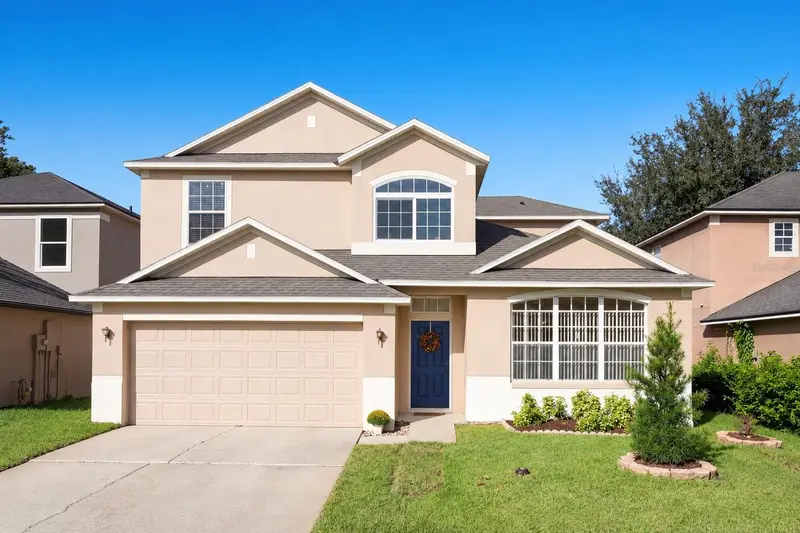


$440,000
4610 Riverton DriveOrlando, FL 32817
Listing updated: October 14, 2026 at 12:30 PM ET
Listing courtesy of Creegan Group · Chris Creegan · MLS #O6445088 · Active · 407-622-1111Property type
Year built
Lot size
Price / sq ft
HOA dues
Days on market
Garage spaces
Flood zone
About this home
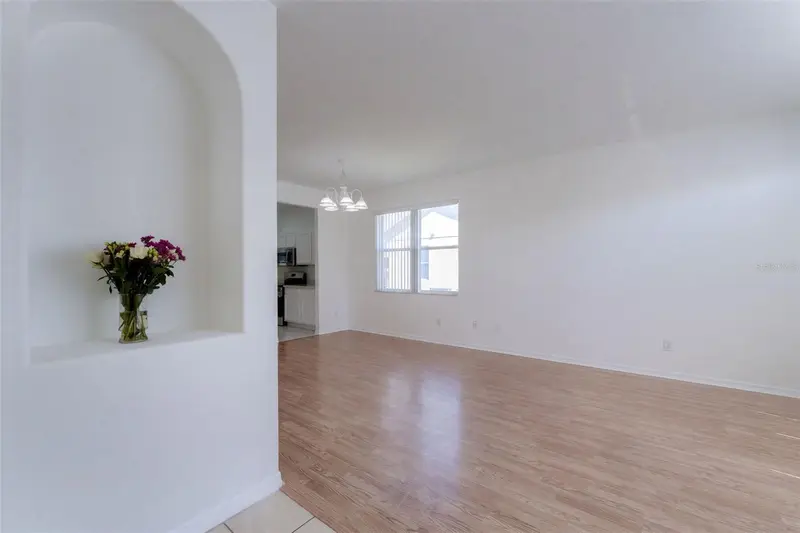
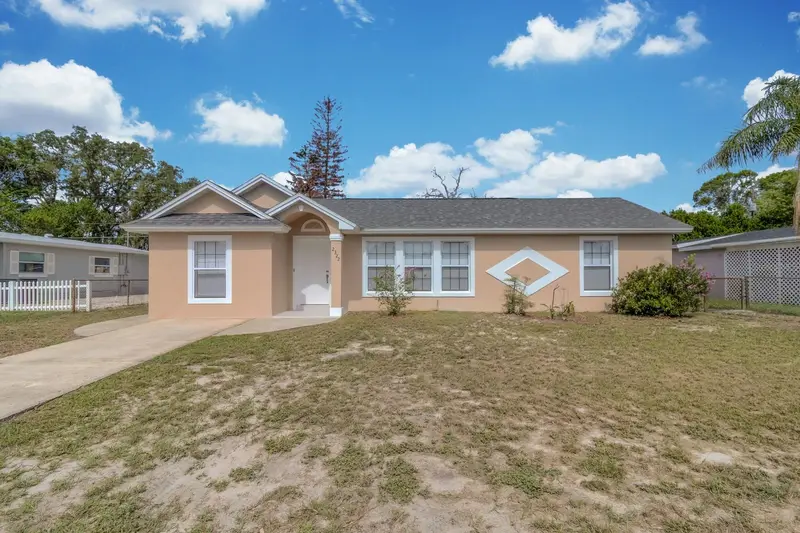
Looking for a home that offers versatile living space, effortless outdoor living, and a convenient East Orlando location? This 3-bedroom, 2.5-bath home with additional flex space checks all three boxes! Inside, enjoy the home’s freshly painted interior and bright, spacious kitchen equipped with a brand-new stove, refrigerator, and microwave. The main living space offers a seamlessly flowing floor plan, with living and dining rooms on one side of the kitchen and a family room on the other. Sliding doors open to a generously sized lanai, perfect for unwinding at the end of the day. Out back, a fenced yard offers space for pets, play, and weekend BBQs. Upstairs, the primary bedroom suite features a vaulted ceiling and an en suite bathroom with a tub and separate shower, dual sinks, and a private water closet. A multifunctional loft between the primary suite and the two secondary bedrooms provides the perfect spot for a home office, study area, or additional living space. One of the secondary bedrooms features a window nook that’s perfect for reading and enjoying Florida’s beautiful morning sunshine. Additional features and updates include a 2026 HVAC system, 2017 roof, tankless gas water heater, irrigation system, indoor laundry room, and 2-car garage. Set in a neighborhood known for its quiet streets and mature landscaping, this 2,100-square-foot home puts you near UCF, Central Florida Research Park, Siemens, S.R. 417, Waterford Lakes Town Center, Publix, Starbucks, and more. With its low HOA fee, the home’s value extends beyond the front door. Come discover the possibilities and see how well 4610 Riverton Drive fits your lifestyle. Schedule your private showing today.
Estimated monthly payment
Estimate only. Taxes use the listing's reported amount where available; insurance is a Florida-average estimate. Your actual payment will vary — run a full calculation or talk to a lender.
Price & listing history0 days on market
- Status: ActiveOct 14, 2026
- Listed$440,000Oct 14, 2026
Property Documents
Documents the listing agent has made public for this property. Free to view and download.
Facts & features
- Property type
- Residential
- Sub type
- Single Family Residence
- Status
- Active
- Days on market
- 0
- Subdivision
- University Pines
- County
- Orange
- Year built
- 1999
- Living area
- 2,149 sq ft
- Price/sq ft
- $205
- Building area
- 2,614 sq ft (Public Records)
- Lot size
- 5,150 sq ft
- Lot category
- 0 to less than 1/4
- Flood zone
- X (12095C0280F)
- Garage
- 2 spaces
- Annual taxes
- $6,481 (2025)
- Parcel #
- 04-22-31-8947-00-670
- Zoning
- P-D
- MLS #
- O6445088
Ask about this home
Have a question? Ask the broker directly.
Ryan Solberg answers personally — no call center, no spam. Your question goes straight to him.
Interior Details
- Bedrooms
- 3
- Full bathrooms
- 2
- Half bathrooms
- 1
- Flooring
- Carpet, Laminate, Tile
- Appliances
- Dishwasher, Disposal, Ice Maker, Microwave, Range, Refrigerator, Tankless Water Heater
- Interior features
- Ceiling Fans(s), Living Room/Dining Room Combo, PrimaryBedroom Upstairs, Window Treatments
- Laundry
- Electric Dryer Hookup, Laundry Room, Washer Hookup
- Stories / Levels
- Two
- Direction faces
- East
Heating & Cooling
- Heating
- Gas
- Cooling
- Central Air
Parking
- Garage spaces
- 2
- Attached garage
- Yes
HOA & Financial
- HOA fee
- $210 / Semi-Annually
- Monthly HOA
- $35/mo
- Total monthly fees
- $35/mo
- Total annual fees
- $420
- HOA name
- Zeal Community/James Poindexter
- CDD
- No
- Min lease term
- No Minimum
- Listing terms
- Cash, Conventional, FHA, VA Loan
- Ownership
- Fee Simple
- Available for lease
- Yes
- Lease restrictions
- No
- Additional lease restrictions
- Buyer to verify all lease restrictions with HOA
- Approval process
- Homes can be leased, but tenants must comply with all Governing Documents and Rules & Regulations. Current copies of the Tenant Registration form and the Lease must be completed and submitted to the Association management company.
Exterior & Construction
- Exterior features
- Lighting, Sidewalk
- Construction materials
- Block, Stucco
- Roof
- Shingle
- Foundation
- Slab
- Road surface
- Paved
Utilities
- Sewer
- Public Sewer
- Water source
- Public
- Utilities
- Electricity Connected, Sewer Connected, Water Connected
Community
- Pets allowed
- Yes
Schools
Letter grades: Florida DOE 2024–25 school grades (Orange, Seminole, Lake, Osceola, Brevard). Assigned schools from the listing agent — verify enrollment with the district.
Room Details
| Room | Level | Dimensions |
|---|---|---|
| Family Room | First | |
| Kitchen | First | |
| Primary Bedroom | Second | |
| Primary Bathroom | Second | |
| Bedroom 2 | Second | |
| Bedroom 3 | Second | |
| Dining Room | First |
Listing Details
- Listing date
- 2026-09-22
- On market date
- 2026-10-14
- Original list price
- $440,000
- Occupant type
- Vacant
- MLS area
- 32817 - Orlando/Union Park/University Area
- Listing AOR
- Orlando Regional
- Status changed
- 2026-10-14
- Tax legal description
- UNIVERSITY PINES 34/146 LOT 67
Flood risk
Minimal-risk area outside the mapped floodplain. Flood insurance is optional and typically low-cost.
Source: FEMA flood zone reported on the listing. Confirm current designation at FEMA Flood Map Service Center.
Location
Directions
SR 436 South to University Blvd; turn East and continue to Riverton Dr
More homes like this
$525,000
14006 Lake Underhill Rd
Orlando, FL 32828
4 bd · 3 ba · 2,369 sqft
Waterford Lakes Tr N27
MLS ID #O6447150, KELLER WILLIAMS REALTY AT THE PARKS.
Listing provided by Stellar MLS
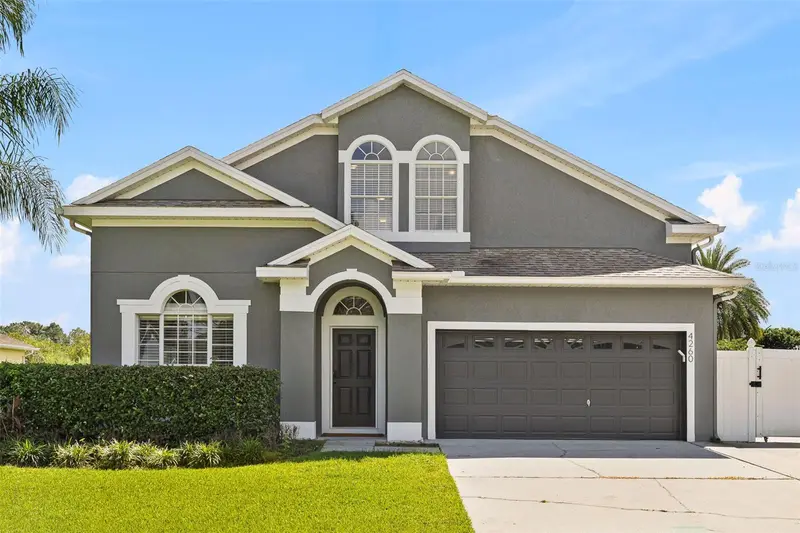
$599,000
4260 Bear Gully Rd
Winter Park, FL 32792
4 bd · 4 ba · 2,322 sqft
Bear Gully Forest
MLS ID #O6443414, WRA BUSINESS & REAL ESTATE.
Listing provided by Stellar MLS
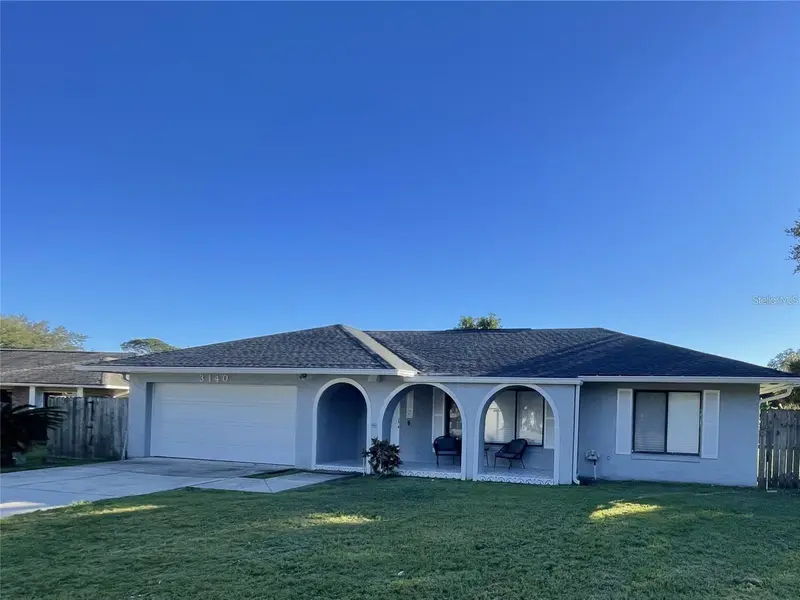
$479,900
3140 Tcu Blvd
Orlando, FL 32817
4 bd · 2 ba · 1,950 sqft
Harbor East
MLS ID #O6430537, LPT REALTY, LLC.
Listing provided by Stellar MLS
$349,000
2322 Vincent Rd
Orlando, FL 32817
2 bd · 2 ba · 1,445 sqft
Royal Estates
MLS ID #O6425543, LA ROSA REALTY PREMIER LLC.
Listing provided by Stellar MLS

Listings courtesy of Stellar MLS as distributed by MLS GRID
IDX information is provided exclusively for consumers’ personal, non-commercial use and may not be used for any purpose other than to identify prospective properties consumers may be interested in purchasing.
Based on information submitted to the MLS GRID as of October 14, 2026 at 12:30 PM ET. All data is obtained from various sources and may not have been verified by broker or MLS GRID. Supplied Open House Information is subject to change without notice. All information should be independently reviewed and verified for accuracy. Properties may or may not be listed by the office/agent presenting the information.
All or a portion of the multiple listing information is provided by Stellar MLS, from a copyrighted compilation of listings. The compilation of listings and each individual listing are © 2026 Stellar MLS. All rights reserved.
Ryan Solberg, Broker · MaxLife Realty LLC · FL License #BK3354351 · Equal Housing Opportunity · Full disclaimer · DMCA