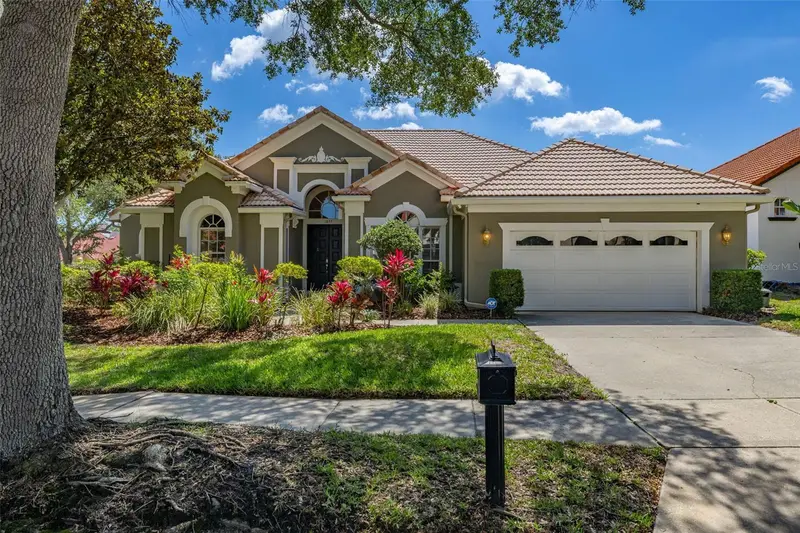
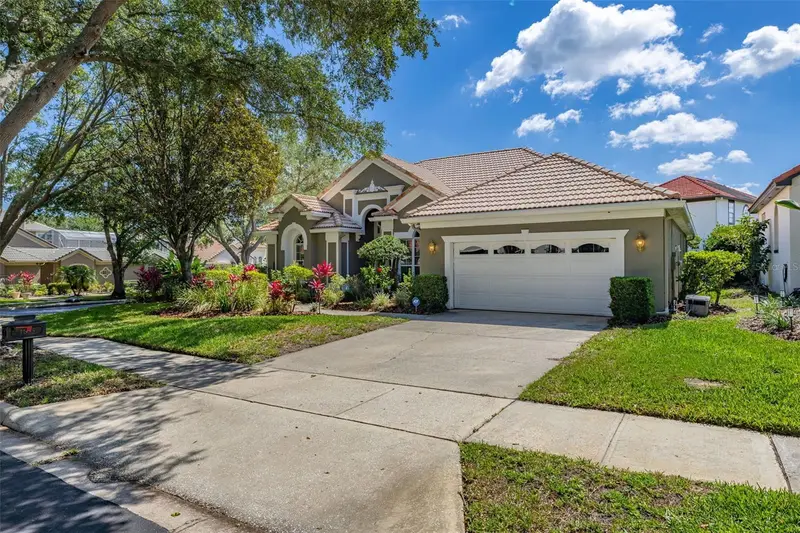


$610,000
1855 Vista Royale BoulevardOrlando, FL 32835
Listing updated: October 17, 2026 at 11:26 AM ET
Listing courtesy of Vicari Realty Corp · Tony Vicari · MLS #O6445086 · Active · 407-415-4401Property type
Year built
Lot size
Price / sq ft
HOA dues
Days on market
Garage spaces
Flood zone
About this home
Motivated seller, priced for a QUICK SALE and under market value for this amazing neighborhood. Welcome to 1855 Vista Royale, a standout residence in one of Orlando’s most sought-after gated communities. This Mediterranean-style pool home blends timeless elegance with modern comfort, all set on a beautifully landscaped lot shaded by mature oak trees. From the moment you arrive, the stately curb appeal and welcoming charm make a lasting impression. Inside, soaring vaulted ceilings, rich wood flooring, and an open-concept layout create a bright and inviting atmosphere. The home is equipped with a Lutron Caseta Smart Lighting System, allowing you to control lights and outlets right from your smartphone. The custom-designed kitchen serves as the heart of the home, featuring handcrafted solid wood cabinetry, granite countertops, undermount sinks, a double wall oven, and a French door smart refrigerator—perfect for everyday living and effortless entertaining. This thoughtful split-floor plan offers 4 spacious bedrooms and 3 full bathrooms. The Primary Suite is a true retreat with private pool access, a spa-inspired bathroom, double vanities, a natural-light walk-in shower, and a relaxing jacuzzi tub. The custom walk-in closet features floor-to-ceiling cabinetry designed for maximum storage and style. Each secondary bedroom also includes uniquely crafted custom closets. Enjoy seamless indoor-outdoor living with three access points leading to the beautifully designed pool and spa area. The backyard oasis features a covered sitting area ideal for dining or relaxing, plus a sparkling pool with attached spa for year-round enjoyment. Located in the tranquil, gated community of Vista Royale, you’ll enjoy convenient proximity to shopping, dining, and major highways. This move-in-ready home offers a rare combination of sophistication, comfort, and thoughtful design. This home is priced to reflect the age of the original roof and water heater. Major components: Roof (1996), A/C (2020), Water heater (1996) and plumbing (CPVC).
Estimated monthly payment
Estimate only. Taxes use the listing's reported amount where available; insurance is a Florida-average estimate. Your actual payment will vary — run a full calculation or talk to a lender.
Price & listing history443 days on market
- Status: ActiveSep 30, 2026
- Listed$630,000Sep 30, 2026
- Price reduced$610,000
Property Documents
Documents the listing agent has made public for this property. Free to view and download.
Facts & features
- Property type
- Residential
- Sub type
- Single Family Residence
- Status
- Active
- Days on market
- 443
- Cumulative DOM
- 443
- Subdivision
- Vista Royale
- County
- Orange
- Year built
- 1996
- Living area
- 2,453 sq ft
- Price/sq ft
- $249
- Building area
- 3,181 sq ft (Public Records)
- Lot size
- 9,259 sq ft
- Lot category
- 0 to less than 1/4
- Flood zone
- X (12095C0240F)
- Garage
- 2 spaces
- Pool
- Private pool
- Annual taxes
- $7,841 (2025)
- Parcel #
- 03-23-28-8919-00-310
- Zoning
- R-3A
- MLS #
- O6445086
Ask about this home
Have a question? Ask the broker directly.
Ryan Solberg answers personally — no call center, no spam. Your question goes straight to him.
Interior Details
- Bedrooms
- 4
- Full bathrooms
- 3
- Flooring
- Hardwood, Tile
- Appliances
- Built-In Oven, Cooktop, Dishwasher, Disposal, Dryer, Electric Water Heater, Microwave, Refrigerator, Washer
- Interior features
- Built-in Features, Cathedral Ceiling(s), Ceiling Fans(s), Eat-in Kitchen, Kitchen/Family Room Combo, Solid Wood Cabinets, Stone Counters, Walk-In Closet(s)
- Laundry
- Laundry Room
- Stories / Levels
- One
- Direction faces
- West
- Fireplace
- Yes
Heating & Cooling
- Heating
- Electric
- Cooling
- Central Air
Parking
- Garage spaces
- 2
- Attached garage
- Yes
- Parking features
- Driveway
HOA & Financial
- HOA fee
- $850 / Quarterly
- Monthly HOA
- $283/mo
- Total monthly fees
- $283/mo
- Total annual fees
- $3,400
- HOA name
- Aubrey Woller / First Service Residential
- CDD
- No
- Homestead exemption
- Yes
- Min lease term
- 1-2 Years
- Listing terms
- Cash, Conventional, FHA, VA Loan
- Ownership
- Fee Simple
- Available for lease
- Yes
- Lease restrictions
- No
- Additional lease restrictions
- Buyer and/or buyer's agent must confirm leasing restrictions with the HOA.
- Approval process
- Buyer and/or buyer's agent must confirm the leasing process with the HOA.
Exterior & Construction
- Exterior features
- Sidewalk
- Construction materials
- Block, Stucco
- Roof
- Tile
- Foundation
- Slab
- Pool
- Private pool
- Road surface
- Asphalt
Utilities
- Sewer
- Public Sewer
- Water source
- Public
- Utilities
- Electricity Connected, Public, Water Connected
Community
- Pets allowed
- Yes
Schools
Letter grades: Florida DOE 2024–25 school grades (Orange, Seminole, Lake, Osceola, Brevard). Assigned schools from the listing agent — verify enrollment with the district.
Room Details
| Room | Level | Dimensions |
|---|---|---|
| Living Room | First | 13x13 |
| Kitchen | First | 15x15 |
| Family Room | First | 21x14 |
| Dining Room | First | 16x13 |
| Primary Bedroom | First | 18x13 |
| Bedroom 2 | First | 13x13 |
| Bedroom 3 | First | 14x11 |
| Bedroom 4 | First | 12x11 |
Listing Details
- Listing date
- 2026-09-30
- On market date
- 2026-09-30
- Original list price
- $630,000
- Occupant type
- Owner
- MLS area
- 32835 - Orlando/Metrowest/Orlo Vista
- Listing AOR
- Orlando Regional
- Status changed
- 2026-09-30
- Tax legal description
- VISTA ROYALE 31/22 LOT 31
Flood risk
Minimal-risk area outside the mapped floodplain. Flood insurance is optional and typically low-cost.
Source: FEMA flood zone reported on the listing. Confirm current designation at FEMA Flood Map Service Center.
Location
Directions
From the corner of S. Hiawassee Rd. turn west on Westpointe Blvd. Go past the stop sign into the roundabout, Vista Royale subdivision will be on your right. Enter through the gate, the house will down the street on your right on the corner of Vista Royale Blvd and Milano Dr.
More homes like this
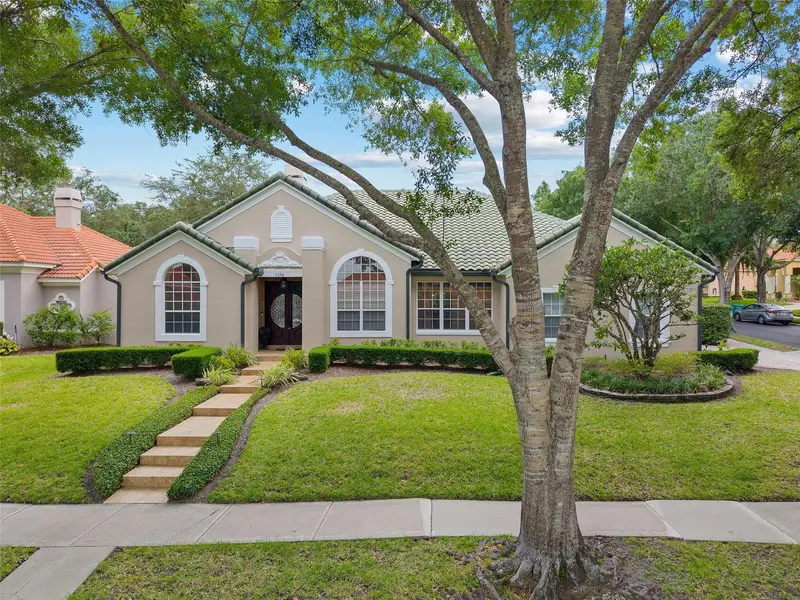
$720,000
7698 Mount Carmel Dr
Orlando, FL 32835
4 bd · 3 ba · 2,319 sqft
Vista Royale
MLS ID #O6307190, WRA BUSINESS & REAL ESTATE.
Listing provided by Stellar MLS
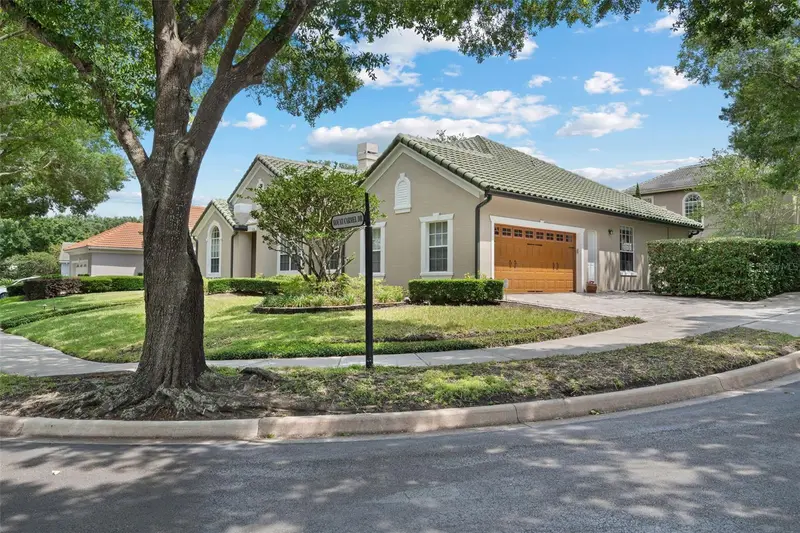
$750,000
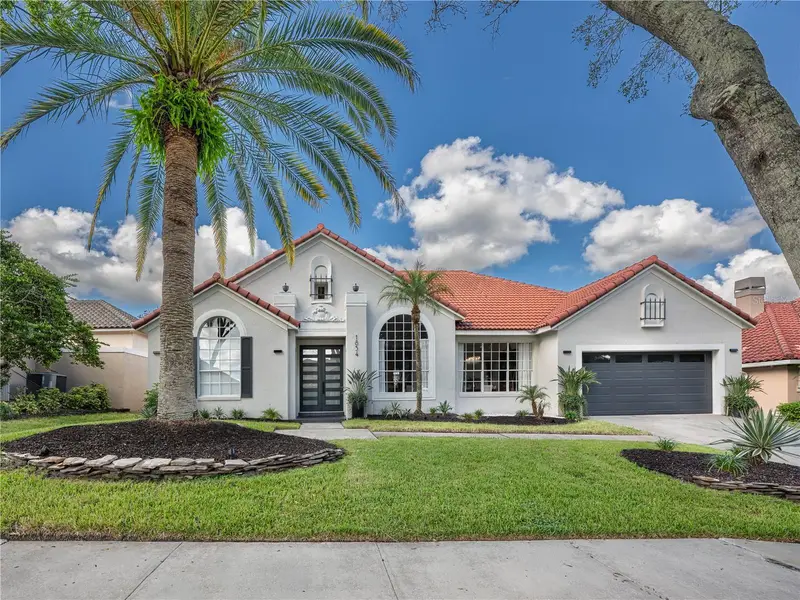
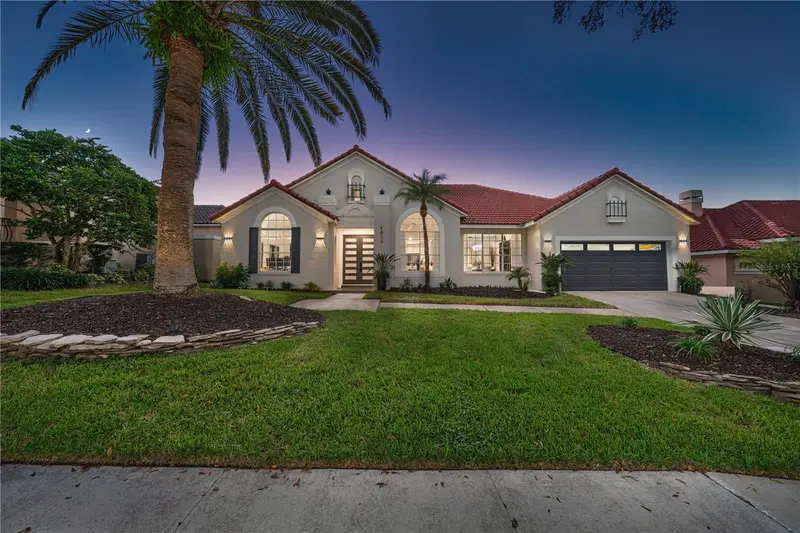
1854 Vista Royale Blvd
Orlando, FL 32835
4 bd · 3 ba · 2,354 sqft
Vista Royale
MLS ID #O6450391, WEICHERT REALTORS HALLMARK PROPERTIES.
Listing provided by Stellar MLS
$565,000
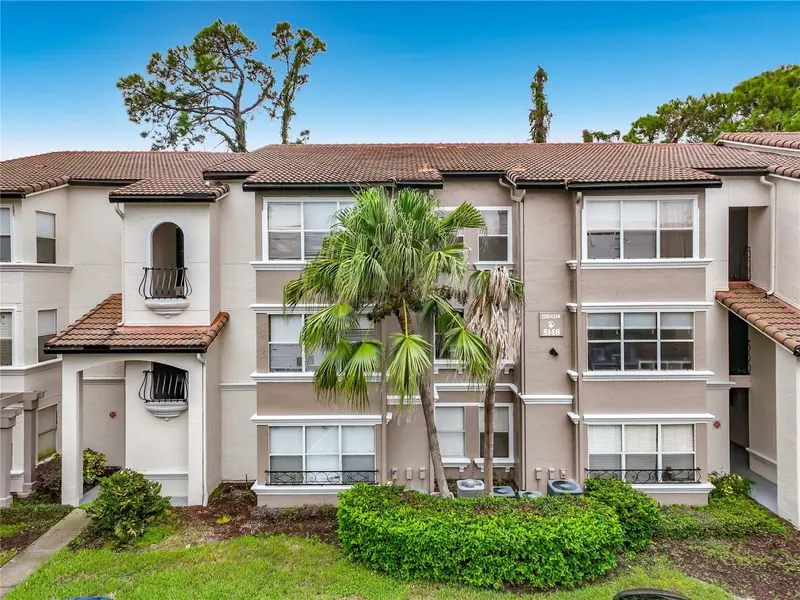
5116 Conroy Rd #23
Orlando, FL 32811
5 bd · 5 ba · 711 sqft
Residences Villa Medici
MLS ID #L4965931, HOMETRUST REAL ESTATE & PTY MGT.
Listing provided by Stellar MLS
$650,000
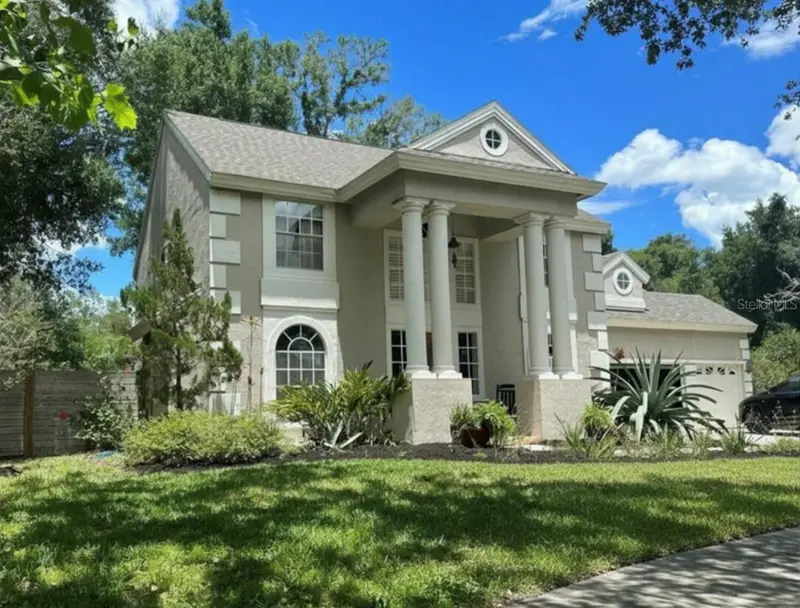
1701 Bridlewalk Ct
Gotha, FL 34734
5 bd · 4 ba · 2,743 sqft
Saddlebrook Rep
MLS ID #O6422612, AXEN REALTY, LLC.
Listing provided by Stellar MLS

Listings courtesy of Stellar MLS as distributed by MLS GRID
IDX information is provided exclusively for consumers’ personal, non-commercial use and may not be used for any purpose other than to identify prospective properties consumers may be interested in purchasing.
Based on information submitted to the MLS GRID as of October 17, 2026 at 11:26 AM ET. All data is obtained from various sources and may not have been verified by broker or MLS GRID. Supplied Open House Information is subject to change without notice. All information should be independently reviewed and verified for accuracy. Properties may or may not be listed by the office/agent presenting the information.
All or a portion of the multiple listing information is provided by Stellar MLS, from a copyrighted compilation of listings. The compilation of listings and each individual listing are © 2026 Stellar MLS. All rights reserved.
Ryan Solberg, Broker · MaxLife Realty LLC · FL License #BK3354351 · Equal Housing Opportunity · Full disclaimer · DMCA