
$590,000
2653 Day Lily RunThe Villages, FL 32162
Listing updated: October 11, 2026 at 12:31 AM ET
Listing courtesy of Sally Love Real Estate · Nanceyann Roberts · MLS #G5118293 · Active · 352-399-2010Property type
Year built
Lot size
Price / sq ft
HOA dues
Days on market
Garage spaces
Flood zone
About this home
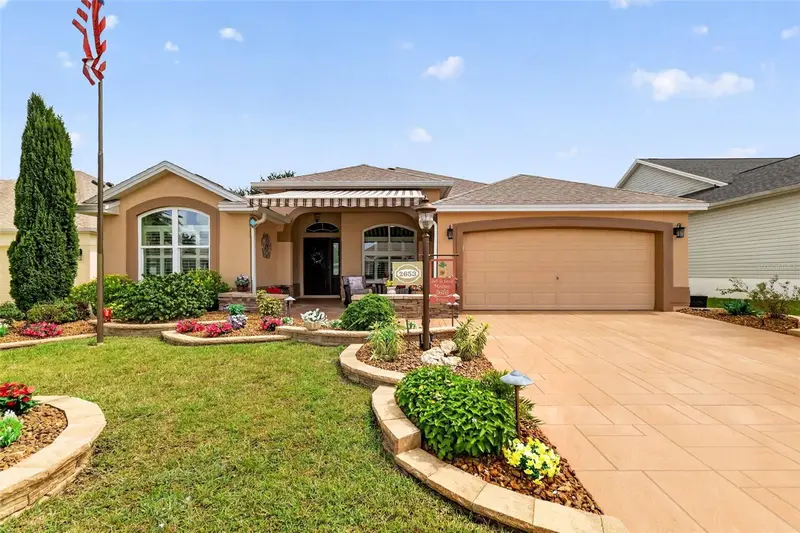
Welcome to your exquisite new HOME! This amazing, like-new 3-bedroom, 2-bathroom Gardenia Designer home is packed with high-end, upgrades. From the stunning curb appeal to the meticulously updated interior, no detail has been overlooked. Like-new 3-bedroom, 2-bathroom Gardenia Designer home is packed with premium, upgrades. From the beautiful glass front door with a pull screen, retractable cover for entryway garden seating, to the high-end finishes throughout. Move-in ready with a crisp, modern color palette ,Interior & Exterior Paint (2024) Elegant Entryway: Elegant crown molding, plantation shutters, Gorgeous foyer featuring premium ceramic tile floors that flow seamlessly into the kitchen and bathrooms. Hand-troweled ceilings, Solar Tubes(2025) and upgraded lighting fixtures throughout the entire home. Rest easy knowing every major system in this home has been recently replaced or upgraded: Brand New Kitchen & Appliances (2025): Fully reimagined and modern. Fresh Flooring & Ceilings (2024–2025): New LVP flooring throughout and freshly updated ceilings. Interior & Exterior Paint (2024):.Premium Mechanicals: A/C system (2019), reliable Hot Water Heater (2021), and a new Roof (2022).Smart Enhancements (2024): Upgraded garage door opener, extended attic door, updated laundry room, and luxury electric shades. Whole-House Water System (2023): Built-in premium water filter and water softener for clean, crisp water at every tap. Climate-Controlled Lanai: An acrylic enclosed lanai with electric shades (2024) and an independent split unit A/C (2024) for year-round comfort. Omni Shield System: State-of-the-art whole-home defense protecting you against Fire, Carbon Monoxide, and water leaks.
Estimated monthly payment
Estimate only. Taxes use the listing's reported amount where available; insurance is a Florida-average estimate. Your actual payment will vary — run a full calculation or talk to a lender.
Price & listing history0 days on market
- Status: ActiveOct 11, 2026
- Listed$590,000Oct 11, 2026
- Price increased$590,000
Facts & features
- Property type
- Residential
- Sub type
- Single Family Residence
- Status
- Active
- Days on market
- 0
- Subdivision
- Villages Of Sumter
- County
- Sumter
- Year built
- 2007
- Living area
- 1,972 sq ft
- Price/sq ft
- $299
- Building area
- 2,764 sq ft (Public Records)
- Lot size
- 5,460 sq ft
- Lot category
- 0 to less than 1/4
- Flood zone
- X (12119C0151D)
- Garage
- 2 spaces
- Annual taxes
- $4,480 (2025)
- Parcel #
- G03C078
- Zoning
- 2364
- MLS #
- G5118293
Ask about this home
Have a question? Ask the broker directly.
Ryan Solberg answers personally — no call center, no spam. Your question goes straight to him.
Interior Details
- Bedrooms
- 3
- Full bathrooms
- 2
- Flooring
- Ceramic Tile
- Appliances
- Convection Oven, Dryer, Electric Water Heater, Exhaust Fan, Refrigerator, Water Filtration System
- Interior features
- Cathedral Ceiling(s), Ceiling Fans(s), Chair Rail, Eat-in Kitchen, Walk-In Closet(s)
- Laundry
- Laundry Room
- Stories / Levels
- One
- Direction faces
- West
Heating & Cooling
- Heating
- Central
- Cooling
- Central Air
Parking
- Garage spaces
- 2
- Attached garage
- Yes
HOA & Financial
- Total monthly fees
- None
- Total annual fees
- None
- CDD
- Yes
- Homestead exemption
- Yes
- Min lease term
- No Minimum
- Listing terms
- Cash, Conventional, FHA, VA Loan
- Ownership
- Fee Simple
- Available for lease
- No
- Lease restrictions
- Yes
- Additional lease restrictions
- Yes
Exterior & Construction
- Exterior features
- Awning(s), Courtyard, Rain Gutters
- Construction materials
- Stucco
- Roof
- Shingle
- Foundation
- Slab
- Road surface
- Asphalt
Utilities
- Sewer
- Public Sewer
- Water source
- Public
- Utilities
- Cable Connected, Electricity Connected
Community
- Pets allowed
- Yes
- Senior community
- Yes
Room Details
| Room | Level | Dimensions |
|---|---|---|
| Primary Bedroom | First | 18x14 |
| Bathroom 2 | First | 11x11 |
| Bedroom 3 | First | 11x11 |
| Dining Room | First | 11x12 |
| Kitchen | First | 16x11 |
| Living Room | First | 18x17 |
| Dinette | First | 10x9 |
| Balcony/Porch/Lanai | First | 28x10 |
Listing Details
- Listing date
- 2026-09-26
- On market date
- 2026-10-11
- Original list price
- $590,000
- Occupant type
- Owner
- MLS area
- 32162 - Lady Lake/The Villages
- Listing AOR
- Lake and Sumter
- Status changed
- 2026-10-11
- Tax legal description
- LOT 78 THE VILLAGES OF SUMTER UNIT NO 147 PB 9 PGS 8-8D
Flood risk
Minimal-risk area outside the mapped floodplain. Flood insurance is optional and typically low-cost.
Source: FEMA flood zone reported on the listing. Confirm current designation at FEMA Flood Map Service Center.
Location
Directions
S. on Buena Vista, Duval Gate entrance,1st Right-Raintree, l-Day Lily Run, Home on left.
More homes like this

$225,000
524 San Marino Dr
Lady Lake, FL 32159
3 bd · 2 ba · 1,392 sqft
Villages Of Sumter
MLS ID #OM731266, VAUGHT REALTY.
Listing provided by Stellar MLS

$259,900
892 Nash Loop
The Villages, FL 32162
2 bd · 2 ba · 1,090 sqft
Villages Of Sumter
MLS ID #OM725973, GLOBALWIDE REALTY LLC.
Listing provided by Stellar MLS
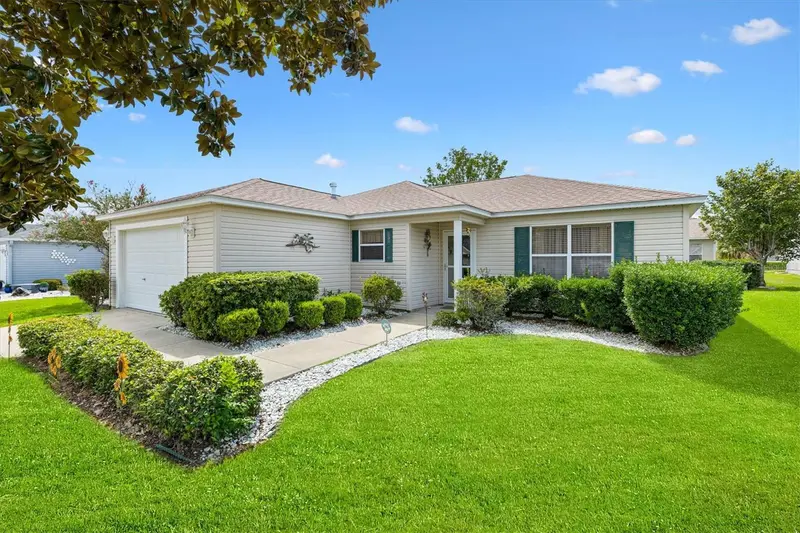
$298,888
3440 Reston Dr
The Villages, FL 32162
3 bd · 2 ba · 1,224 sqft
Villages Of Sumter
MLS ID #G5117561, KELLER WILLIAMS CORNERSTONE RE.
Listing provided by Stellar MLS
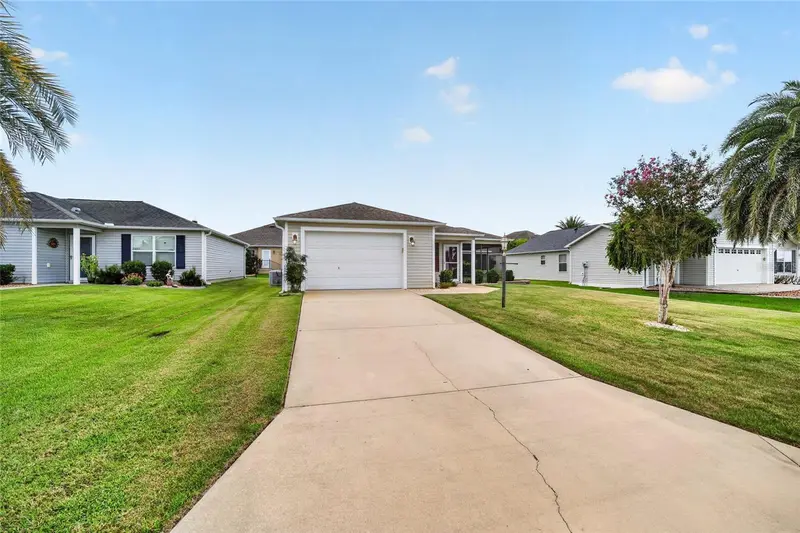
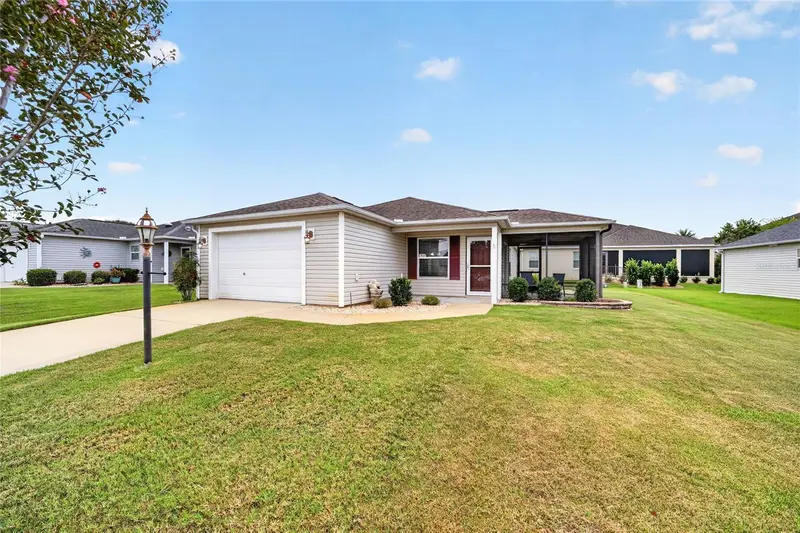
$299,000
3437 Greenacres Ter
The Villages, FL 32163
2 bd · 2 ba · 1,130 sqft
Villages Of Sumter
MLS ID #G5116491, LOKATION.
Listing provided by Stellar MLS

Listings courtesy of Stellar MLS as distributed by MLS GRID
IDX information is provided exclusively for consumers’ personal, non-commercial use and may not be used for any purpose other than to identify prospective properties consumers may be interested in purchasing.
Based on information submitted to the MLS GRID as of October 11, 2026 at 12:31 AM ET. All data is obtained from various sources and may not have been verified by broker or MLS GRID. Supplied Open House Information is subject to change without notice. All information should be independently reviewed and verified for accuracy. Properties may or may not be listed by the office/agent presenting the information.
All or a portion of the multiple listing information is provided by Stellar MLS, from a copyrighted compilation of listings. The compilation of listings and each individual listing are © 2026 Stellar MLS. All rights reserved.
Ryan Solberg, Broker · MaxLife Realty LLC · FL License #BK3354351 · Equal Housing Opportunity · Full disclaimer · DMCA