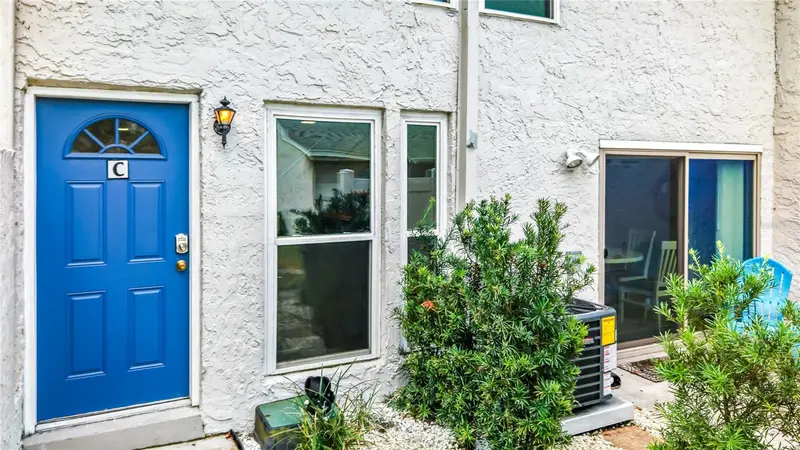
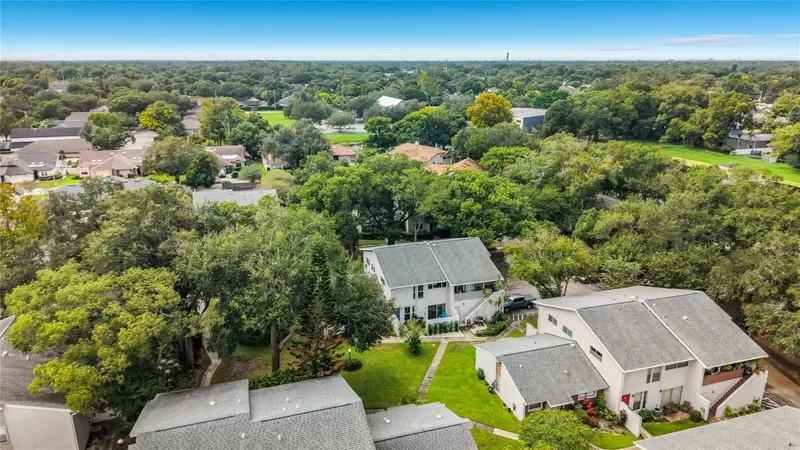


$235,000
2778 Curry Ford RoadOrlando, FL 32806
Listing updated: October 20, 2026 at 1:35 PM ET
Listing courtesy of Florida Breeze Realty · Caroline Coto · MLS #O6445056 · Active · 407-758-6794Property type
Year built
Lot size
Price / sq ft
HOA dues
Days on market
Garage space
Flood zone
About this home
PRICE IMPROVEMENT! This FULLY RENOVATED stunning condo offers the perfect blend of comfort, modern upgrades, and low-maintenance living in a highly desirable Orlando location. Step inside to find a bright, open floor plan featuring clean, modern finishes and a seamless layout connecting the living and dining spaces. The functional kitchen offers modern shaker cabinetry, stylish finishes, ample granite counter space and designated washroom. Generous bedroom space, ample storage, and functional living areas. This condo Includes attached garage/dedicated space. The ultimate peace of mind with major big-ticket updates already taken care of—including fully re-pipe, new windows, flooring throughout, flight of stairs, and a brand-new A/C system ensuring year-round efficiency and cool comfort during Florida summers. Enjoy your maintenance free fresh stone landscaping as well as access to lush green spaces, community swimming pools. Nestled right along Curry Ford Road, you are just minutes away from Downtown Orlando, Milk District, Hourglass District, major highways (SR-408 / I-4), local dining, shopping, and entertainment. Welcome Home. You don't want to miss out on this hidden gem!
Estimated monthly payment
Estimate only. Taxes use the listing's reported amount where available; insurance is a Florida-average estimate. Your actual payment will vary — run a full calculation or talk to a lender.
Price & listing history15 days on market
- Status: ActiveOct 5, 2026
- Listed$245,000Oct 5, 2026
- Price reduced$235,000
Facts & features
- Property type
- Residential
- Sub type
- Condominium
- Status
- Active
- Days on market
- 15
- Subdivision
- Orange Tree Village 2
- County
- Orange
- Year built
- 1974
- Living area
- 1,053 sq ft
- Price/sq ft
- $223
- Lot size
- 1,116 sq ft
- Lot category
- 2 to less than 5
- Flood zone
- X
- Garage
- 1 spaces
- Annual taxes
- $3,251 (2025)
- Parcel #
- 06-23-30-6265-11-030
- Zoning
- CONDO R
- MLS #
- O6445056
Ask about this home
Have a question? Ask the broker directly.
Ryan Solberg answers personally — no call center, no spam. Your question goes straight to him.
Interior Details
- Bedrooms
- 2
- Full bathrooms
- 1
- Half bathrooms
- 1
- Flooring
- Luxury Vinyl
- Appliances
- Dishwasher, Dryer, Electric Water Heater, Microwave, Range, Refrigerator, Washer
- Interior features
- Ceiling Fans(s), Thermostat, Walk-In Closet(s)
- Laundry
- In Kitchen, Inside
- Stories / Levels
- Two
- Direction faces
- North
Heating & Cooling
- Heating
- Central
- Cooling
- Central Air
Parking
- Garage spaces
- 1
- Attached garage
- Yes
- Parking features
- Common, Garage Door Opener
HOA & Financial
- Total monthly fees
- $480/mo
- Total annual fees
- $5,760
- HOA name
- Mike Mastercola
- CDD
- No
- Min lease term
- 1-2 Years
- Listing terms
- Cash, Conventional, FHA, VA Loan
- Ownership
- Condominium
- Available for lease
- Yes
- Lease restrictions
- No
- Approval process
- ALL TENANTS MUST BE BACKGROUND CHECKED BY THE ASSOCIATION 10 DAYS PRIOR TO MOVE IN
Exterior & Construction
- Exterior features
- Tennis Court(s), Lighting, Rain Gutters, Sidewalk
- Construction materials
- Concrete, Stucco, Frame
- Roof
- Shingle
- Foundation
- Slab
- Road surface
- Asphalt, Paved
Utilities
- Sewer
- Public Sewer
- Water source
- Public
- Utilities
- Cable Available, Electricity Available
Community
- Pets allowed
- Breed Restrictions, Size Limit, Yes
Schools
Letter grades: Florida DOE 2024–25 school grades (Orange, Seminole, Lake, Osceola, Brevard). Assigned schools from the listing agent — verify enrollment with the district.
Room Details
| Room | Level | Dimensions |
|---|---|---|
| Dining Room | ||
| Living Room | ||
| Laundry | ||
| Kitchen | ||
| Bathroom 2 | ||
| Bedroom 2 | ||
| Bathroom 1 | ||
| Primary Bedroom |
Listing Details
- Listing date
- 2026-10-01
- On market date
- 2026-10-05
- Original list price
- $245,000
- Occupant type
- Tenant
- MLS area
- 32806 - Orlando/Delaney Park/Crystal Lake
- Listing AOR
- Orlando Regional
- Status changed
- 2026-10-05
- Tax legal description
- ORANGE TREE VILLAGE NO 2 FIRST AMENDMENT CONDO CB 3/44 BLDG 11 UNIT C
Flood risk
Minimal-risk area outside the mapped floodplain. Flood insurance is optional and typically low-cost.
Source: FEMA flood zone reported on the listing. Confirm current designation at FEMA Flood Map Service Center.
Location
Directions
408 to primrose turn right on Curry Ford. Community on left. 4th building in on the left
More homes like this
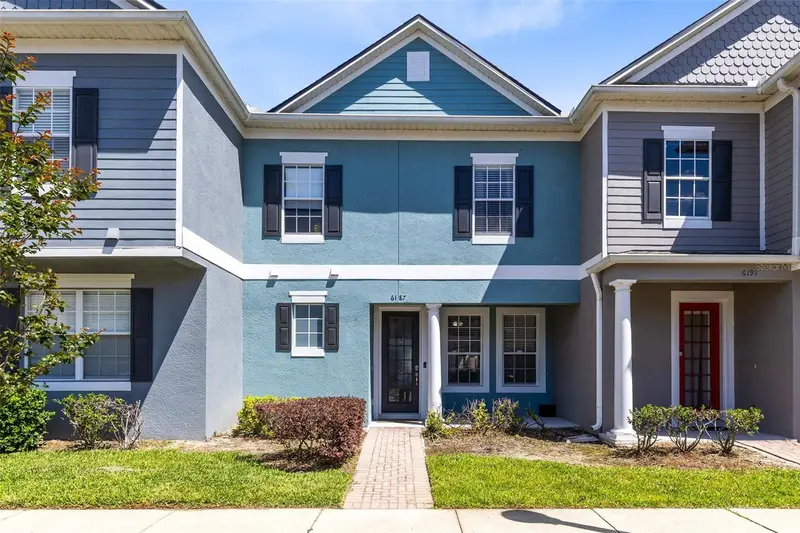
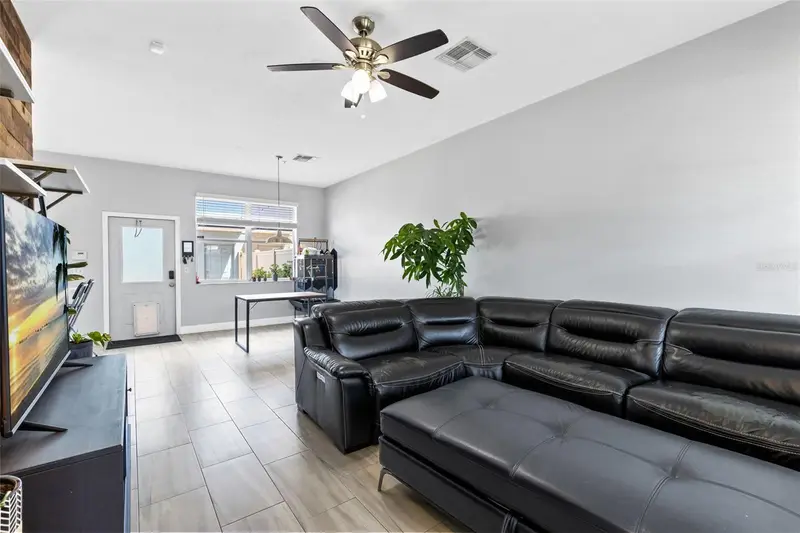
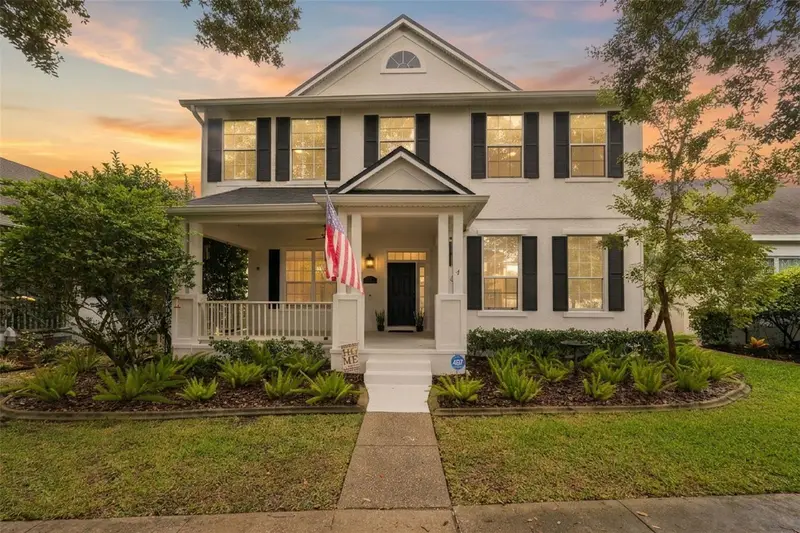
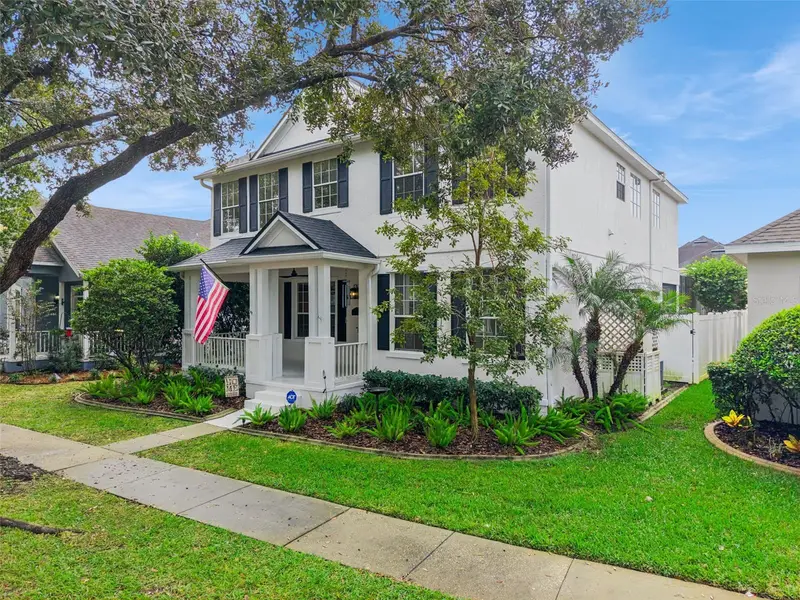
$315,000
6187 Chapledale Dr
Orlando, FL 32829
3 bd · 3 ba · 1,296 sqft
Lee Vista Square E
MLS ID #O6455211, KELLER WILLIAMS ADVANTAGE III.
Listing provided by Stellar MLS
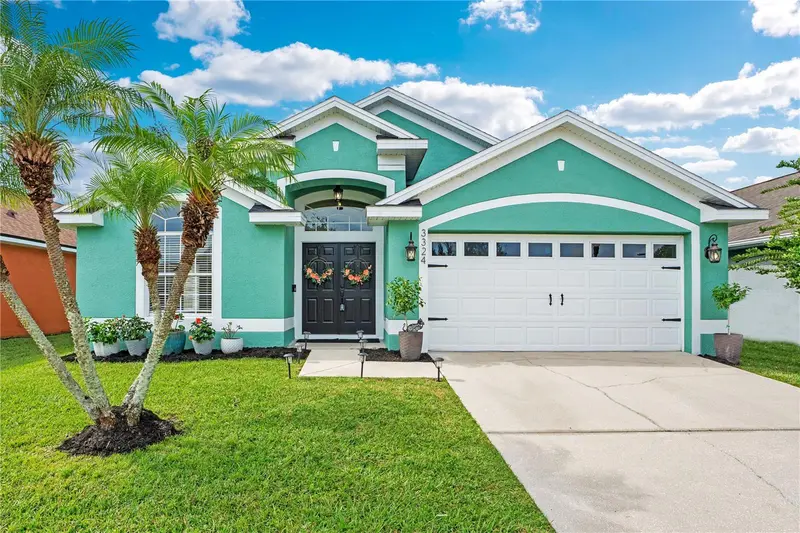
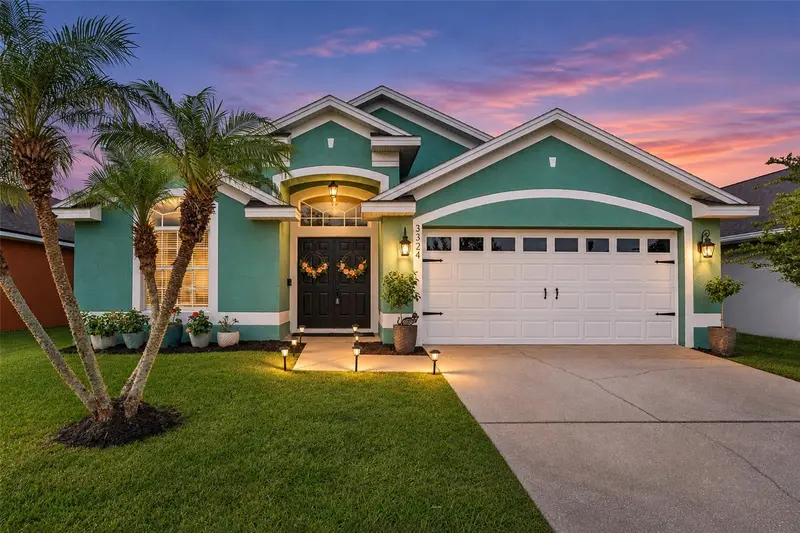
$735,000
13116 Royal Fern Dr
Orlando, FL 32828
4 bd · 3 ba · 2,622 sqft
Live Oak Village Phase 1 B
MLS ID #O6453388, KELLER WILLIAMS REALTY AT THE PARKS.
Listing provided by Stellar MLS
$419,900
3324 Benson Park Blvd
Orlando, FL 32829
4 bd · 2 ba · 1,945 sqft
Young Pine A B C D E F G & H
MLS ID #O6455106, KELLER WILLIAMS ADVANTAGE 2 REALTY.
Listing provided by Stellar MLS
$650,000
601 Spring Oak Cir
Orlando, FL 32828
5 bd · 4 ba · 2,914 sqft
River Oaks/Timber Spgs A C D
MLS ID #O6440304, LIFESTYLE INTERNATIONAL REALTY.
Listing provided by Stellar MLS

Listings courtesy of Stellar MLS as distributed by MLS GRID
IDX information is provided exclusively for consumers’ personal, non-commercial use and may not be used for any purpose other than to identify prospective properties consumers may be interested in purchasing.
Based on information submitted to the MLS GRID as of October 20, 2026 at 1:35 PM ET. All data is obtained from various sources and may not have been verified by broker or MLS GRID. Supplied Open House Information is subject to change without notice. All information should be independently reviewed and verified for accuracy. Properties may or may not be listed by the office/agent presenting the information.
All or a portion of the multiple listing information is provided by Stellar MLS, from a copyrighted compilation of listings. The compilation of listings and each individual listing are © 2026 Stellar MLS. All rights reserved.
Ryan Solberg, Broker · MaxLife Realty LLC · FL License #BK3354351 · Equal Housing Opportunity · Full disclaimer · DMCA