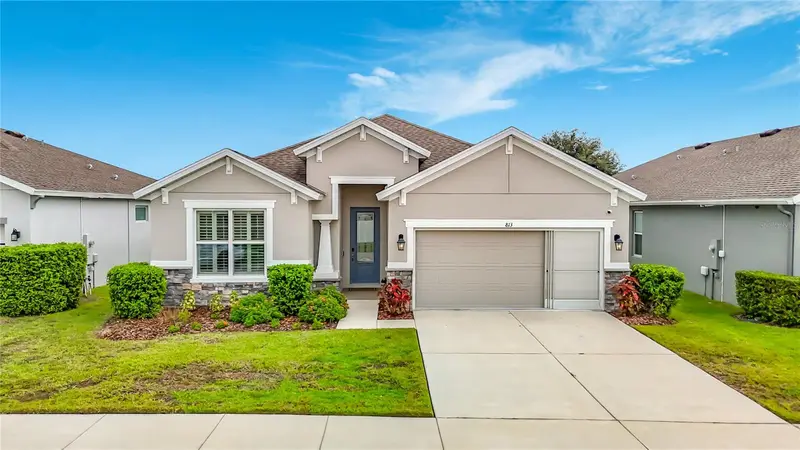

$360,000
813 Old Windsor WaySpring Hill, FL 34609
Listing updated: October 6, 2026 at 8:22 PM ET
Listing courtesy of Dalton Wade Inc · Rosie Ortiz · MLS #TB8552446 · Active · 888-668-8283Property type
Year built
Lot size
Price / sq ft
HOA dues
Days on market
Garage spaces
Flood zone
About this home
Let me show you why this one is different. And here's another reason to love it: Avalon Village has NO CDD fees! This 4 bedroom, 2 bath home has 1,992 square feet of living space and over $26K in upgrades already done, so you get to move in and just enjoy it. You'll notice the leaded glass front door first. Inside, the split floor plan puts the family room, kitchen, and dining area together in one open space. The kitchen is the one you'll want to show off. It has quartz countertops, stainless steel appliances with a built-in wall oven and cooktop, an island with breakfast bar seating, and pendant lights over the kitchen and dining area. The cabinets have roll-out shelves, so you won't be digging for pots anymore. The primary suite is your quiet place at the end of the day, with double closets and an ensuite bath with double sinks and a glass-enclosed walk-in shower. Two more bedrooms and a full bath sit at the front of the home. The fourth bedroom is right off the family room, which makes it perfect for an office, a nursery, or guests. Plantation shutters, ceiling fans, and a Kinetico water system make the whole home feel finished. Accessibility features have been thoughtfully incorporated in the home, including wheelchair-friendly accommodations and strategically placed handrails in the primary bathroom and shower. Even the laundry room is cute! It has a sliding barn door, a folding counter, storage, and a laundry tub. The backyard is where you'll spend your weekends. French doors open to a screened lanai with a ceiling fan, and past that there's a paver patio, fresh landscaping, and privacy fencing all the way around. The garage has a retractable screen and overhead storage racks, so it actually works as extra space. And the location? It's hard to beat! The home is conveniently close to the Suncoast Trail, where you can bike, walk, or skate without even needing to get in your car. Enjoy the outdoors right from your neighborhood! Avalon Village also offers a community pool, a reservable clubhouse, and a fitness center, with shopping nearby and easy access to the Suncoast Parkway. No CDD fees, over $26K in upgrades, great community amenities, and a location that makes getting outside easy — this one is move-in ready and just waiting for you. Schedule your private showing today!
Estimated monthly payment
Estimate only. Taxes use the listing's reported amount where available; insurance is a Florida-average estimate. Your actual payment will vary — run a full calculation or talk to a lender.
Price & listing history11 days on market
- Status: ActiveSep 26, 2026
- Listed$365,000Sep 25, 2026
- Price reduced$360,000
Property Documents
Documents the listing agent has made public for this property. Free to view and download.
Facts & features
- Property type
- Residential
- Sub type
- Single Family Residence
- Status
- Active
- Days on market
- 11
- Subdivision
- Villages At Avalon 3b-3
- County
- Hernando
- Year built
- 2021
- Living area
- 1,992 sq ft
- Price/sq ft
- $181
- Building area
- 6,817 sq ft (Public Records)
- Lot size
- 6,817 sq ft
- Lot category
- 0 to less than 1/4
- Flood zone
- X (12053C0328D)
- Garage
- 2 spaces
- Annual taxes
- $3,540 (2025)
- Parcel #
- R34-223-18-3759-0070-0350
- Zoning
- RES
- MLS #
- TB8552446
Ask about this home
Have a question? Ask the broker directly.
Ryan Solberg answers personally — no call center, no spam. Your question goes straight to him.
Interior Details
- Bedrooms
- 4
- Full bathrooms
- 2
- Flooring
- Tile
- Appliances
- Dishwasher, Disposal, Electric Water Heater, Microwave, Range, Range Hood, Refrigerator, Water Softener
- Interior features
- Ceiling Fans(s), Eat-in Kitchen, Kitchen/Family Room Combo, Living Room/Dining Room Combo, Open Floorplan, Primary Bedroom Main Floor, Solid Surface Counters, Solid Wood Cabinets, Split Bedroom, Stone Counters, Thermostat, Walk-In Closet(s)
- Laundry
- Inside, Laundry Room
- Stories / Levels
- One
- Direction faces
- West
Heating & Cooling
- Heating
- Central
- Cooling
- Central Air
Parking
- Garage spaces
- 2
- Attached garage
- Yes
HOA & Financial
- HOA fee
- $220 / Quarterly
- Monthly HOA
- $73/mo
- Total monthly fees
- $73/mo
- Total annual fees
- $880
- HOA name
- Inframark James Amrhein
- CDD
- No
- Homestead exemption
- Yes
- Min lease term
- 1-2 Years
- Listing terms
- Cash, Conventional, FHA, VA Loan
- Ownership
- Fee Simple
- Available for lease
- Yes
- Lease restrictions
- Yes
- Additional lease restrictions
- BUYER TO CONTACT HOA TO VERIFY LEASE RESTRICTIONS
- Approval process
- BUYER TO CONTACT HOA TO VERIFY LEASE RESTRICTIONS
Exterior & Construction
- Exterior features
- Lighting, Private Yard, Sidewalk
- Construction materials
- Block, Stucco
- Roof
- Shingle
- Foundation
- Slab
- Road surface
- Asphalt
Utilities
- Sewer
- Public Sewer
- Water source
- Public
- Utilities
- BB/HS Internet Available, Cable Available, Cable Connected, Electricity Available, Electricity Connected, Public, Sewer Available, Sewer Connected, Underground Utilities, Water Available, Water Connected
Community
- Pets allowed
- Cats OK, Dogs OK, Yes
Schools
Letter grades: Florida DOE 2024–25 school grades (Orange, Seminole, Lake, Osceola, Brevard). Assigned schools from the listing agent — verify enrollment with the district.
Room Details
| Room | Level | Dimensions |
|---|---|---|
| Living Room | First | |
| Kitchen | First | |
| Primary Bedroom | First | |
| Primary Bathroom | First |
Listing Details
- Listing date
- 2026-09-22
- On market date
- 2026-09-25
- Original list price
- $365,000
- Occupant type
- Owner
- MLS area
- 34609 - Spring Hill/Brooksville
- Listing AOR
- Suncoast Tampa
- Status changed
- 2026-09-26
- Tax legal description
- VILLAGES AT AVALON PHASE 3B-3 BLK 7 LOT 35
Flood risk
Minimal-risk area outside the mapped floodplain. Flood insurance is optional and typically low-cost.
Source: FEMA flood zone reported on the listing. Confirm current designation at FEMA Flood Map Service Center.
Location
Directions
via FL-589 S Take exit 37 for County Rd 578/County Line Rd Use the right lane to take the ramp to Aripeka Merge onto County Rd 578/County Line Rd Turn right onto Oak Chase Blvd Turn right onto Hunters Point Turn left onto Old Windsor Way/Windsor Ct Continue to follow Old Windsor Way Destination will be on the left
More homes like this
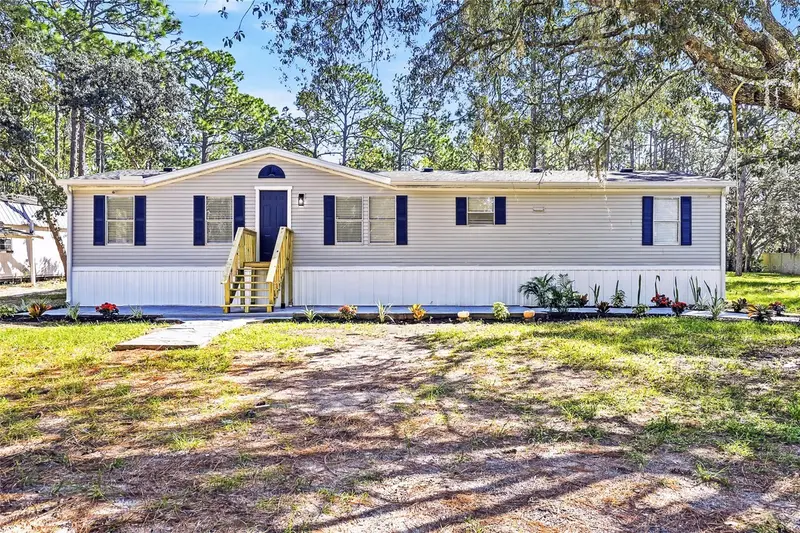
$299,900
18200 Normandeau St
Spring Hill, FL 34610
3 bd · 2 ba · 1,392 sqft
Leisure Hills
MLS ID #TB8558288, COLDWELL BANKER REALTY.
Listing provided by Stellar MLS
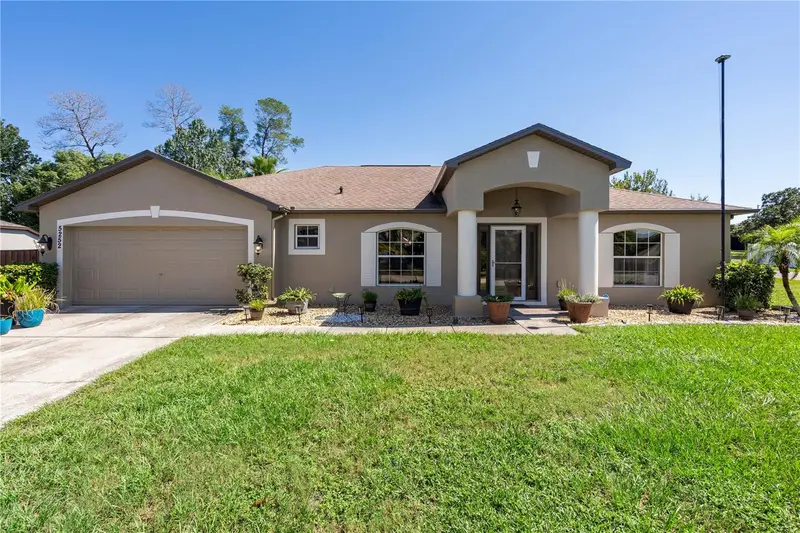
$399,900
5252 Mentmore
Spring Hill, FL 34606
4 bd · 2 ba · 2,039 sqft
Spring Hill Unit 22
MLS ID #W7890334, ASHTON REALTY GROUP.
Listing provided by Stellar MLS
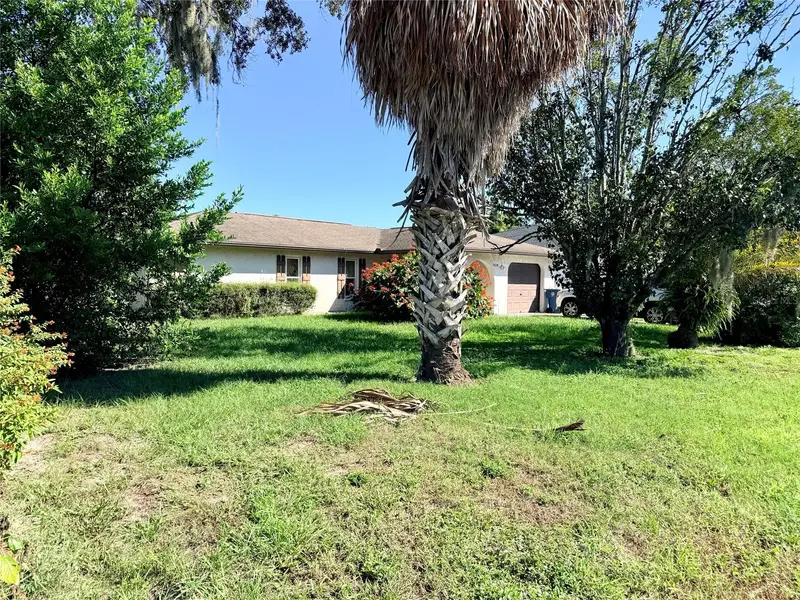
$217,000
9439 Spring Hill Dr
Spring Hill, FL 34608
2 bd · 2 ba · 1,131 sqft
Spring Hill
MLS ID #TB8557992, CENTURY 21 BEGGINS ENTERPRISES.
Listing provided by Stellar MLS
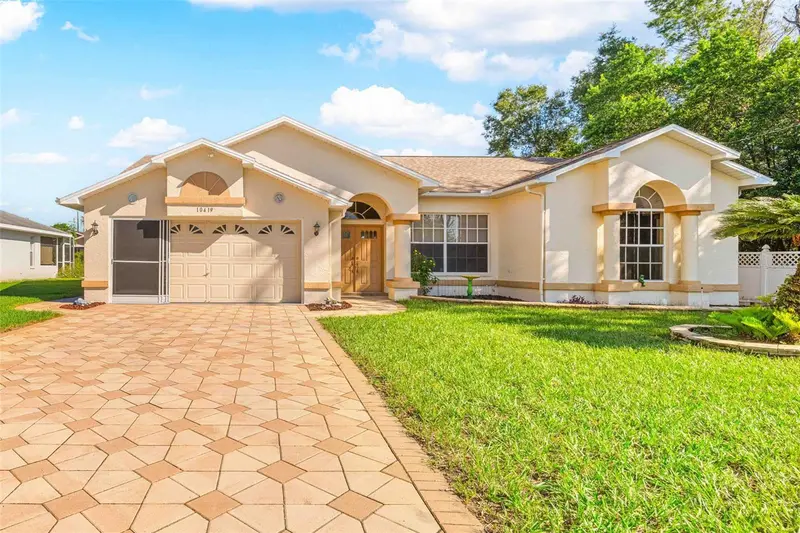
$359,999
10419 Upton St
Spring Hill, FL 34608
3 bd · 2 ba · 1,944 sqft
Spring Hill
MLS ID #TB8555275, HOMAN REALTY GROUP INC.
Listing provided by Stellar MLS

Listings courtesy of Stellar MLS as distributed by MLS GRID
IDX information is provided exclusively for consumers’ personal, non-commercial use and may not be used for any purpose other than to identify prospective properties consumers may be interested in purchasing.
Based on information submitted to the MLS GRID as of October 6, 2026 at 8:22 PM ET. All data is obtained from various sources and may not have been verified by broker or MLS GRID. Supplied Open House Information is subject to change without notice. All information should be independently reviewed and verified for accuracy. Properties may or may not be listed by the office/agent presenting the information.
All or a portion of the multiple listing information is provided by Stellar MLS, from a copyrighted compilation of listings. The compilation of listings and each individual listing are © 2026 Stellar MLS. All rights reserved.
Ryan Solberg, Broker · MaxLife Realty LLC · FL License #BK3354351 · Equal Housing Opportunity · Full disclaimer · DMCA