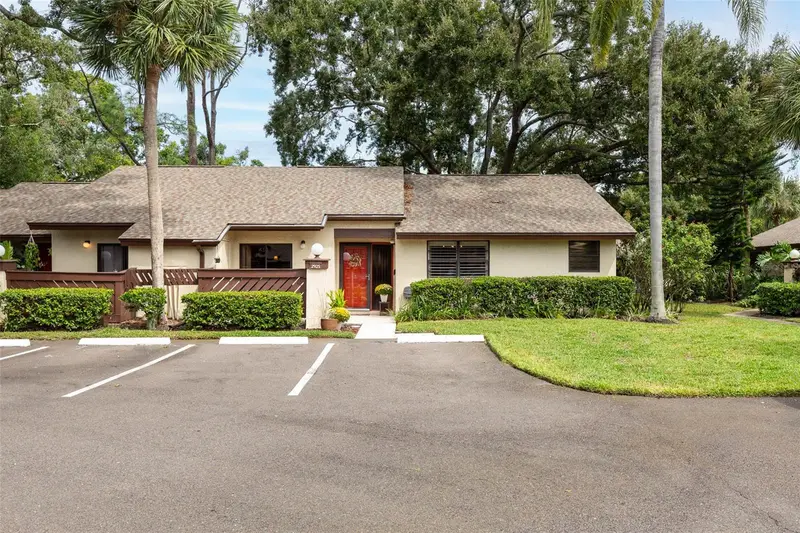

$275,000
2925 Boxwood CtPalm Harbor, FL 34684
Listing updated: October 13, 2026 at 8:41 PM ET
Listing courtesy of Re/Max Action First Of Florida · Kelly Dixon · MLS #TB8552440 · Active · 727-531-2006Property type
Year built
Lot size
Price / sq ft
HOA dues
Days on market
Flood zone
About this home
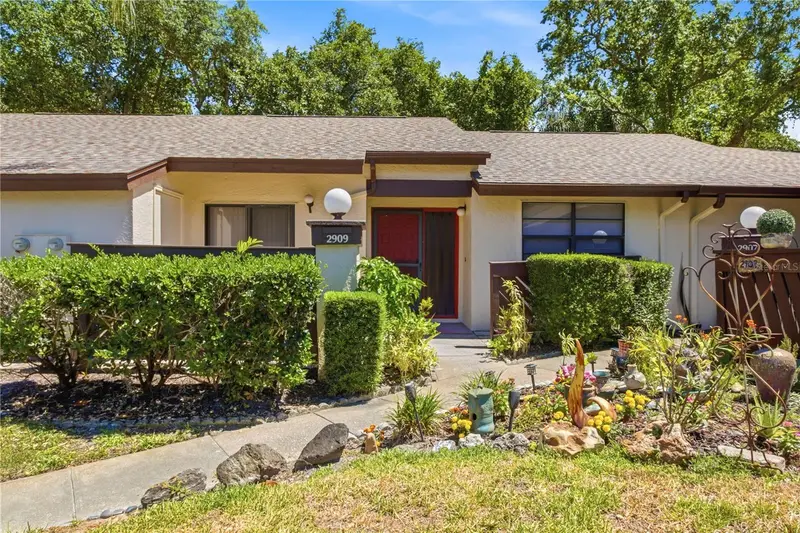
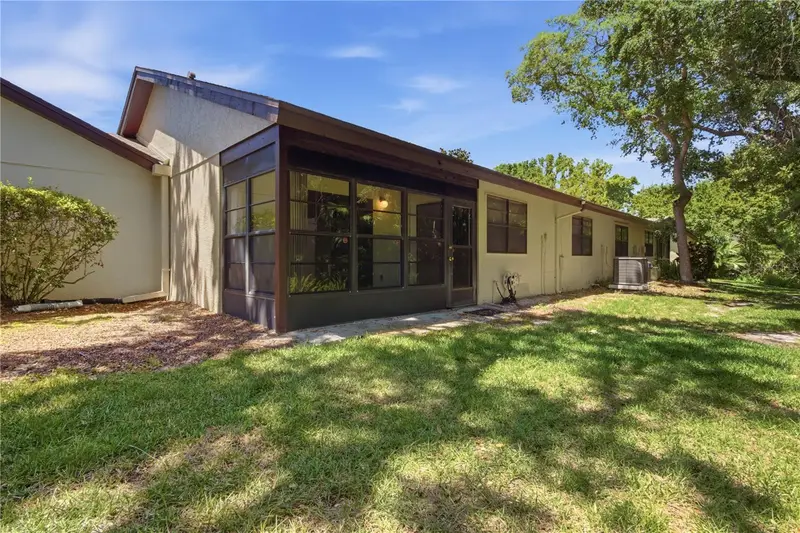
WELCOME TO STRATHMORE GATE EAST, where mature trees, winding streets and a relaxed, low-maintenance lifestyle create a surprisingly peaceful setting in the heart of Palm Harbor!!! This spacious END-UNIT VILLA offers 1,298 square feet with 2 bedrooms, 2 baths and a thoughtfully modified floor plan that makes the main living areas feel especially open and inviting…… A room that is often configured as a third bedroom in this floor plan has been opened to create a true formal dining room, providing wonderful entertaining space while allowing the adjoining living area to feel even more expansive….. Step inside through a welcoming foyer and you'll immediately appreciate the easy flow of the main living spaces….. The kitchen features abundant cabinetry and counter space, stainless steel appliances, a breakfast bar and an open connection to the generously sized living room…… Luxury vinyl flooring extends through much of the living and bedroom areas, while recessed lighting and neutral finishes add to the bright, comfortable feel….. The spacious primary bedroom includes generous closet space and a private ensuite bath, while the second bedroom offers space for guests, an office or whatever best suits your needs…..Outdoor spaces include both a private front patio with convenient access from the kitchen and a covered, screened rear lanai overlooking mature trees and community green space……. An exterior storage closet provides additional storage, and the washer and dryer are conveniently located inside the villa…... Major components offer additional peace of mind with roof shingles approximately 2 years old and HVAC and water heater updated in 2019….. Strathmore Gate East offers a community pool and tennis court surrounded by established landscaping and beautiful tree cover, with the monthly association fee providing for a number of exterior and community services like water/sewer/trash…… Even better, this villa is located in FLOOD ZONE X, where lenders do not typically require flood insurance…. The location makes everyday life exceptionally convenient, with quick access to Tampa Road, East Lake Road/McMullen Booth Road and US 19, putting shopping, restaurants, medical facilities and everyday necessities within easy reach…... Publix, Target and the shops and restaurants of the Boot Ranch area are nearby, while beautiful John Chesnut Sr. Park on Lake Tarpon offers miles of opportunities to enjoy the outdoors….. Head west for downtown Palm Harbor, the Pinellas Trail and the Gulf beaches, or easily reach Dunedin, Tarpon Springs and surrounding communities…... Comfortable, spacious and wonderfully convenient, this END-UNIT villa offers an easy Florida lifestyle in one of Palm Harbor's established villa communities.
Estimated monthly payment
Estimate only. Taxes use the listing's reported amount where available; insurance is a Florida-average estimate. Your actual payment will vary — run a full calculation or talk to a lender.
Price & listing history18 days on market
- Status: ActiveSep 26, 2026
- Listed$275,000Sep 25, 2026
Facts & features
- Property type
- Residential
- Sub type
- Villa
- Status
- Active
- Days on market
- 18
- Subdivision
- Strathmore Gate-East
- County
- Pinellas
- Year built
- 1982
- Living area
- 1,298 sq ft
- Price/sq ft
- $212
- Lot size
- 3,120 sq ft
- Lot category
- 0 to less than 1/4
- Flood zone
- X
- Annual taxes
- $969 (2025)
- Parcel #
- 08-28-16-85560-000-0060
- Zoning
- RPD-5
- MLS #
- TB8552440
Ask about this home
Have a question? Ask the broker directly.
Ryan Solberg answers personally — no call center, no spam. Your question goes straight to him.
Interior Details
- Bedrooms
- 2
- Full bathrooms
- 2
- Flooring
- Ceramic Tile, Luxury Vinyl, Tile
- Appliances
- Dishwasher, Dryer, Electric Water Heater, Microwave, Range, Refrigerator, Washer
- Interior features
- Ceiling Fans(s), Eat-in Kitchen, Kitchen/Family Room Combo, Open Floorplan, Primary Bedroom Main Floor
- Laundry
- Electric Dryer Hookup, In Kitchen, Inside, Laundry Closet, Washer Hookup
- Stories / Levels
- One
- Direction faces
- South
Heating & Cooling
- Heating
- Central, Electric
- Cooling
- Central Air
Parking
- Parking features
- Assigned, Guest
HOA & Financial
- HOA fee
- $450 / Monthly
- Monthly HOA
- $450/mo
- Total monthly fees
- $450/mo
- Total annual fees
- $5,400
- HOA name
- Angela Johnson/Ameritech
- CDD
- No
- Homestead exemption
- Yes
- Min lease term
- 7 Months
- Listing terms
- Cash, Conventional, FHA, VA Loan
- Ownership
- Fee Simple
- Available for lease
- Yes
- Lease restrictions
- Yes
- Additional lease restrictions
- Lease applications must be submitted for processing at least three weeks (21) days prior to lease occupancy. Payment of a $100 processing fee is required.
- Approval process
- Lease applications must be submitted for processing at least three weeks (21) days prior to lease occupancy. Payment of a $100 processing fee is required.
Exterior & Construction
- Exterior features
- Rain Gutters, Storage
- Construction materials
- Frame
- Roof
- Shingle
- Foundation
- Slab
- Road surface
- Paved
Utilities
- Sewer
- Public Sewer
- Water source
- Public
- Utilities
- Cable Connected, Electricity Connected, Public, Sewer Connected, Water Connected
Community
- Pets allowed
- Dogs OK, Yes
Schools
Letter grades: Florida DOE 2024–25 school grades (Orange, Seminole, Lake, Osceola, Brevard). Assigned schools from the listing agent — verify enrollment with the district.
Room Details
| Room | Level | Dimensions |
|---|---|---|
| Foyer | First | 12x6 |
| Dining Room | First | 11x9 |
| Kitchen | First | 12x11 |
| Living Room | First | 22x13 |
| Primary Bedroom | First | 15x13 |
| Primary Bathroom | First | 12x5 |
| Bedroom 2 | First | 11x11 |
| Bathroom 2 | First | 7x7 |
Listing Details
- Listing date
- 2026-09-02
- On market date
- 2026-09-25
- Original list price
- $275,000
- Occupant type
- Owner
- MLS area
- 34684 - Palm Harbor
- Listing AOR
- Suncoast Tampa
- Status changed
- 2026-09-26
- Tax legal description
- STRATHMORE GATE-EAST UNIT ONE LOT 6
Flood risk
Minimal-risk area outside the mapped floodplain. Flood insurance is optional and typically low-cost.
Source: FEMA flood zone reported on the listing. Confirm current designation at FEMA Flood Map Service Center.
Location
Directions
North on McMullen Booth Rd to East Lake Rd to Tampa Rd. Tampa Rd West to E Strathmore Gate Dr, North on E Strathmore Gate Dr to Boxwood Ct, Boxwood Ct east to address.
More homes like this
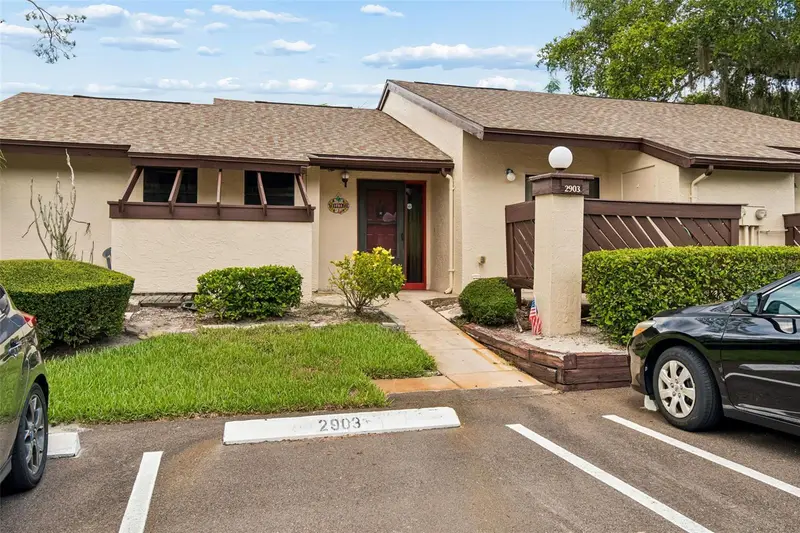
$224,917
2903 Fig Ct
Palm Harbor, FL 34684
2 bd · 2 ba · 1,120 sqft
Strathmore Gate-East
MLS ID #TB8526998, KELLER WILLIAMS REALTY- PALM HARBOR.
Listing provided by Stellar MLS
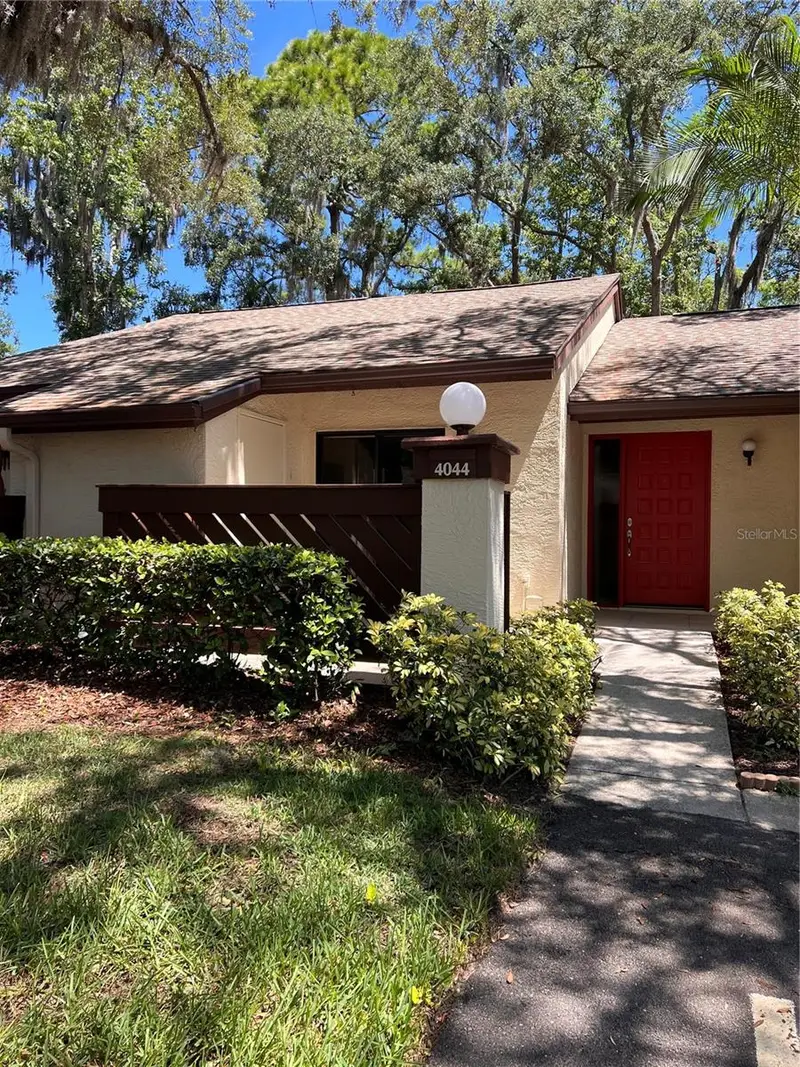
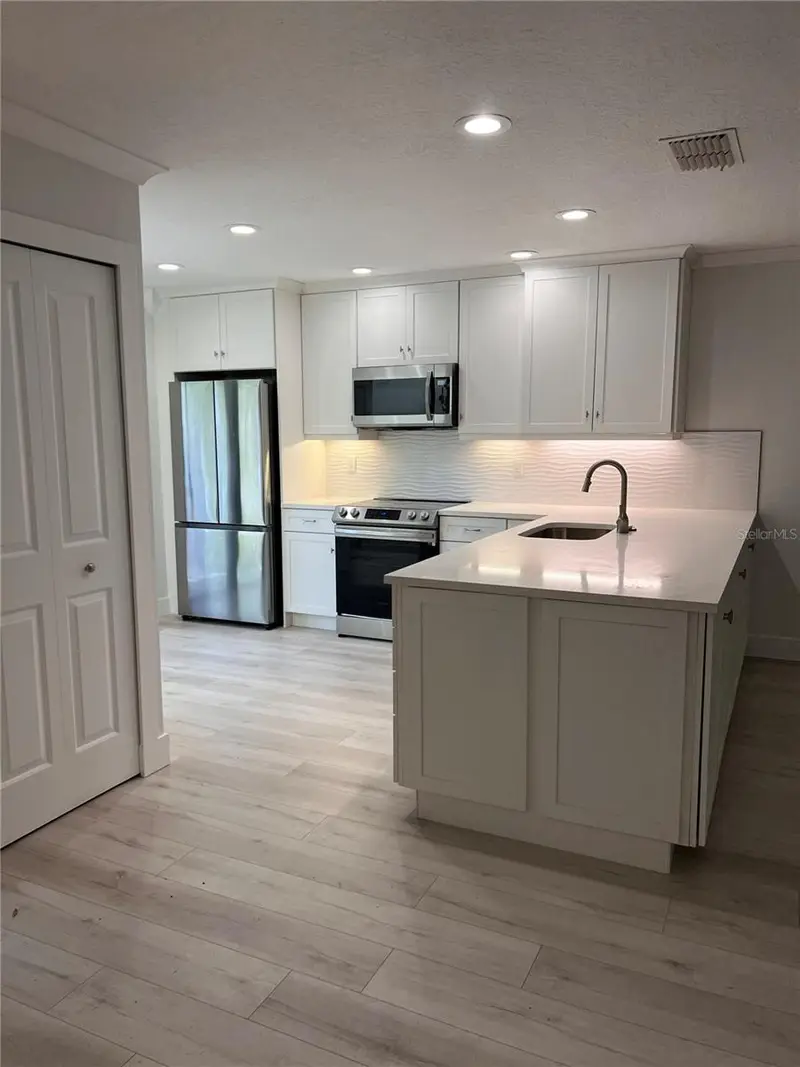
$288,000
4044 Corkwood Ct
Palm Harbor, FL 34684
2 bd · 2 ba · 1,120 sqft
Strathmore Gate-East
MLS ID #TB8510001, BAY REALTY GROUP INC.
Listing provided by Stellar MLS
$294,000
2909 Fig Ct
Palm Harbor, FL 34684
3 bd · 2 ba · 1,298 sqft
Strathmore Gate-East
MLS ID #TB8506291, COASTAL PROPERTIES GROUP INTERNATIONAL.
Listing provided by Stellar MLS

Listings courtesy of Stellar MLS as distributed by MLS GRID
IDX information is provided exclusively for consumers’ personal, non-commercial use and may not be used for any purpose other than to identify prospective properties consumers may be interested in purchasing.
Based on information submitted to the MLS GRID as of October 13, 2026 at 8:41 PM ET. All data is obtained from various sources and may not have been verified by broker or MLS GRID. Supplied Open House Information is subject to change without notice. All information should be independently reviewed and verified for accuracy. Properties may or may not be listed by the office/agent presenting the information.
All or a portion of the multiple listing information is provided by Stellar MLS, from a copyrighted compilation of listings. The compilation of listings and each individual listing are © 2026 Stellar MLS. All rights reserved.
Ryan Solberg, Broker · MaxLife Realty LLC · FL License #BK3354351 · Equal Housing Opportunity · Full disclaimer · DMCA