

$315,000
3238 Wish AvenueKissimmee, FL 34747
Listing updated: November 3, 2026 at 7:04 AM ET
Listing courtesy of Exp Realty Llc · Jose Moreno · MLS #O6445037 · Active · 888-883-8509Property type
Year built
Lot size
Price / sq ft
HOA dues
Days on market
Flood zone
About this home
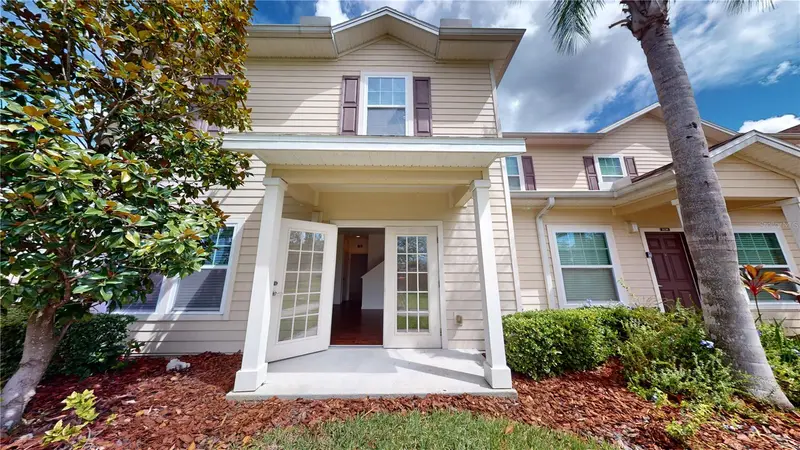
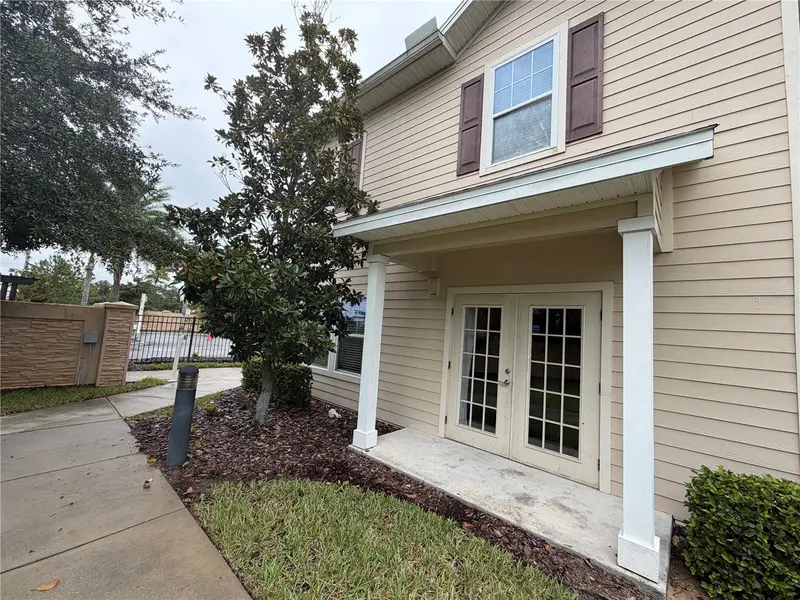
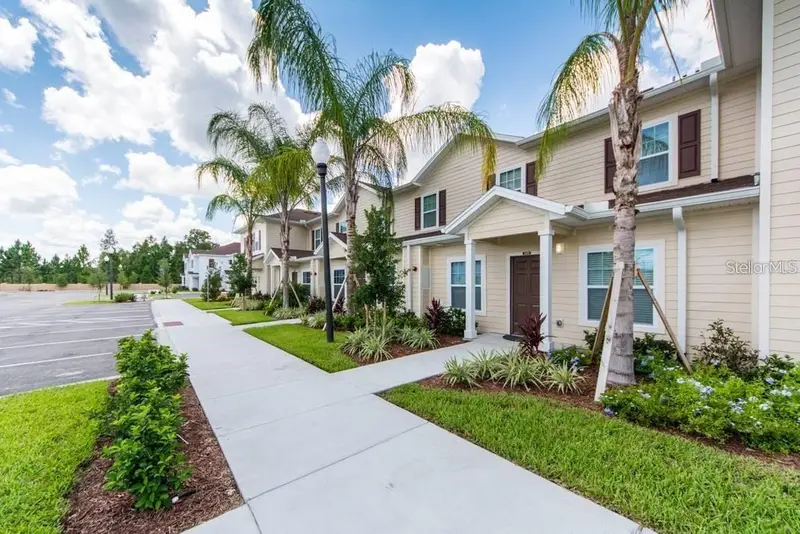
Enjoy resort-style living in this furnished, 4-bedroom, 3-bathroom end-unit townhome in gated West Lucaya Village. Featuring 1,694 square feet across two stories, this home offers an open living and dining layout, a kitchen with solid-surface countertops and included appliances, and a first-floor primary suite with a walk-in closet, dual sinks, and an en-suite bathroom. Flooring was replaced in October 2026. An electric fireplace and upstairs laundry closet with a washer and dryer add comfort and convenience. Located near the community entrance, just steps from the pedestrian exit along Kissimmee’s popular US-192 corridor, this townhome provides convenient access to dining, shopping, supermarkets, and entertainment, with Walt Disney World and Central Florida’s attractions a short drive away. Community amenities include a resort-style, zero-entry pool, jacuzzi spa, sun deck, and clubhouse with a fitness center, TV lounge, games room, children’s playroom, Wi-Fi, and business center. Enjoy outdoor play areas, BBQ and picnic spaces, and lakeside walking trails. Association fees include cable TV, internet, community pool access, and grounds maintenance. An appealing option for a primary residence, vacation retreat, or rental property, subject to community rules and leasing requirements.
Estimated monthly payment
Estimate only. Taxes use the listing's reported amount where available; insurance is a Florida-average estimate. Your actual payment will vary — run a full calculation or talk to a lender.
Price & listing history3 days on market
- Status: ActiveOct 31, 2026
- Listed$315,000Oct 31, 2026
Facts & features
- Property type
- Residential
- Sub type
- Townhouse
- Status
- Active
- Days on market
- 3
- Subdivision
- West Lucaya Village
- County
- Osceola
- Year built
- 2016
- Living area
- 1,694 sq ft
- Price/sq ft
- $186
- Lot size
- 871 sq ft
- Lot category
- 0 to less than 1/4
- Flood zone
- AE
- Annual taxes
- $4,846 (2024)
- Parcel #
- 06-25-27-5534-0001-0250
- Zoning
- 0
- MLS #
- O6445037
Ask about this home
Have a question? Ask the broker directly.
Ryan Solberg answers personally — no call center, no spam. Your question goes straight to him.
Interior Details
- Bedrooms
- 4
- Full bathrooms
- 3
- Flooring
- Carpet, Vinyl
- Appliances
- Dishwasher, Disposal, Dryer, Electric Water Heater, Microwave, Range, Refrigerator, Washer
- Interior features
- Open Floorplan, Solid Surface Counters, Walk-In Closet(s), Window Treatments
- Laundry
- Laundry Closet, Upper Level
- Stories / Levels
- Two
- Direction faces
- North
- Fireplace
- Yes
Heating & Cooling
- Heating
- Central, Electric
- Cooling
- Central Air
HOA & Financial
- HOA fee
- $575 / Monthly
- Monthly HOA
- $575/mo
- Total monthly fees
- $575/mo
- Total annual fees
- $6,900
- HOA name
- Top Notch Management Services
- CDD
- No
- Min lease term
- No Minimum
- Listing terms
- Cash, Conventional, FHA
- Ownership
- Fee Simple
- Available for lease
- Yes
- Lease restrictions
- Yes
- Additional lease restrictions
- No Pets allowed. Lease restrictions should be independently verified by buyer/buyer's agent.
Exterior & Construction
- Exterior features
- Sidewalk
- Construction materials
- Block, Frame
- Roof
- Shingle
- Foundation
- Slab
- Road surface
- Asphalt, Paved
Utilities
- Sewer
- Public Sewer
- Water source
- Public
- Utilities
- Cable Connected, Electricity Connected, Public, Sewer Connected, Sprinkler Recycled, Underground Utilities, Water Connected
Community
- Pets allowed
- No
Schools
Letter grades: Florida DOE 2024–25 school grades (Orange, Seminole, Lake, Osceola, Brevard). Assigned schools from the listing agent — verify enrollment with the district.
Room Details
| Room | Level | Dimensions |
|---|---|---|
| Primary Bedroom | First | 11x14 |
| Primary Bathroom | First | 10x8 |
| Kitchen | First | 9x9 |
| Living Room | First | 14x12 |
Listing Details
- Listing date
- 2026-10-09
- On market date
- 2026-10-31
- Original list price
- $315,000
- Occupant type
- Tenant
- MLS area
- 34747 - Kissimmee/Celebration
- Listing AOR
- Sarasota - Manatee
- Status changed
- 2026-10-31
- Tax legal description
- WEST LUCAYA VILLAGE PB 25 PGS 18-22 LOT 25
Flood risk
FEMA Special Flood Hazard Area (1% annual-chance / “100-year” floodplain). Flood insurance is generally required by mortgage lenders.
Source: FEMA flood zone reported on the listing. Confirm current designation at FEMA Flood Map Service Center.
Location
Directions
From I-4, take Exit 64 onto US-192 West toward Magic Kingdom. Continue west on US-192, then turn left onto Westside Boulevard. Turn left onto Douglas Grand Drive toward West Lucaya Village, then turn right onto Wish Avenue. Proceed through the gated entrance to 3238 Wish Avenue, located near the community entrance.
More homes like this


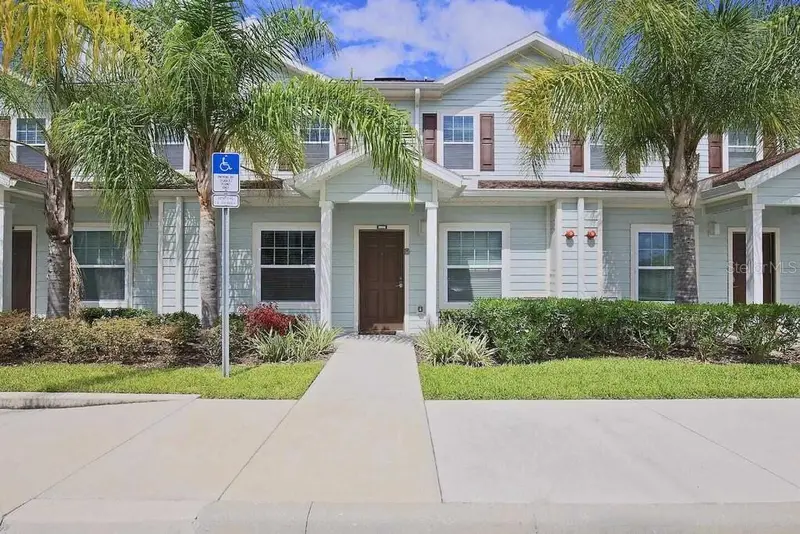
$249,500
3211 Wish Ave
Kissimmee, FL 34747
3 bd · 2 ba · 1,300 sqft
West Lucaya Village
MLS ID #O6339432, MIAMI TANGO INVESTMENTS REALTY.
Listing provided by Stellar MLS

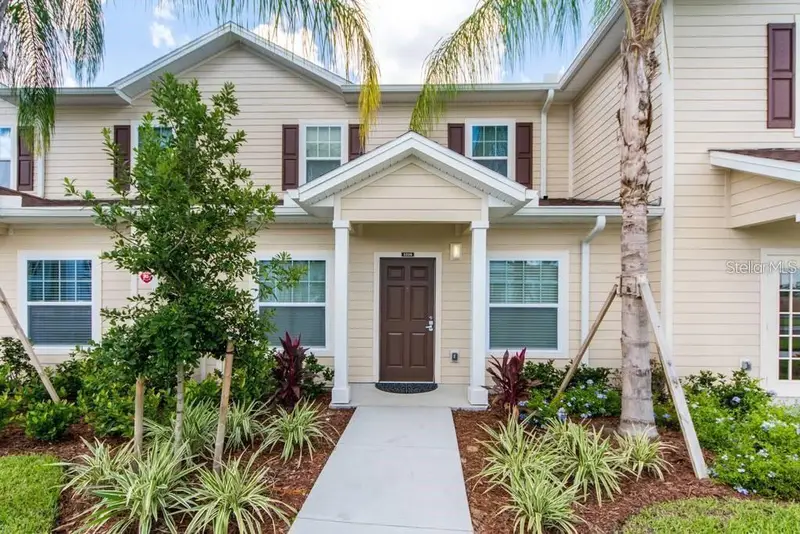
$249,500
8905 Shine Dr
Kissimmee, FL 34747
3 bd · 2 ba · 1,300 sqft
West Lucaya Village
MLS ID #O6339517, MIAMI TANGO INVESTMENTS REALTY.
Listing provided by Stellar MLS
$269,000
3226 Wish Ave
Kissimmee, FL 34747
3 bd · 2 ba · 1,300 sqft
West Lucaya Village
MLS ID #O6338192, REALTY HUB.
Listing provided by Stellar MLS


$269,500
8931 Shine Dr
Kissimmee, FL 34747
3 bd · 2 ba · 1,300 sqft
West Lucaya Village
MLS ID #S5145939, LOKATION.
Listing provided by Stellar MLS

Listings courtesy of Stellar MLS as distributed by MLS GRID
IDX information is provided exclusively for consumers’ personal, non-commercial use and may not be used for any purpose other than to identify prospective properties consumers may be interested in purchasing.
Based on information submitted to the MLS GRID as of November 3, 2026 at 7:04 AM ET. All data is obtained from various sources and may not have been verified by broker or MLS GRID. Supplied Open House Information is subject to change without notice. All information should be independently reviewed and verified for accuracy. Properties may or may not be listed by the office/agent presenting the information.
All or a portion of the multiple listing information is provided by Stellar MLS, from a copyrighted compilation of listings. The compilation of listings and each individual listing are © 2026 Stellar MLS. All rights reserved.
Ryan Solberg, Broker · MaxLife Realty LLC · FL License #BK3354351 · Equal Housing Opportunity · Full disclaimer · DMCA