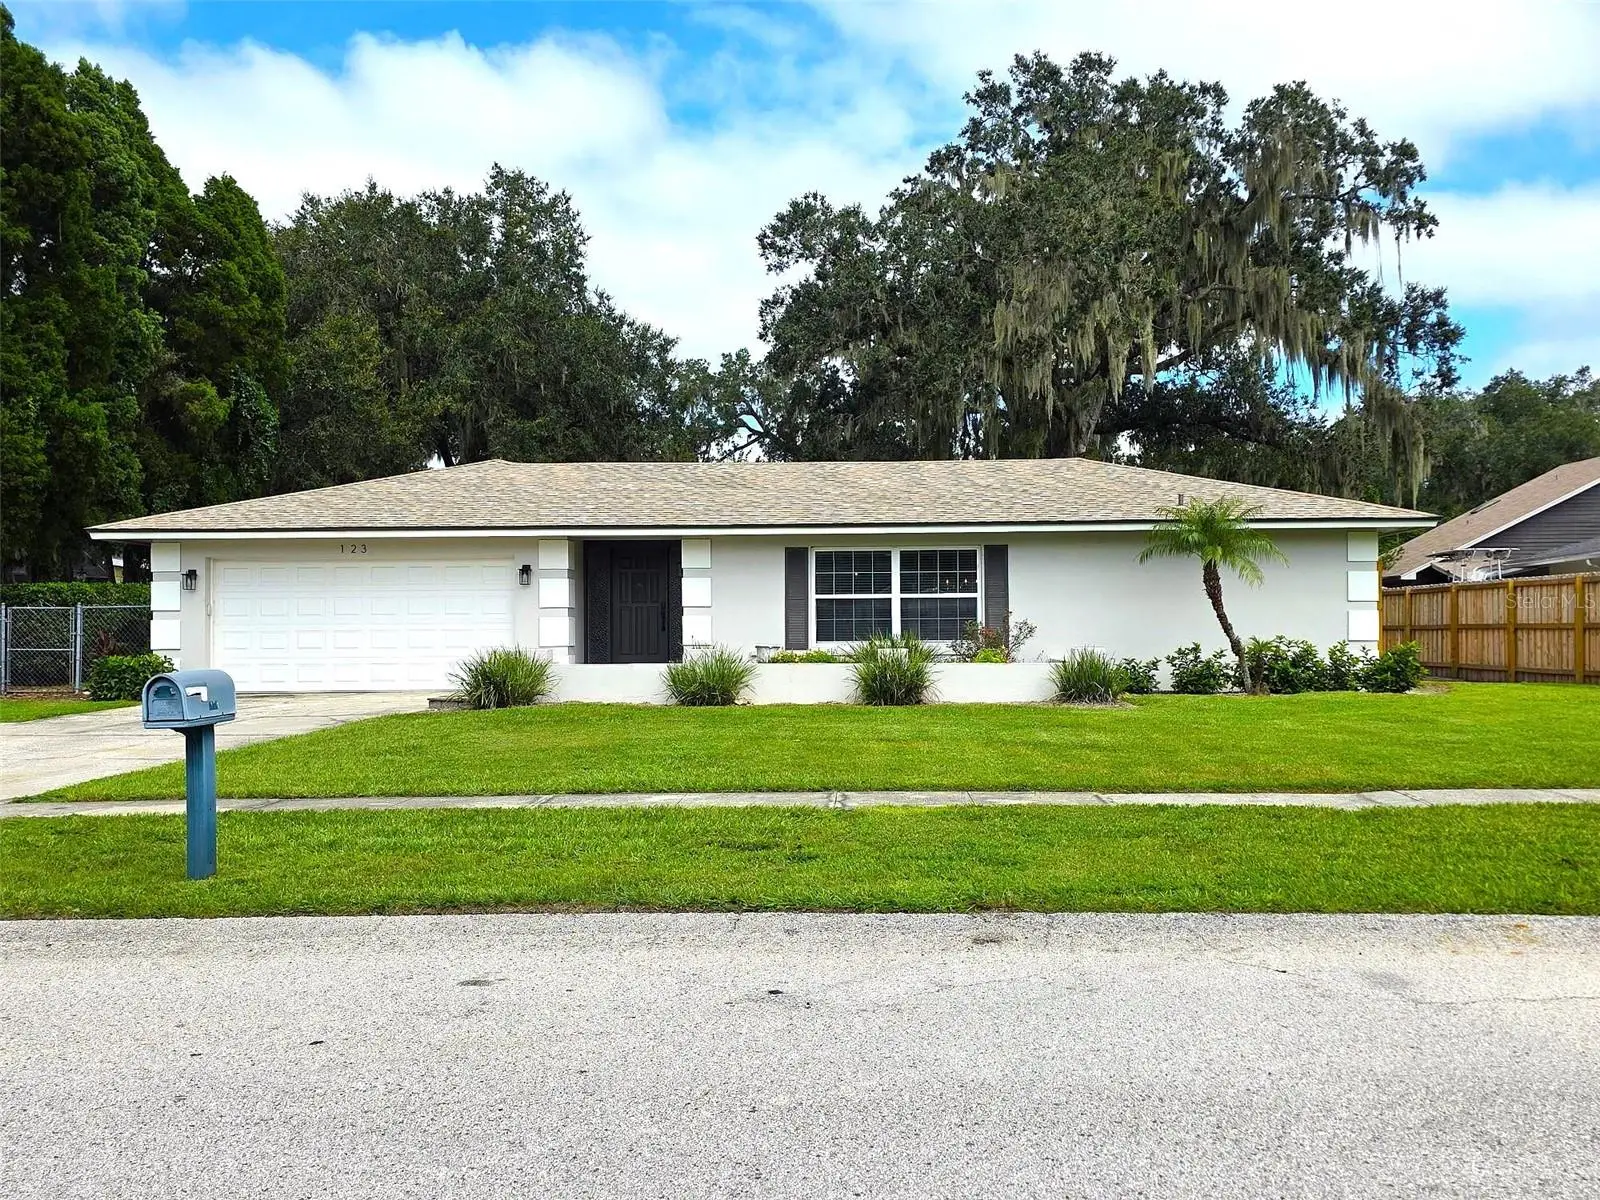

$375,000
123 Elm SquareLakeland, FL 33813
Listing updated: October 3, 2026 at 12:05 PM ET
Listing courtesy of S & D Real Estate Service Llc · Susan Conner · MLS #L4965366 · Active · 863-824-7169Property type
Year built
Lot size
Price / sq ft
HOA dues
Days on market
Garage spaces
Flood zone
About this home
Welcome home! This beauty is truly move in ready and has been lovingly maintained. Conveniently located near two hospitals, Lakeside Village for shopping, many local restaurants, several grocery stores and within minutes of the Polk Parkway. Christina Woods has sidewalks galore for easy walking, jogging and biking and is zoned for some pretty great schools too. Let's talk about the kitchen-brick floors, a new chimney-style hood vent, beautiful butcher block counter tops and a breakfast bar- just a few details that add to the homey feel here. The generous size living room, separate family room and a large screen lanai make this home a perfect place to entertain. As a bonus, the back yard shed would be the perfect detached office, she-shed or man cave as it has a dedicated 100-amp subpanel, mini split AC, wired and wireless internet, an outdoor shower and sink and vinyl plank flooring. The back yard is 95% fenced but there is a completely fenced dog run.This one is waiting for its next happy occupants! A few recent updates include interior and exterior paint, can lighting, ceiling fans, LVP flooring, brand new carpet in family room and guest bedrooms, security lighting in soffit, ceilings re-floated and textured throughout and crown molding. The roof was recently inspected and the seller said it is in great shape. Please verify measurements. Agent is related to sellers.**1 OR MORE PICTURES HAVE BEEN VIRTUALLY STAGED
Estimated monthly payment
Estimate only. Taxes use the listing's reported amount where available; insurance is a Florida-average estimate. Your actual payment will vary — run a full calculation or talk to a lender.
Price & listing history8 days on market
- Status: ActiveSep 26, 2026
- Listed$375,000Sep 25, 2026
- Price increased$375,000
Facts & features
- Property type
- Residential
- Sub type
- Single Family Residence
- Status
- Active
- Days on market
- 8
- Subdivision
- Christina Woods
- County
- Polk
- Year built
- 1975
- Living area
- 1,748 sq ft
- Price/sq ft
- $215
- Building area
- 2,306 sq ft (Public Records)
- Lot size
- 11,400 sq ft
- Lot category
- 1/4 to less than 1/2
- Flood zone
- X (12105C0480G)
- Garage
- 2 spaces
- Annual taxes
- $2,724 (2025)
- Parcel #
- 23-29-24-141830-001420
- Zoning
- PUD
- MLS #
- L4965366
Ask about this home
Have a question? Ask the broker directly.
Ryan Solberg answers personally — no call center, no spam. Your question goes straight to him.
Interior Details
- Bedrooms
- 3
- Full bathrooms
- 2
- Flooring
- Brick, Carpet, Ceramic Tile, Luxury Vinyl
- Appliances
- Dishwasher, Electric Water Heater, Range, Range Hood, Refrigerator
- Interior features
- Ceiling Fans(s), Primary Bedroom Main Floor, Split Bedroom, Window Treatments
- Laundry
- Electric Dryer Hookup, Washer Hookup
- Stories / Levels
- One
- Direction faces
- South
Heating & Cooling
- Heating
- Central, Electric
- Cooling
- Central Air
Parking
- Garage spaces
- 2
- Attached garage
- Yes
HOA & Financial
- Total monthly fees
- None
- Total annual fees
- None
- CDD
- No
- Homestead exemption
- Yes
- Min lease term
- No Minimum
- Listing terms
- Cash, Conventional, FHA, VA Loan
- Ownership
- Fee Simple
- Available for lease
- Yes
- Lease restrictions
- No
Exterior & Construction
- Exterior features
- Lighting, Private Mailbox, Sidewalk
- Construction materials
- Block
- Roof
- Shingle
- Foundation
- Slab
- Road surface
- Asphalt
Utilities
- Sewer
- Public Sewer
- Water source
- Public
- Utilities
- Cable Connected, Public, Sewer Connected
Community
- Pets allowed
- Cats OK, Dogs OK
Schools
Letter grades: Florida DOE 2024–25 school grades (Orange, Seminole, Lake, Osceola, Brevard). Assigned schools from the listing agent — verify enrollment with the district.
Room Details
| Room | Level | Dimensions |
|---|---|---|
| Primary Bedroom | First | 14x13 |
| Living Room | First | 23x10 |
| Kitchen | First | 13x10 |
| Family Room | First | 14x14 |
| Dining Room | First | 13x11 |
Listing Details
- Listing date
- 2026-09-25
- On market date
- 2026-09-25
- Original list price
- $375,000
- Occupant type
- Vacant
- MLS area
- 33813 - Lakeland
- Listing AOR
- Lakeland
- Status changed
- 2026-09-26
- Tax legal description
- CHRISTINA WOODS PB 58 PGS 8 TO 10 LOT 142
Flood risk
Minimal-risk area outside the mapped floodplain. Flood insurance is optional and typically low-cost.
Source: FEMA flood zone reported on the listing. Confirm current designation at FEMA Flood Map Service Center.
Location
Directions
S Florida ave to E on 540A to south into Christina Woods. First street on left is Elm Square
More homes like this
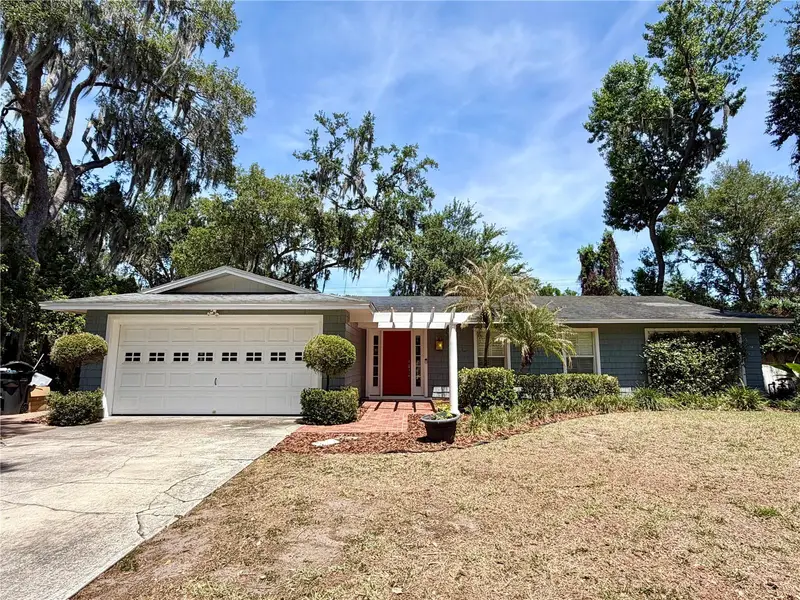
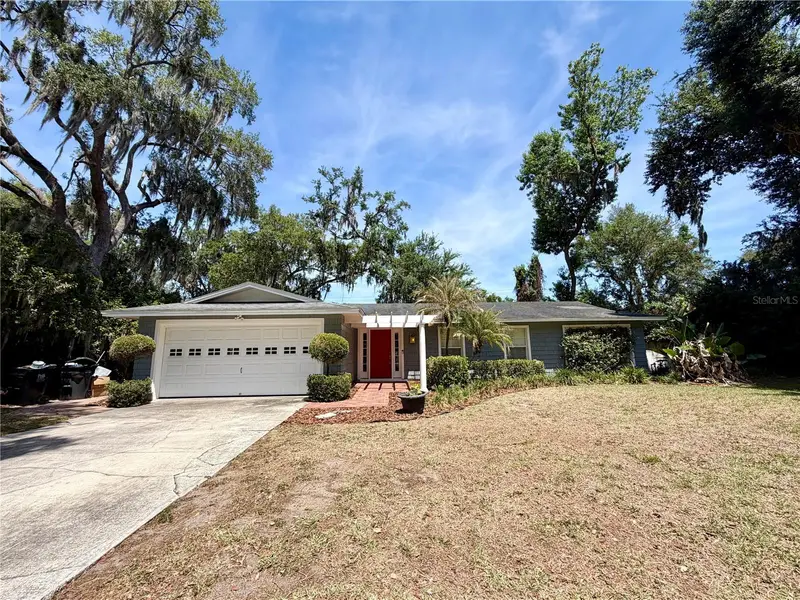
$375,000
6322 Oak Sq E
Lakeland, FL 33813
3 bd · 2 ba · 1,940 sqft
Christina Woods
MLS ID #L4961726, ROOST REALTY GROUP LLC.
Listing provided by Stellar MLS
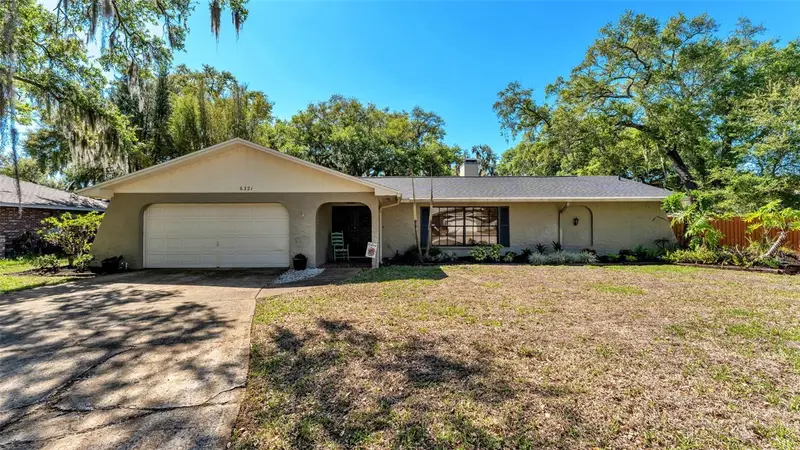
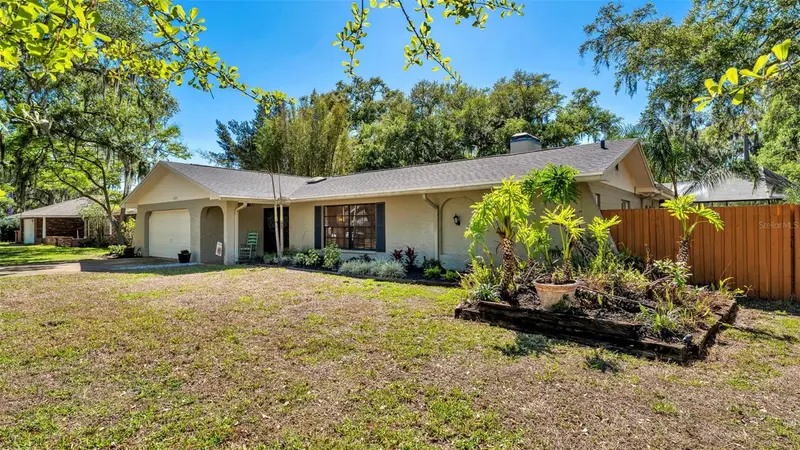
$519,000
6321 Fern Ln
Lakeland, FL 33813
4 bd · 2 ba · 3,342 sqft
Christina Woods
MLS ID #L4960588, EXP REALTY LLC.
Listing provided by Stellar MLS
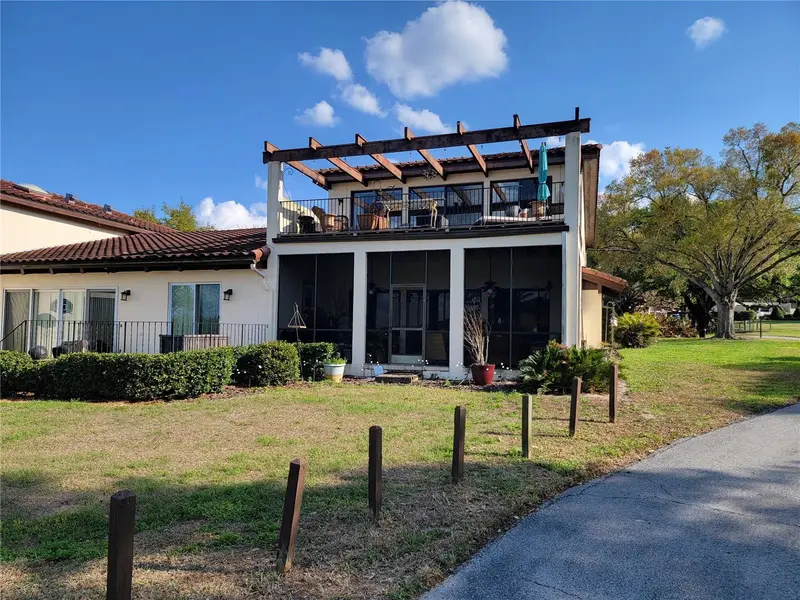
$385,000
1 Casa Loma Way
Lakeland, FL 33813
4 bd · 3 ba · 2,700 sqft
Casa Loma Condo
MLS ID #L4960088, REGAL REAL ESTATE LLC.
Listing provided by Stellar MLS
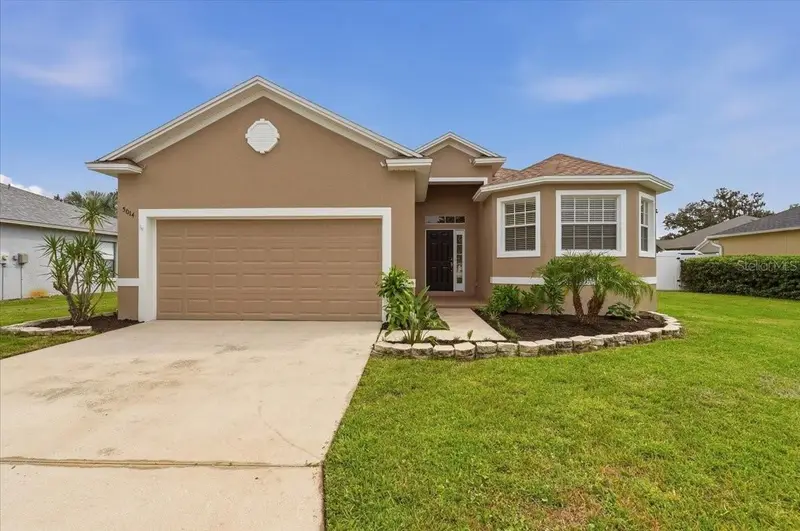
$349,900
5014 Yellowtop Loop
Lakeland, FL 33811
3 bd · 2 ba · 1,435 sqft
Ashwood West
MLS ID #L4965532, KELLER WILLIAMS REALTY.
Listing provided by Stellar MLS

Listings courtesy of Stellar MLS as distributed by MLS GRID
IDX information is provided exclusively for consumers’ personal, non-commercial use and may not be used for any purpose other than to identify prospective properties consumers may be interested in purchasing.
Based on information submitted to the MLS GRID as of October 3, 2026 at 12:05 PM ET. All data is obtained from various sources and may not have been verified by broker or MLS GRID. Supplied Open House Information is subject to change without notice. All information should be independently reviewed and verified for accuracy. Properties may or may not be listed by the office/agent presenting the information.
All or a portion of the multiple listing information is provided by Stellar MLS, from a copyrighted compilation of listings. The compilation of listings and each individual listing are © 2026 Stellar MLS. All rights reserved.
Ryan Solberg, Broker · MaxLife Realty LLC · FL License #BK3354351 · Equal Housing Opportunity · Full disclaimer · DMCA