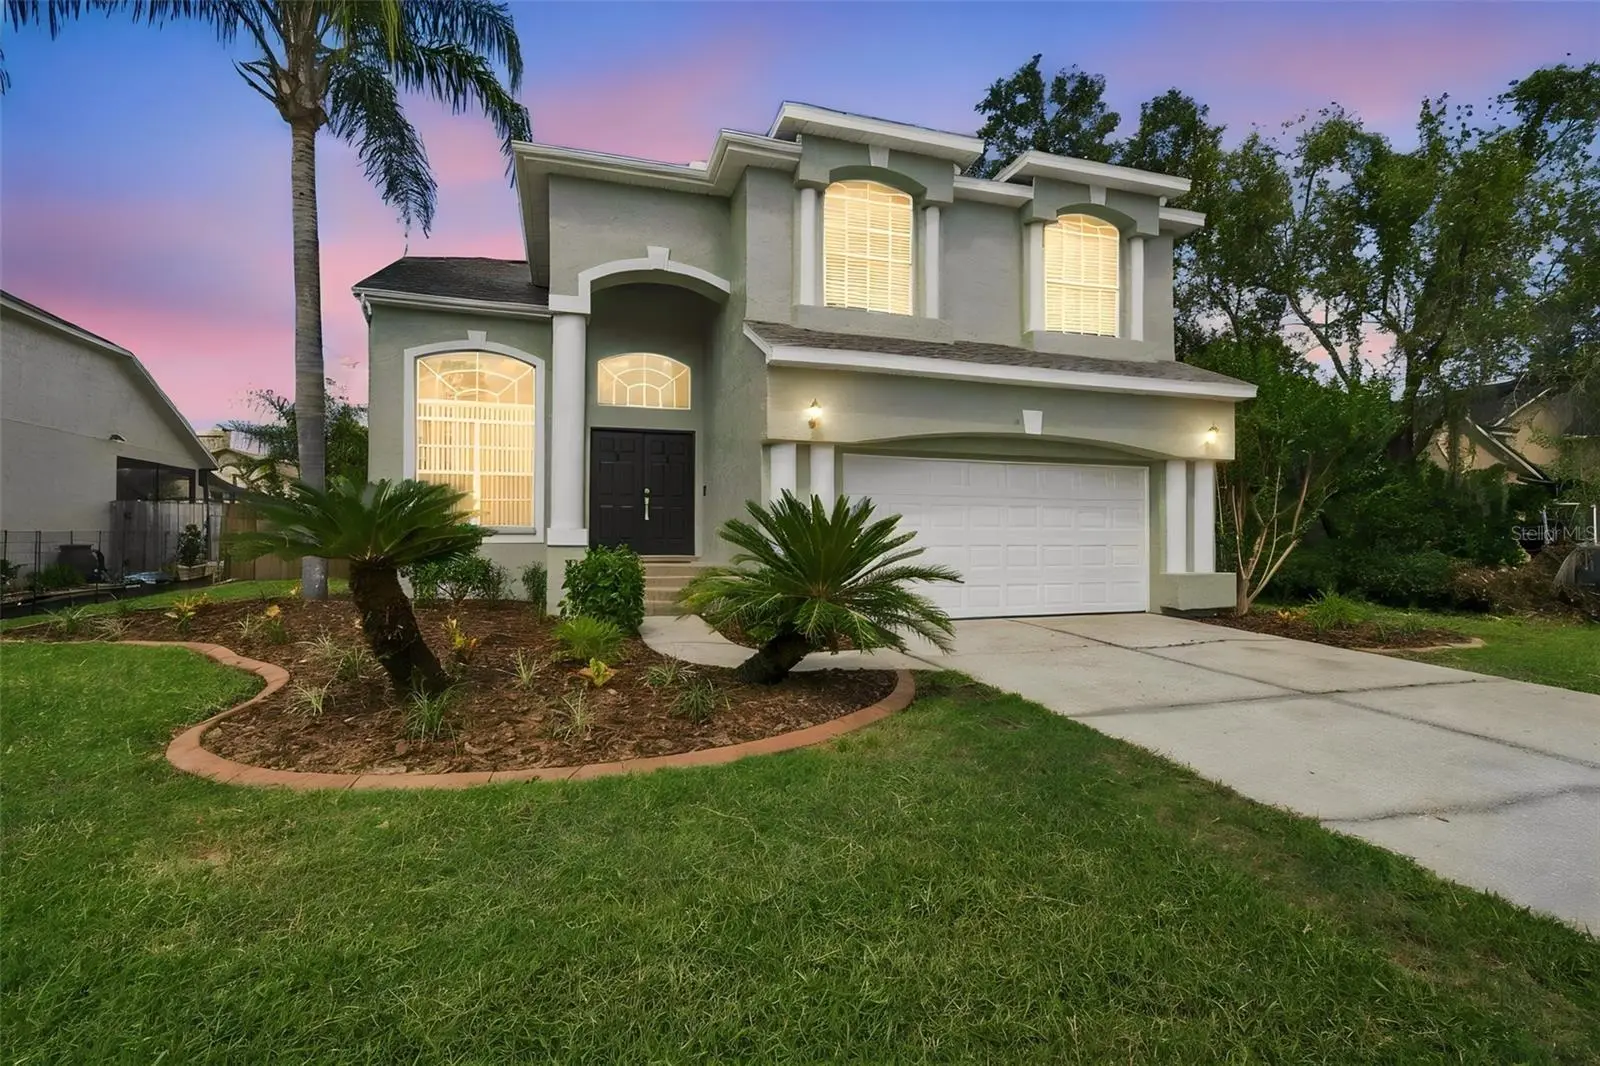

$629,900
3829 Cold Creek Drive
Valrico, FL 33596
Listing updated: September 30, 2026 at 10:54 AM ET
Listing courtesy of Signature Realty Associates · Anthony Gaulin · MLS #TB8552405 · Active · 813-689-3115Property type
Year built
Lot size
Price / sq ft
HOA dues
Day on market
Garage spaces
Flood zone
About this home
Virtually Staged. Completely renovated, modern, and move-in ready! Welcome to this stunning 4-bedroom, 3-bath pool home in highly sought-after Windsor Woods of Bloomingdale, in Valrico Florida! Renovated from top to bottom, this home combines sophisticated finishes with comfortable everyday living, featuring a brand-new roof, HVAC, kitchen, bathrooms, flooring, paint, and more. Step through the double front doors into an impressive two-story entry with soaring ceilings and an open staircase. The formal living and dining spaces lead into the heart of the home — a beautifully redesigned chef’s kitchen featuring solid-wood cabinetry with soft-close drawers, quartz countertops, and commercial-grade Forno stainless steel appliances. The adjoining eating nook opens to the spacious great room, creating an ideal flow for cooking, dining, and entertaining in this tri-level home. The great room features a custom-built wine and beverage bar, perfect for morning coffee or entertaining while enjoying the pool. The renovated downstairs full bathroom offers convenient pool access and features modern tile, a glass-enclosed shower, solid-wood cabinetry, quartz countertops, and a lighted anti-fog LED mirror. Upstairs, you’ll find four spacious bedrooms plus a versatile loft area ideal for a reading nook, home office, or homework area. The primary suite features vaulted ceilings and an oversized walk-in closet with ample storage. The primary bathroom is a true standout, featuring new 24" x 48" Italian porcelain tile, custom walk-in glass shower, rainfall showerhead, freestanding soaking tub, dual vanities, built-in LED niches, and upgraded lighting for a clean, elegant finish. The additional bedrooms feature brand-new high-grade carpet, waterproof padding, and generous closet space. The third bathroom has also been renovated with upgraded tile, a glass-enclosed shower/tub combo, rainfall showerhead, solid-wood cabinetry, quartz countertops, and a modern LED mirror. Outside, enjoy a private oasis with a pool and spa, covered lanai, and fully fenced yard — a great space for relaxing and entertaining. The extensive improvements include a Brand-New 30-year architectural shingle roof, Brand-New HVAC with heat pump, fresh interior and exterior paint, High End waterproof LVP flooring, new 24" x 48" Italian porcelain tile, high-grade carpet with waterproof padding, new 5¼-inch baseboards, solid-wood cabinetry, Forno stainless steel appliances, quartz countertops, new designer lighting fixtures, new blinds, and more. Located within Bloomigdales A-rated school district, shopping, dining, and everyday conveniences are just minutes away. You’ll enjoy easy access to Whole Foods, Publix, Sprouts Farmers Market, Starbucks, and Chik-fil-A to name a few. The area is also known for its numerous golf courses, recreational parks, trails, and more. Downtown Tampa is also less than 30 minutes away, with easy access to dining, shopping, and entertainment. With no HOA and a highly sought-after location, this Bloomingdale home is a must-see. Beautifully renovated and truly turnkey, this exceptional Valrico pool home offers modern finishes, a spacious layout, and an unbeatable location. Come see it for yourself!
Estimated monthly payment
Estimate only. Taxes use the listing's reported amount where available; insurance is a Florida-average estimate. Your actual payment will vary — run a full calculation or talk to a lender.
Price & listing history1 days on market
- Status: ActiveSep 29, 2026
- Listed$629,900Sep 29, 2026
- Price increased$629,900
Facts & features
- Property type
- Residential
- Sub type
- Single Family Residence
- Status
- Active
- Days on market
- 1
- Subdivision
- Bloomingdale Sec P Q
- County
- Hillsborough
- Year built
- 1994
- Living area
- 2,467 sq ft
- Price/sq ft
- $255
- Building area
- 3,185 sq ft (Public Records)
- Lot size
- 8,050 sq ft
- Lot category
- 0 to less than 1/4
- Flood zone
- X (12057C0415H)
- Garage
- 2 spaces
- Pool
- Private pool
- Annual taxes
- $7,861 (2025)
- Parcel #
- U-07-30-21-36E-000006-00003.0
- Zoning
- PD
- MLS #
- TB8552405
Ask about this home
Have a question? Ask the broker directly.
Ryan Solberg answers personally — no call center, no spam. Your question goes straight to him.
Interior Details
- Bedrooms
- 4
- Full bathrooms
- 3
- Flooring
- Carpet, Luxury Vinyl, Tile
- Appliances
- Dishwasher, Disposal, Electric Water Heater, Microwave, Range, Refrigerator, Wine Refrigerator
- Interior features
- Built-in Features, Ceiling Fans(s), Dry Bar, Eat-in Kitchen, High Ceilings, Open Floorplan, PrimaryBedroom Upstairs, Solid Surface Counters, Solid Wood Cabinets, Stone Counters, Thermostat, Vaulted Ceiling(s), Walk-In Closet(s)
- Laundry
- Electric Dryer Hookup, Laundry Room, Washer Hookup
- Stories / Levels
- Multi/Split
- Direction faces
- South
Heating & Cooling
- Heating
- Central, Electric, Heat Pump
- Cooling
- Central Air
Parking
- Garage spaces
- 2
- Attached garage
- Yes
- Parking features
- Garage Door Opener
HOA & Financial
- Total monthly fees
- $0/mo
- Total annual fees
- $0
- CDD
- No
- Min lease term
- No Minimum
- Listing terms
- Cash, Conventional, FHA, VA Loan
- Ownership
- Fee Simple
- Available for lease
- Yes
- Lease restrictions
- No
Exterior & Construction
- Exterior features
- Private Yard, Sidewalk
- Construction materials
- Block, Stucco
- Roof
- Shingle
- Foundation
- Slab
- Pool
- Private pool
- Road surface
- Asphalt, Concrete
Utilities
- Sewer
- Public Sewer
- Water source
- Public
- Utilities
- BB/HS Internet Available, Cable Available, Electricity Connected, Fiber Optics, Fire Hydrant, Public, Sewer Connected, Sprinkler Meter, Underground Utilities, Water Connected
Schools
Letter grades: Florida DOE 2024–25 school grades (Orange, Seminole, Lake, Osceola, Brevard). Assigned schools from the listing agent — verify enrollment with the district.
Room Details
| Room | Level | Dimensions |
|---|---|---|
| Great Room | First | 15x28 |
| Kitchen | First | 16x13 |
| Primary Bedroom | Second | 16x15 |
Listing Details
- Listing date
- 2026-09-29
- On market date
- 2026-09-29
- Original list price
- $629,900
- Occupant type
- Vacant
- MLS area
- 33596 - Valrico
- Listing AOR
- Suncoast Tampa
- Status changed
- 2026-09-29
- Tax legal description
- BLOOMINGDALE SECTION P Q LOT 3 BLOCK 6
Flood risk
Minimal-risk area outside the mapped floodplain. Flood insurance is optional and typically low-cost.
Source: FEMA flood zone reported on the listing. Confirm current designation at FEMA Flood Map Service Center.
Location
Directions
Bloomingdale to Culbreath, left on Treeline, right on Cold Creek. House is on the left.
More homes like this
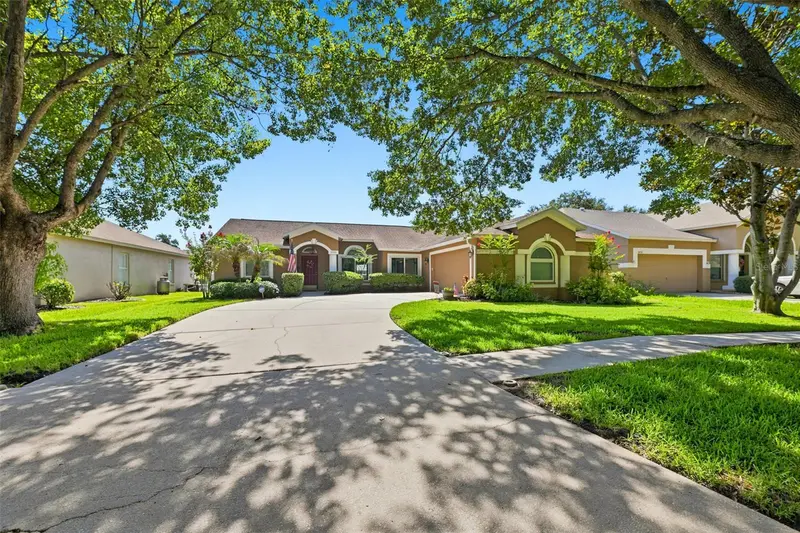
$489,000
3720 Treeline Dr
Valrico, FL 33596
4 bd · 2 ba · 2,035 sqft
Bloomingdale Sec P Q
MLS ID #TB8533525, CENTURY 21 BEGGINS ENTERPRISES.
Listing provided by Stellar MLS
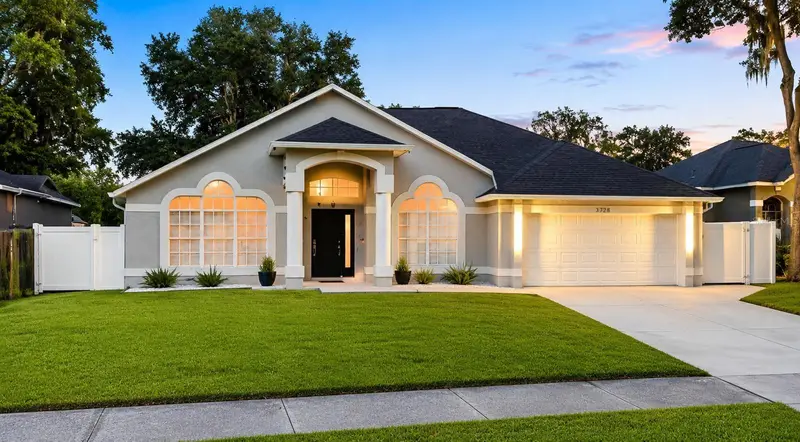
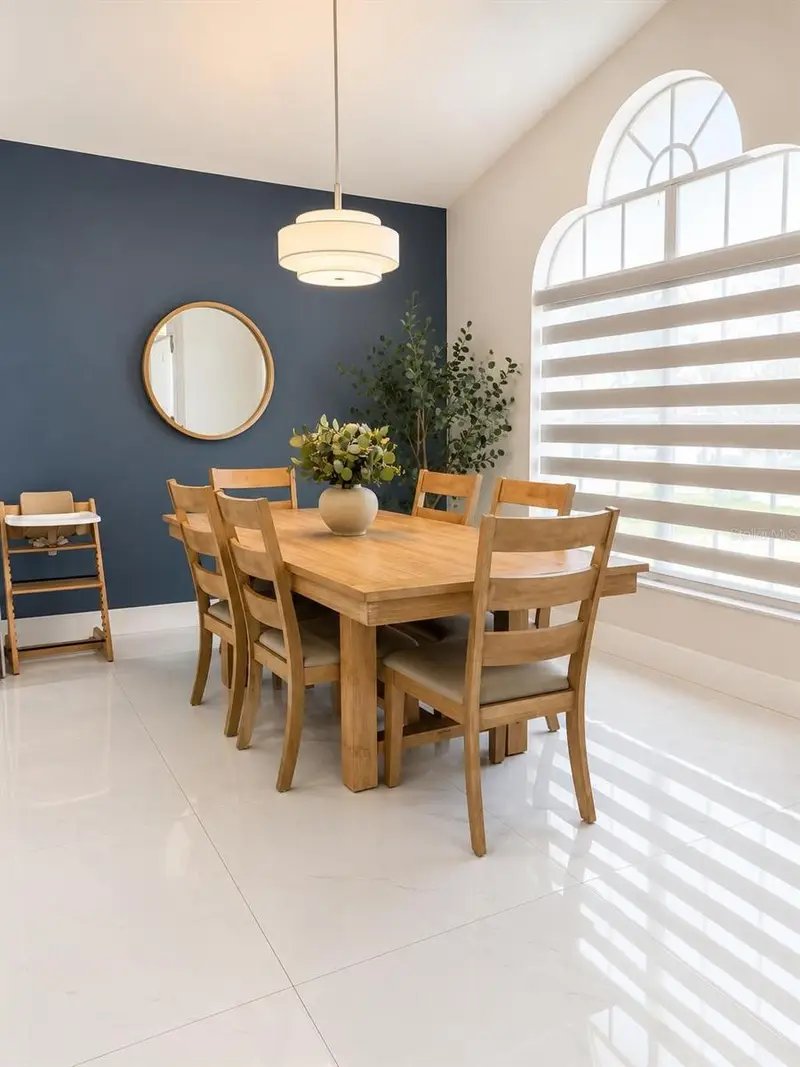
$579,000
3728 Cold Creek Dr
Valrico, FL 33596
4 bd · 3 ba · 2,321 sqft
Bloomingdale Sec P Q
MLS ID #O6419543, RDS REALTY, LLC.
Listing provided by Stellar MLS
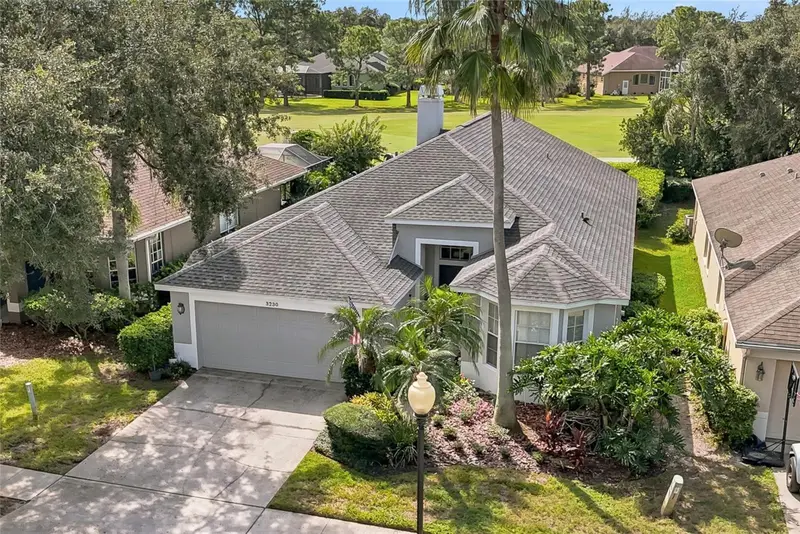
$454,900
3230 Stonebridge Trl
Valrico, FL 33596
3 bd · 2 ba · 1,738 sqft
River Hills Country Club Ph 03
MLS ID #TB8553424, FOUNDATION REALTY GROUP.
Listing provided by Stellar MLS
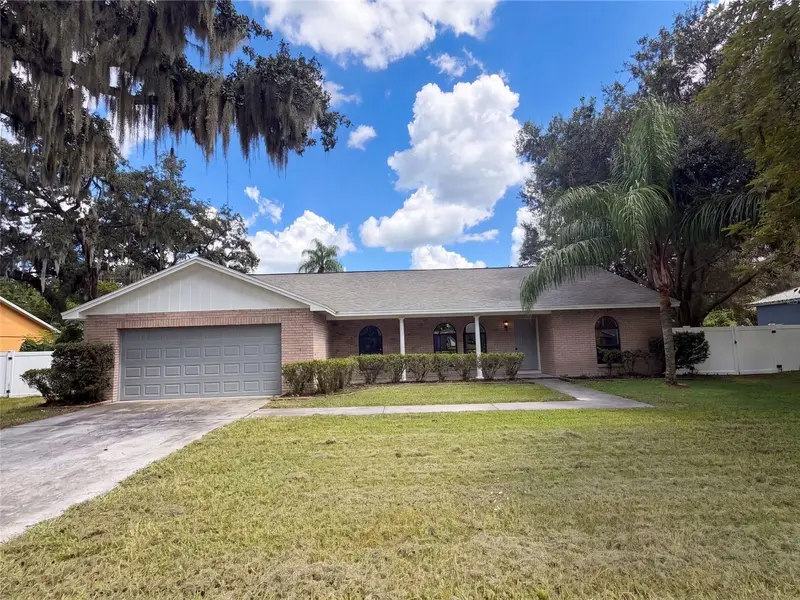
$400,000
1711 Avant St
Valrico, FL 33594
3 bd · 2 ba · 1,873 sqft
Buckhorn Trace
MLS ID #O6446876, OPENDOOR BROKERAGE LLC.
Listing provided by Stellar MLS

Listings courtesy of Stellar MLS as distributed by MLS GRID
IDX information is provided exclusively for consumers’ personal, non-commercial use and may not be used for any purpose other than to identify prospective properties consumers may be interested in purchasing.
Based on information submitted to the MLS GRID as of September 30, 2026 at 10:54 AM ET. All data is obtained from various sources and may not have been verified by broker or MLS GRID. Supplied Open House Information is subject to change without notice. All information should be independently reviewed and verified for accuracy. Properties may or may not be listed by the office/agent presenting the information.
All or a portion of the multiple listing information is provided by Stellar MLS, from a copyrighted compilation of listings. The compilation of listings and each individual listing are © 2026 Stellar MLS. All rights reserved.
Ryan Solberg, Broker · MaxLife Realty LLC · FL License #BK3354351 · Equal Housing Opportunity · Full disclaimer · DMCA